Text description provided by the architects
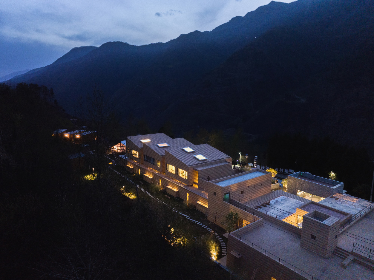
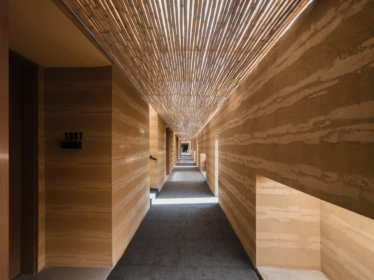
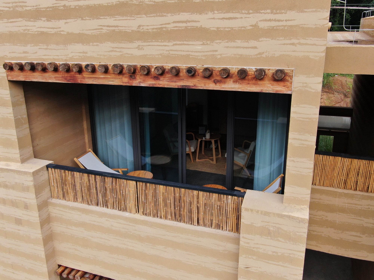
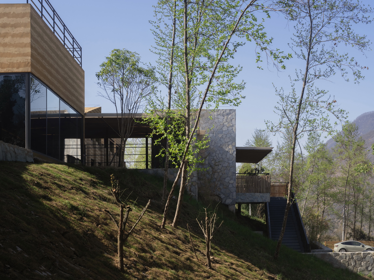
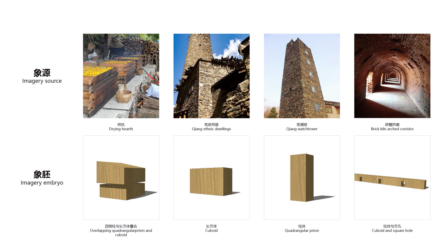
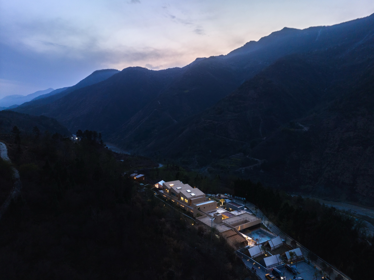
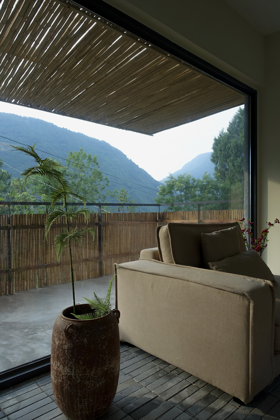
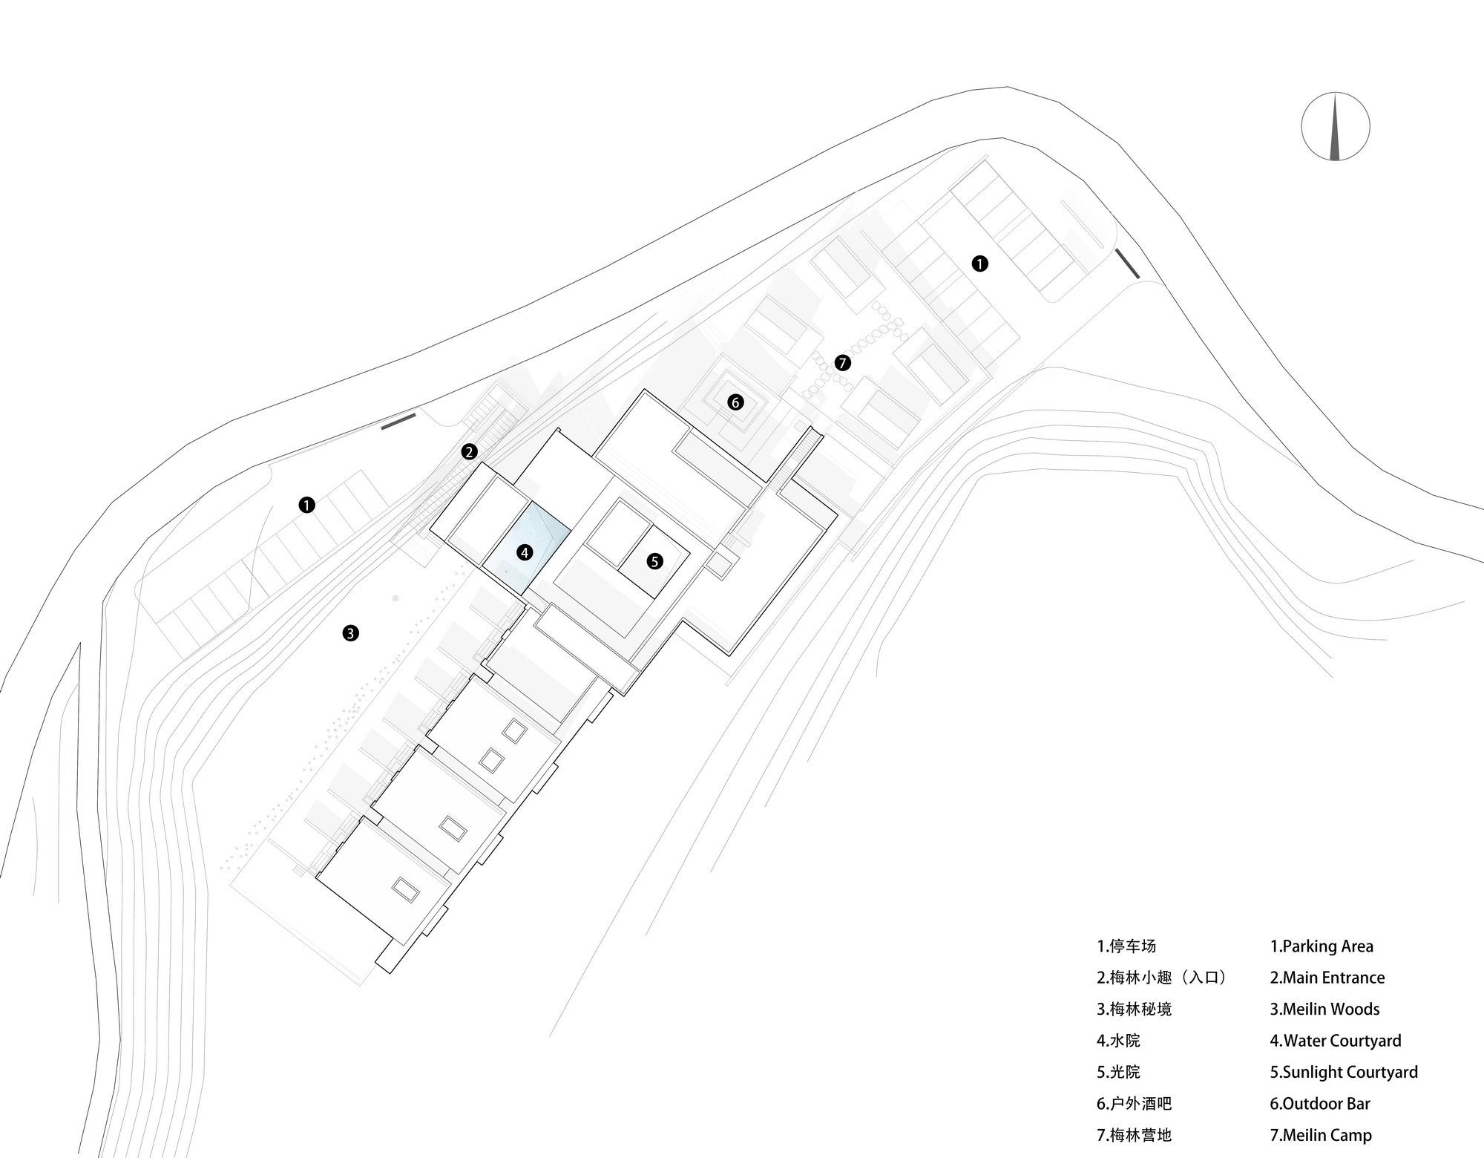
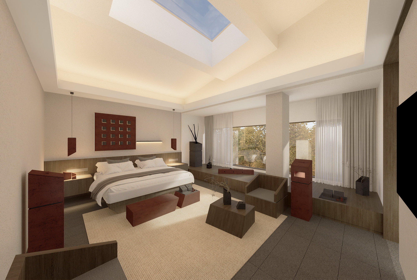
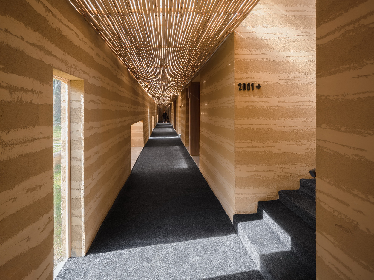
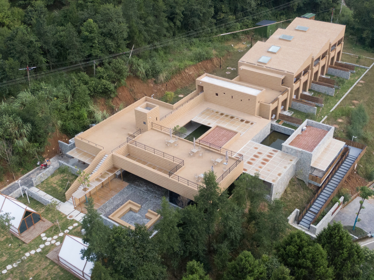
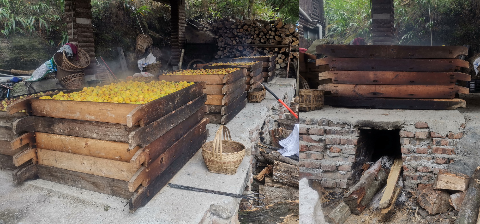
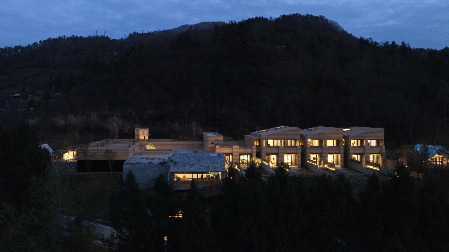
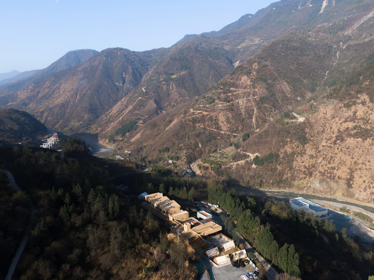
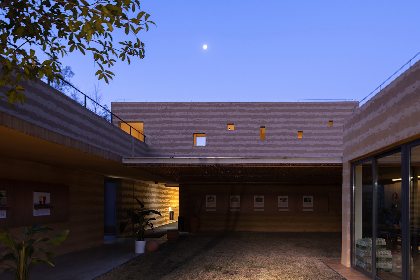
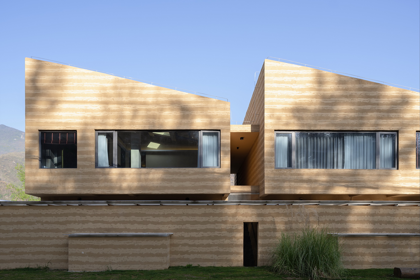
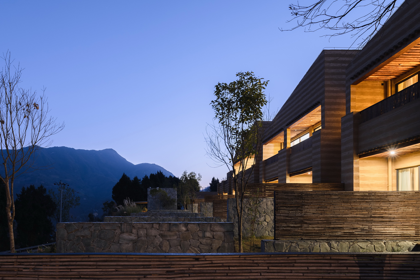
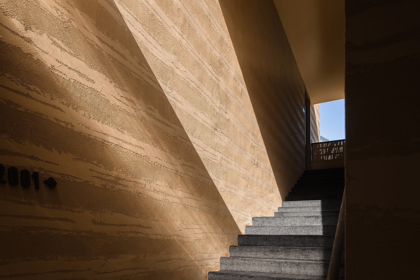
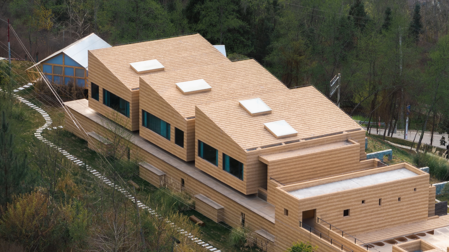
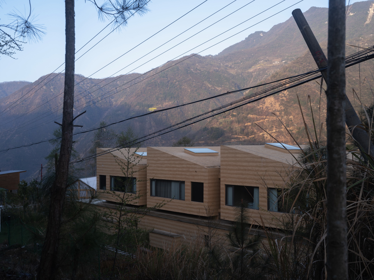
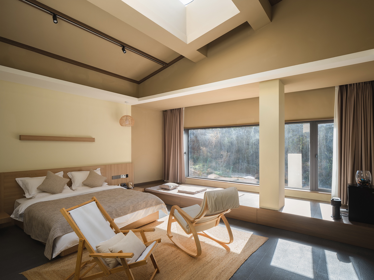
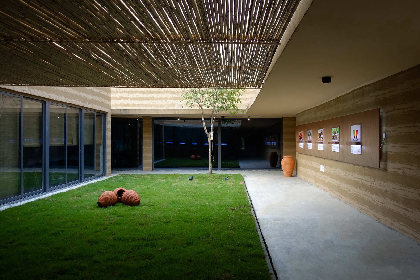
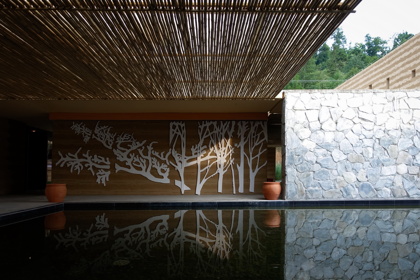
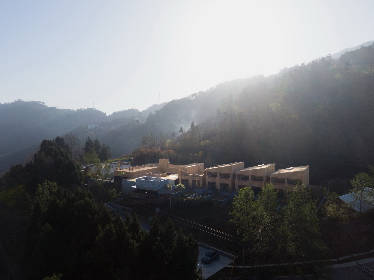
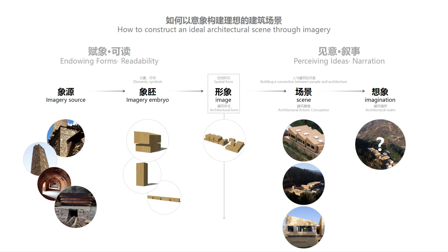
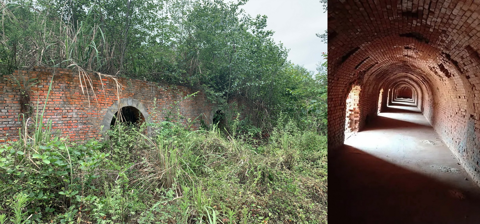
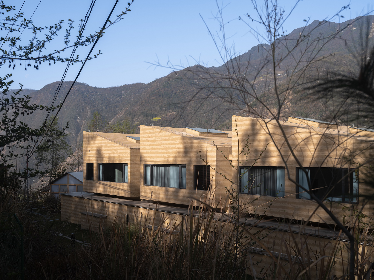
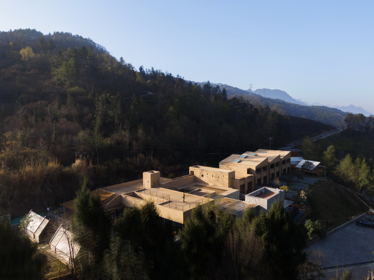
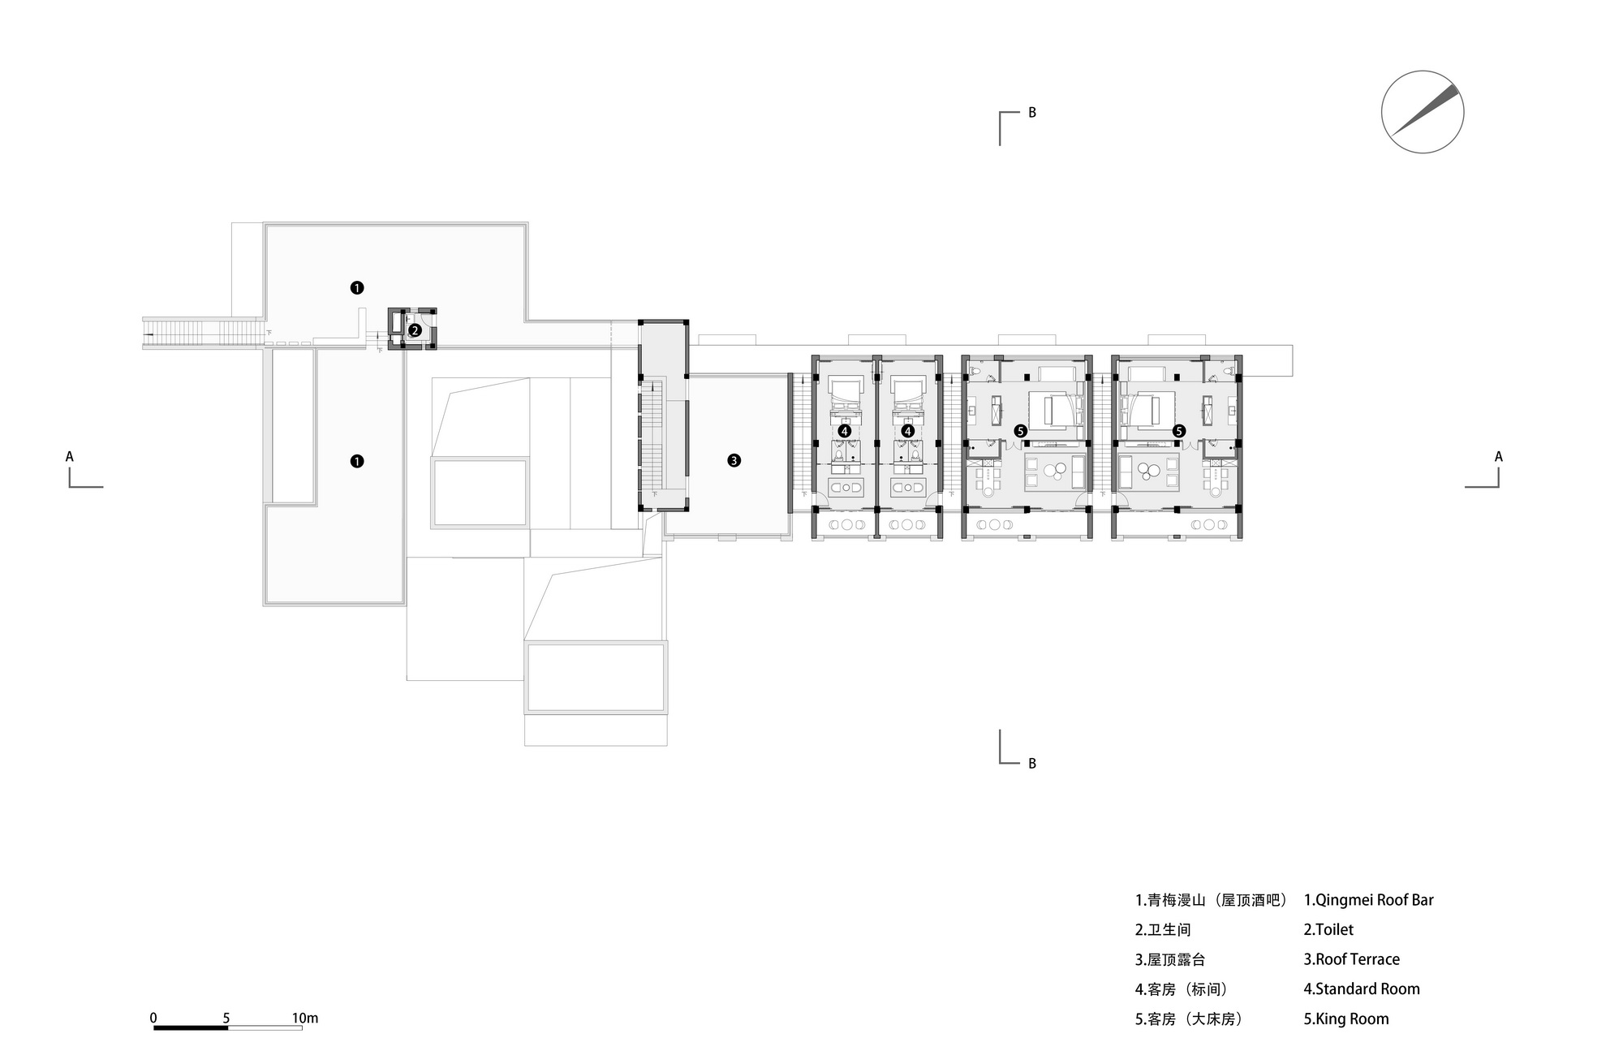
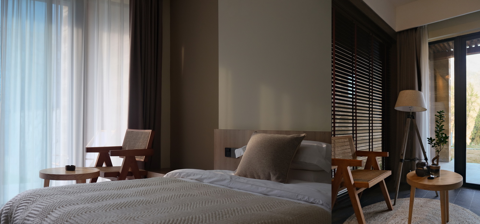
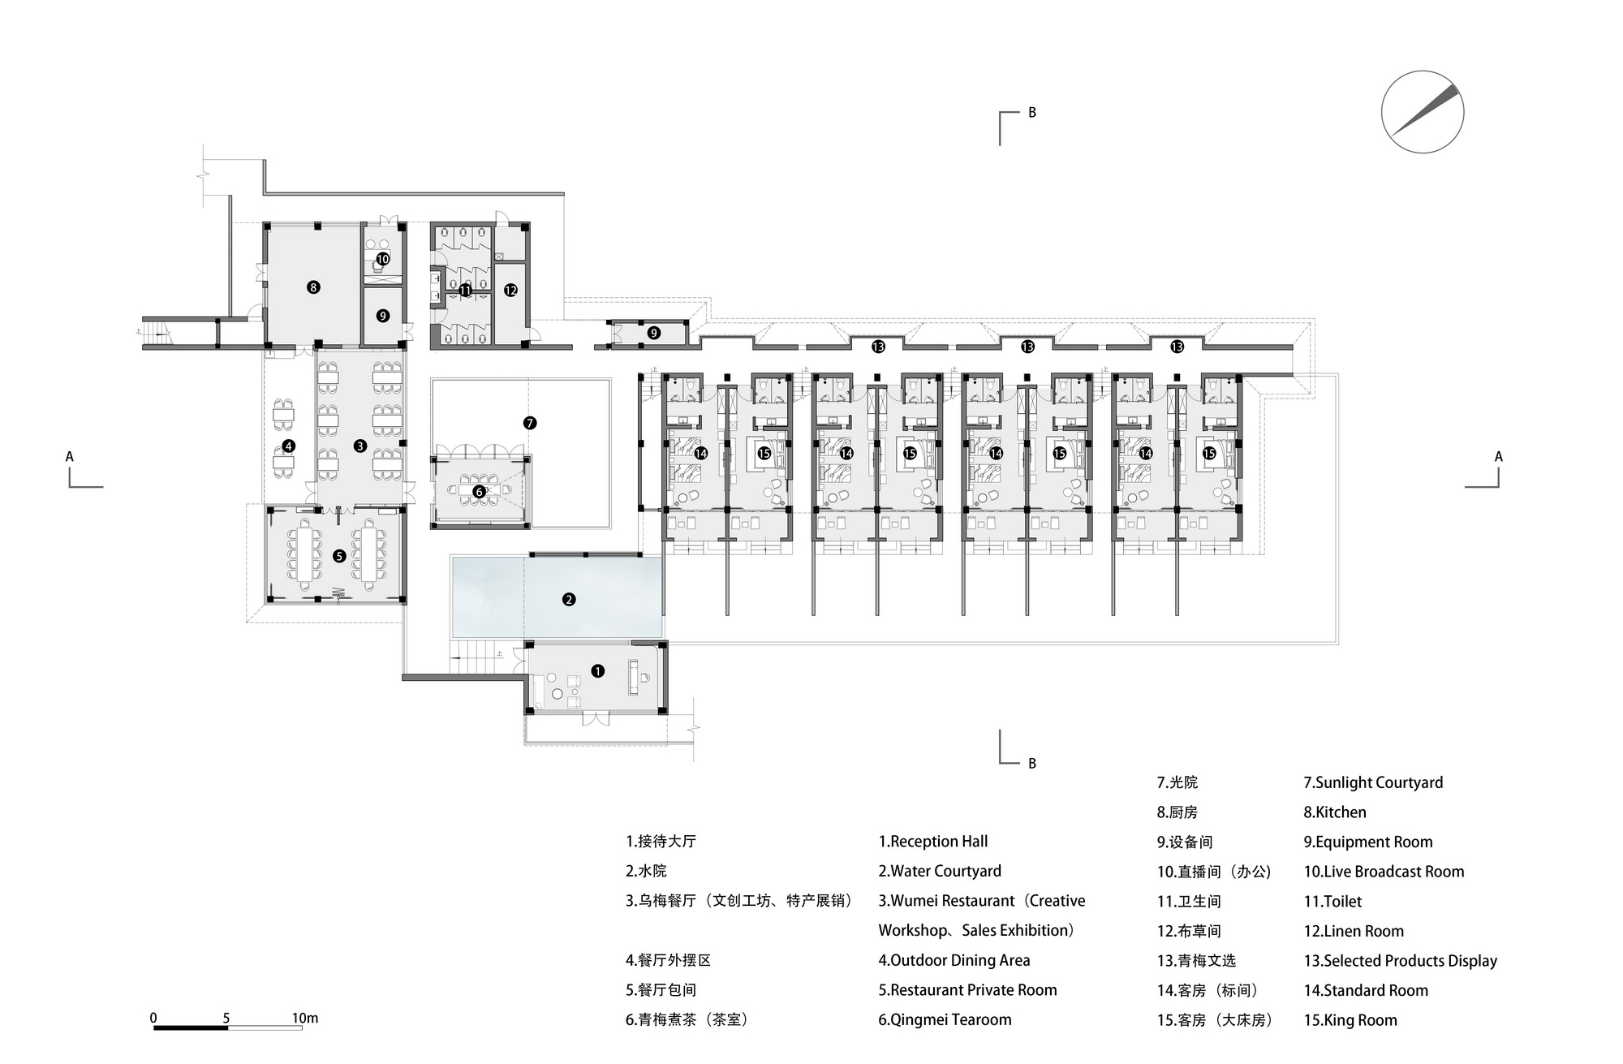
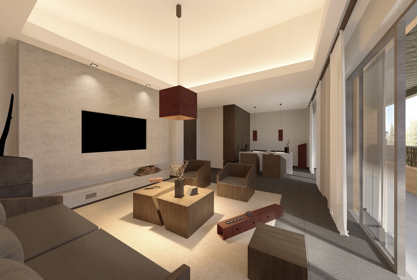
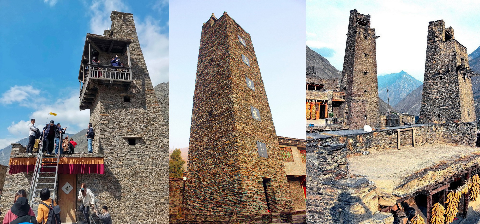
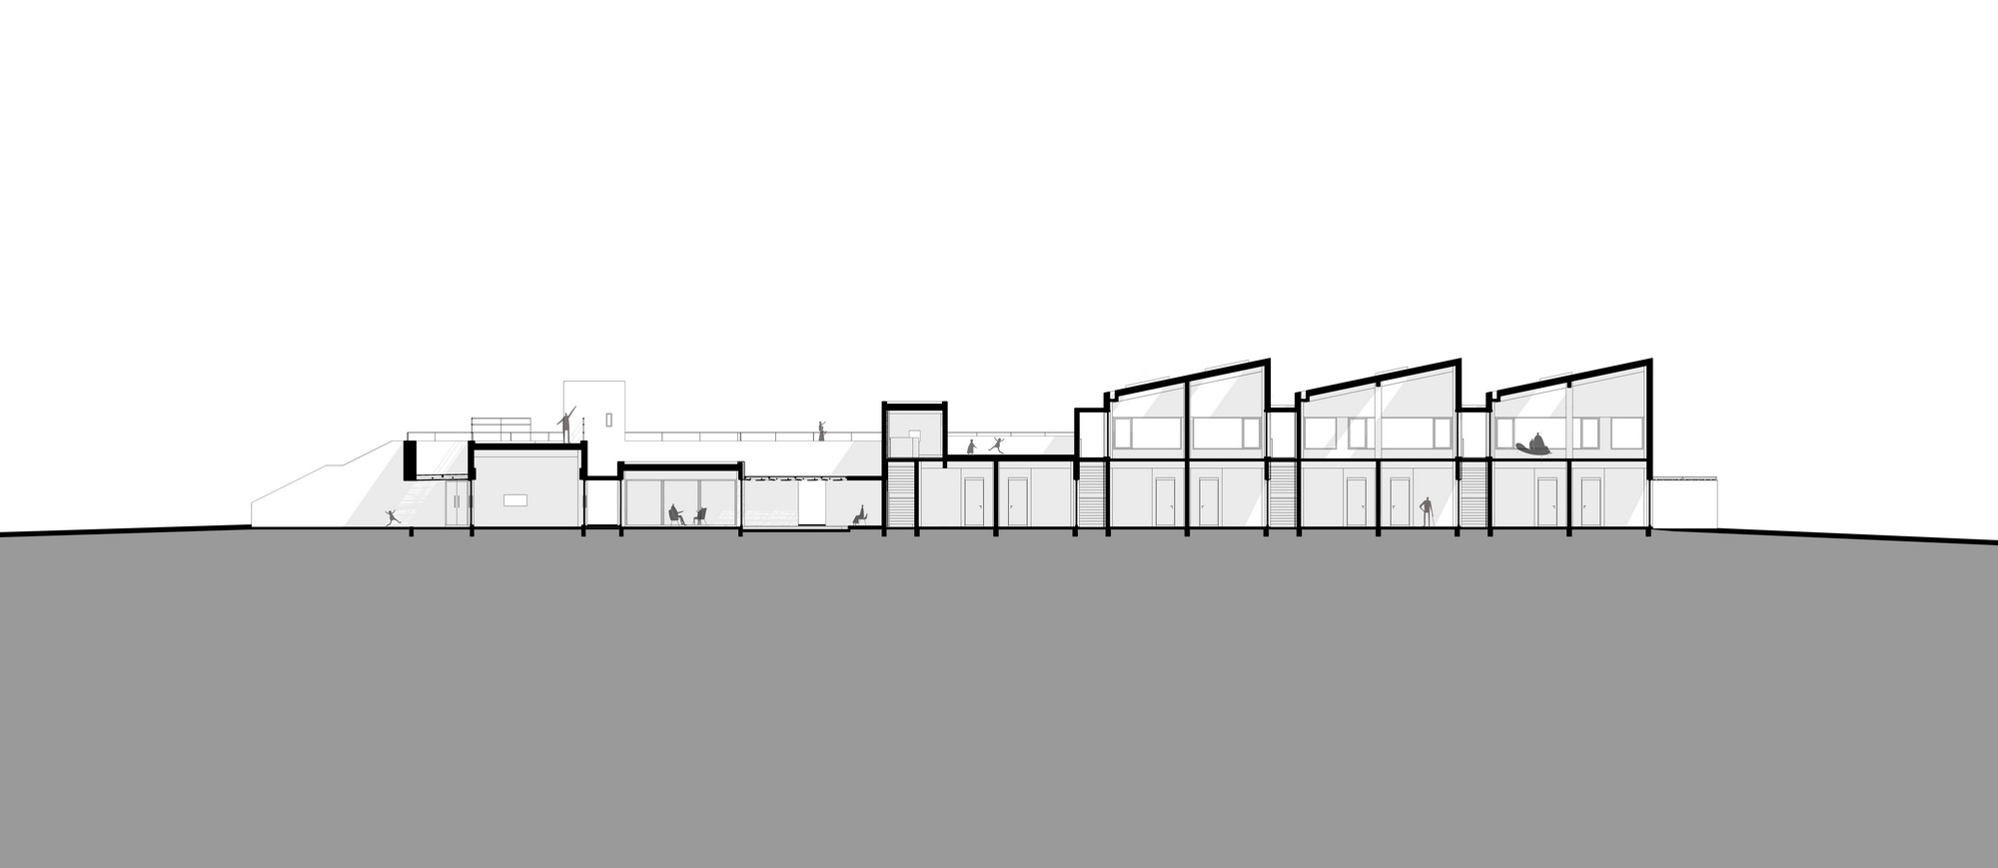
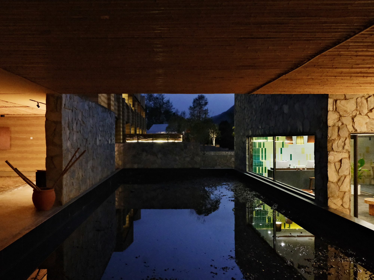
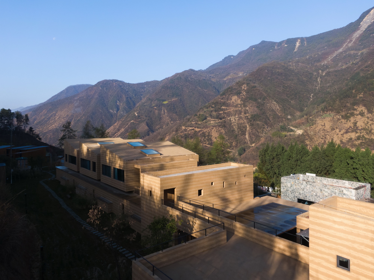
Bird 's-eye view of Plum Villa in the morning sunlight A panoramic view of building situating on the hillside Traditional plum “drying hearth” Qiang ethnic dwellings and Qiang watchtower Dilapidated old brick kiln Geometric imagery sources originate from daily life Process of imagery construction ©Archermit Geometric forms generation The combination of square and trapezoid Simplified form of traditional Qiang dwellings The Plum Villa stands among the plum orchard under the morning sunlight Bird 's-eye view of Plum Villa in the evening Courtyard-style Qiang settlement constructed with cuboids and quadrangular prism Rough stone veneer wall at the main entrance The combination of Rough stone veneer and rammed earth paint Plain and concise geometric forms with rammed earth paint Timber structure decoration at the balcony ©Archermit The view from the window of the reception hall Skylights and floor-to-ceiling Windows in the room Water courtyard originates from the traditional allusion “Warming The Plum Wine” The water courtyard at night The sunlight courtyard in daylight The sunlight courtyard at night Rooms are arranged in the form of “drying hearth” reinforcing the sense of geometric order Design inspiration from the light and shadow on the corridor in the old brick kiln Light and shadow along the corridor Stairs connects“drying hearth” units Qiang settlement under a modern context at night Guest room area at night Imagery of Qiang settlement at night © Arch-Exist Photography The Plum Villa stands among trees Imagery of “drying hearth” Interior design Digital visualization of interior design inspired by geometric imagery sources Digital visualization of interior design inspired by geometric imagery sources






 Editor's Pick
 Latest Design