Text description provided by the architects
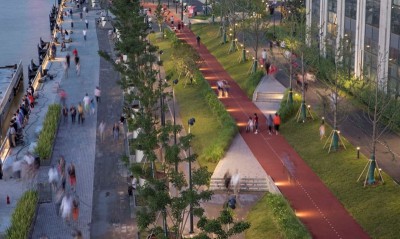
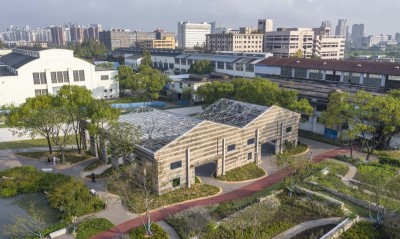
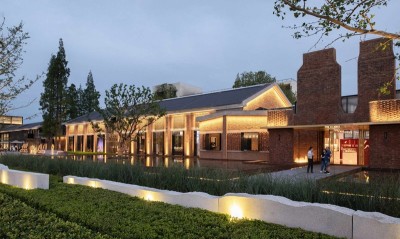
Completed in February 2021 after nearly a year of construction, the Guangfa Area urban-quality improvement project is the first demonstration block in Dongguan's central 'one heart, two axes, three districts' plan, turning a worn residential district into an ecological, active urban public space. Designed by AUBE Ou Bo Design with Vanke Dongguan as the construction agent, the site occupies about eleven hectares east of Dongguan's administrative centre and links the central plaza, Huangqi Mountain and the western exhibition-centre green corridor; the renewal covers roughly 80,000 square metres, including 20,000 of road and 60,000 of landscape. Before intervention, four housing estates and three commercial buildings shared a public realm consumed by disordered parking, neglected planting and empty shopfronts. The team re-planned parking and pedestrian flow with transport consultants, building a 378-space multistorey garage at the northwest corner and separating slow and fast movement. Two new landscape axes then stitch and activate the block. The Natural Vitality Axis retains mature trees, adds shaded seating, flowering trees and rain gardens to introduce sponge-city ecology, while the Community Life Axis installs playgrounds, pavilions, wellness gardens and sports spaces for children, the elderly and young adults. Commercial frontages were opened up by removing overgrown trees and shrubs, reopening sight lines and allowing outdoor seating. At the crossing of the two axes, the Vitality Plaza becomes a neighbourhood living room where children play by day and residents exercise and socialise by night. The project resolves long-standing parking chaos, restores a walkable green streetscape and injects emotional life into a district where ecology and daily use share the same ground.




 Editor's Pick