Text description provided by the architects
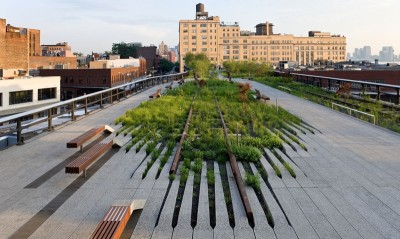
Designed in collaboration with James Corner Field Operations and Piet Oudolf, The High Line is a 1.5-mile-long public park built on an abandoned elevated railroad stretching from the Meatpacking District to the Hudson Rail Yards in Manhattan. The new park was inspired by the melancholic, unruly beauty of this post-industrial ruin, where nature had reclaimed a once vital piece of urban infrastructure. The park interprets this inheritance by translating the biodiversity that took root after the railway fell into disuse into a series of site-specific urban microclimates along the rail line, including sunny, shaded, moist, dry, windy, and sheltered spaces. Through an agrarian technology strategy, the High Line's ground surface was digitally mapped into discrete paving and planting units assembled along the 1.5-mile route in varying gradients, transitioning from 100 percent hard landscape to 100 percent soft, vegetation-rich habitat. The paving system consists of individual precast concrete pavers with open joints that encourage spontaneous plants, like weeds, to grow through the gaps. Long paving units taper at both ends and comb into planting beds, creating a textured pathless landscape where visitors can wander in an informal, meandering manner. The design addresses several civic issues: reclaiming unclaimed public space, adaptively reusing obsolete infrastructure, and treating preservation as a sustainability strategy. The park accommodates wild and cultivated, intimate and social experiences. The High Line opened in phases beginning in 2009, with subsequent phases in 2011, 2014, and 2019. From New York City's 115-million-dollar investment, the park has stimulated over five billion dollars in urban development and created twelve thousand new jobs, demonstrating the transformative power of landscape architecture in activating derelict urban infrastructure.




 Editor's Pick
 Latest Design