Text description provided by the architects
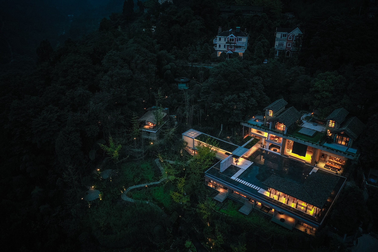
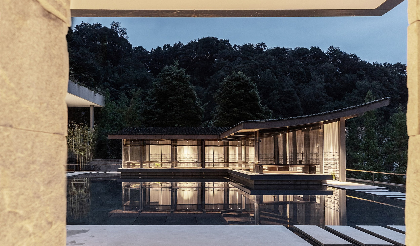
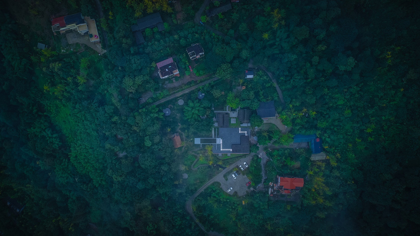
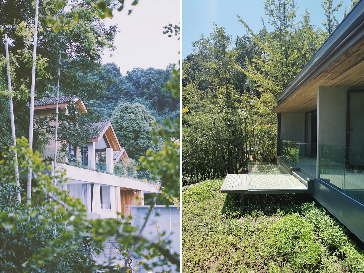
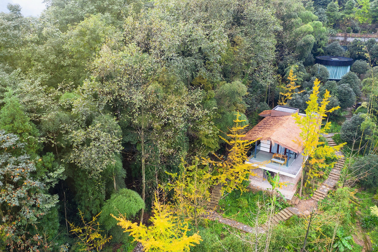
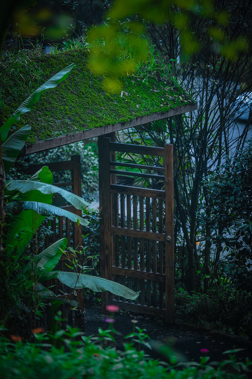
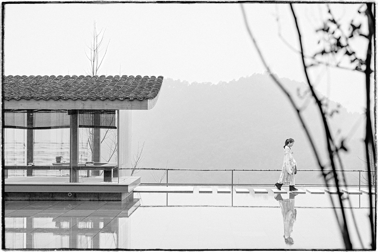
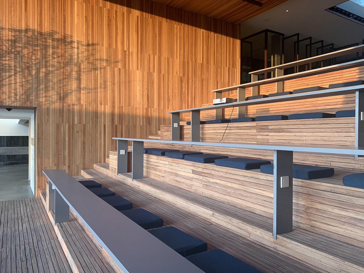
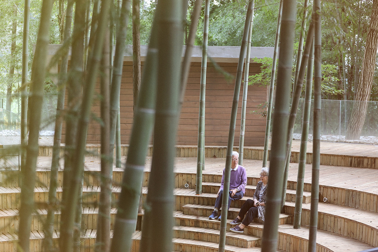
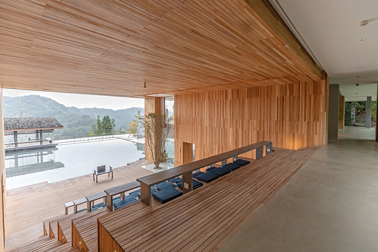
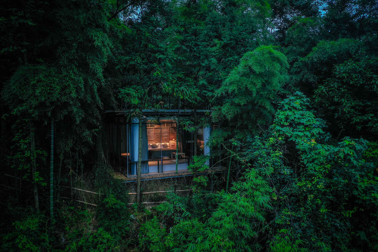
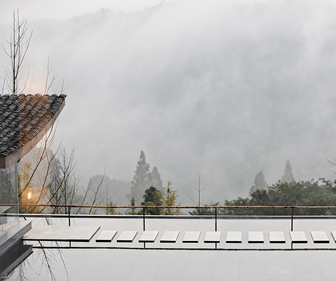
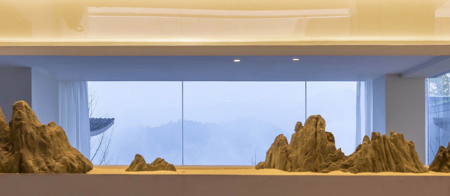
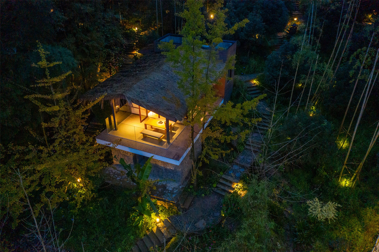
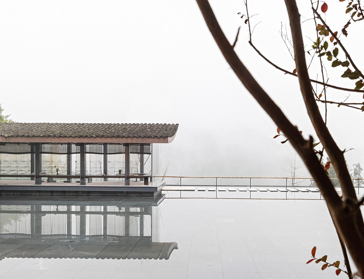
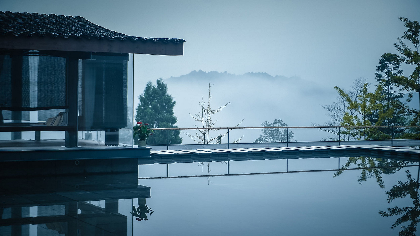
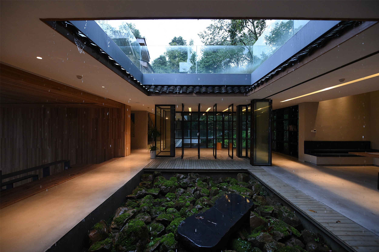
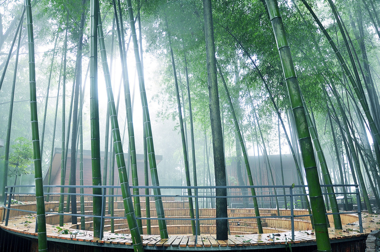
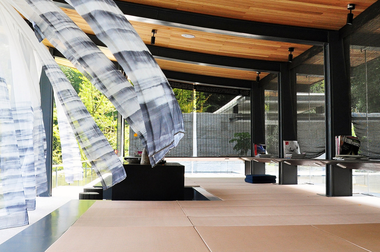
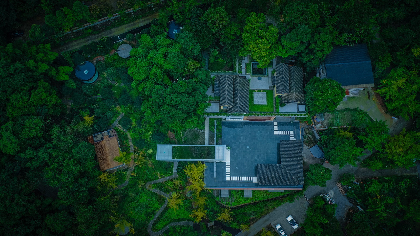
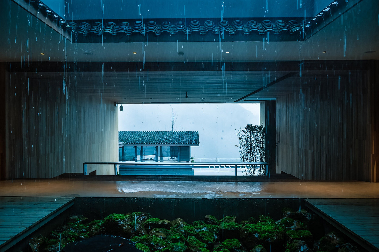
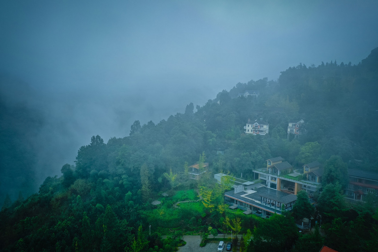
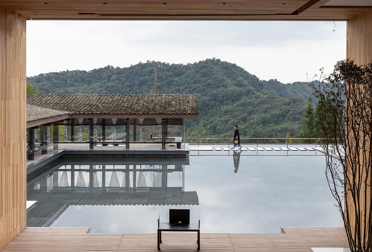
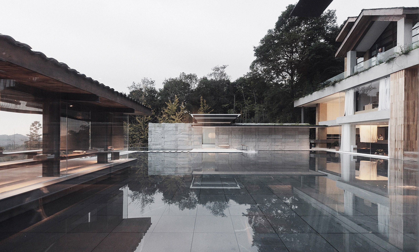
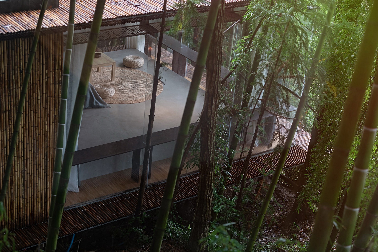
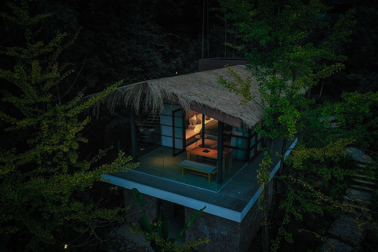
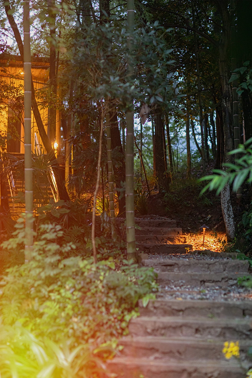
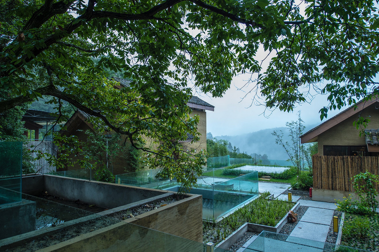
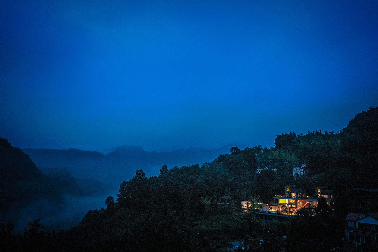
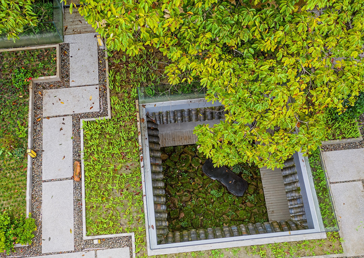
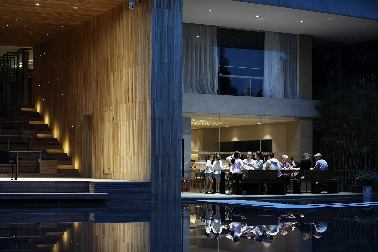
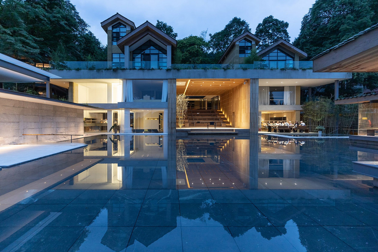
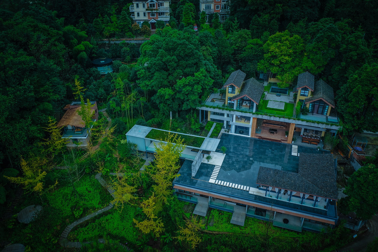
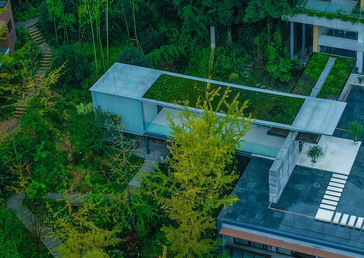
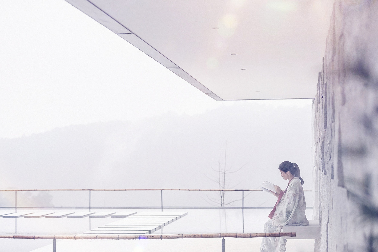
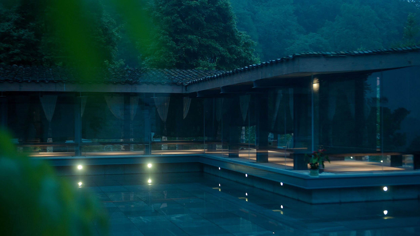
Nestled on a mid-slope of the outer foot of Qingcheng Mountain in Sichuan, the birthplace of Taoism, Qingxia Shanju is hidden among layered peaks and dense forest at 31 degrees north latitude, where summer offers cool retreat and winter the chance to watch snow and soak in hot springs. A still pool mirrors the mountains, making water and landscape read as one. The design brief asked what kind of architecture could set off this deeply living land, with its winding half-mountain paths and its quiet, otherworldly calm. The existing buildings were two villas tucked into Yanjing Village, Daguan Town; the architectural intervention by Chenggou Architecture did not focus on the villas themselves but on the void between them. Treating visual elements as secondary, the team sought to move beyond the physical relationship between architectural space and human behaviour and to focus instead on the connection among environment, the human heart and the building. On rainy days, slender raindrops trace the tile eaves into curtains and fall on moss-covered stones; the open pool and courtyard radiate a plain, wabi-sabi beauty, and in black-and-white light the whole place gives off an inward, Zen-like aesthetic. Following the Taoist proposition that the One gives birth to the Two, the Two to the Three and the Three to the ten thousand things, sunlight and rain, the waxing and waning moon and all of nature seem perceptible through a single small square well. A terrace and a half-slope connect naturally, splitting the three-storey villas into an upper single-storey court grounded to the earth and a lower two-storey main body, converting formerly negative space into a ventilated, actively inhabited place. Throughout Qingxia Shanju, landscape and architecture offer many spaces for meditation: the natural terrace formed by steps, book corridor and square-cellar roof frames the lush view for listening to wind and waiting for rain.




 Editor's Pick
 Latest Design