Text description provided by the architects
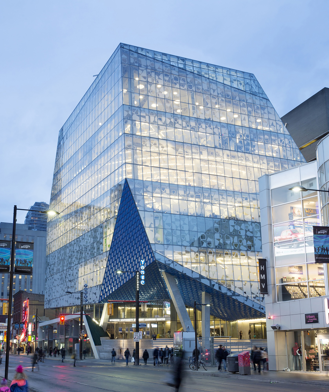
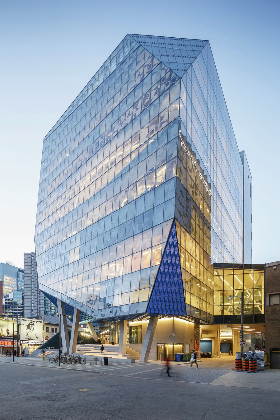
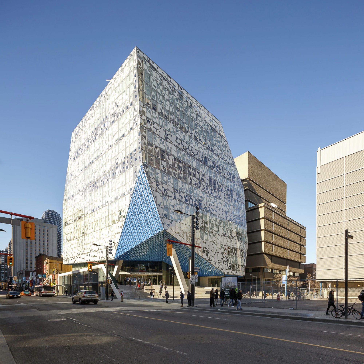
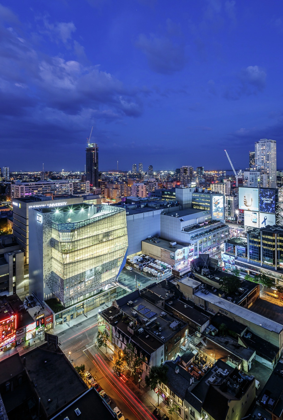
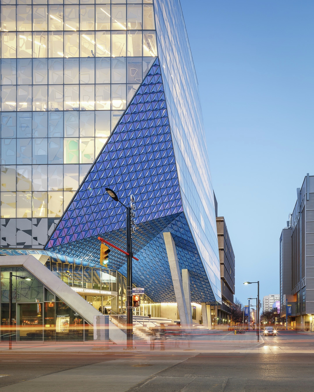
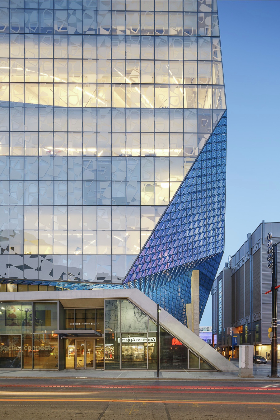
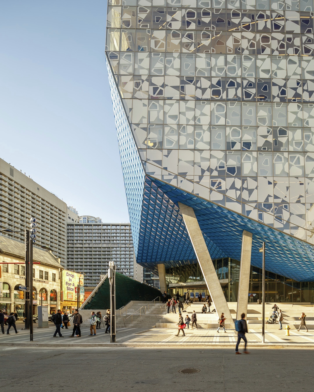
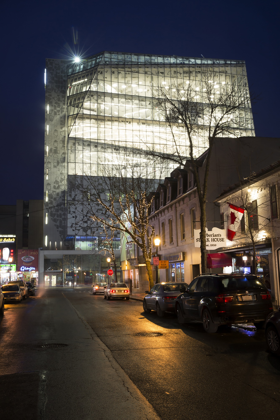
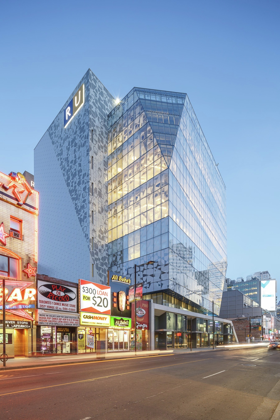
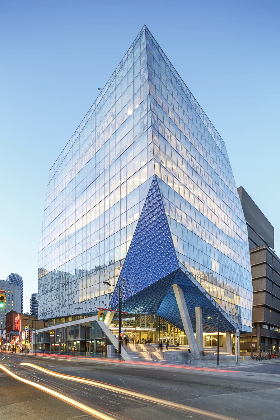
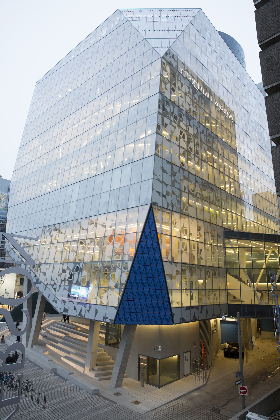
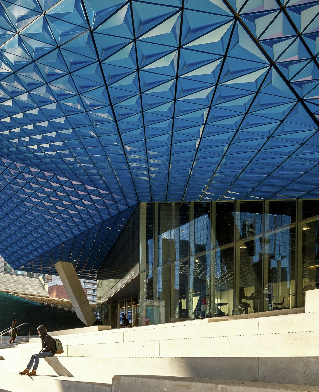
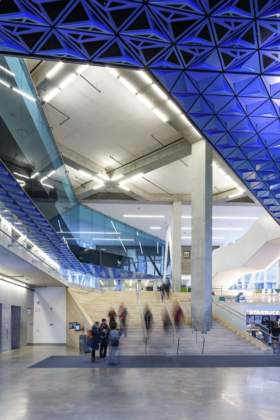
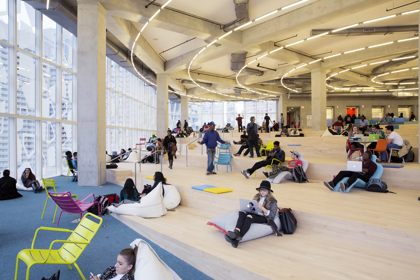
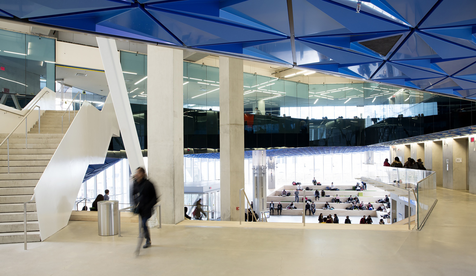
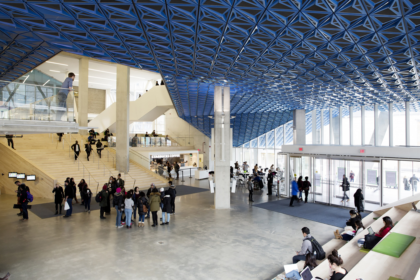
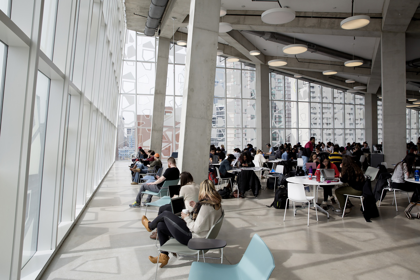
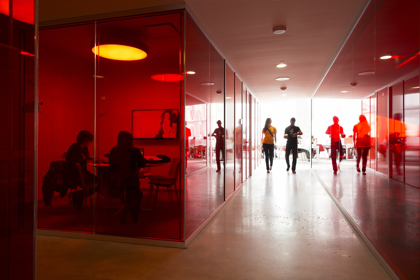
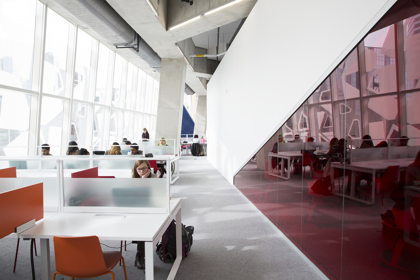
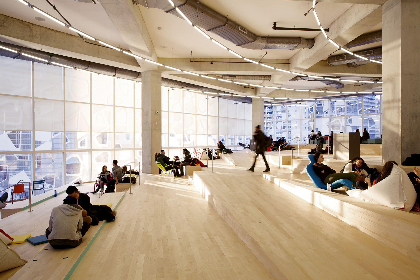
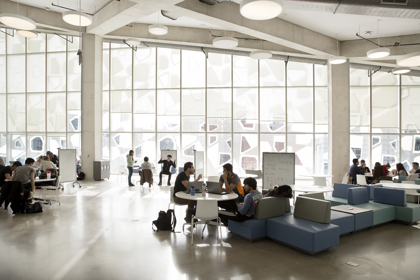
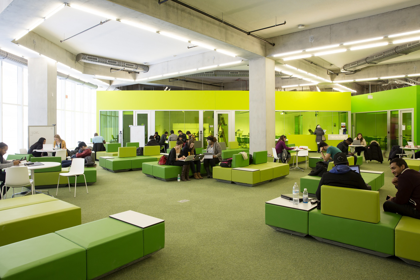
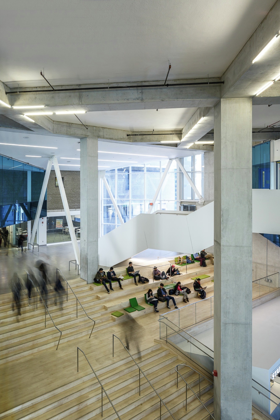
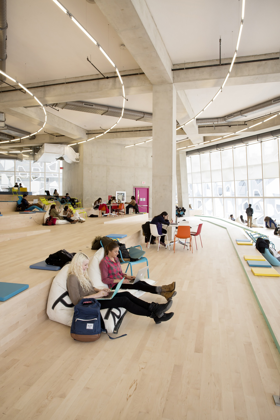
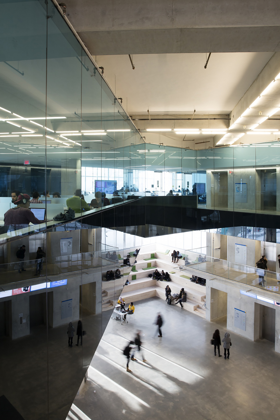
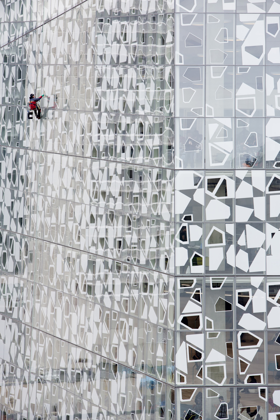
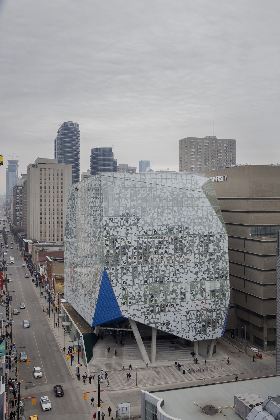
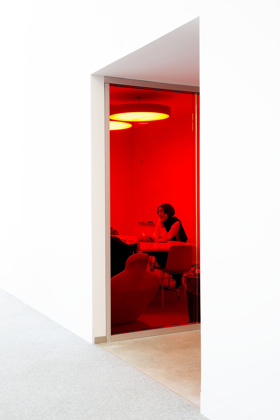
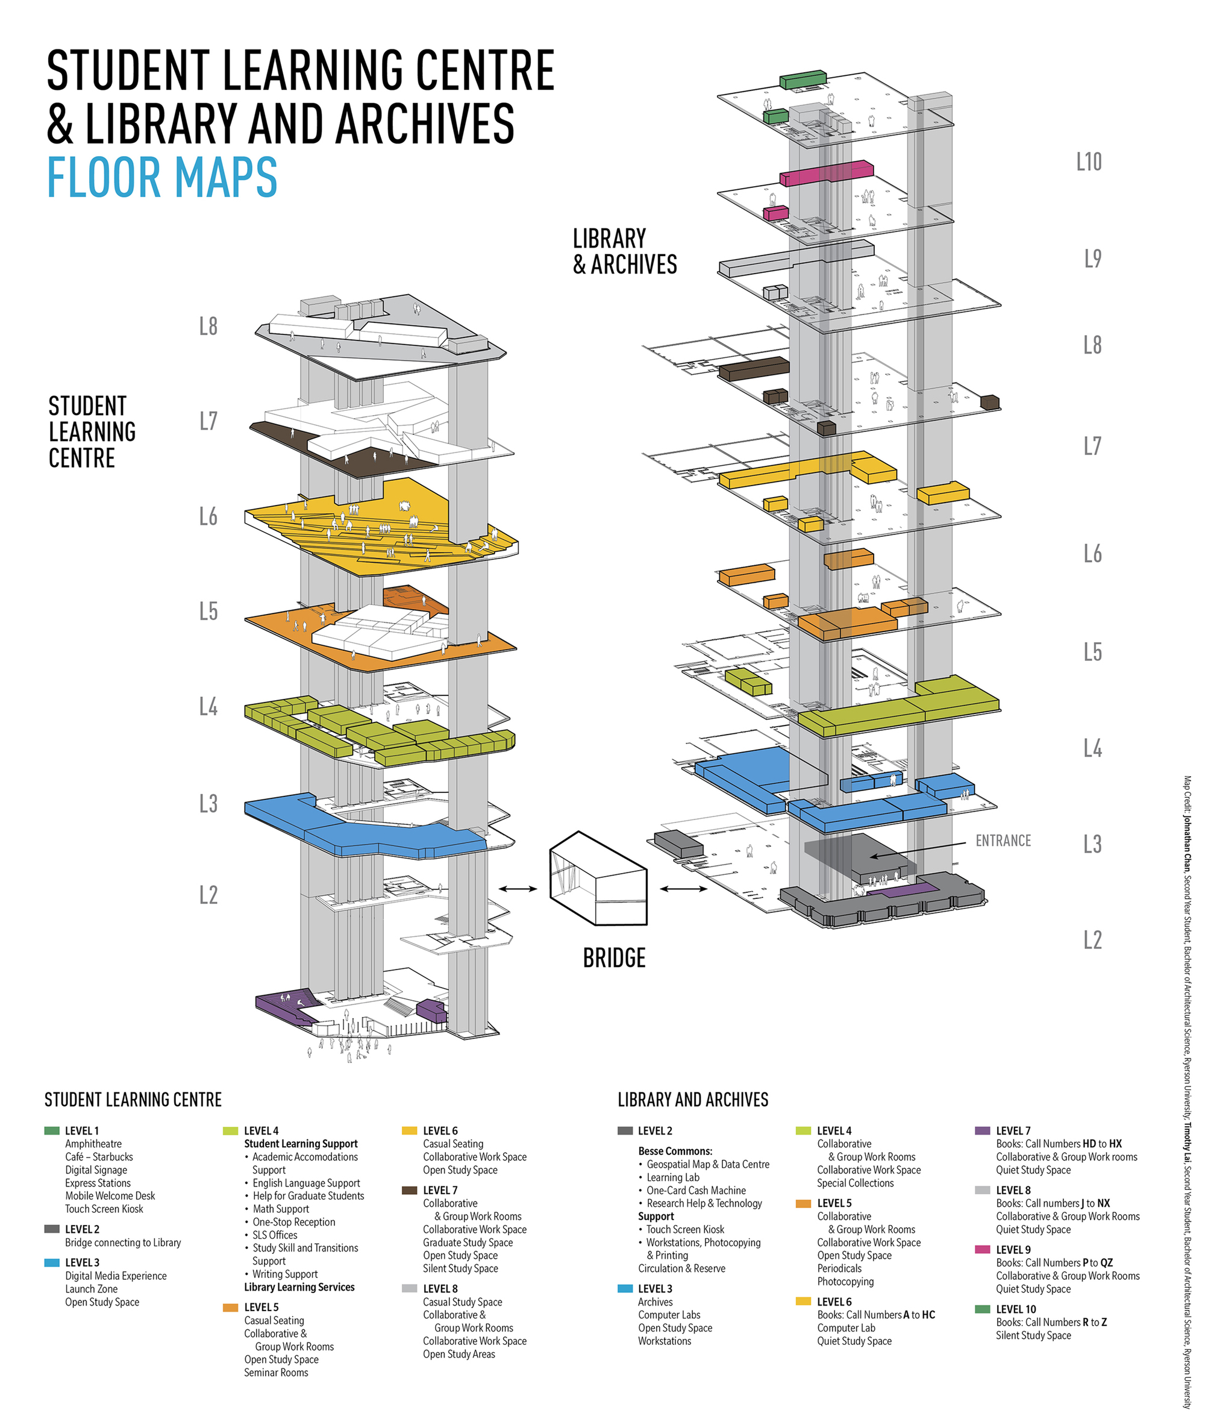
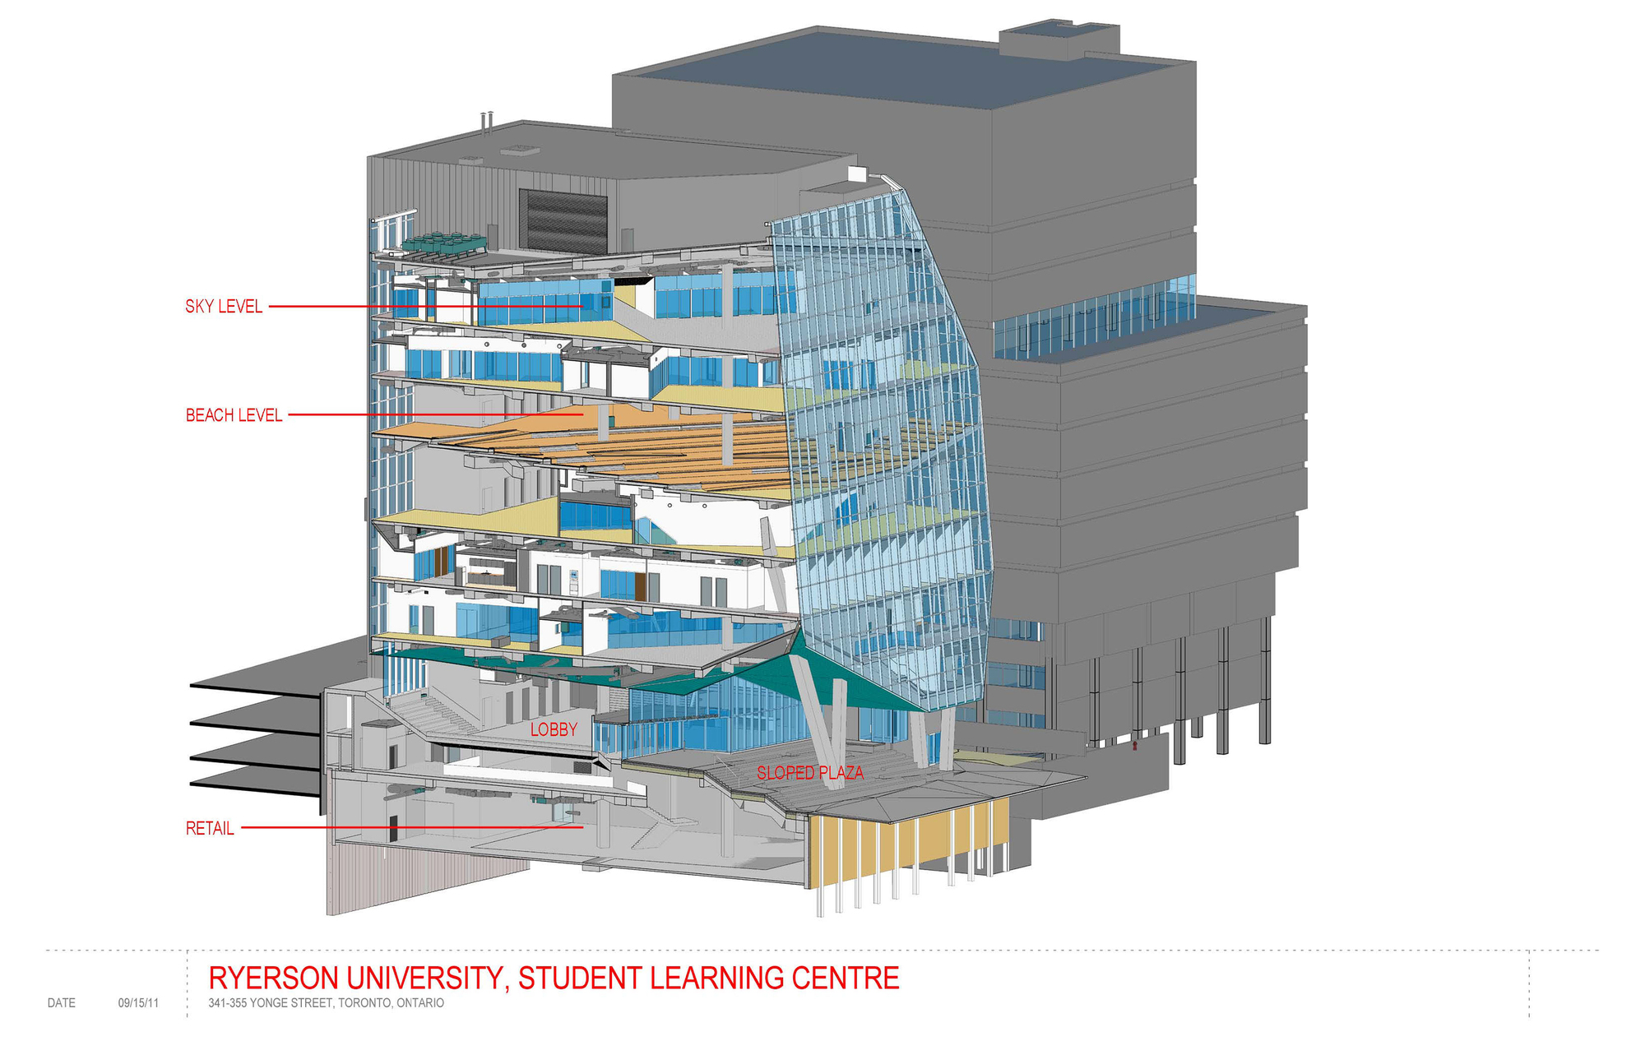
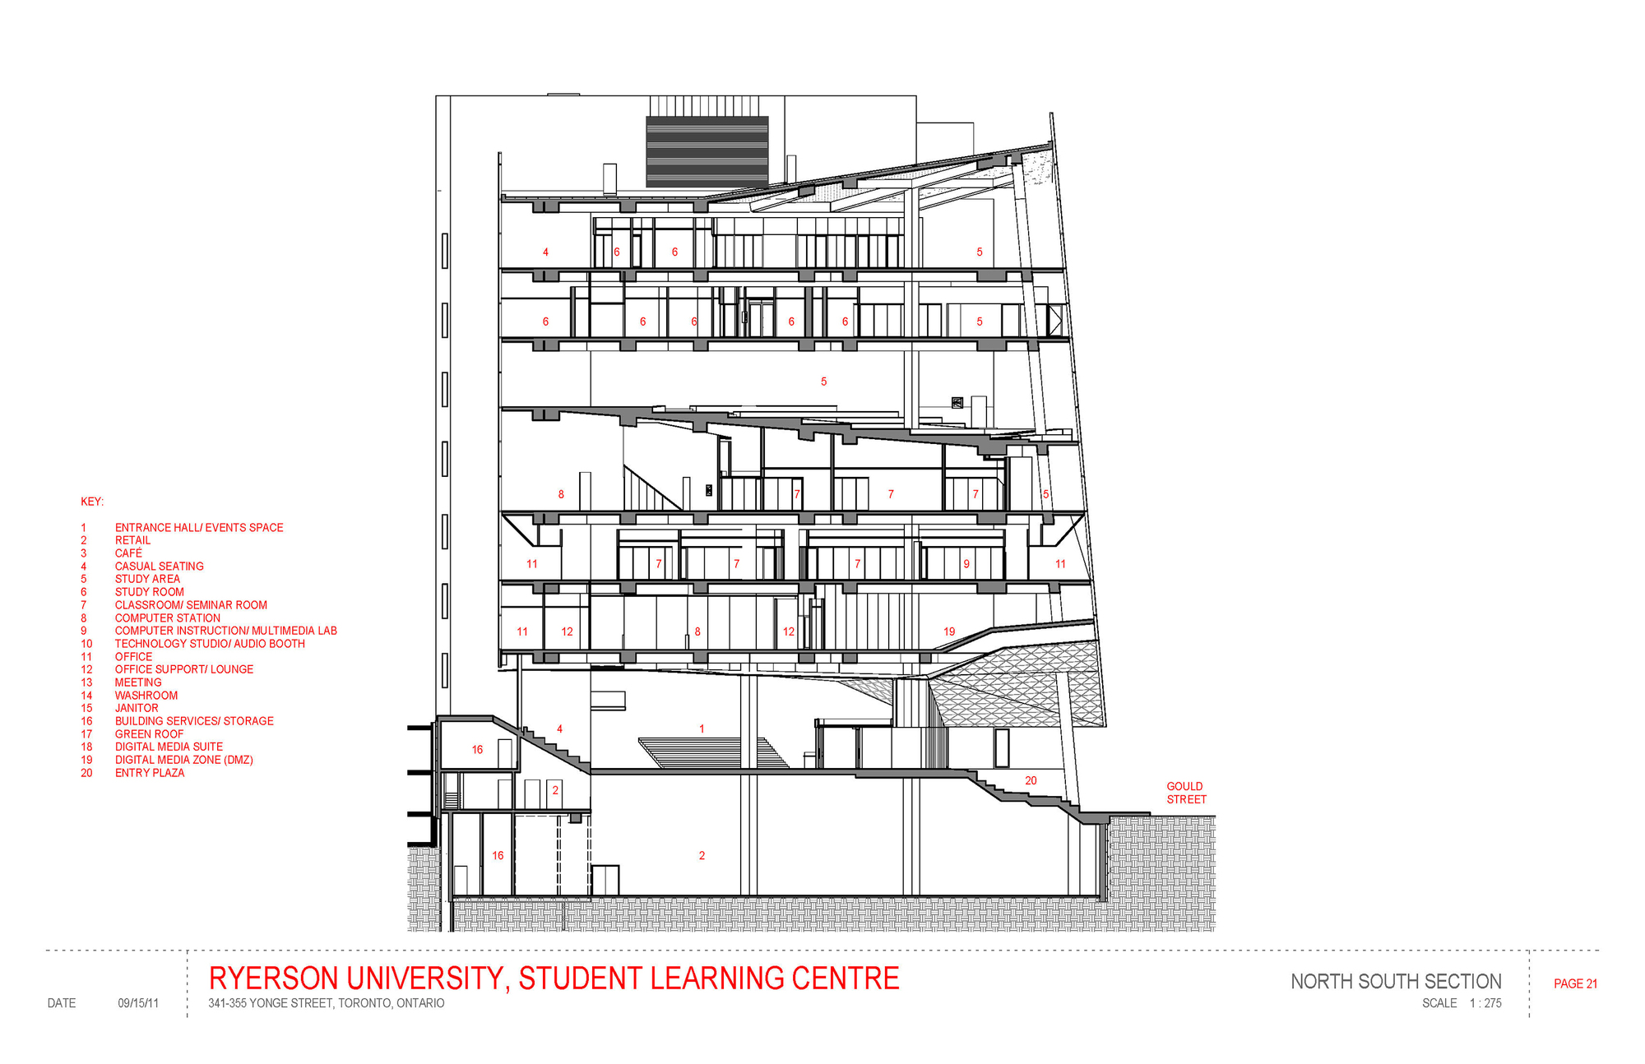
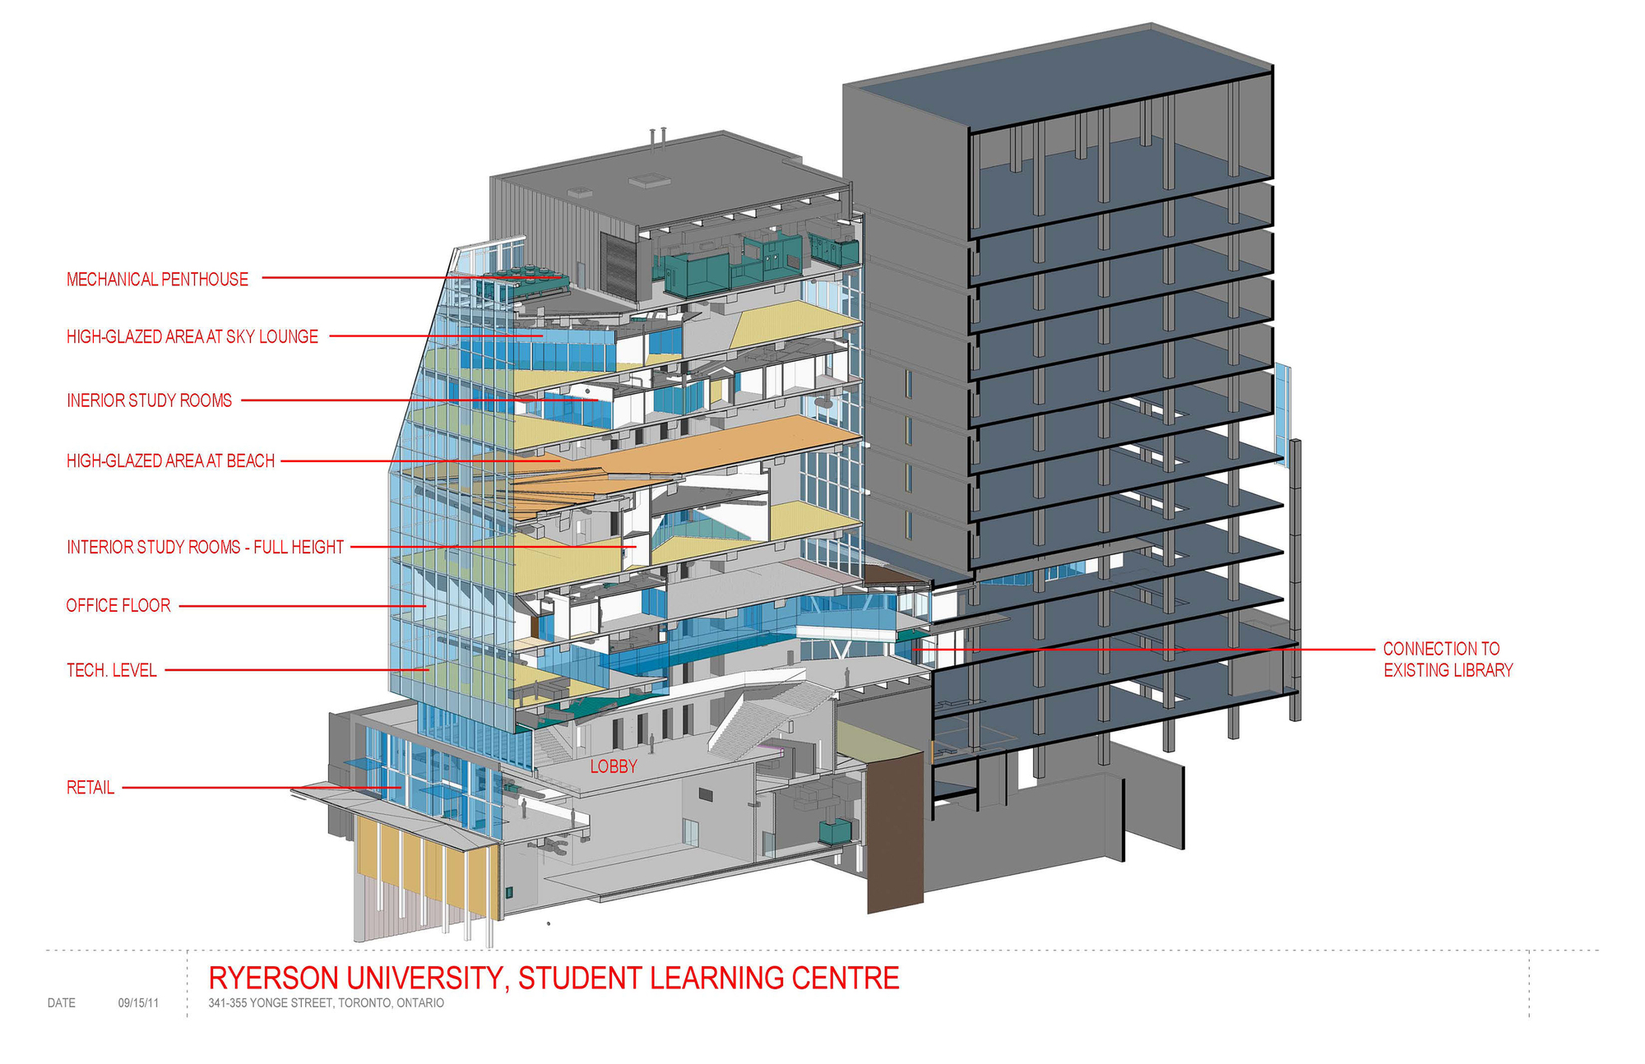
Designed by Zeidler and Snohetta, the Ryerson University Student Learning Centre provides an excellent environment for students to learn, collaborate, and explore. The eight-story building has become a new landmark on Ryerson's Yonge Street. It features a glass curtain wall, a large plaza, a skybridge to the library, and spaces for incubation and academic research. Yonge Street has retail at the ground level, creating numerous commercial frontages. Connected to the existing library building, the Student Learning Centre provides a variety of creative and inspiring learning environments and study spaces. Each floor has its own character, from open discussion spaces resembling terraces to enclosed study rooms that accommodate four to eight people for group work. On the top floor, independent, quiet study is encouraged. With full digital support and academic access, the Student Learning Centre promotes a modern approach to university learning that blends individual study with collaborative work. The building's transparent facade signals openness to the street, while the interior is organized around a series of cascading terraces that create informal gathering spaces. The project represents a new model for the university student center, one that treats learning as a social as well as individual activity.










 Editor's Pick
 Latest Design




