Text description provided by the architects
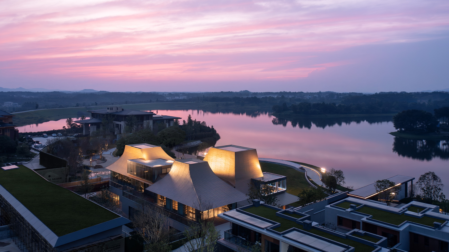
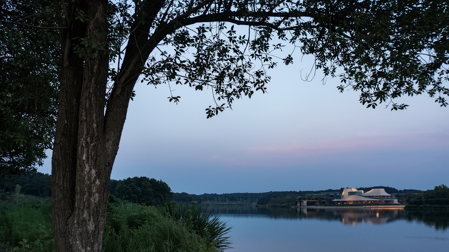
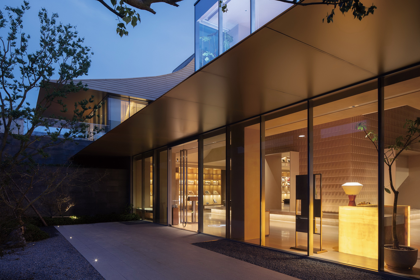
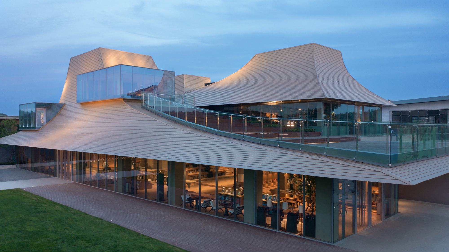
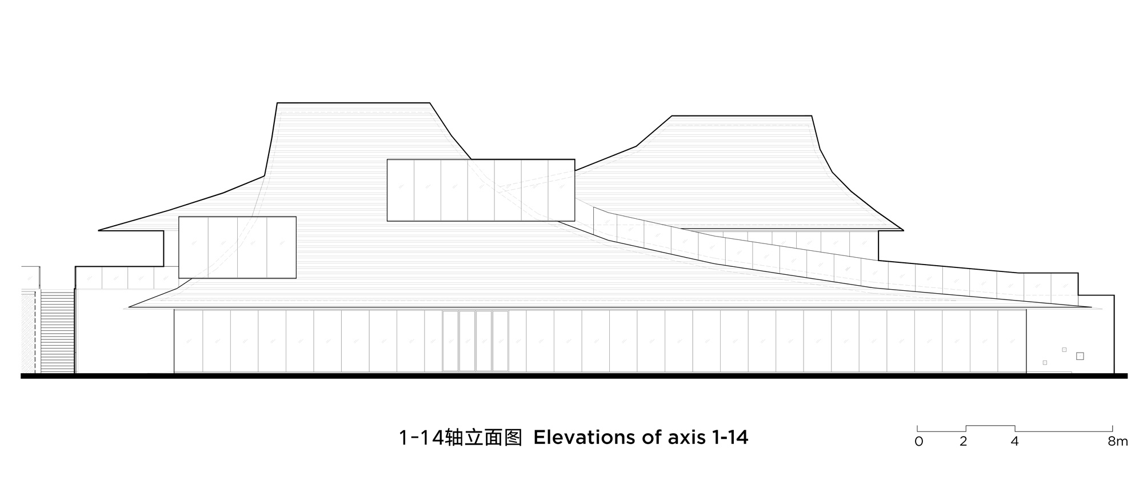
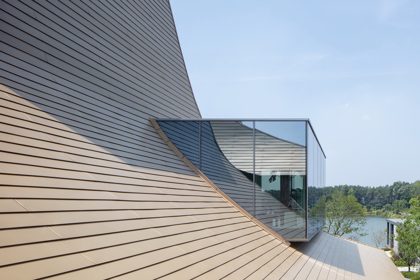
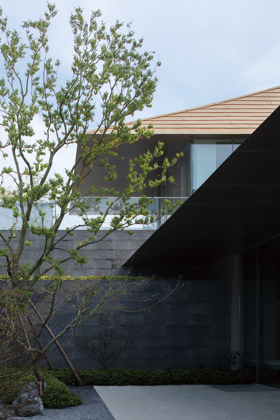
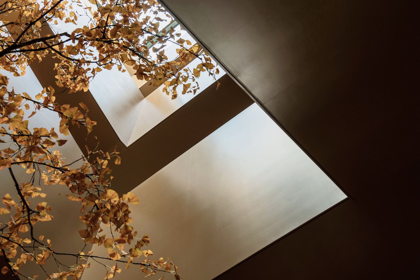
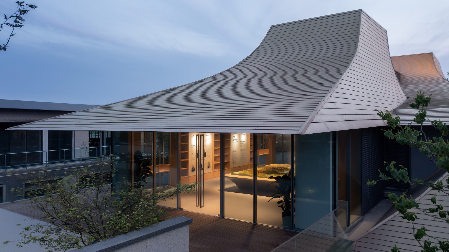
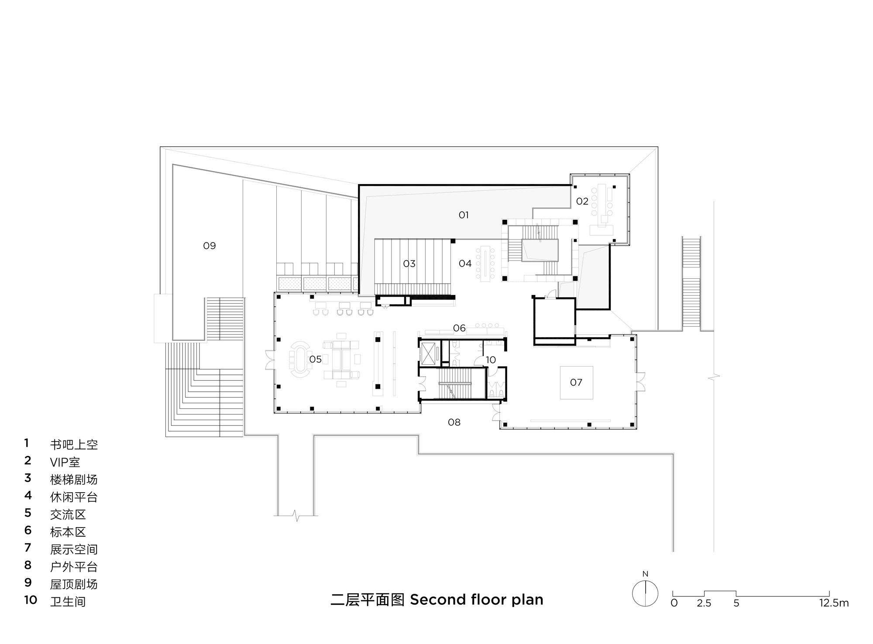
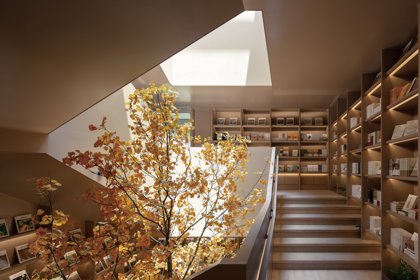
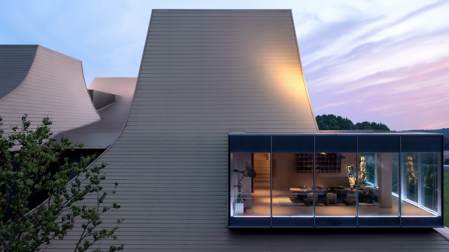
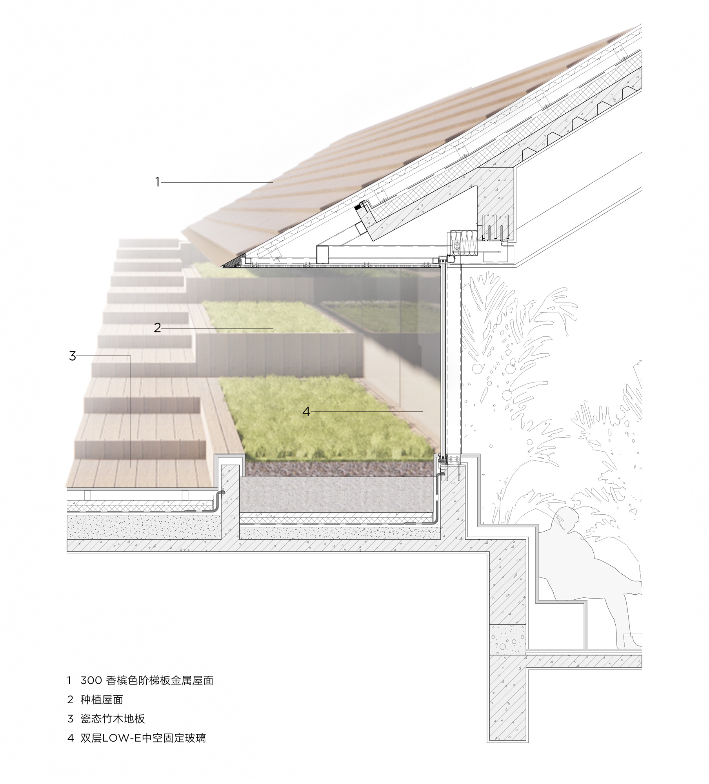
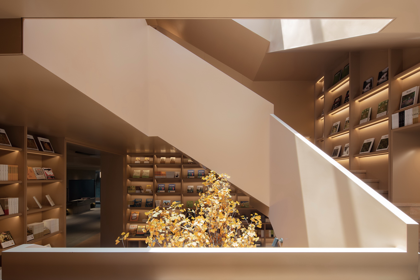
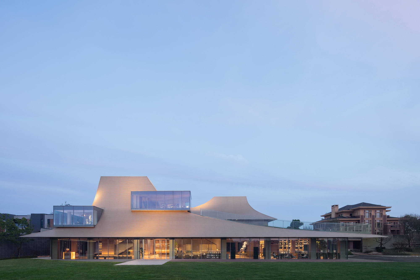
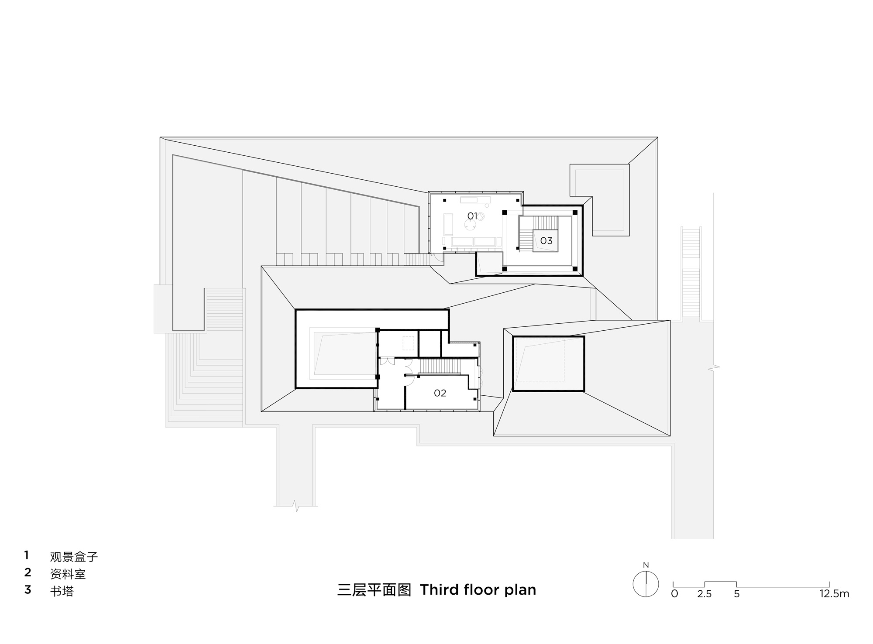
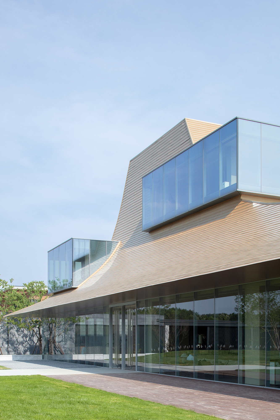
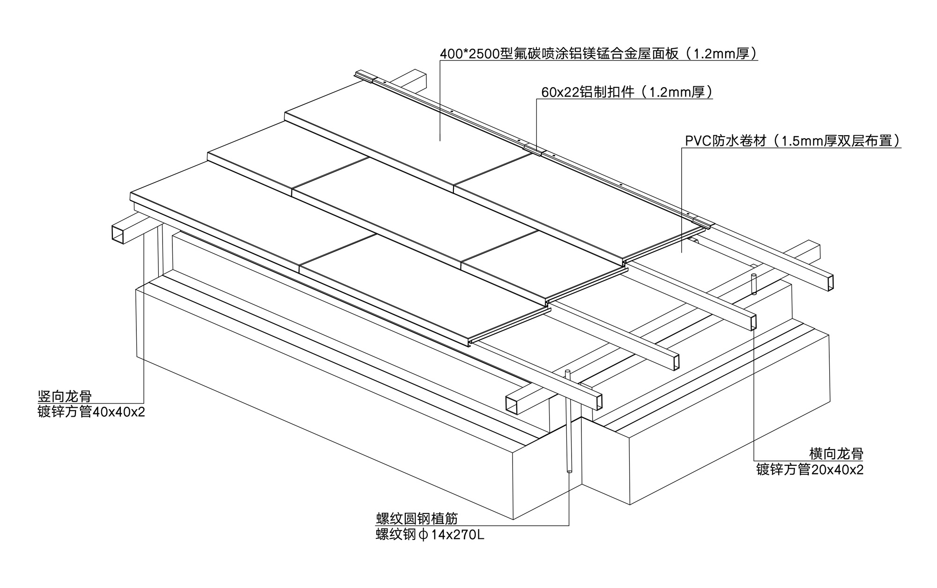
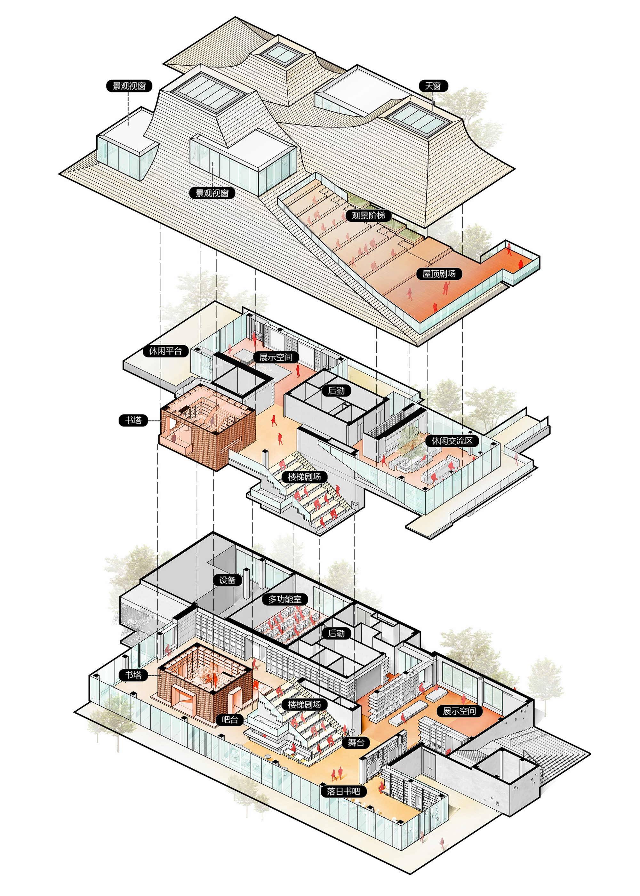
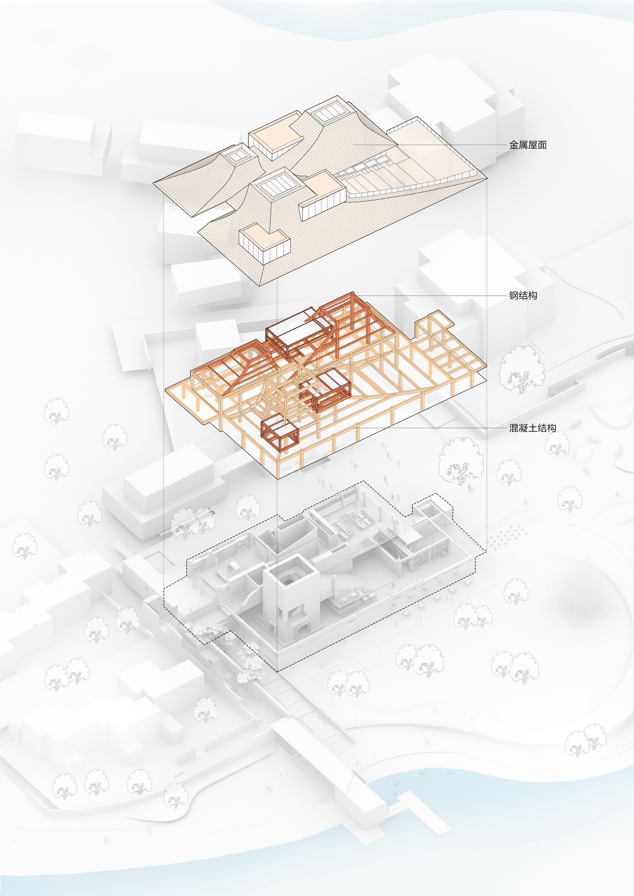
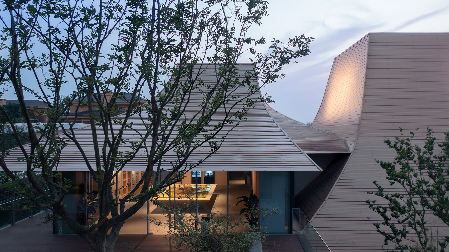
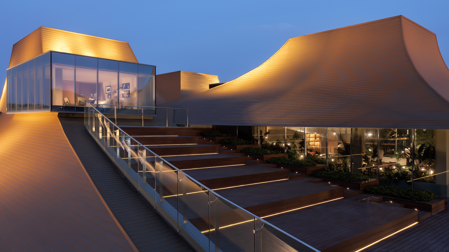
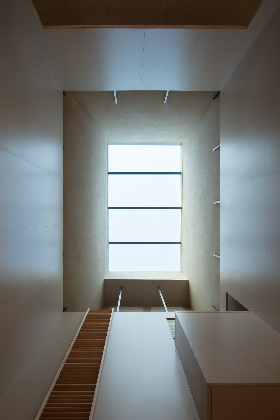
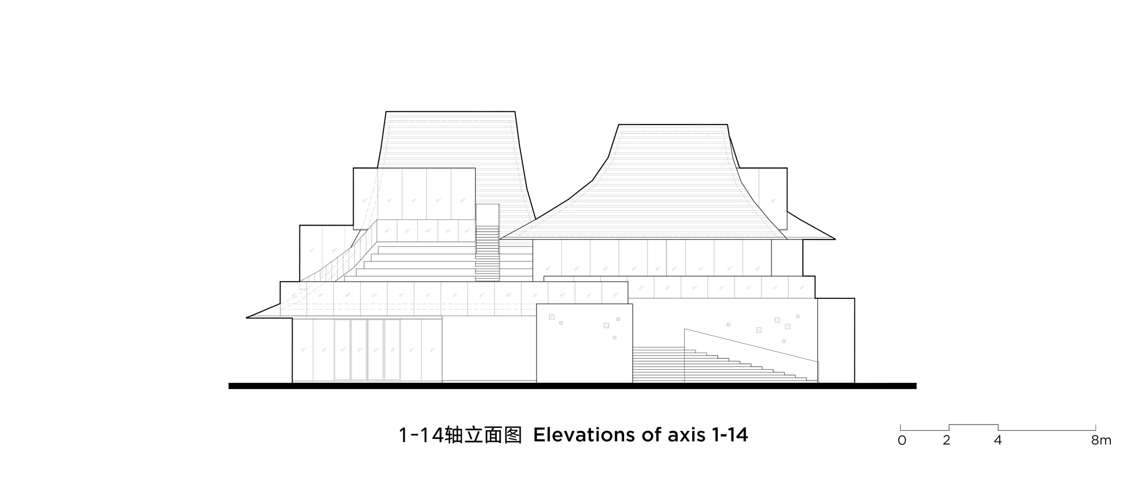
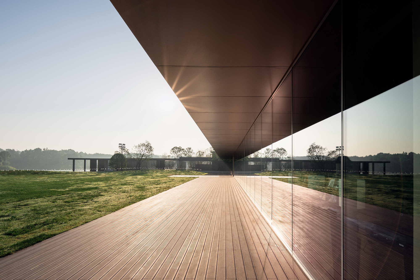
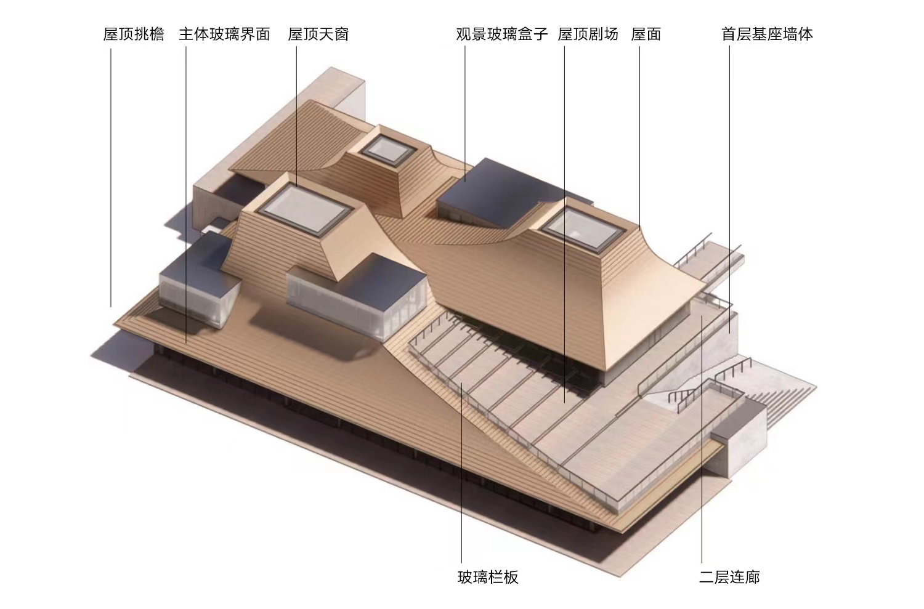
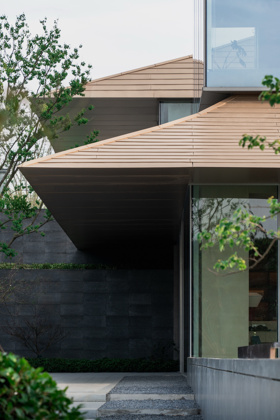
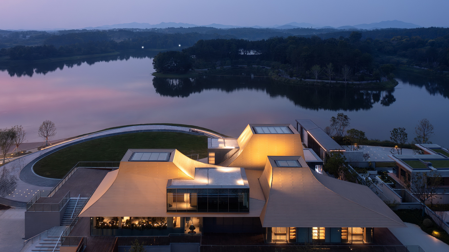
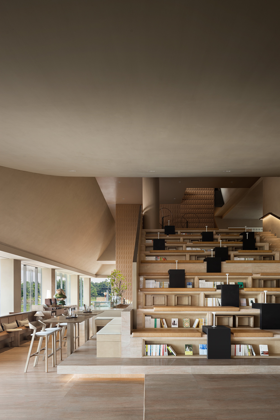
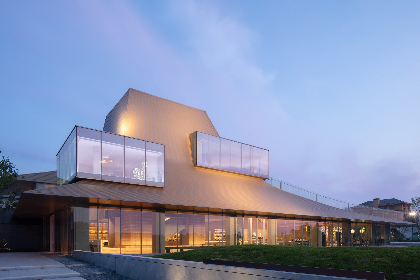
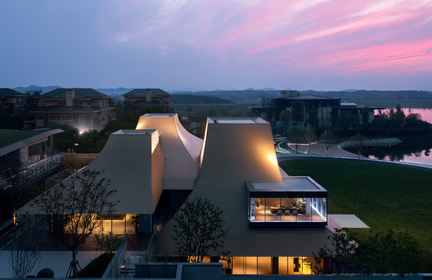
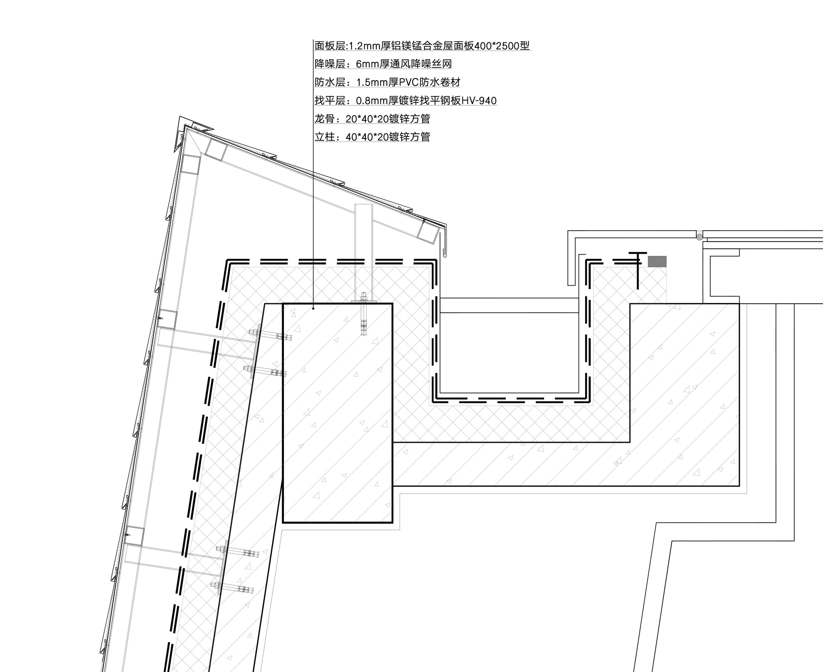
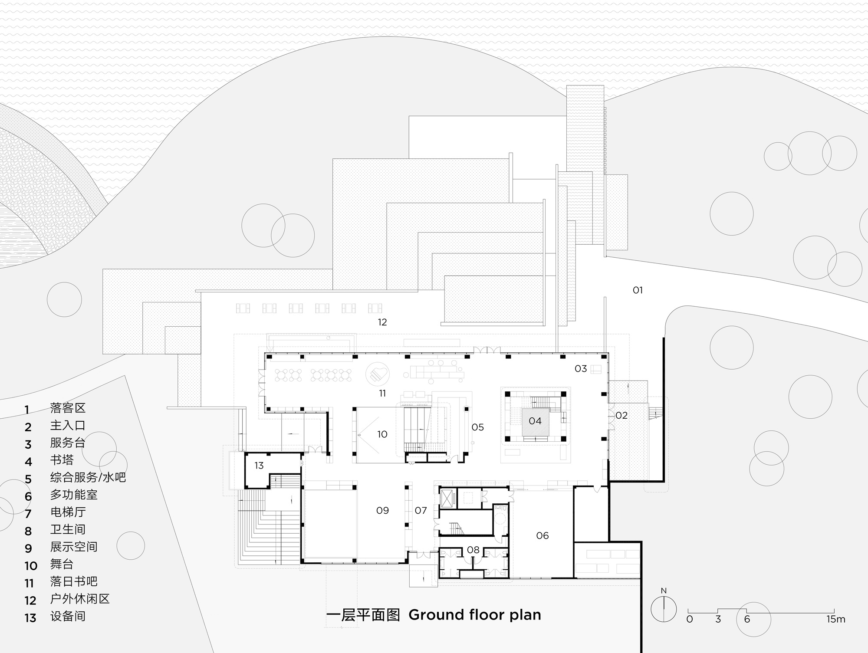
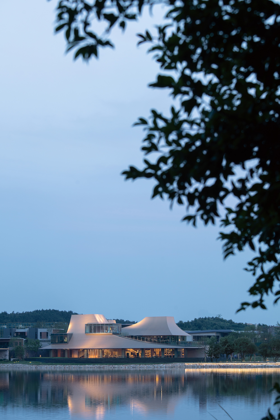
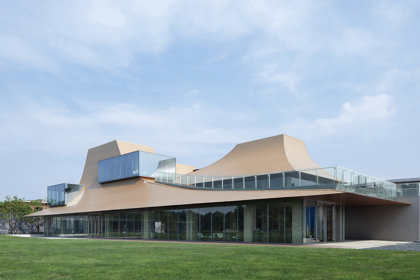
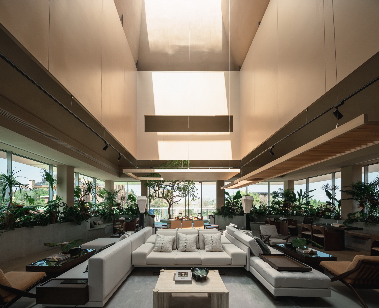
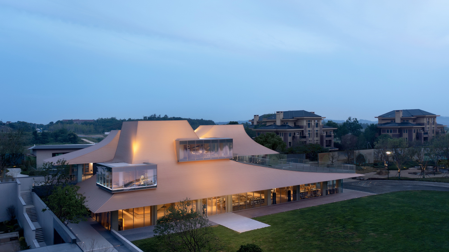
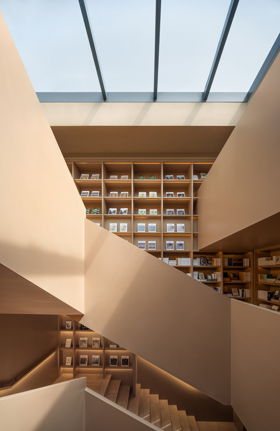
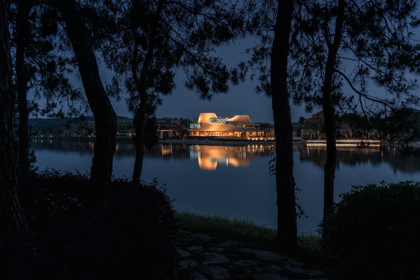
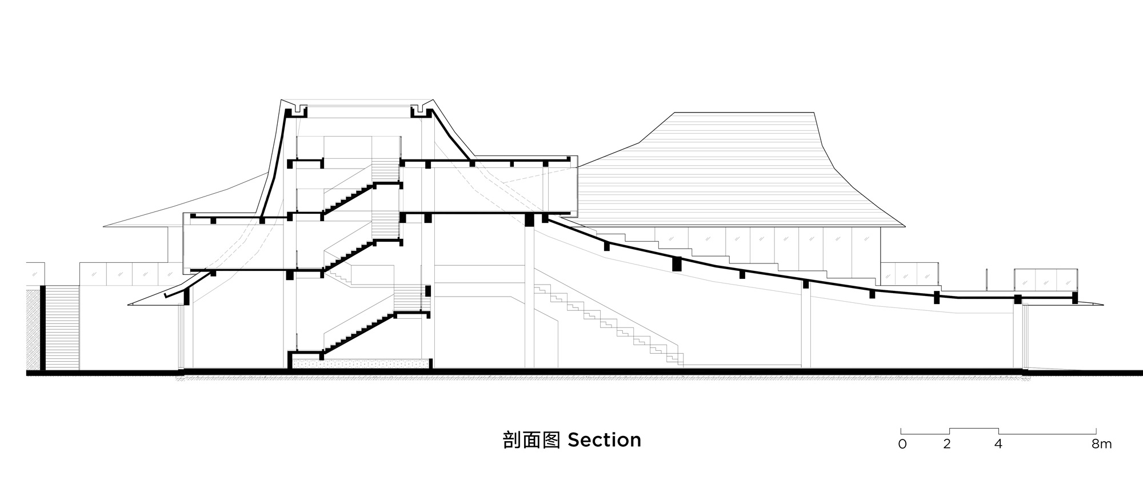
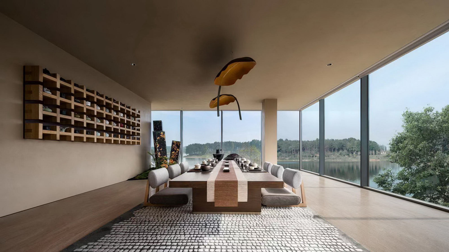
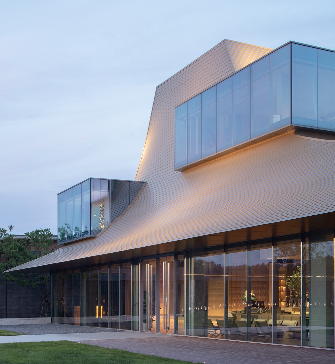
The Baixin Community Neighborhood Center is the first public building in a cultural-tourism resort community located north of Wuhan, set against a wilderness-and-lake landscape. Invited by the developer, Meng Fanhua, co-founder and lead architect of line+, conceived the project as a community complex suited to contemporary young lifestyles, using multiple composite spatial functions and scenes to create a habitat for spiritual anchoring and social connection. The design starts from the dialectic of inward and outward orientations: reaching inward for spiritual resonance while capturing outward natural scenery, coupling interior space with the surrounding environment. It is at once a container gathering natural light, group activity and individual contemplation, and an outward-facing presence that blends into the famous sunset views of the region. The large sloping roof draws from Jingchu cultural references, abstracting the eaves and tones of Yellow Crane Tower and local vernacular architecture into a floating-eave and viewing-deck roof form. Sited directly on a winding lakeshore surrounded by woods, the building faces northwest toward the water and sunset, while turning its back to the southeast toward the community. Reading, gathering, exhibition and theater functions are organized beneath a continuous broad-pitch roof. Below the roof, deep overlapping eaves create rich intermediate spaces; above it, raised slopes and skylights draw daylight and lake views inward. The western roof slope connects to a second-floor terrace forming an open-air roof theater. Structurally, a reinforced-concrete base supports a partial steel roof; three raised roof centers are resolved through the concepts of a Book Tower and Light Courtyards that integrate structural members and generate inward, naturally lit spatial atmospheres. The north Book Tower spirals upward, dialoguing with the exterior only through skylights and connecting at its upper levels to glass boxes that frame views. The west Light Courtyard opens fully to daylight, while the east Light Courtyard is concealed among trees. Interior spaces avoid explicit walls, being defined directly by the sloping roof, which enables fluid, scene-shifting spatial flow. A broad stair connects the ground and first floors and doubles as an indoor theater. The roof uses a standing-seam metal panel system; the roof theater is finished with bamboo-wood decking and planting. Deep overhangs and frameless ultra-clear glass curtain walls dissolve the building into the wilderness. The project aims to use public space and community life as carriers for deeper emotional connection and spiritual fulfillment, breathing with light and dancing with the lake sunset.




 Editor's Pick
 Latest Design
 Best Idea
 Hottest of Week