Text description provided by the architects
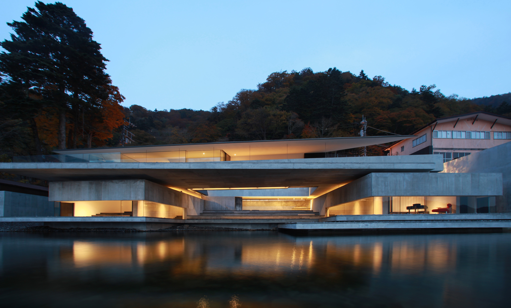
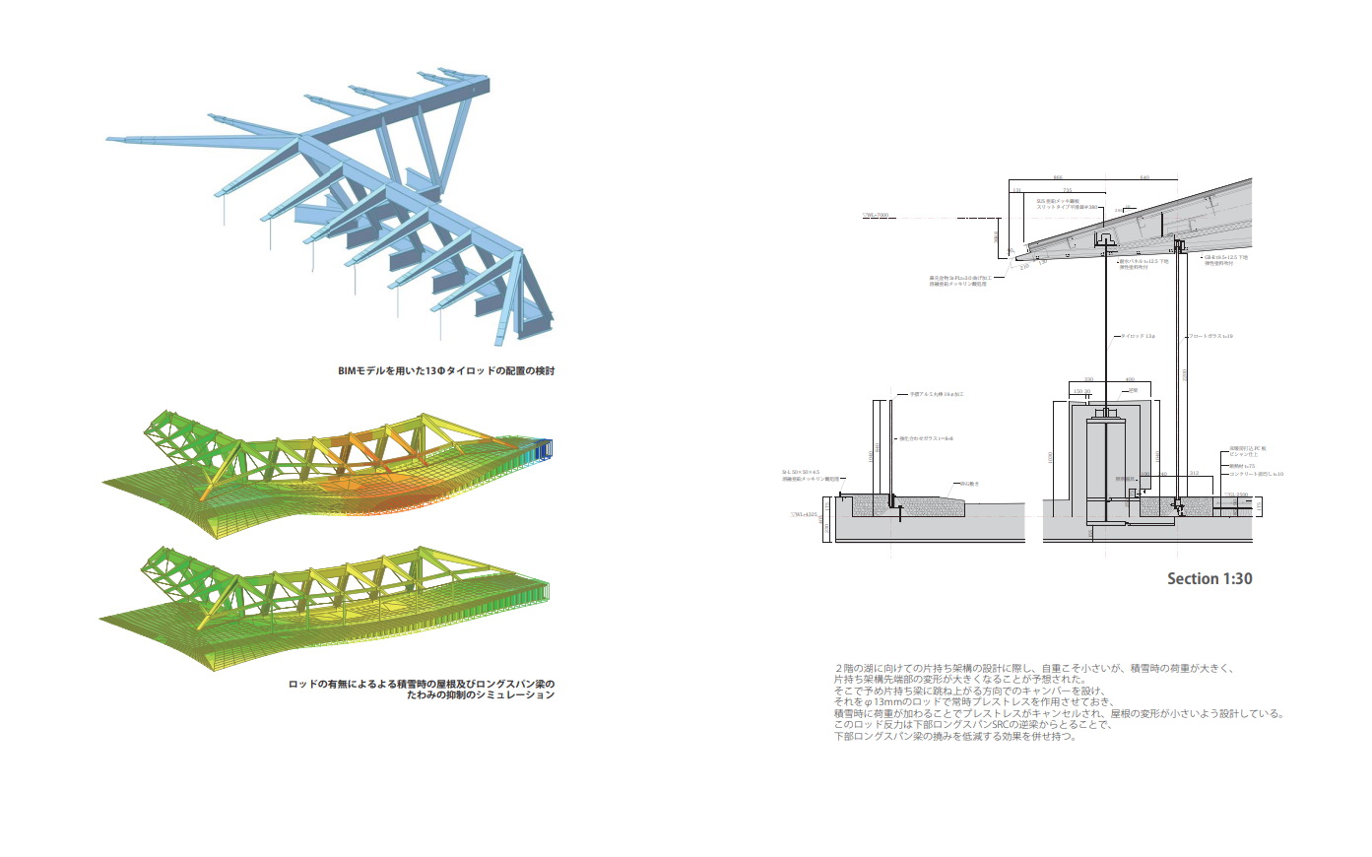
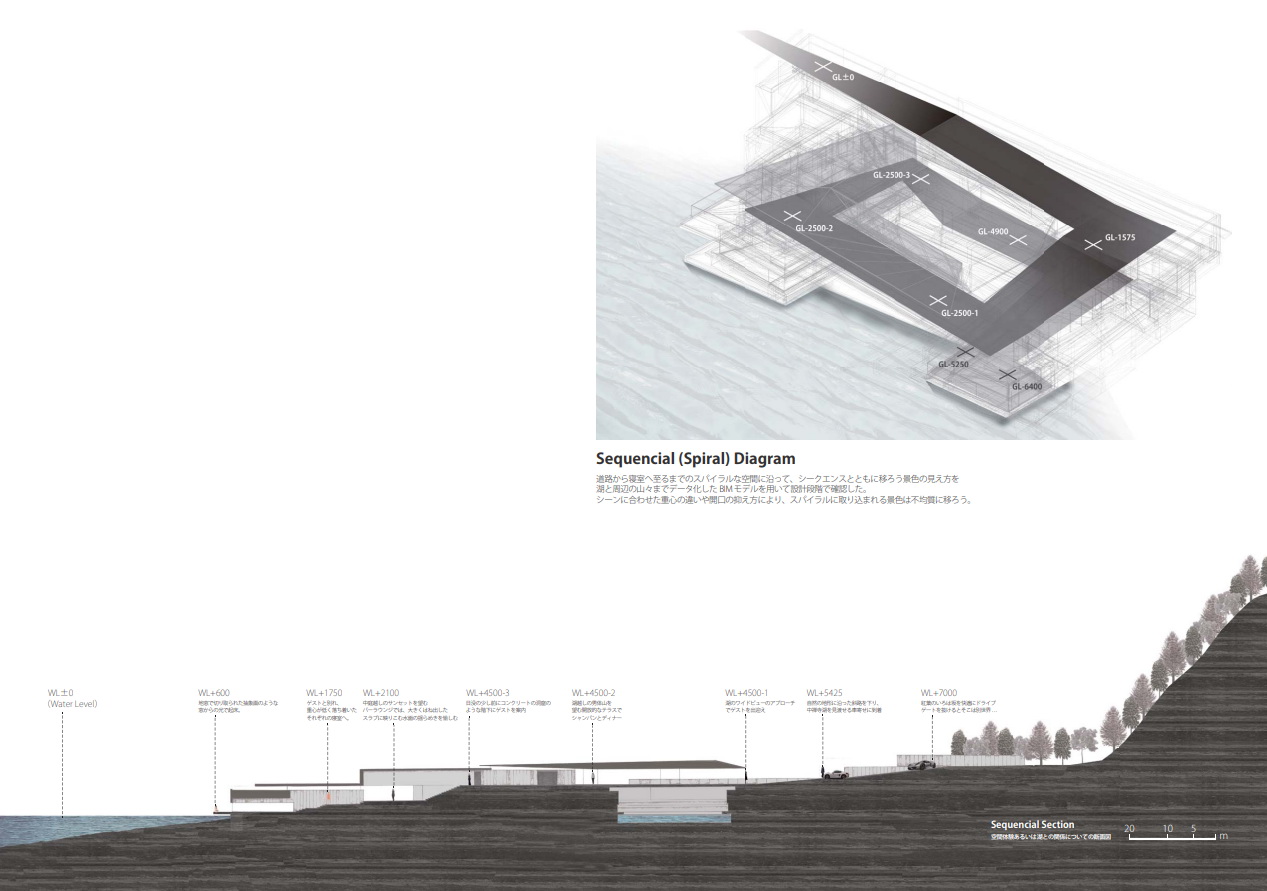
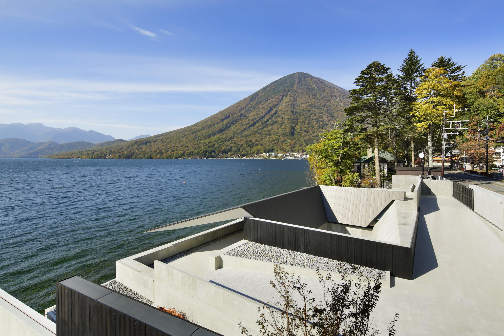
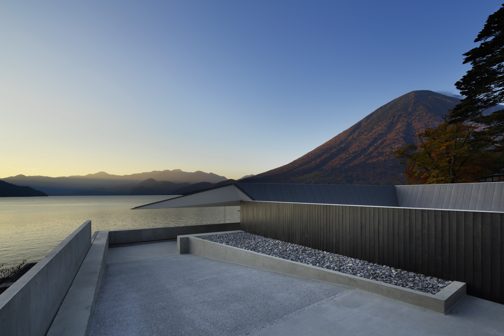
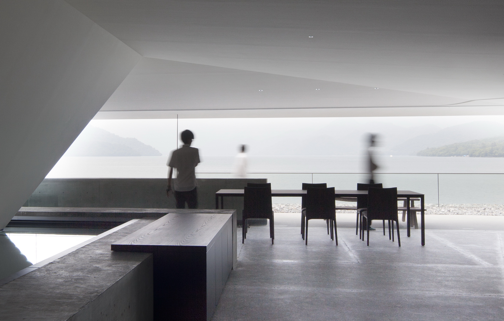
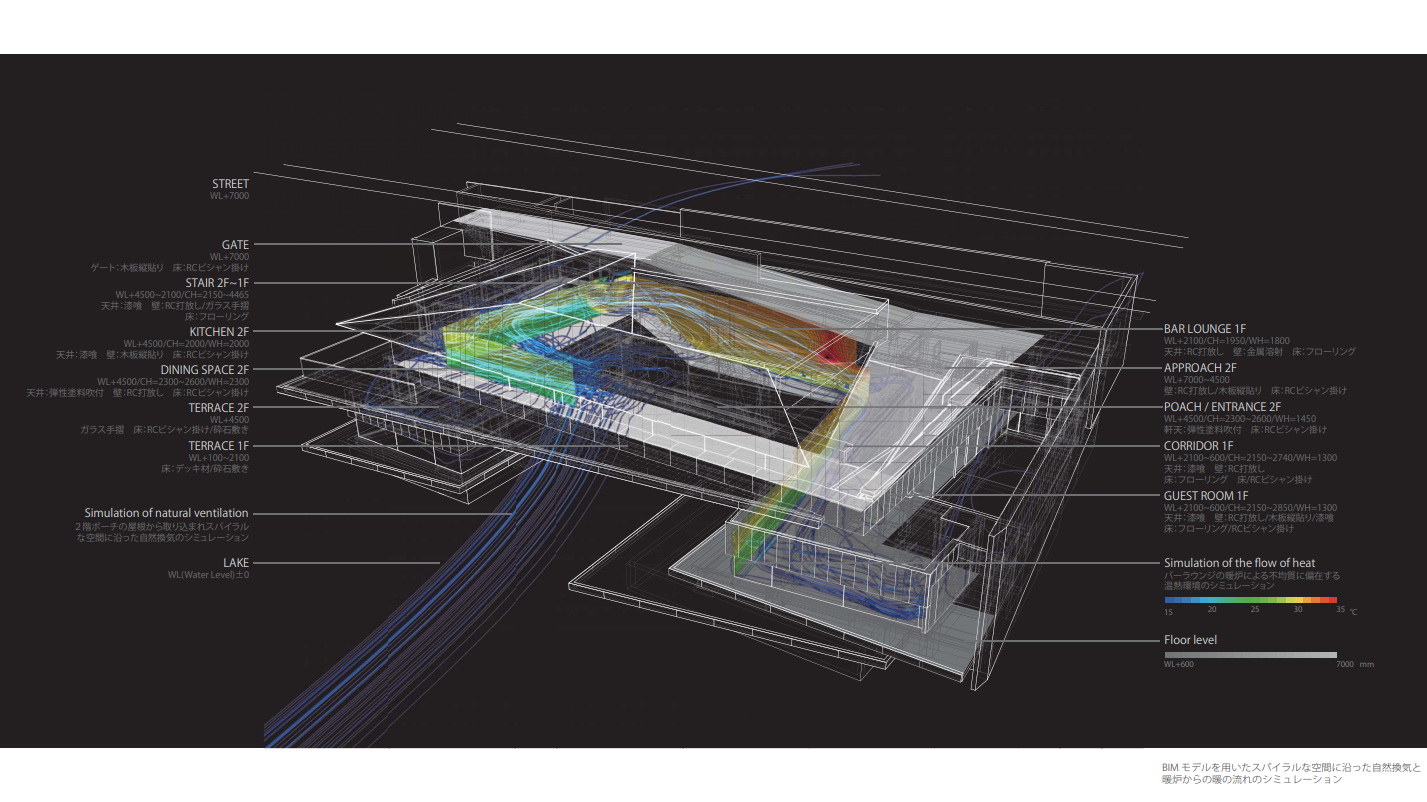
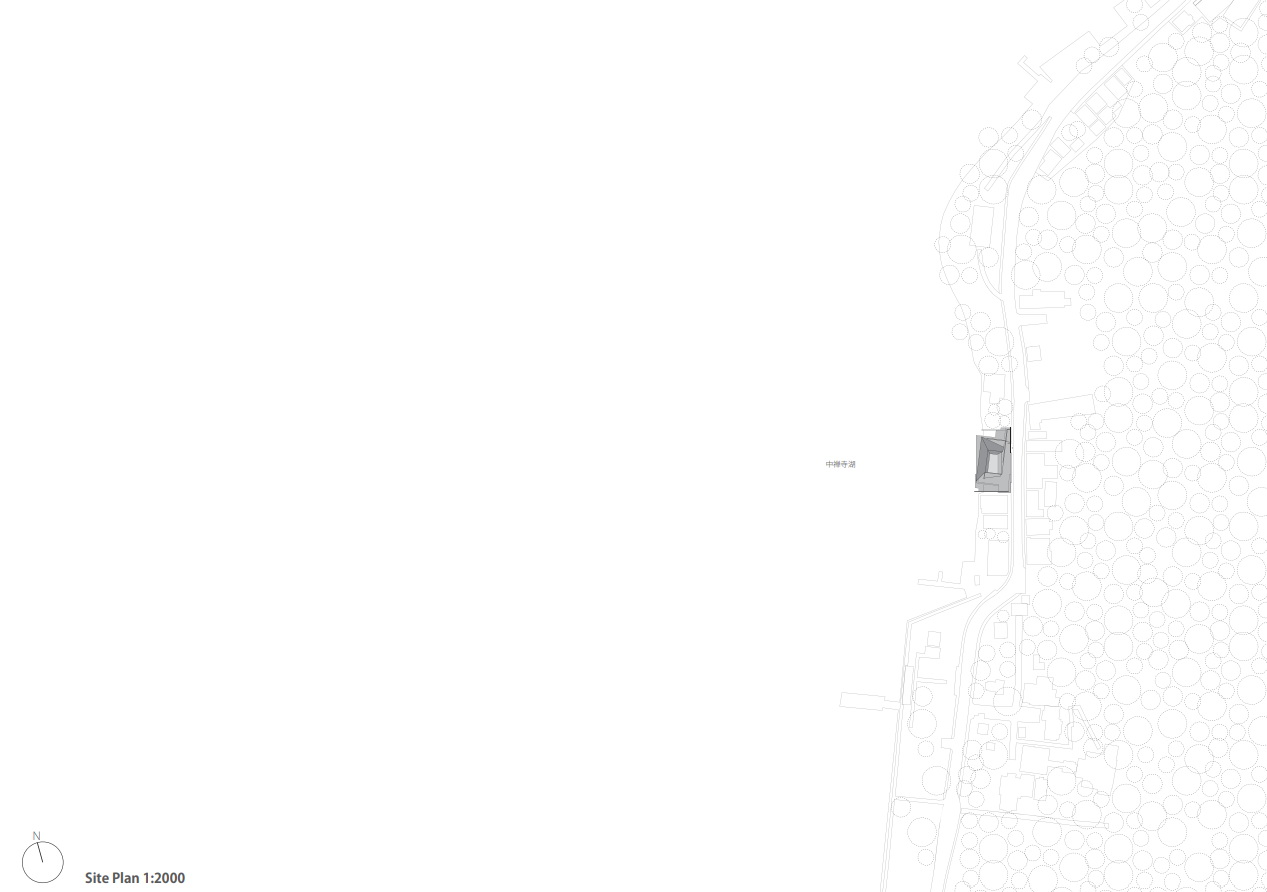
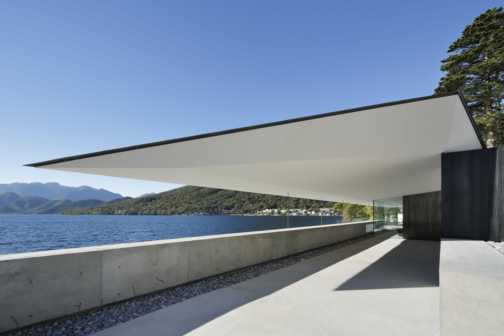
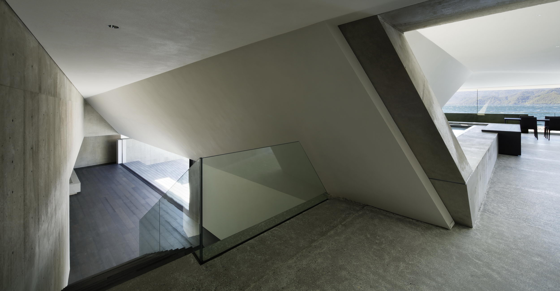
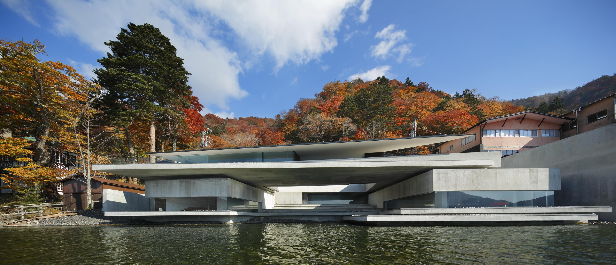
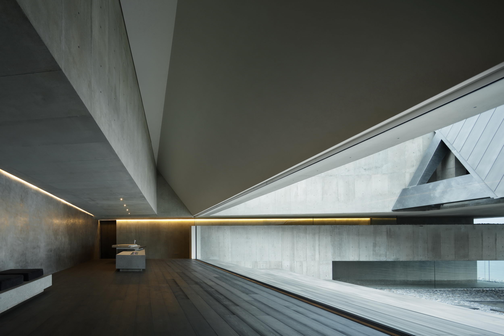
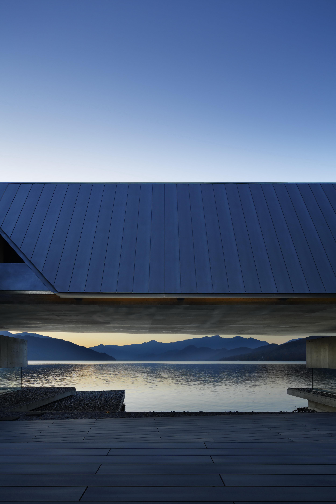
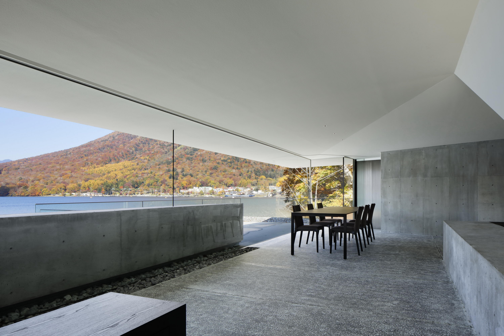
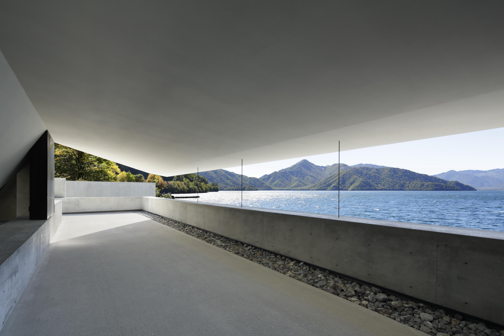
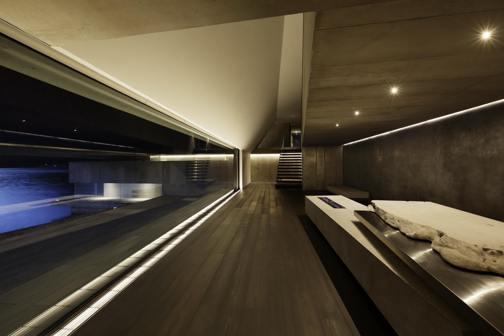
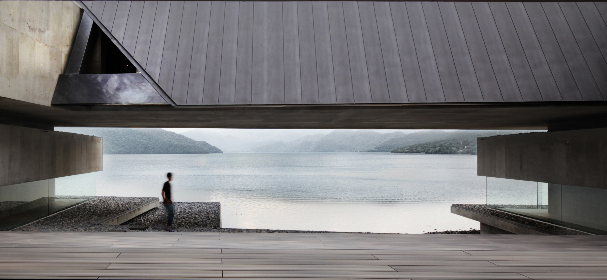
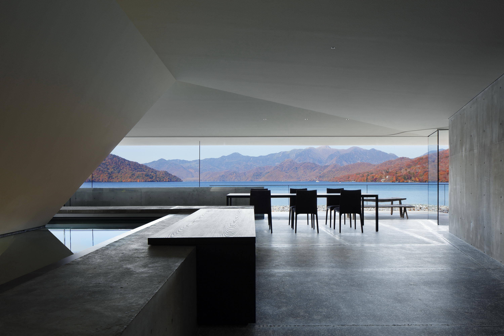
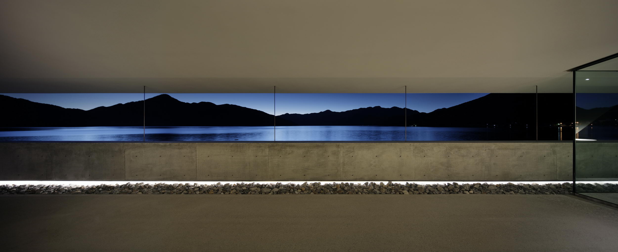
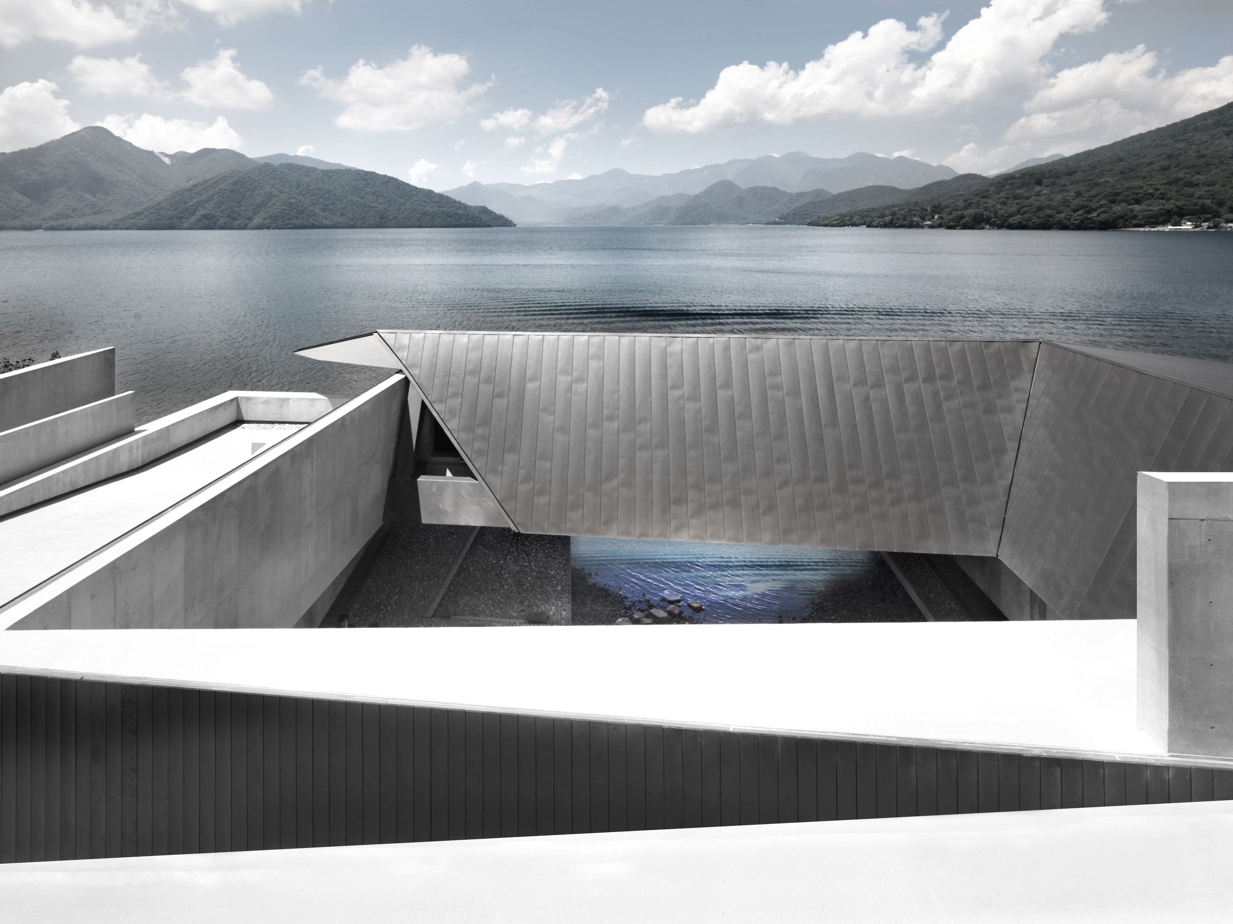
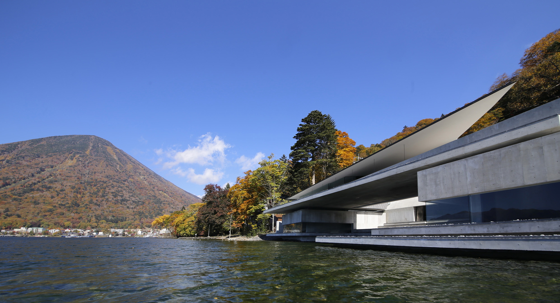
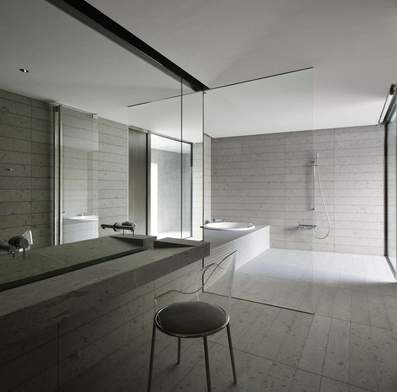
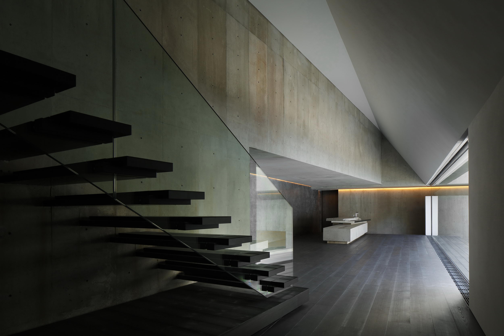
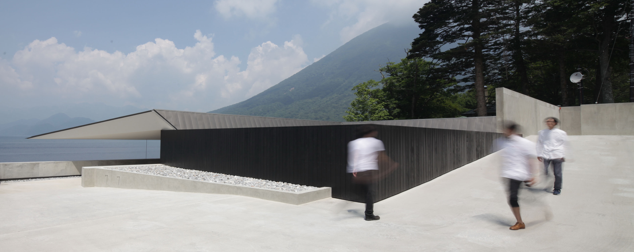
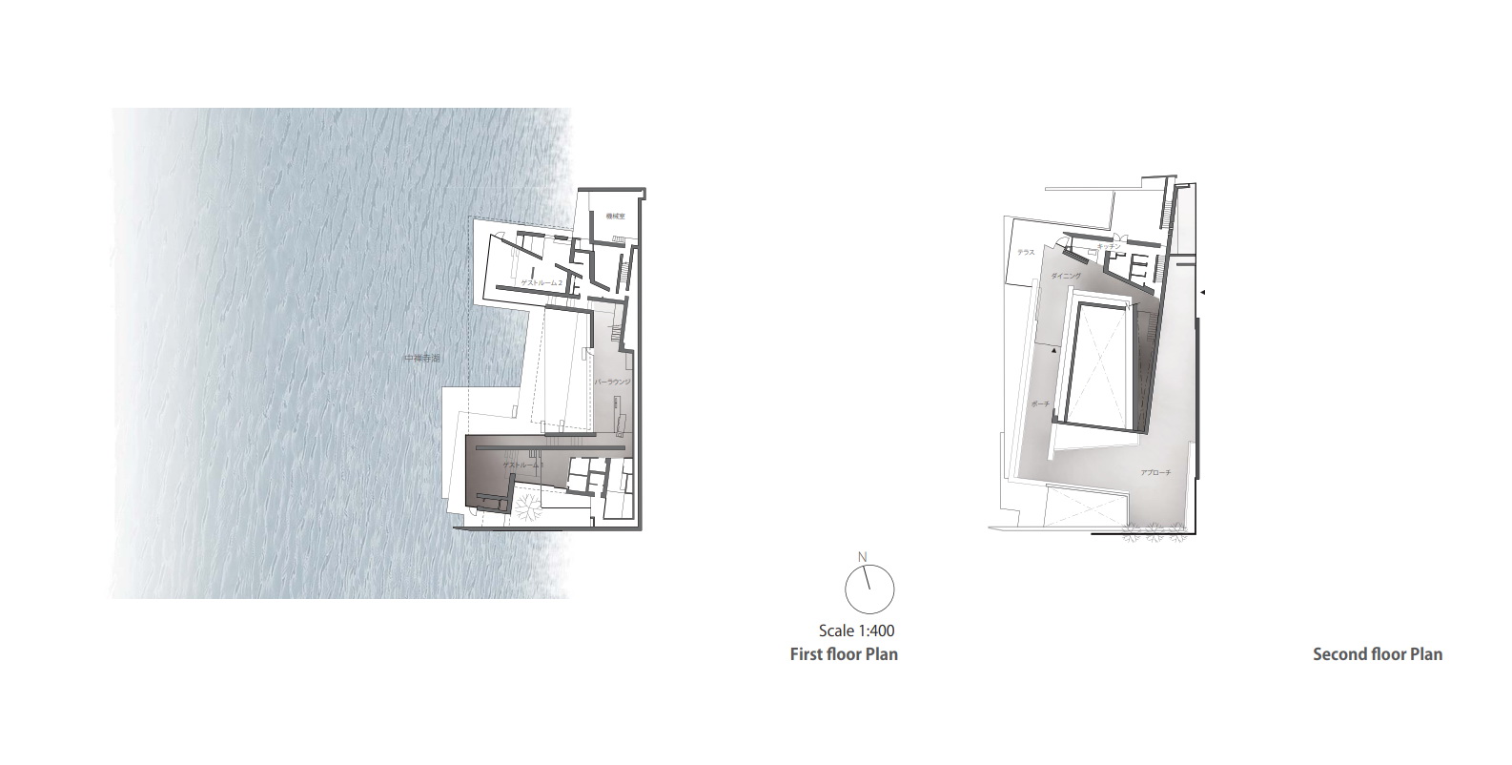
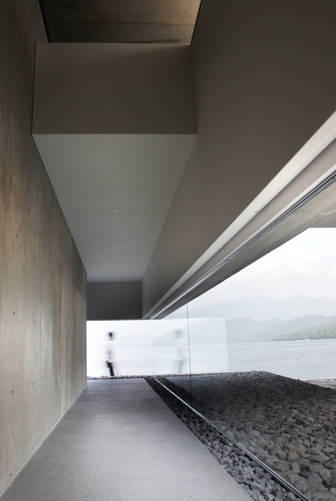
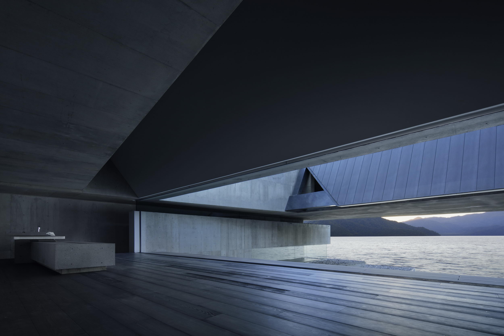
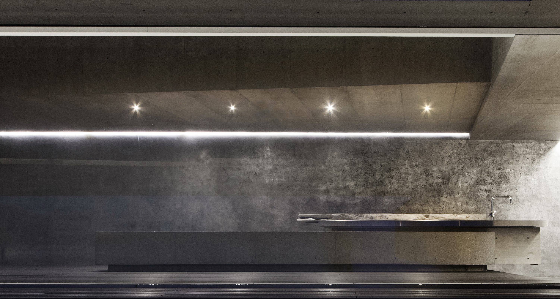
The site of this building is located at Lake Chuzenji inNikko city. Its lakeshore has been linedup with summer houses of foreign embassies since quite some time ago. The project is to pull down a 5-story recreational facilityof a company and build a new, private summer house for an individual client. The building is built as close to the waterside of the lake as possible, whileits height is kept low. A two-story building is placed at a location with inclinedtopography, where its height level goes down from a road to the lakeside in 7m. The circulation of this building is designed tobe accessed from the road, to the 2nd floor level provided with a main dining spacefor welcoming guests, while the spiral configuration of the building graduallyleads the guests to the 1st floor level with bedrooms. The 1stfloor plan brings in the lake water to an inner garden by removing theshoreline protection work existed between the lake and the previous building. The scenery of the lake is framed by a 20mlong,large spanned floor slab,which extends over the garden area. The porch area on the 2nd floor continues to the diningspace covered with a steel frame cantilevered roof. Considering snowfall on theroof as much as 1. 2m deep, the steal beam of the roof is cambered in advance,and sag rods (SUS13φ) are placed in 3m intervals at the roof tip forconsistently adding tension to the roof. These structural designs prevent from the deformation of the roof at thetime of heavy snowfall, as the tension to the roof is relieved by snowload. The reaction force of those sagrods are taken from the reversed beam of the steel reinforced concrete (SRC),which is utilized for making the eaves soffit of the 1st floor appear straightand flat--therefore those structural designs also reduce the deflection of thelong-spanned floor slab at the same time. By managing the deflection of theroof against snow load, it becomes possible to utilize large-sized sashlessglasses to maximize the vista to the lake. The glass has the width of 10m for its dimension, while this is themaximum size to carry through the severely winding road of Iroha-zaka slopingroad in Nikko city. During the design process, data of the topography and themountain range around the site was entered to the BIM model in order to studyand find the most suitable location of the building for getting the best vistaof the surrounding scenery. This model wasalso used to study the balance of the scale of each room, and the shapes andthe heights of the openings in consideration to the visual sequence along withthe circulation inside of the building. During the execution design process, more in depth studies were made byusing the BIM model for the details of each part of the building, finishingmaterials, and placement of furniture. This BIM model was further andwell utilized for examiningthe structure tocontrol the roof deflection under snow fall, and studying thenatural ventilation by making use of the continuous spiral space, andsimulating the thermal environment of the heat produced by the fireplace in alounge space with a bar corner. Situatedalongside a lake, this guesthouse was designed as a continuous spiral spaceflowing from the approach to the bedrooms. Each step taken deeper inside thebuilding reveals a changing lakefront view. The various lakeside environments,including the sound of ripples, light reflecting from the water surface, thehumidity and thermal radiation, are also carried on into the spiral, but in anon-uniform distribution due to changes in physical distance from the watersurface. Since the whole structure is an interconnected space with differentelevations, there is no homogeneous environment—various areas presentvarious thermal environments such as the fireplace warmth and the dryness ofthe air. Guests wanderaround in this atmosphere, discovering and enjoying spots they findcomfortable. Located in a natural environment that requires a bit of heating inthe building even during the summer nights, one may find joy in the warmth nearthe fireplace, while another may relish the area’s tranquility and cold characteristic. The building is closed during the harsh winter season to prevent any wastefulinvestment of energy. This is thekind of hospitality this guesthouse promises to deliver.



 Editor's Pick
 Latest Design
 Best Idea










