Text description provided by the architects
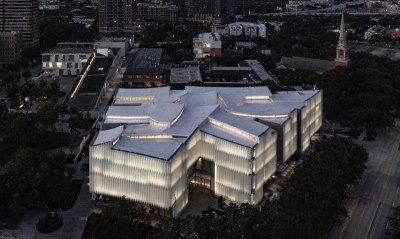
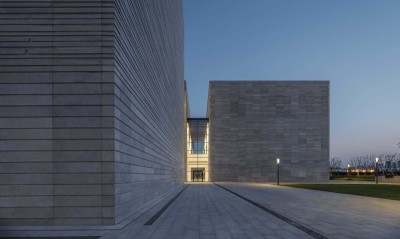
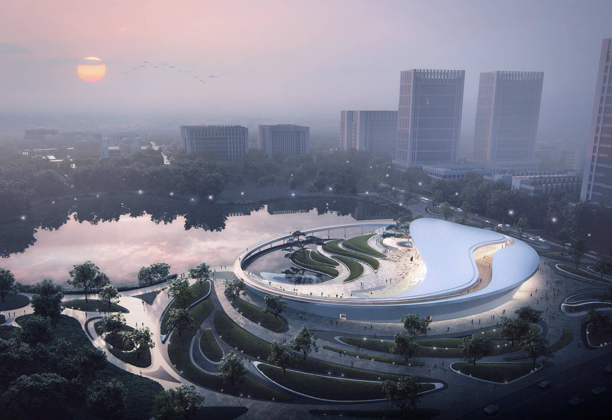
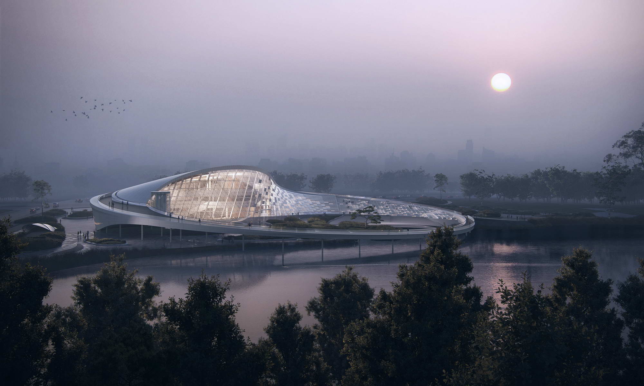
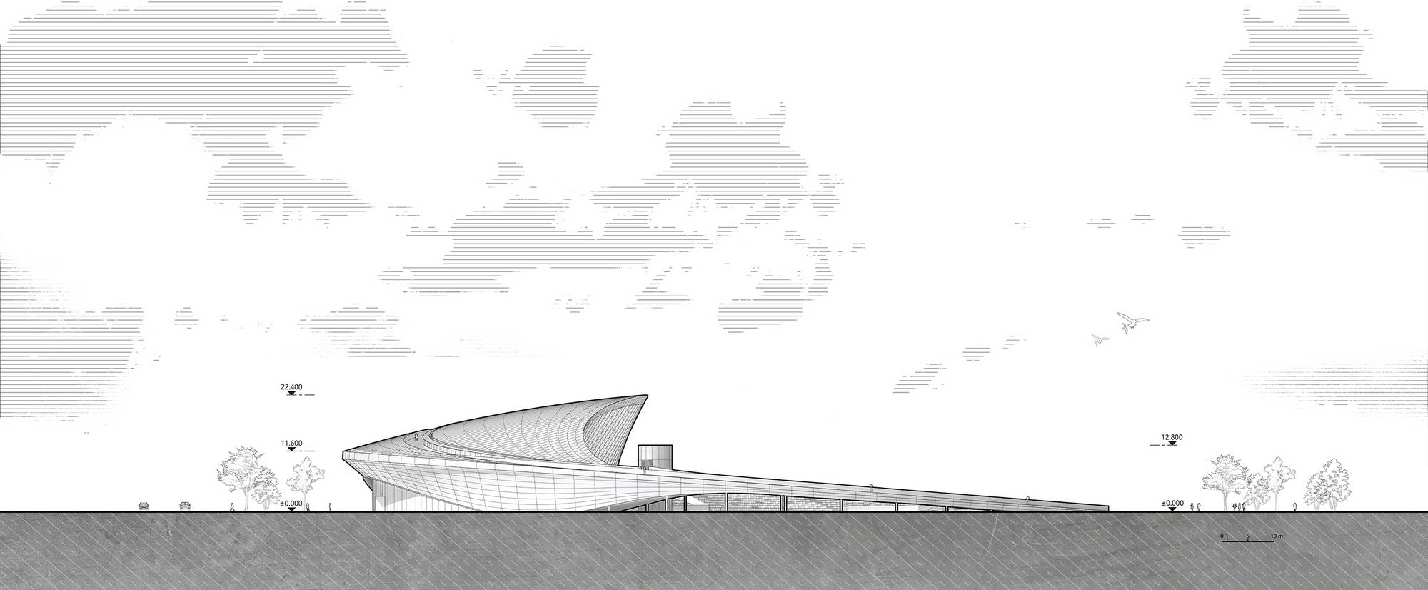
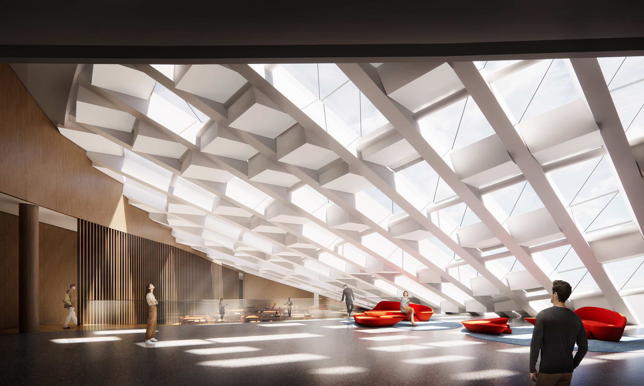
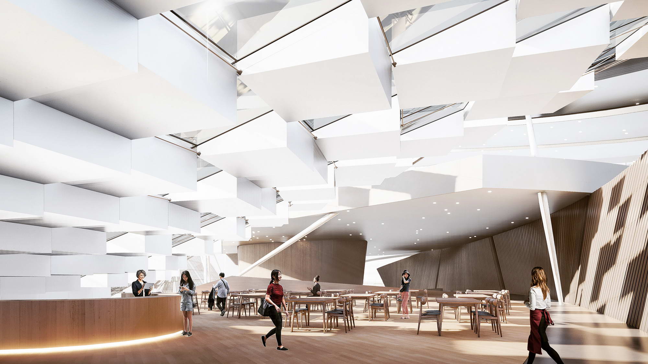
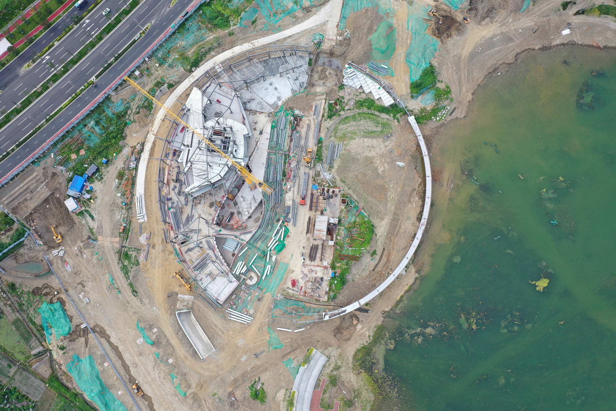
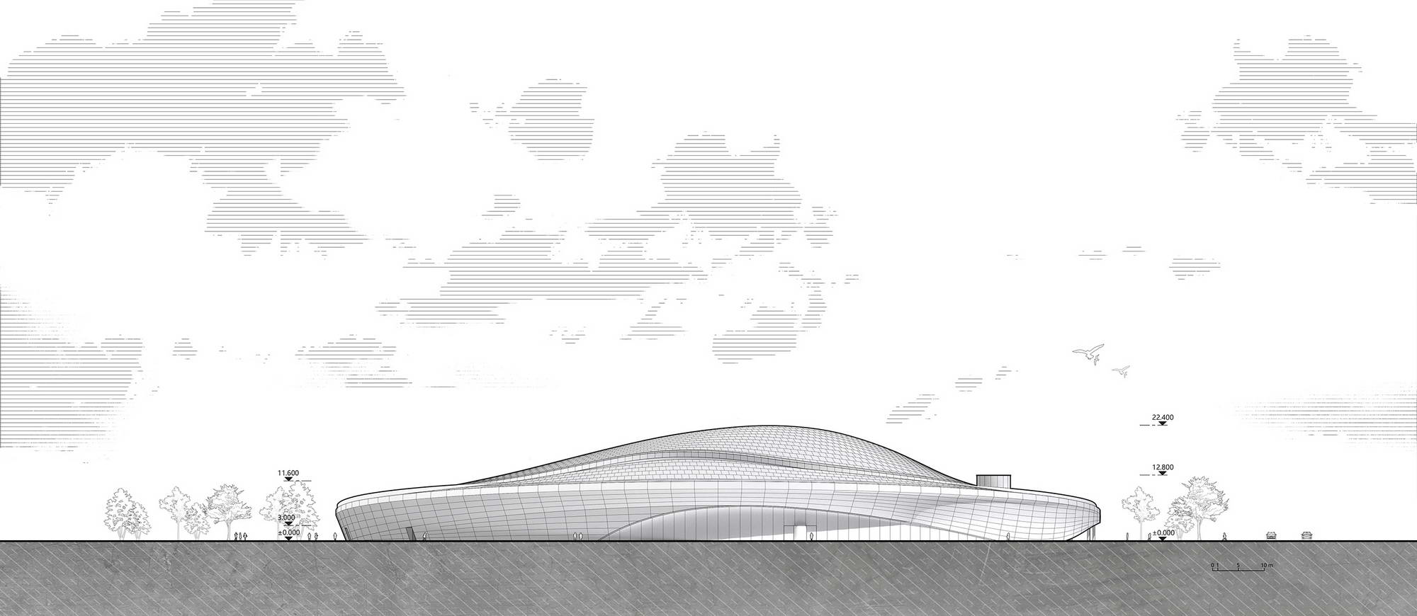
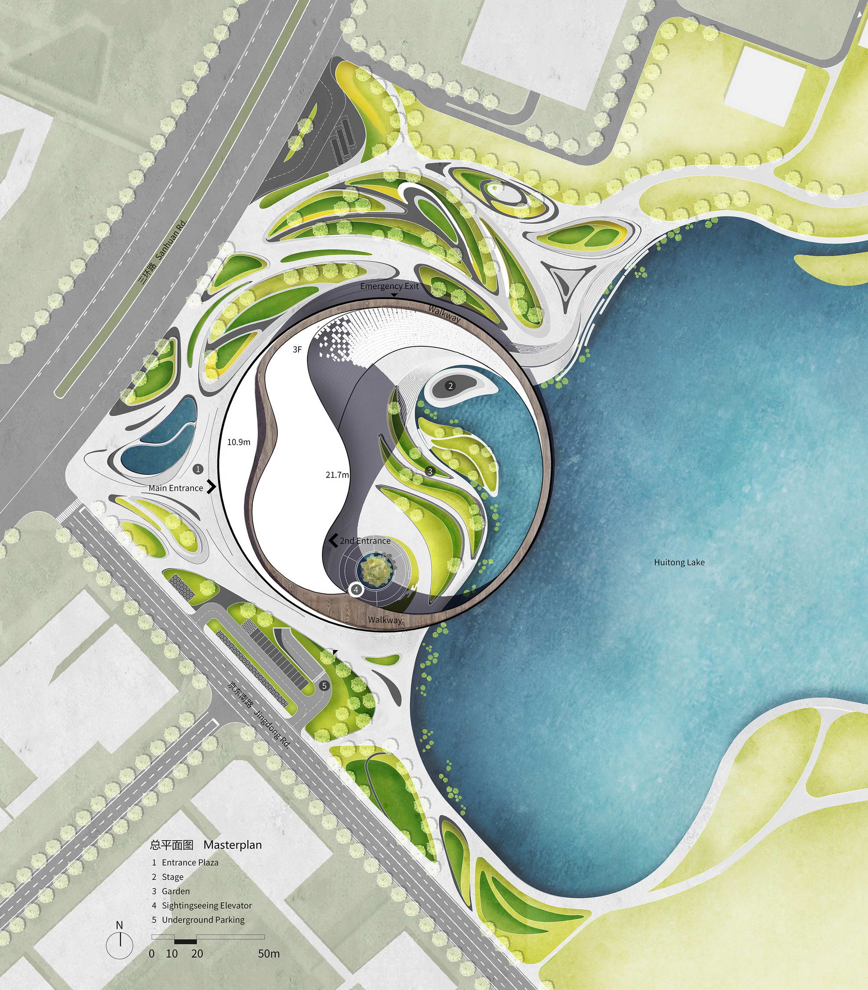
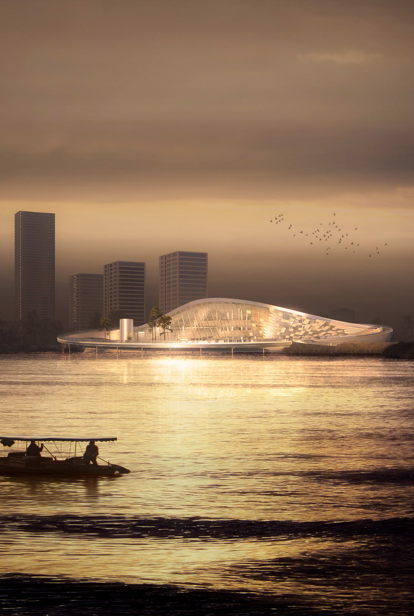
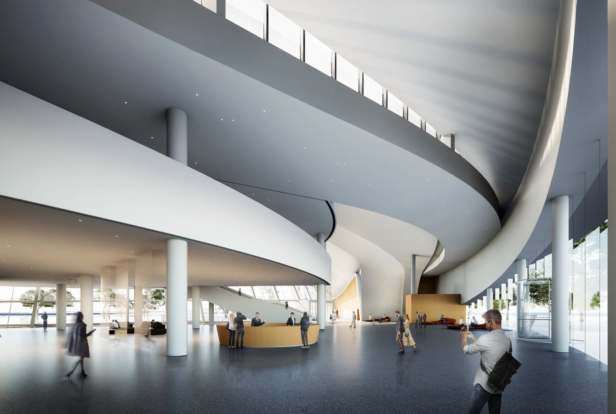
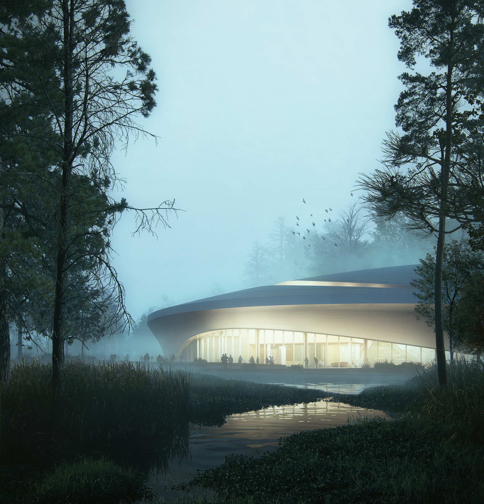
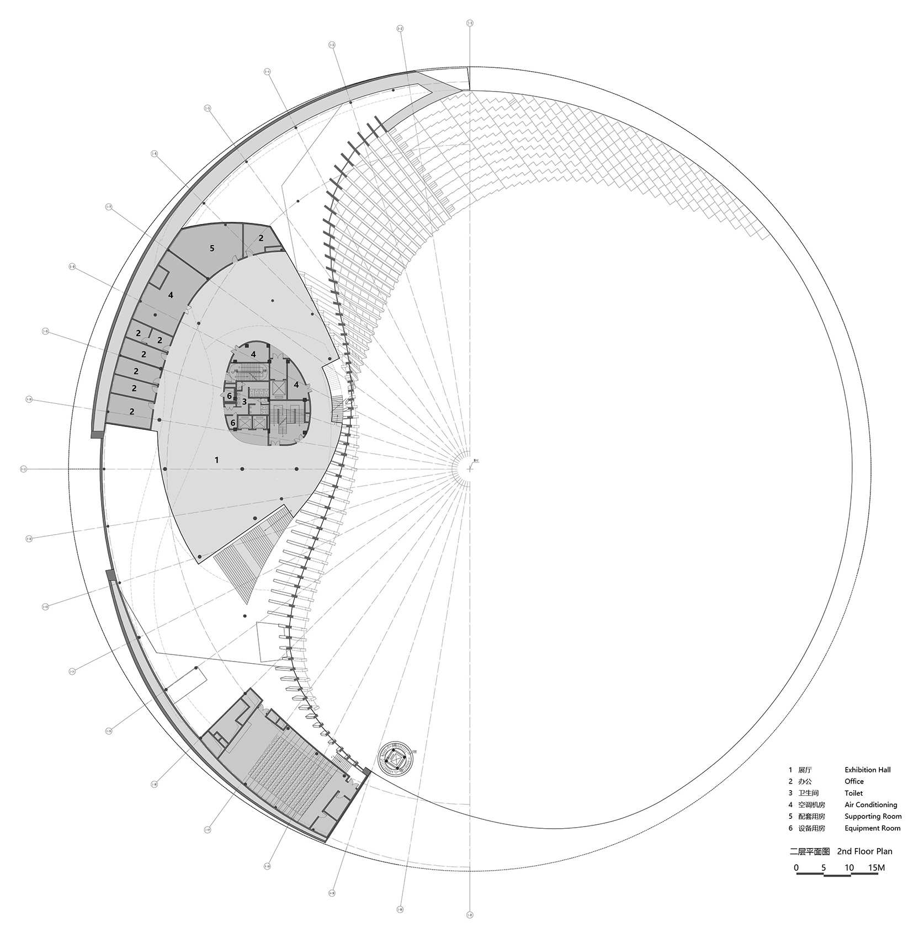
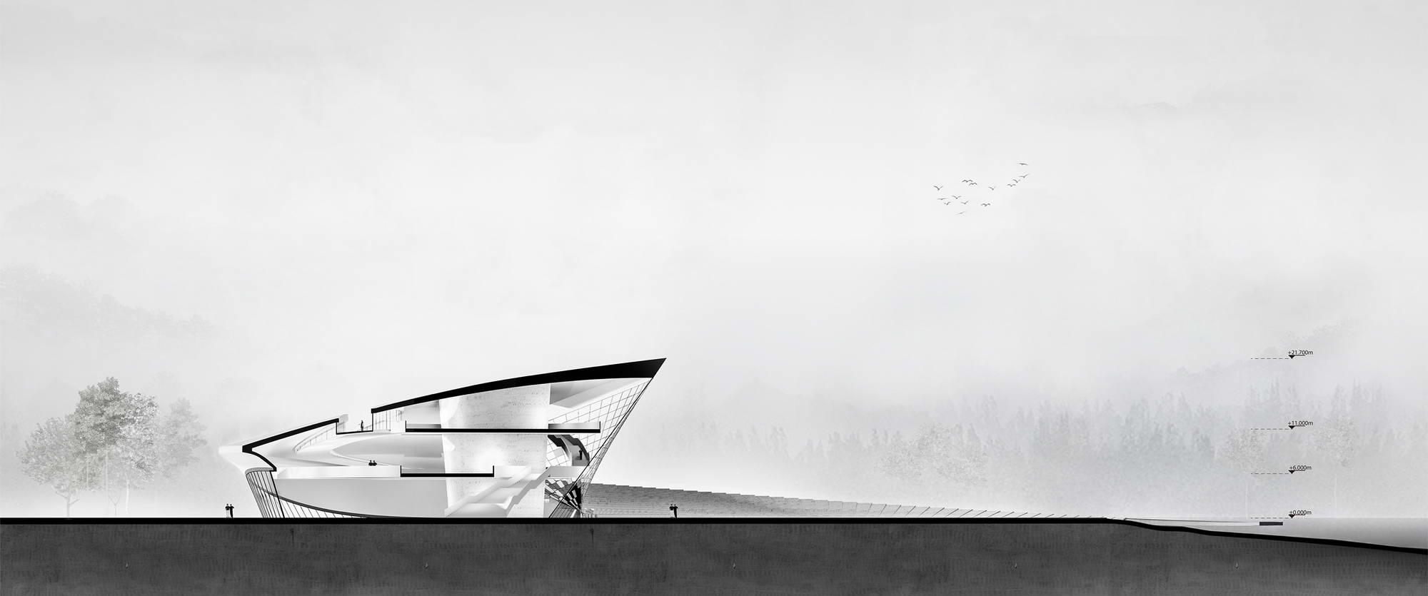
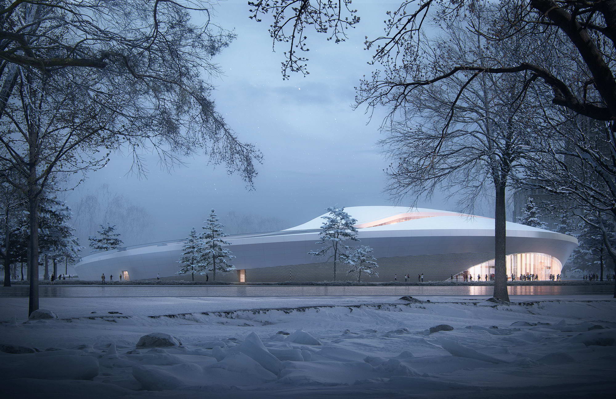
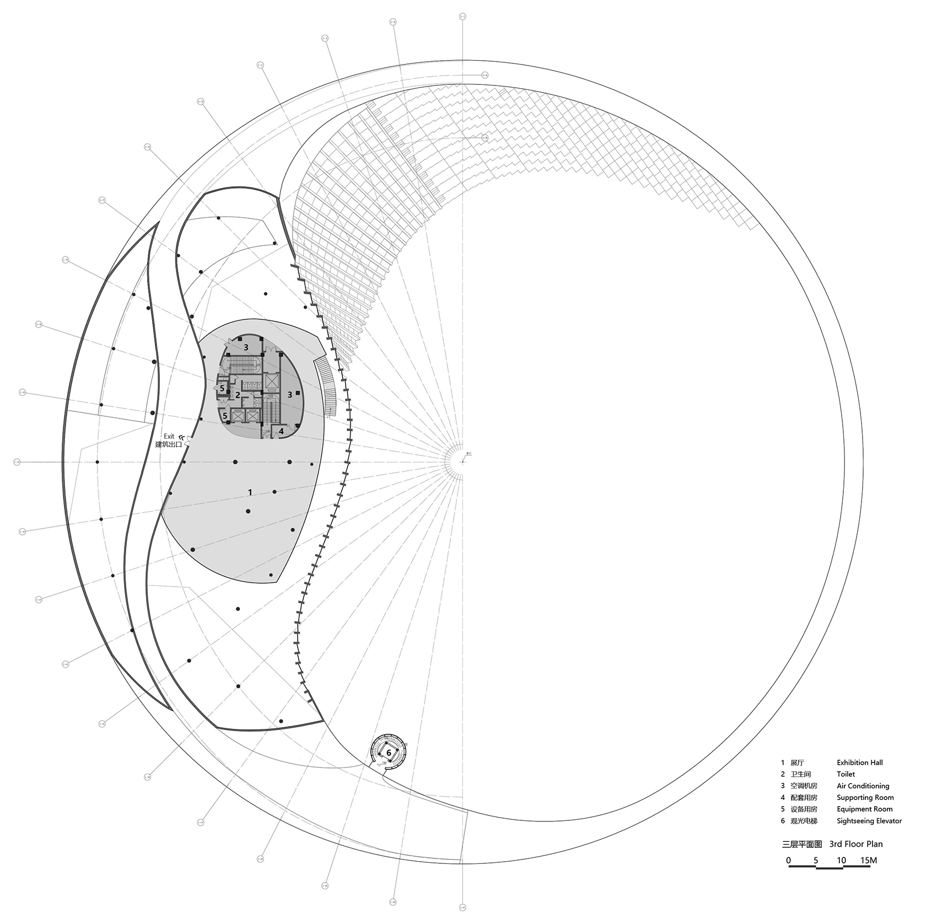
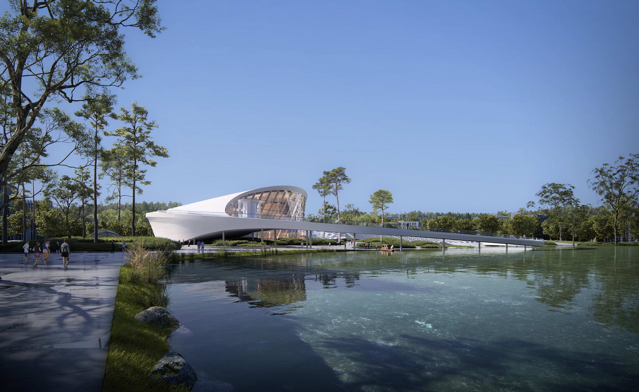
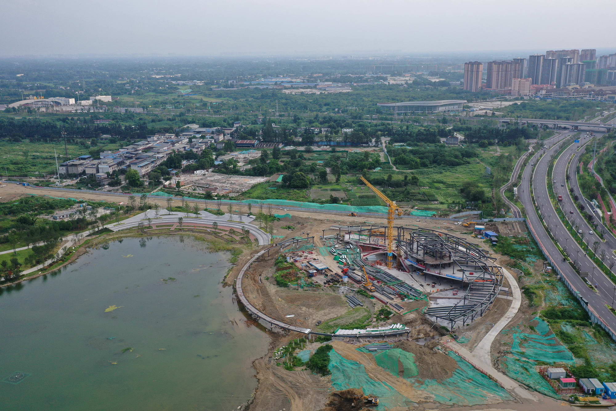
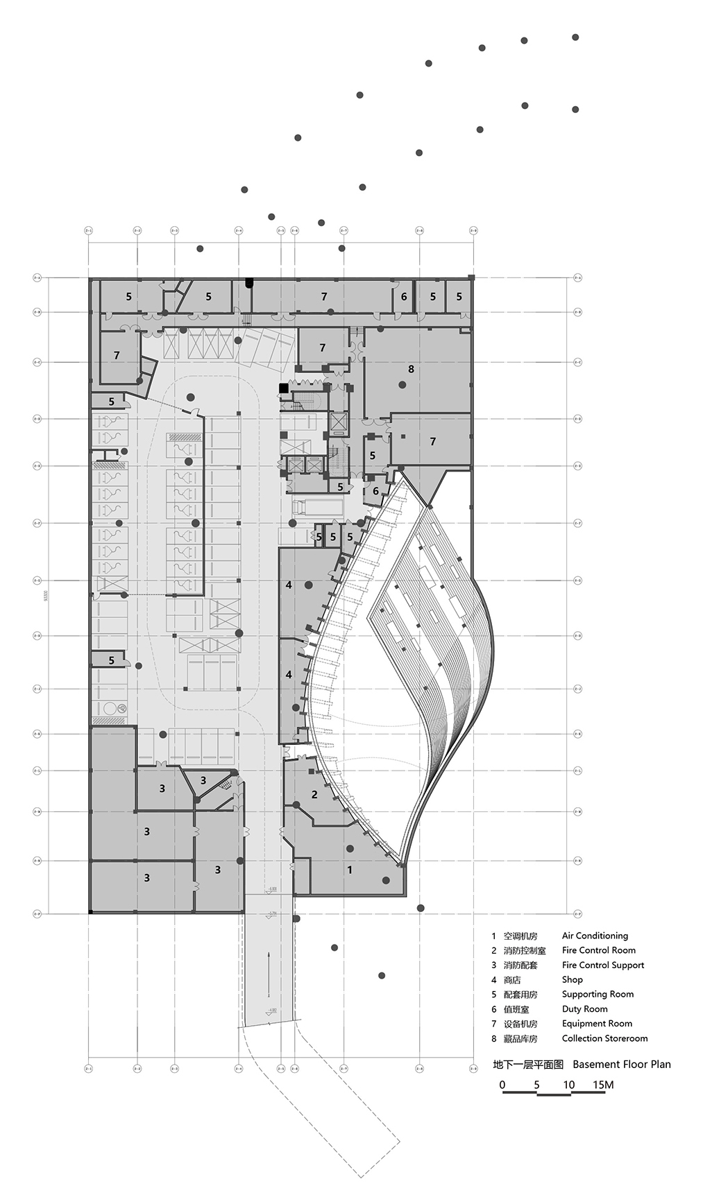
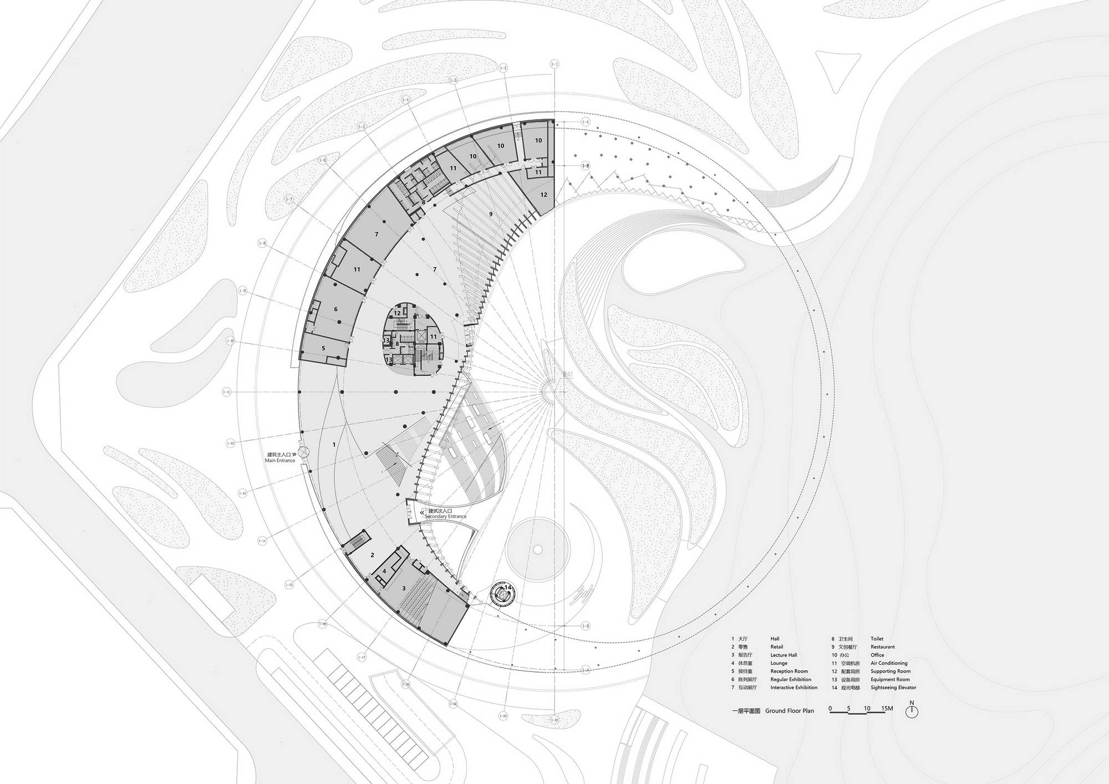
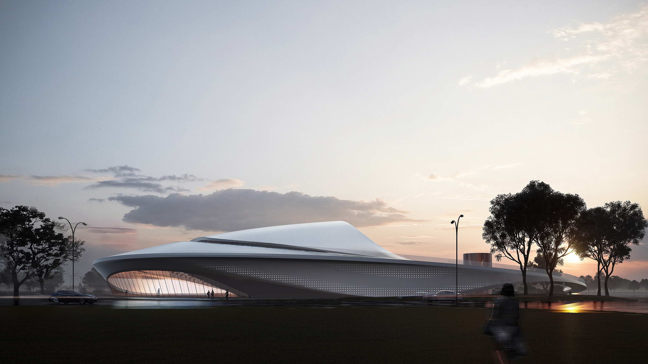
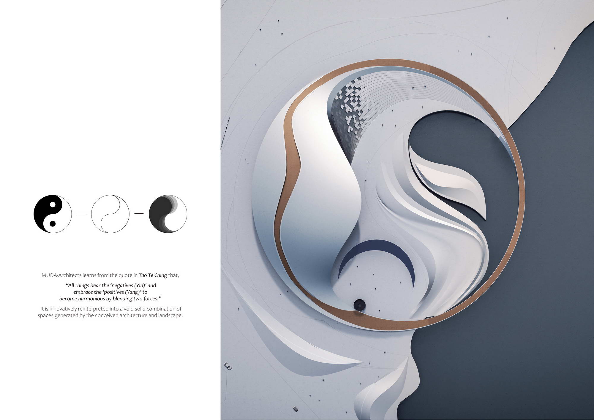
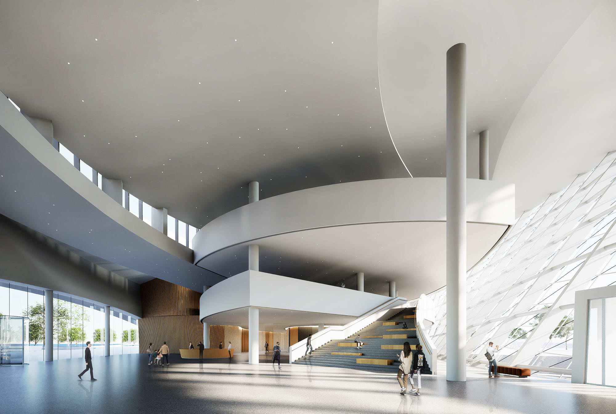
As the northwest traffic hub of Chengdu, Pengzhou municipal administration has been developing its Traditional Chinese Medicine(TCM) themed City since 2019. A diversified plantation of herbs and and its status as the largest ligusticum striatum industry standardization production demonstration base have drawn more than 90 pharmaceutical companies to Pengzhou's TCM City. In March 2020, MUDA-Architects was commissioned to design the Tianfu museum of Chinese medicine. The 13,000 square meter TCM museum, which is in the heart of TCM City, is close to Huitong Lake to the east and the third ring road to the west. Taking advantage of the location, the TCM Museum aims to construct a spiritual emblem for the region, create a synthesis of culture and ecology, reinvigorate and disseminate traditional Chinese medicine knowledge, and respond to the Park City development in a broader context. TCM has undergone a long course of development, it encompasses a complete system of theories.. The Chinese philosophy of Taoism, which claims that everything in the cosmos is interdependent and mutually interactive, served as the initial foundation for and influencedon the holistic diagnosis and treatment system of TCM. The world is a harmonious and holistic entity, no single form of being could exist unless it was seen in its surrounding environment. TCM stresses the harmony and correspondence between humans and nature, believing that humanity is a component of the entire nature which is constituted by ‘Yin’ and ‘Yang’ in dualism. Our ancestors thought of Yin and Yang as being perpetually complementing and interdependent in a dynamic situation, and they used the Taiji diagram to depict such aviewpoint. We want to design the TCM museum with an aesthetic that incorporate opposing forces in harmony and balance. Inspired by the philosophy of traditional Chinese medicine, MUDA-Architects adopts the holistic worldview as foundation, and impregnated the concept of Yin-Yang theory to bring forth the design into a void-solid combination of spaces generated by the conceived architecture and landscape. The scheme captures the essence of traditional Chinese medicine and harmoniously incorporates its underlying, antiquated philosophy into the design of architecture, the landscape, and nature from a large-scale perspective, as well as material design, interior spaces, and people from a micro level. The circular walkway encloses the museum's main structure and the surrounding waterscape, which when combined form the shape of Taiji. The substantial structures with the vacuous landscape, andthe positive earth with the negative water, are ways that the principle of Yin and Yang is expressed. Walking people and flowing water bring the still architecture energy and propulsion, fusing motion and stillness to bring together people and theenvironment. The TCM museum is the portrayal of MUDA's understanding of the harmony and unification of all beings. The museum's main entrance is situated on the west façade, and a landscaped plaza connects it to the major city street. Curved perforated aluminum panels are mostly used on the entrance's west façade to enhance the urban cityscape and to shield the west sun to lower energy consumption. The east façade of the building, which faces the lake, has a double-curved glass curtain wall that blurs the line between architecture and landscape by bringing the outside environment inside. The structure has three stories above ground and one storey underground,reaching a height of 22. 4 meters at its highest spot. The majority of the public areas, including the entry hall, report hall, interactive exhibition area, coffee,and dining area, are located on the ground floor. The primary display area, which is organized into TCM exhibitions, science and technology exhibitions, and TCM workshops, is set on the second and third floors. Parking area and utilities are on the underground floor. Additionally, the underground areacombines with the exterior sunken plaza to provide interactive and commercial spaces, offering a range of recreation activities to the public. Multi-level curved platform in the three-storey entrance hall enriches the interior space and extends exhibition varieties. Visitors can engage with nature from various vantage points at all levels thanks to the skylight and transparent glass curtain wall, which let thesunshine and natural landscapes enter the interior area. The flowing curves of the exterior shape are carried into the interior space, continuing the architectural motif. The many components of the room are organically interwoven together to create order within chaos and Yin within Yang. The TCM Museum is the focal point of the overall landscape design. The architectural body, the undulating landscape area, the water islands, the waterscape, and thepublic plaza enclosed by the circular walkway, all components of the complex constituting the fifth façade of the TCM city, simulate a gigantic Taiji diagram in continuous motion. The complex gives its surroundings momentum, combines Yin and Yang, and transforms chaos into deliberate order. The movement of the hybrid energy was transformed into undulating green space and curving waterscapes, which is constantly rotating around the central building. The design of the landscape impregnated both the laws of the cosmos and the foundation of life, which MUDA draws inspiration from the concept of harmony, balance, and Yin-Yang in the traditional Chinese medicine. The landscape is aimed to become a true public space for urban population, thus the entrance of the landscape and circuit walkway is separated from the museum entrance and it offers 24/7 access for the public. There are four main landscape systems present: A plant system where different seasonal TCM herbs are planted in designated areas for common and accessible herbal knowledge; a spatial system that creates undulating terrain and stretches of green space to create an immersive natural atmosphere; a pedestrian system that links multiple walking routes to provide a comfortable and oxygen-rich journey; an artistic living system that implants various types of art forms to reserve more flexible and variable art spaces. With its participatory, interactive and open atmosphere, it also acts as a public platform that accommodates exhibition, education, social interaction and experience of nature. Standing comfortably in its surroundings, the design has created a welcoming public space for the city. Being the centerpiece of Tianfu Traditional Chinese Medicine City and the spiritual symbol of the area, Tianfu TCM Museum is imbued with the history of traditional Chinese medicine and the expectation of the future inheritance and development of Chinese medicine. The design, according to MUDA-Architects, is an effort to blend architecture, nature, the city, and traditional culture as well as a chance to speculate about traditional Chinese philosophy and contemporary architecture design. At present, the main structure of museum construction has been completed. The museum is expected to be officially opened in 2023.



 Editor's Pick
 Latest Design