Text description provided by the architects
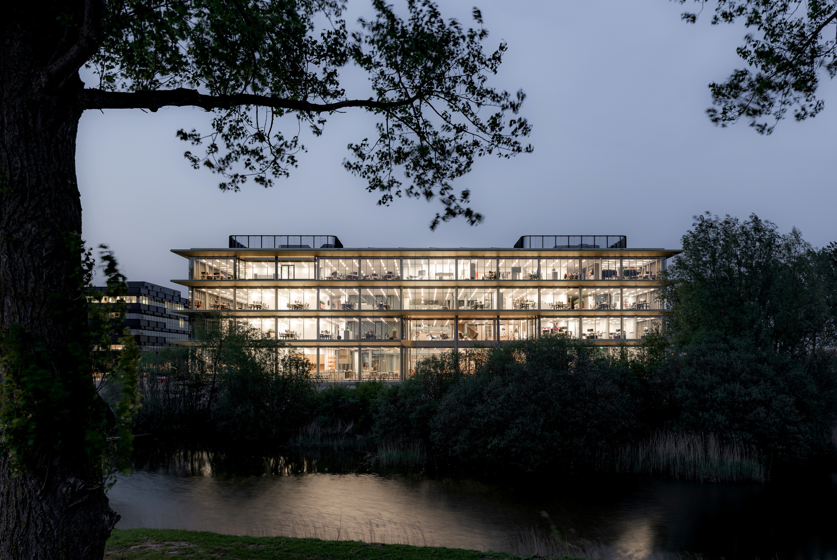
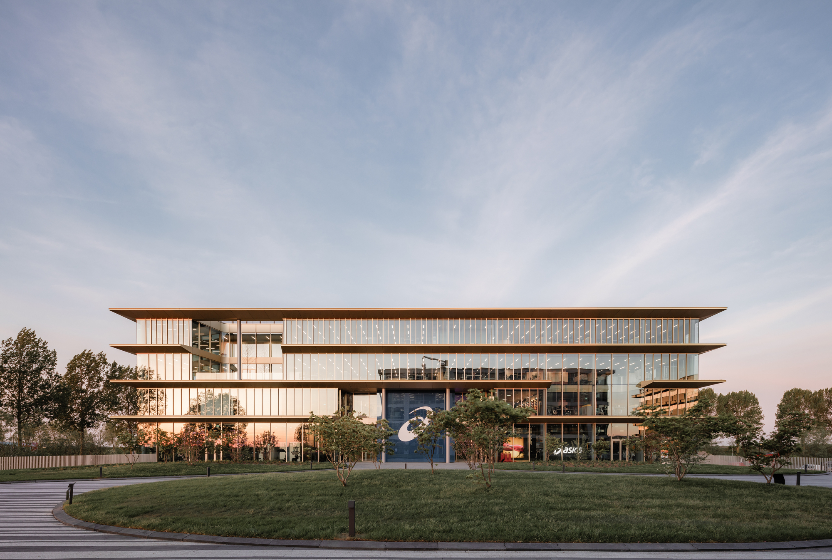
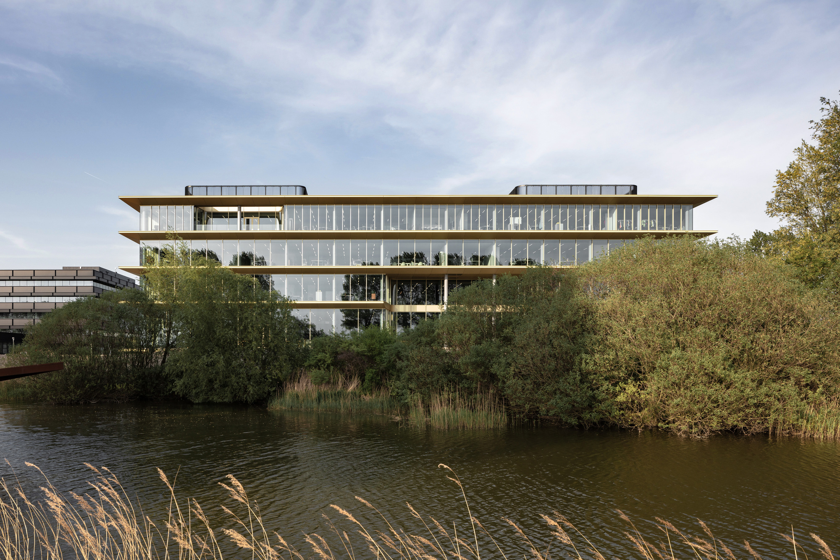
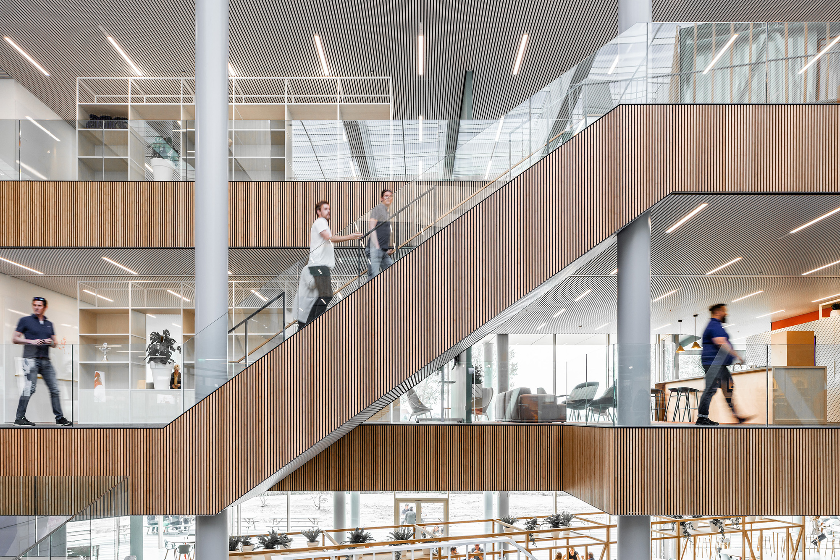
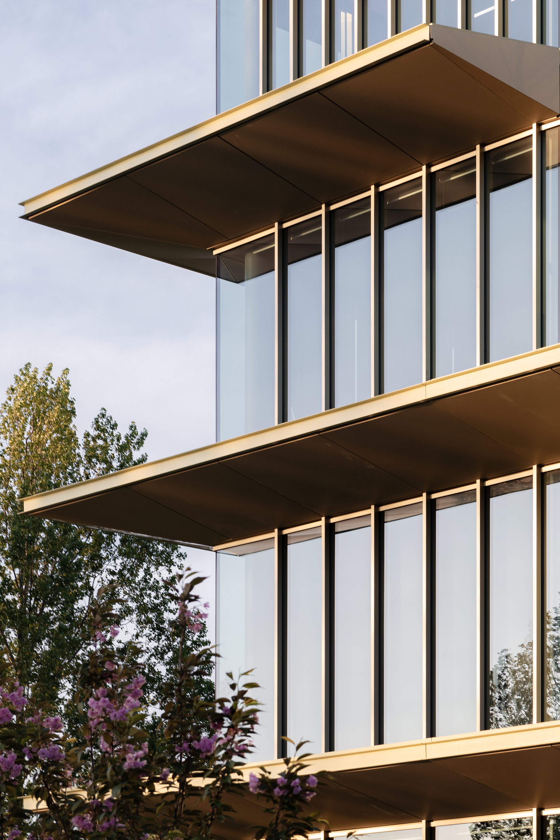
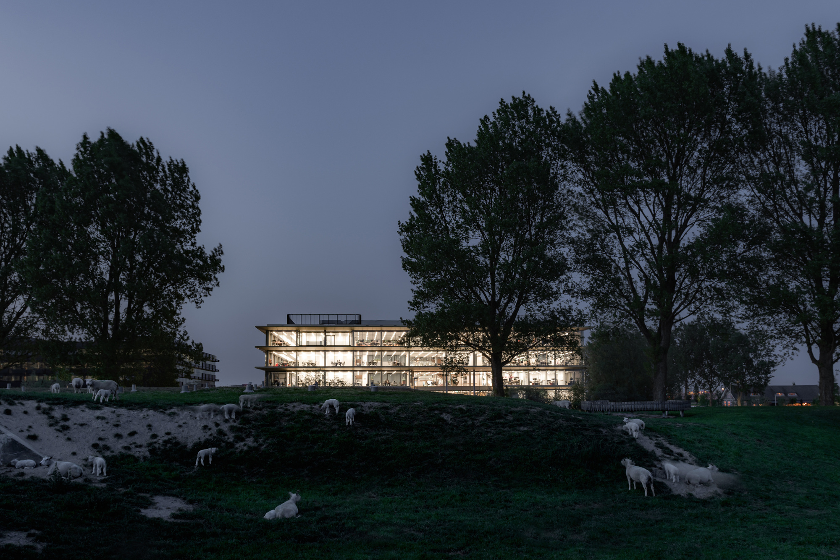
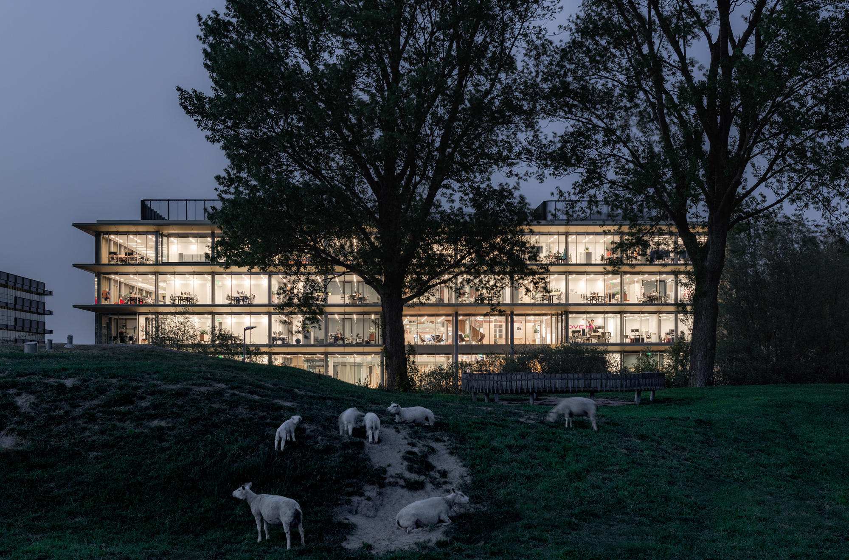
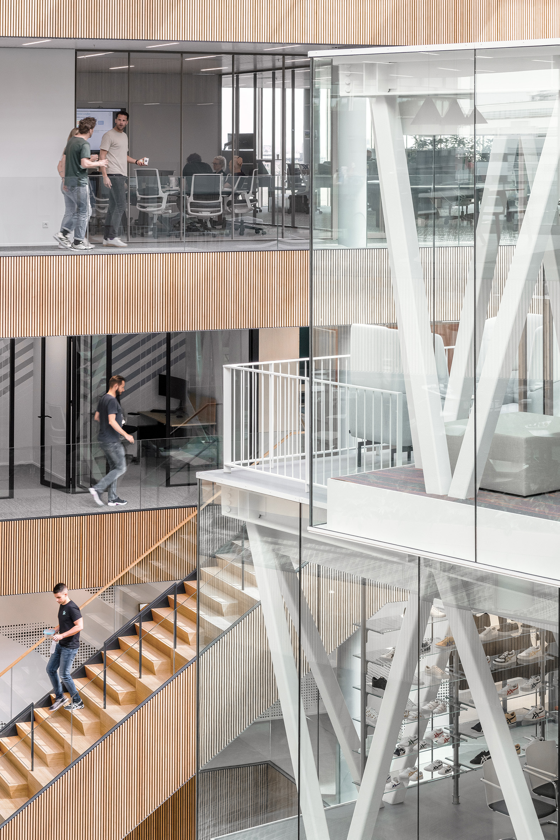
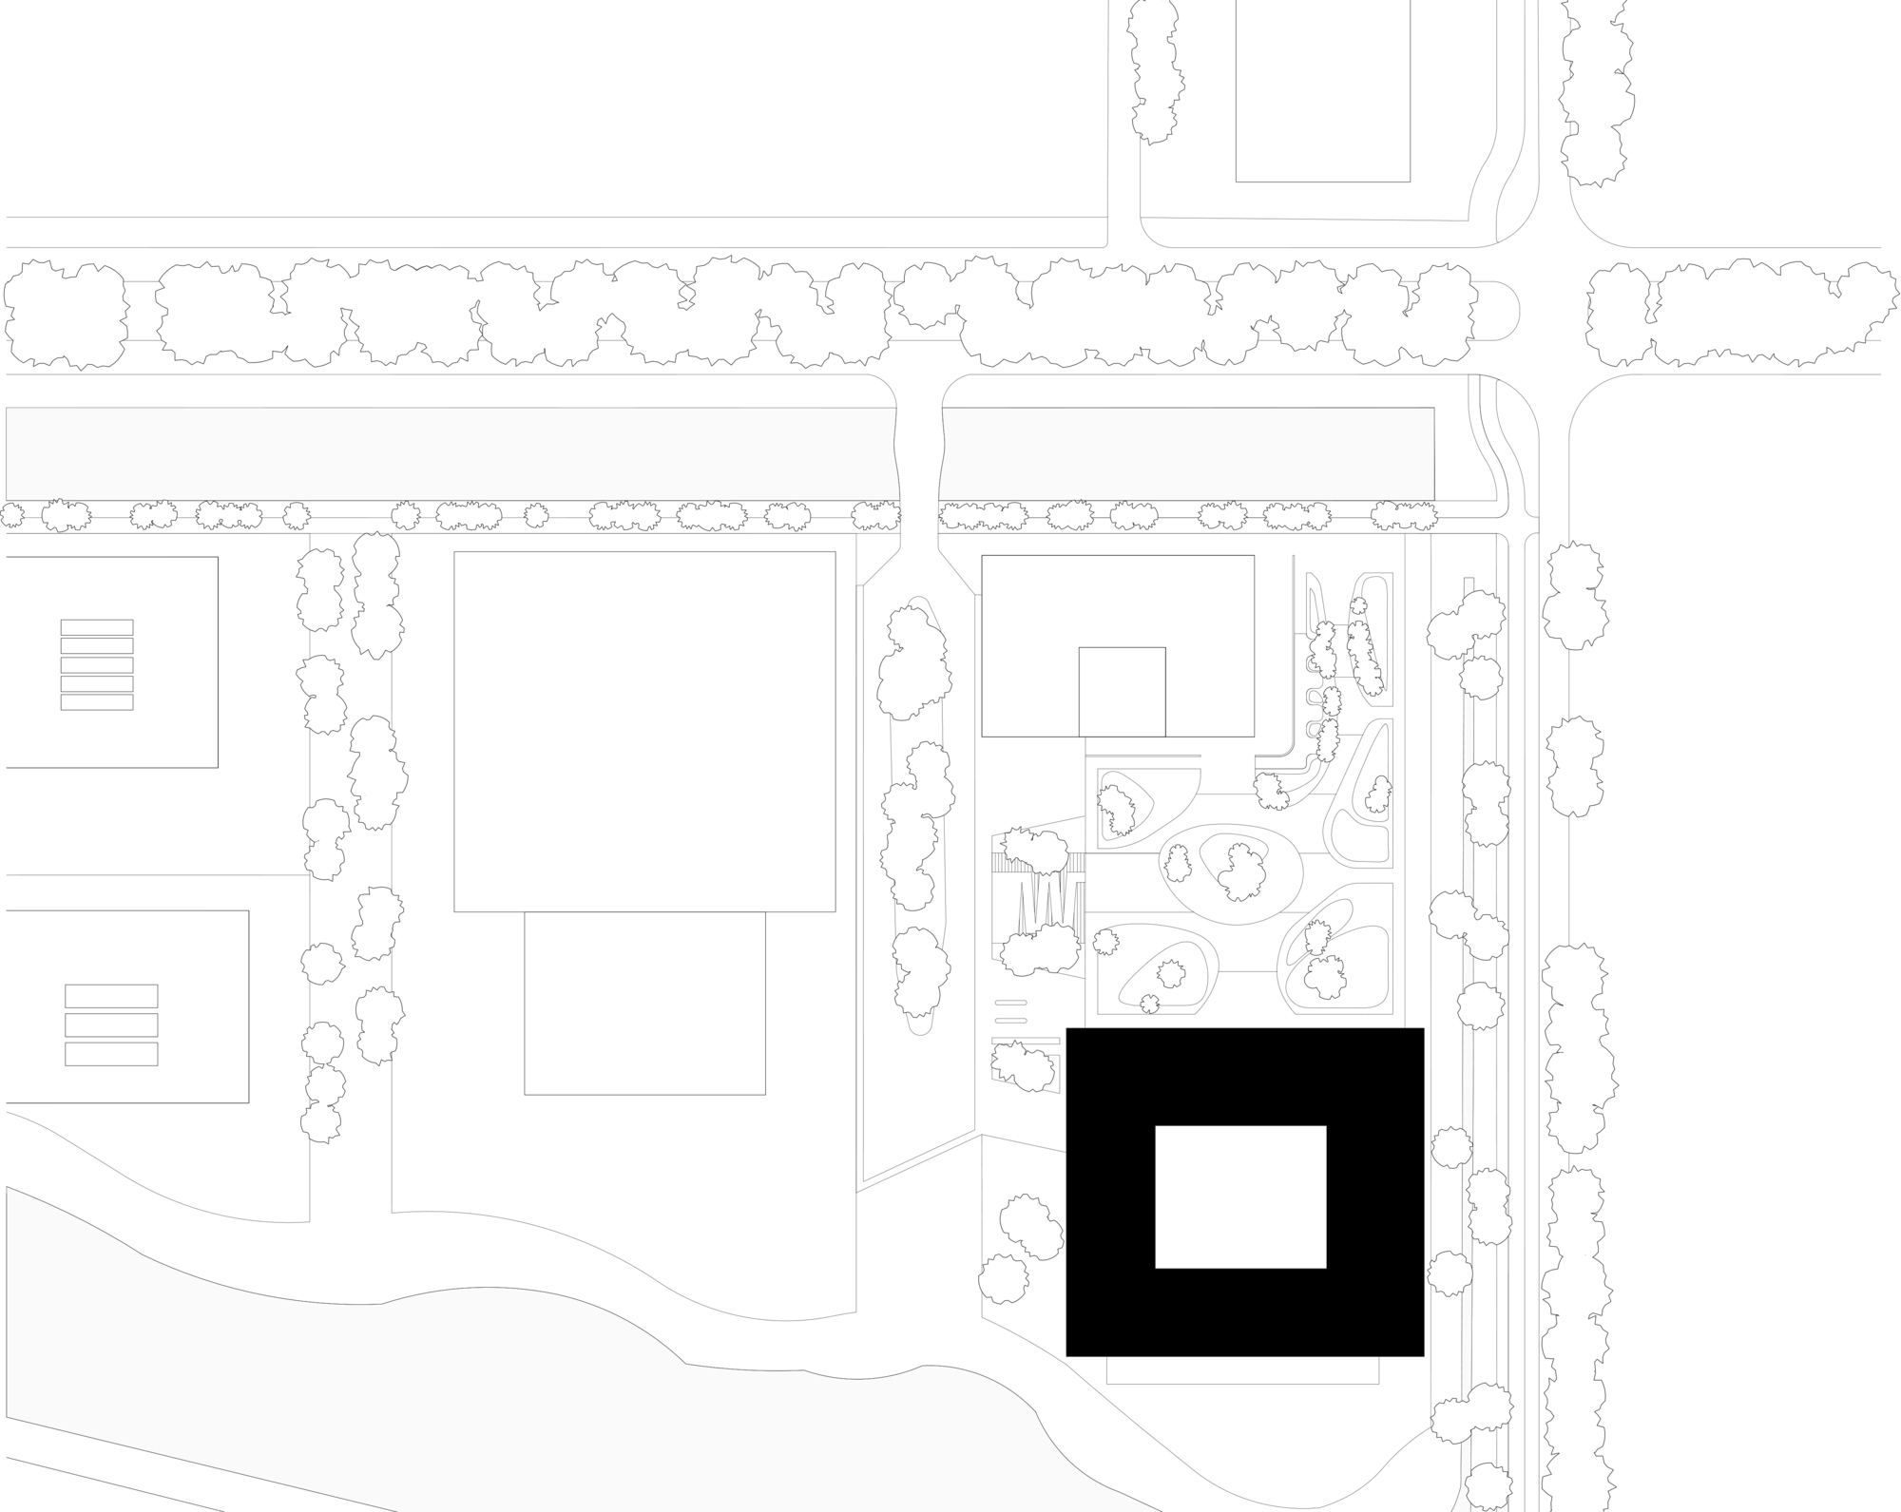
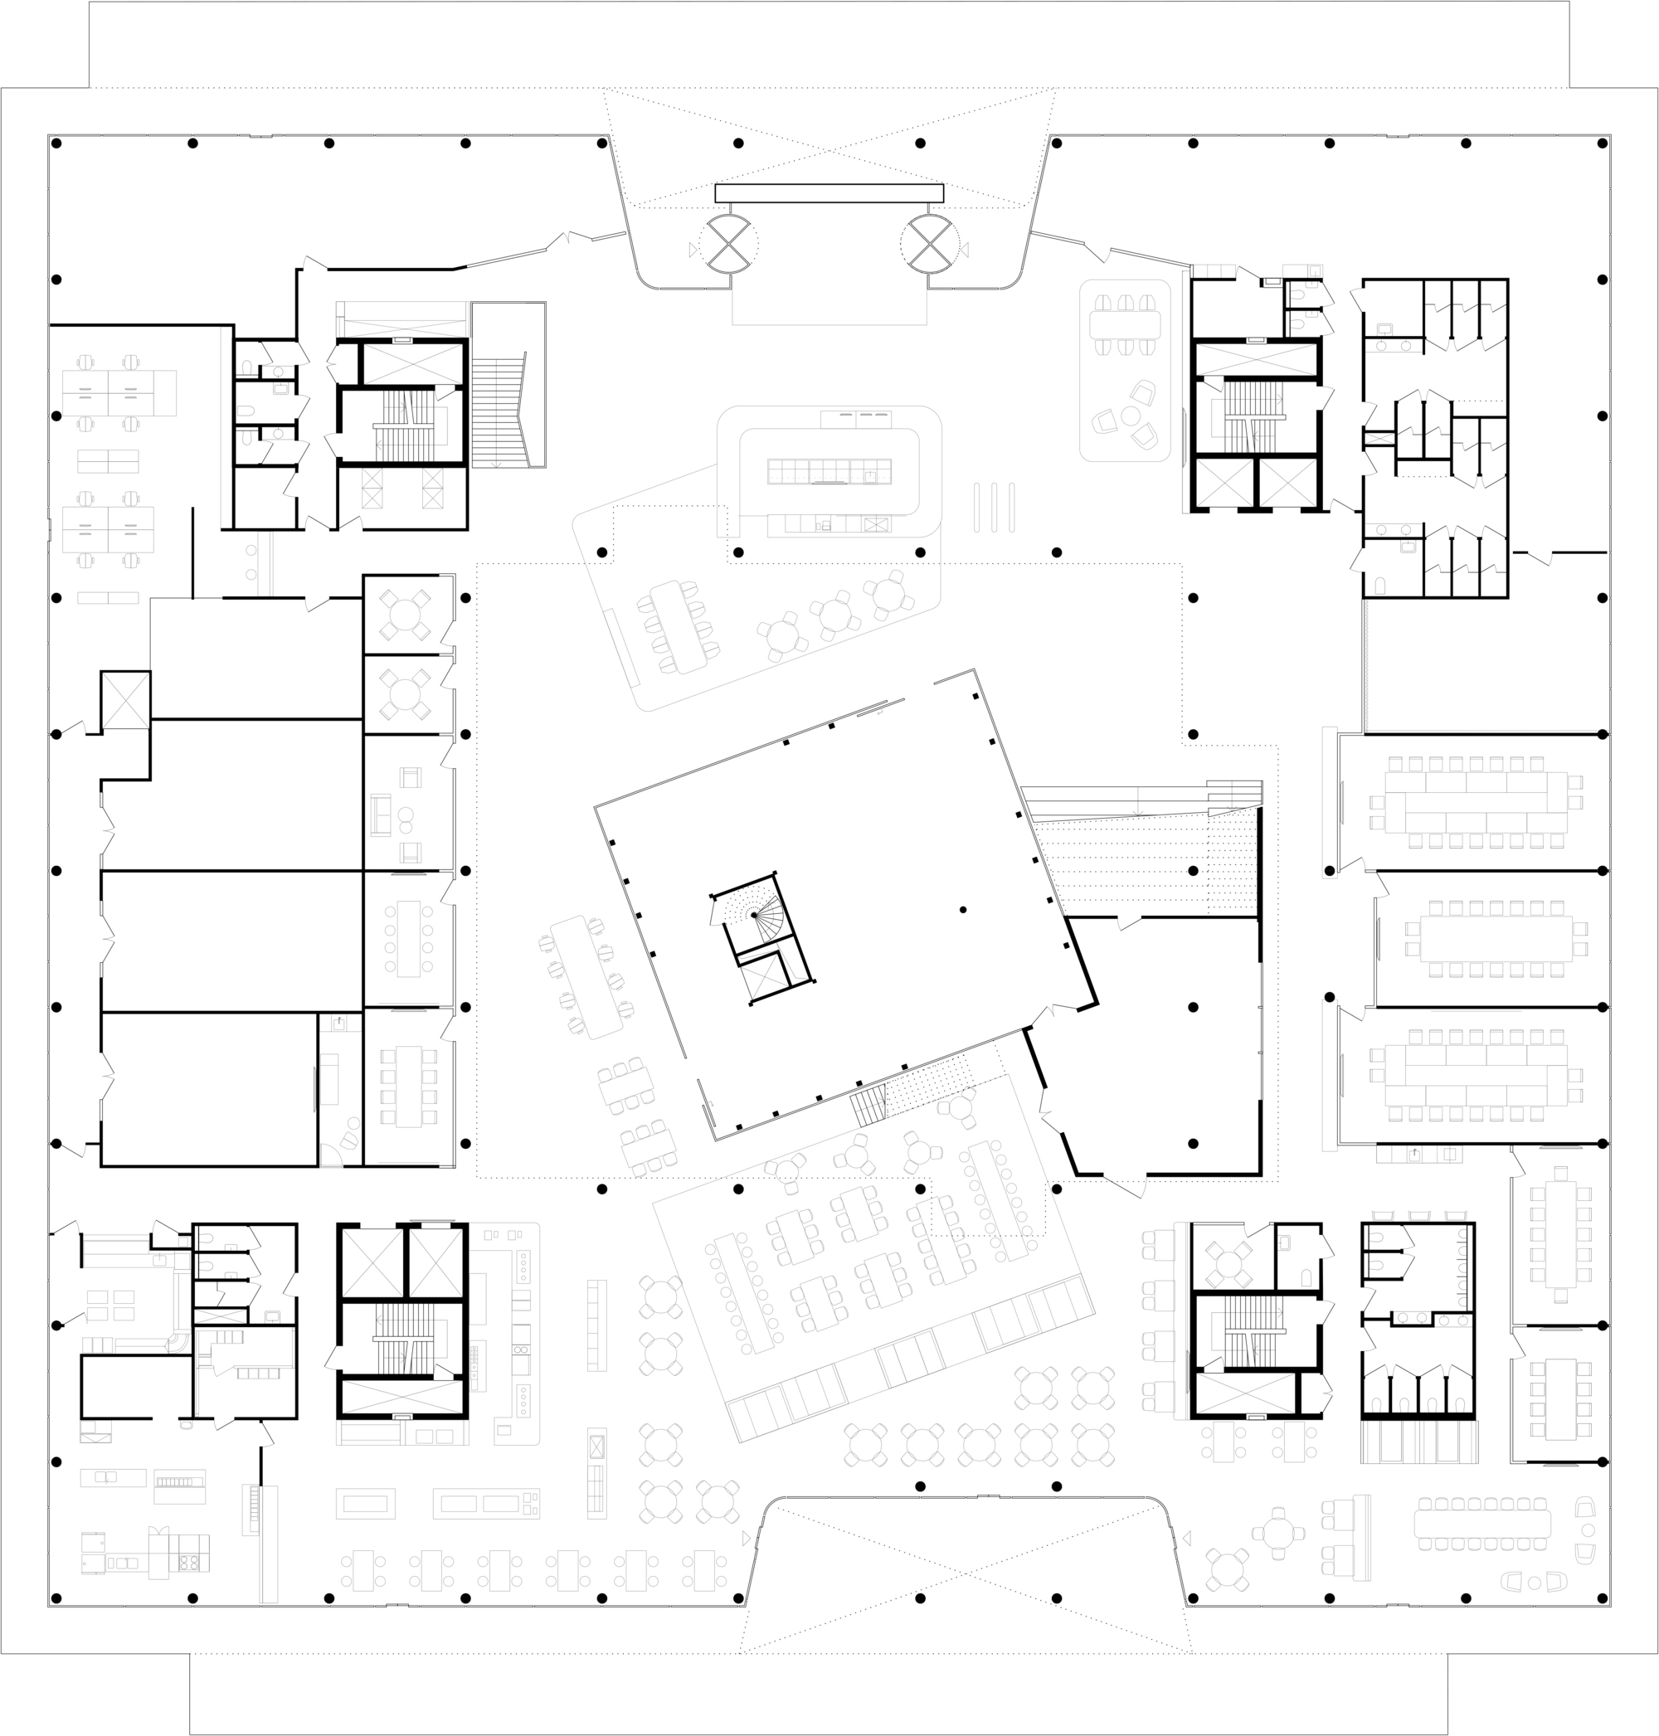
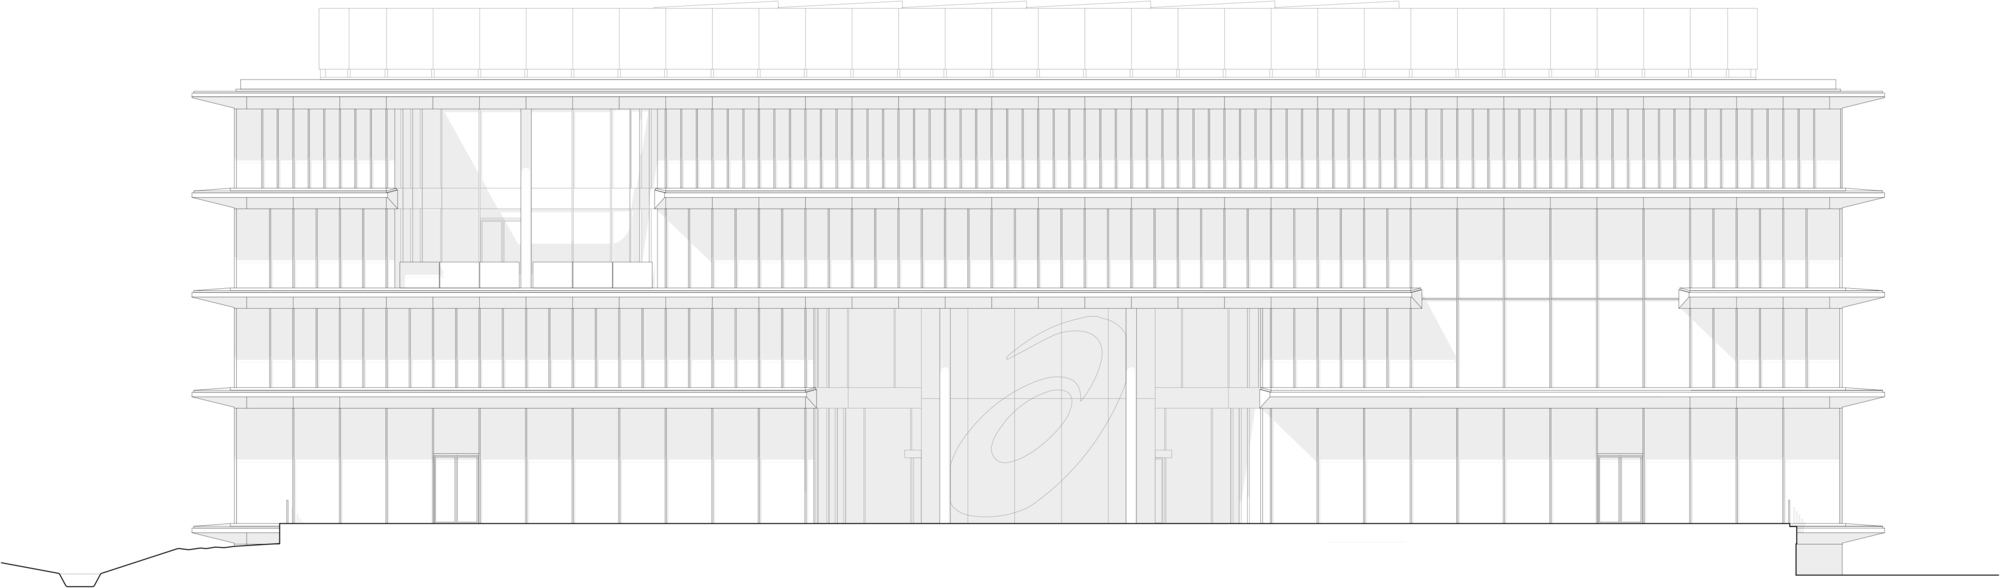
The building is characterised on the exterior by clean, grand geometric lines. Every floor slab is cantilevered outward to shade the workspaces from direct sunlight and to emphasise the horizontal character of the facade. The entrance is marked by a custom blue glass curtain wall printed with an oversized ASICS logo, set within a prominent recess in the facade. At the centre of the entrance, a two-storey transparent curtain wall on one side and a planted terrace on the other break the horizontal symmetry. The design draws on the European palazzo tradition of the internal courtyard, creating a symbolic and physical core space. The atrium takes the place of the usual office lobby, blending informal meeting, exhibition and public functions. Natural light from the glass ceiling at the top floods the full-height atrium. Around it, four column-free office floors of 2,800 square metres each wrap the centre. A lively circulation core consisting only of stairs connects the central space to each floor, breaking the visual horizontal continuity of the slabs. As users move around it, the open staircases encourage physical and visual interaction at any moment. At the heart of the atrium is a space called ASICS World, a three-dimensional brand exhibition made up of a series of interesting boxes stacked irregularly on top of one another. The project is a headquarters that translates the identity of a sports brand into architecture: horizontal, transparent, active and open, with the shared atrium as the social and symbolic heart of the building.
TEAM
Client: ASICS; Interior Design: Powerhouse Company and CBRE; Landscape Design: LAP Landscape & Urban Design; Structural Engineer: IMD Engineers; Project Management: DVP; Project Manager: Nanne de Ru and Paul Stavert; Design Team: Michiel Bosch, Maarten Diederix, Koen van den Dungen, Meagan Kerr, Mitchel Veloo, Erwin van Strien, Gert Ververs, Max Nossin, Bjørn Andreassen, and Anouk Bras













 Editor's Pick
 Latest Design
 Best Idea
 Hottest of Week










