Text description provided by the architects
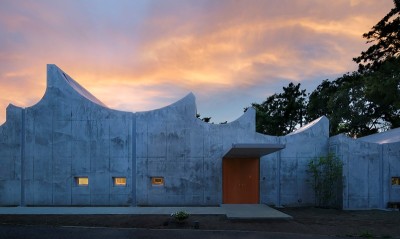
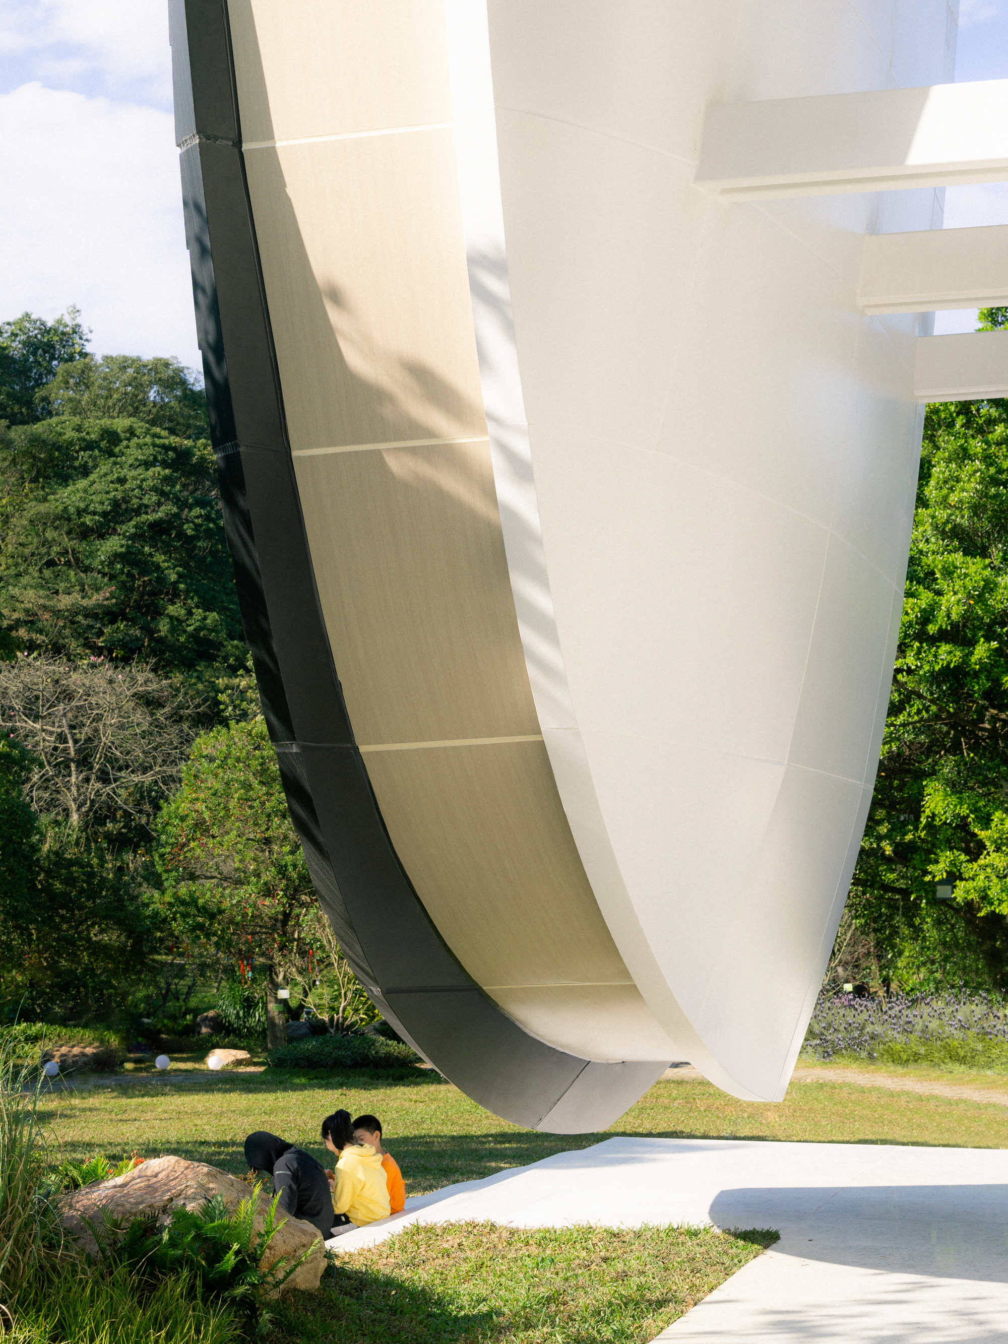
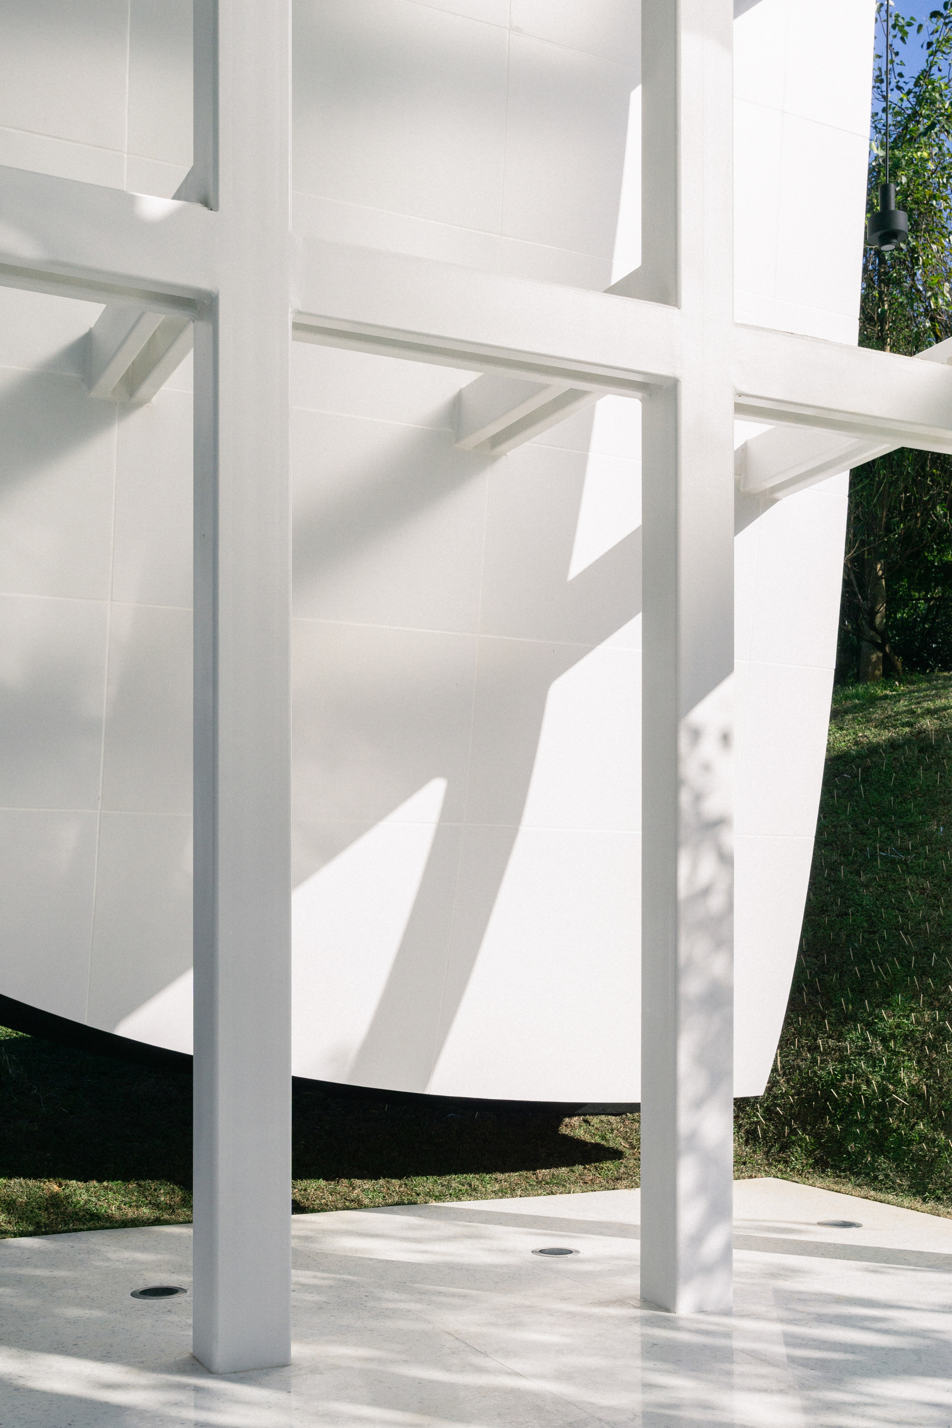
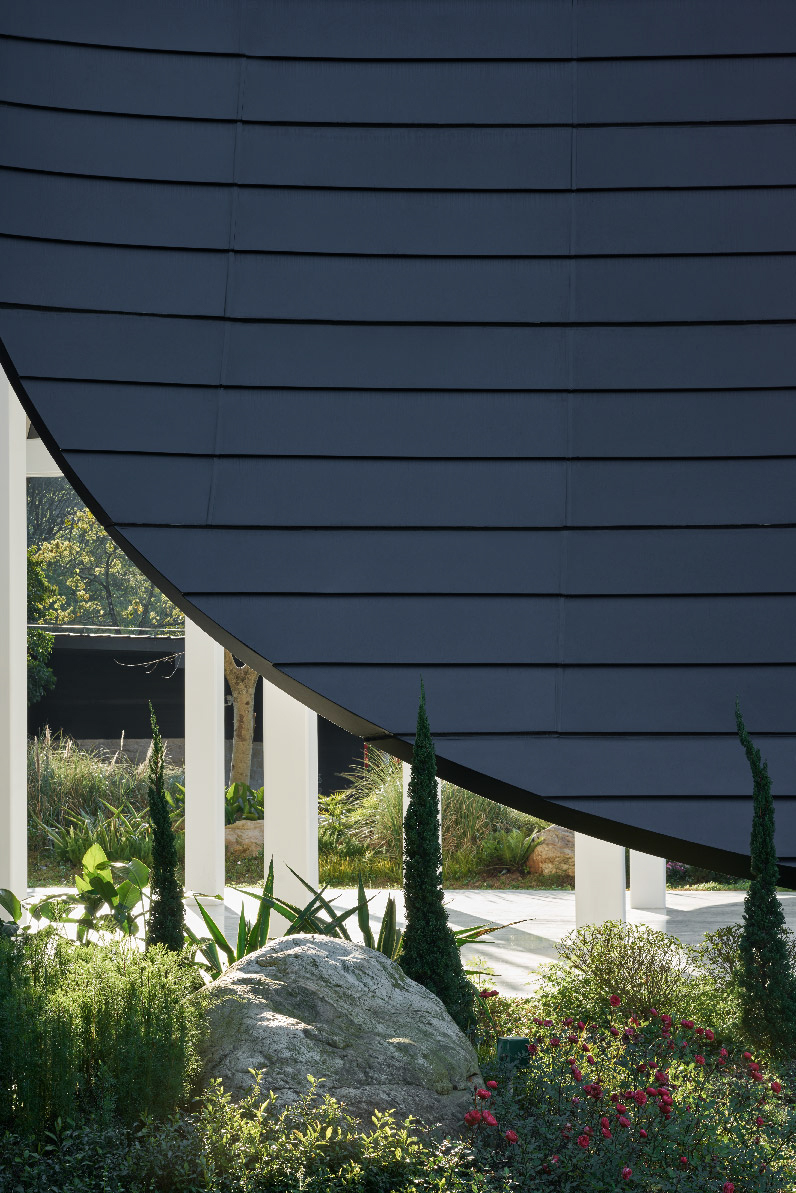
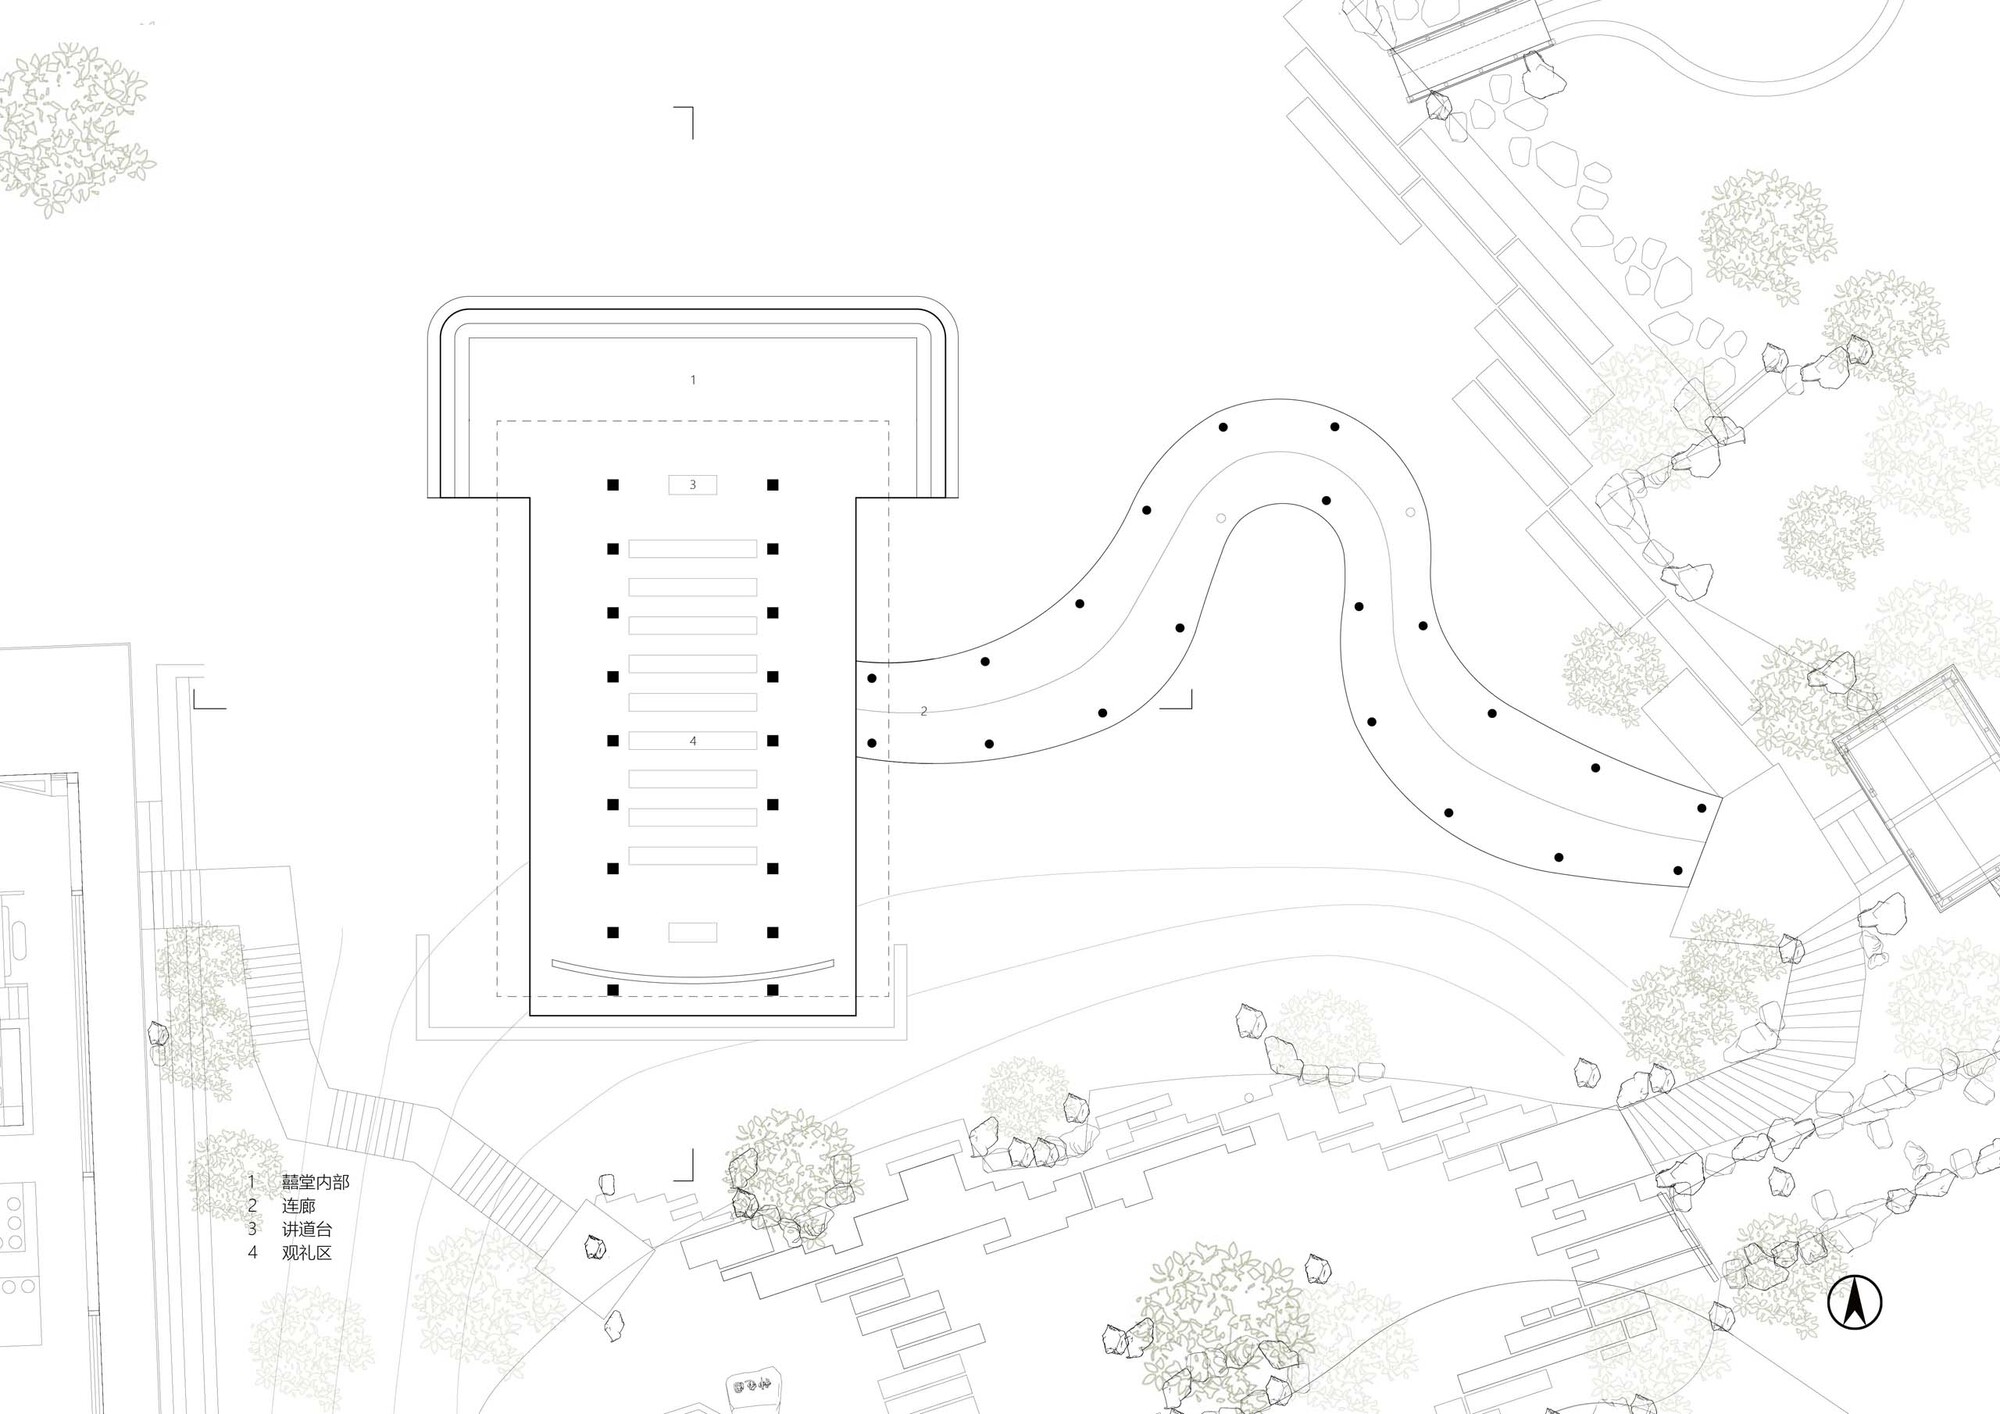
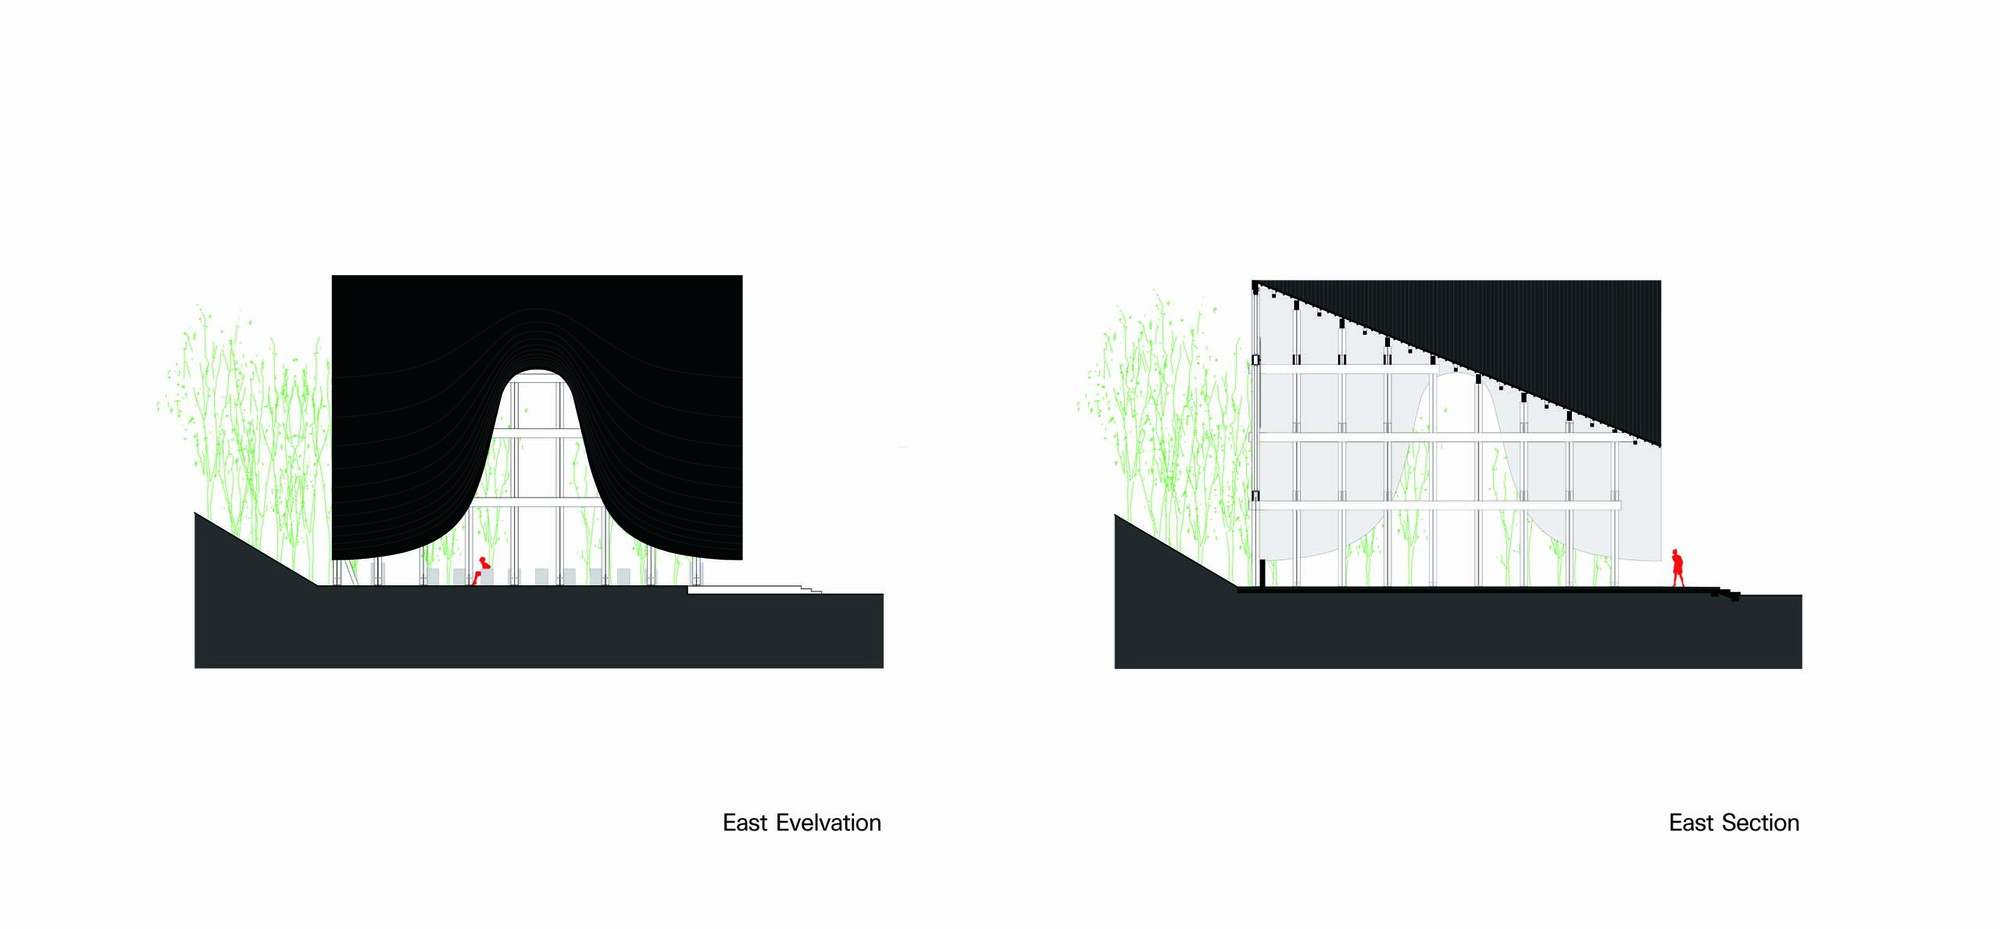
Xi Tang is located within the Crowne Heaven International Tourism Resort in Conghua, Guangzhou, and is a landmark building in the valley, a chapel for weddings and public events. In Guangzhou, weddings usually begin at seven in the morning, yet the wedding ceremony itself is often not held until around six in the evening. During the day, Xi Tang is used for dining, photography, and receiving guests, transforming in the evening into a sacred wedding venue. When no celebration is scheduled, it serves as a viewpoint or destination in the center of the resort and is used from time to time for group activities. A wok-ear form: Xi Tang's distinctive flowing silhouette is derived from the wok-ear houses typical of traditional Lingnan architecture. The wok-ear house is marked by its gable wall and is one of the representative types of traditional Lingnan dwellings. The wok is an ancient iron pot; the raised center of the gable resembles the ear of the pot, giving the wall its name. The center rises and the sides slope down, like the character tu; in traditional dwellings it served to block wind and fire and also as a primary load-bearing structure. The designer abstracts the wok-ear wall and applies it to the east and west facades, but in negative form, opening up where the solid wall would be and connecting outdoor landscape with interior space. Between the two wok-ear walls, a hyperbolic curved roof connects them, sloping from south to north with an elegant draped quality. Floating curtains: seen through the wok-ear-shaped openings, the dark curved roof resembles three floating curtains drifting in the air. The structure beneath the roof is white, so that from the east and west the interior structure is almost invisible. When light enters the chapel through the south U-shaped glass curtain wall, the roof appears to float. At night, Xi Tang disappears into the darkness; when interior lights come on, the volume becomes vividly filled by light, and the whole building resembles a sky lantern about to rise, blessing the nature and people of the place in the twilight. The curtain-like flowing roof gives the building an embracing posture, gathering mountains, forest, and river into its arms, creating a space where spirit and nature converge and allowing more air and light to flow inside, portraying a floating stillness. Open and connected: as a space for gathering and sharing, the designer wanted Xi Tang to carry more flexible spatial attributes, linking interior scenes with the exceptional outdoor views. The design therefore creates a fully open Xi Tang, approaching with warmth and adding a romantic brushstroke to the living nature. On the east side, a corridor with an approximately omega plan and section echoes the wok-ear walls on both sides and connects Xi Tang to the landscape behind. This is where the father leads the daughter toward the groom during a wedding. In the evening, the slanting sun passes through the wok-ear-shaped openings, bathing the couple in golden light and spreading gentleness through the chapel. The transparent structure also gives Xi Tang multiple functions; without a wedding it can host various outdoor events. Guests can dine, speak, gather, or rest within. The resort is densely wooded; from entry visitors move through a quiet mountain forest, then upon reaching the north lawn, the view opens onto a light, tranquil spiritual sanctuary.











 Editor's Pick
 Latest Design
 Best Idea
 Hottest of Week