Text description provided by the architects
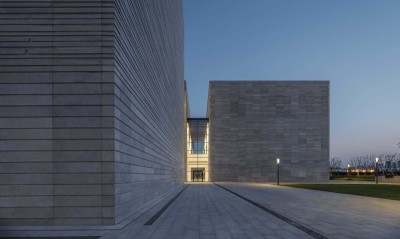
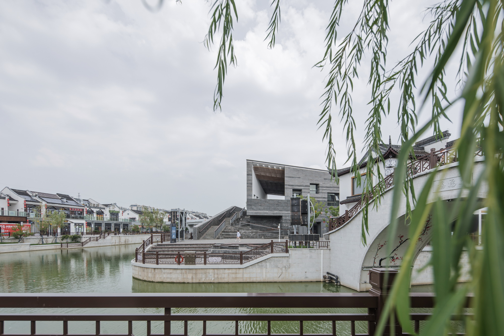
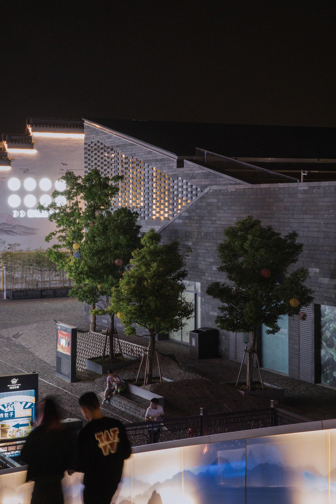
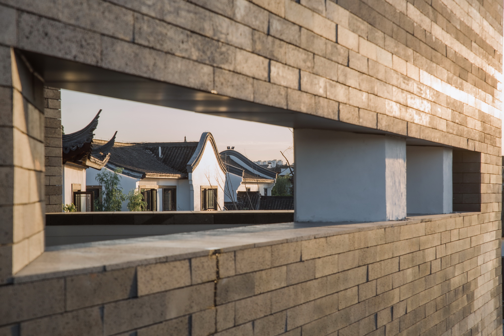
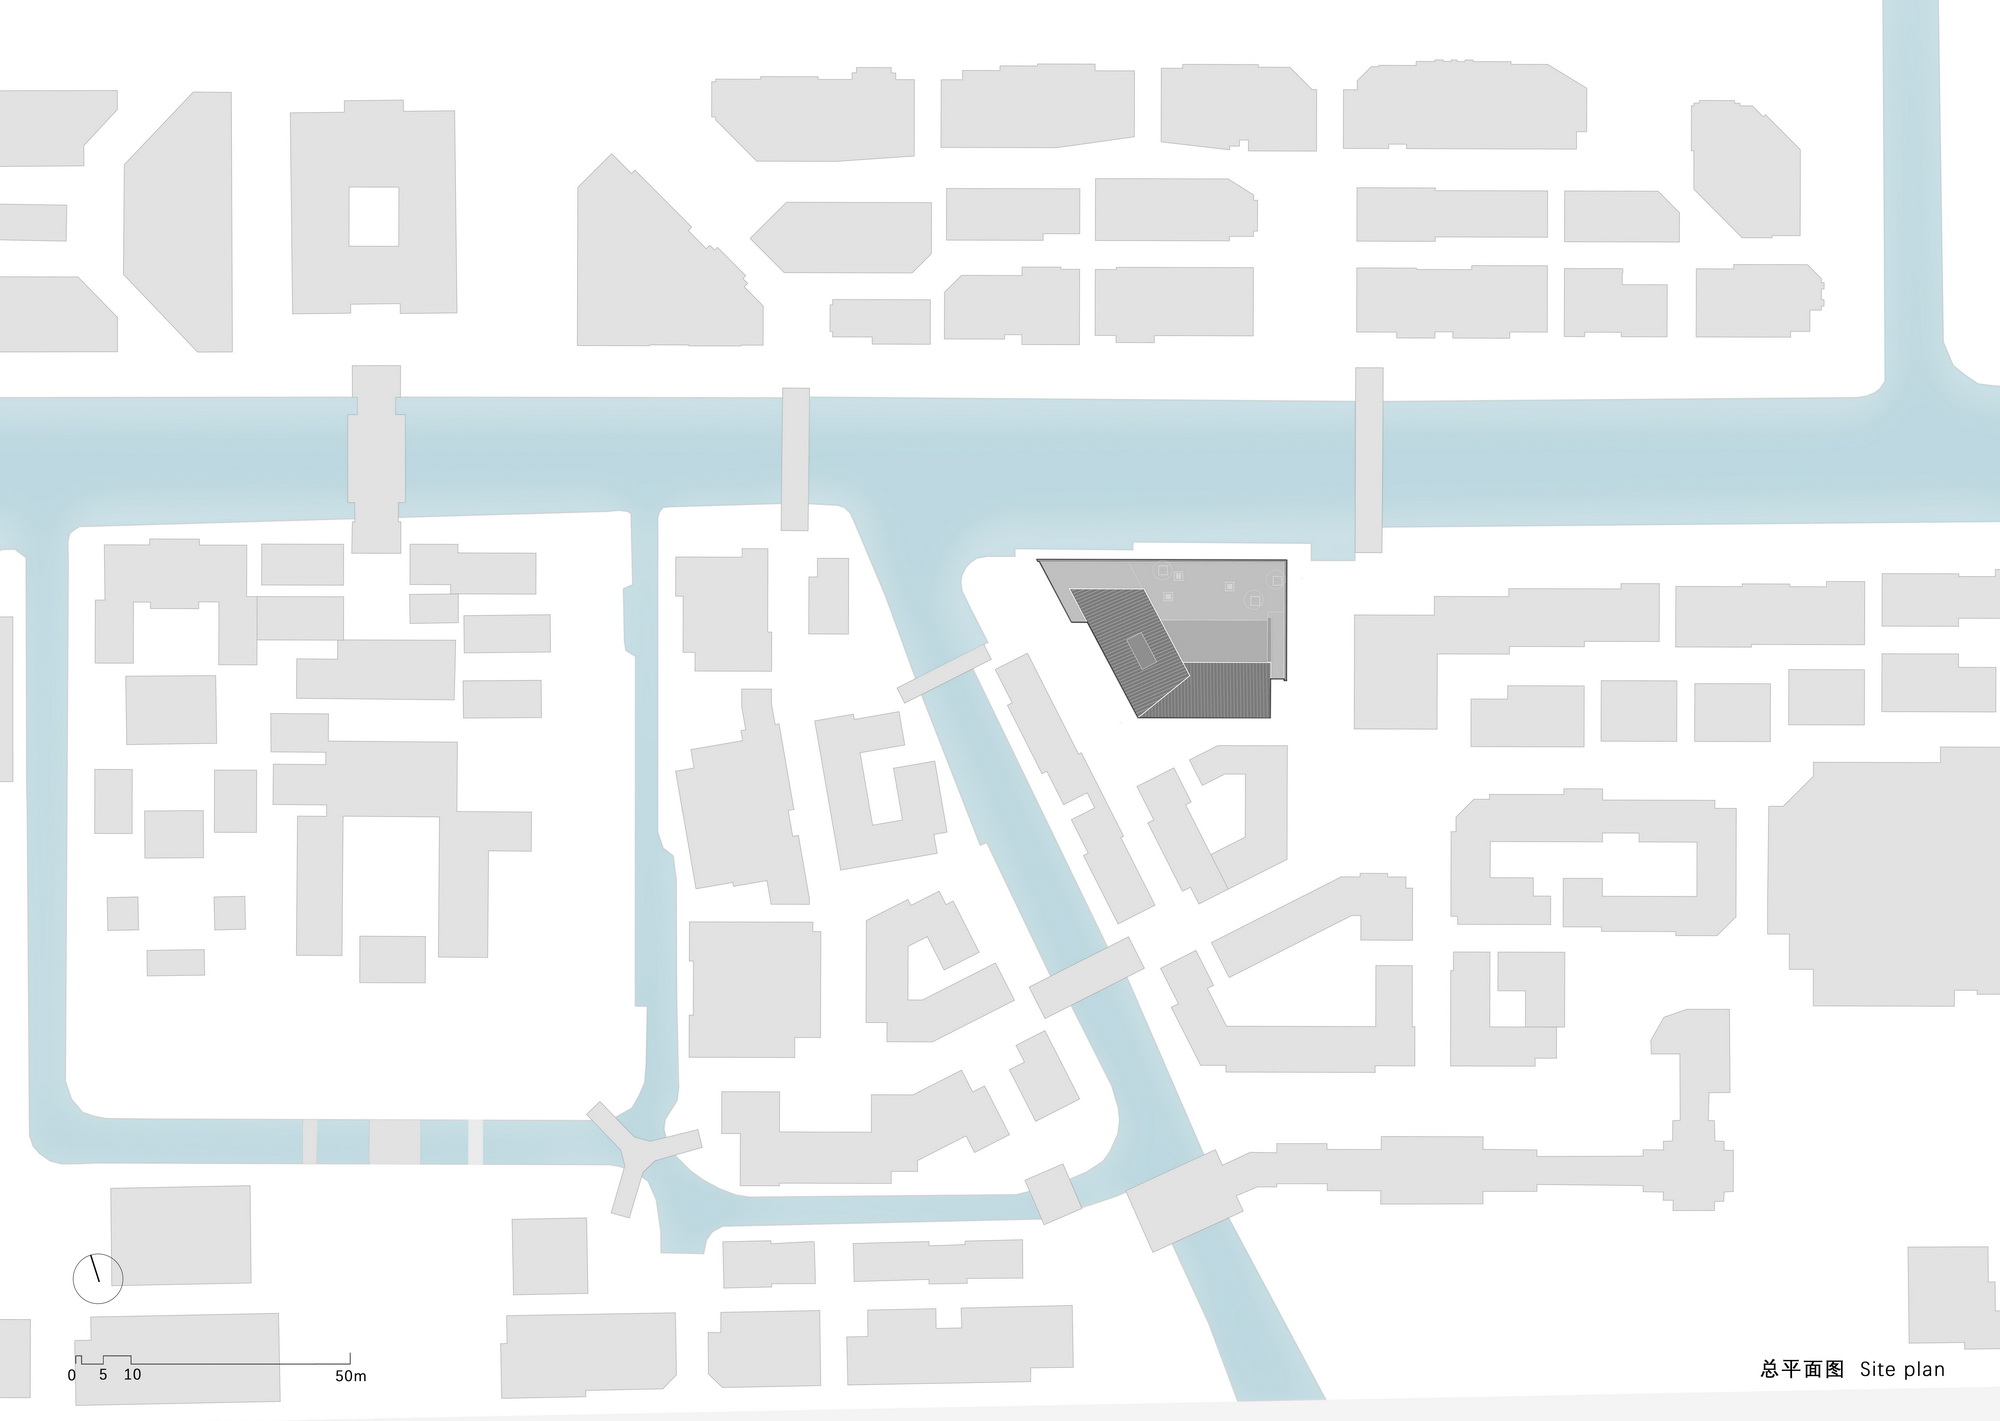
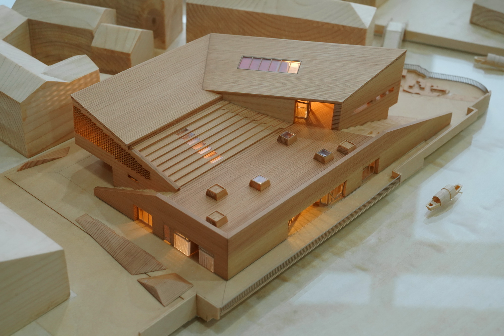
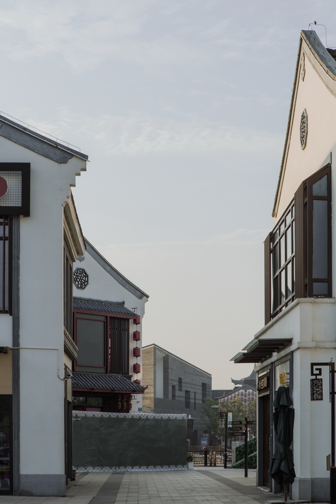
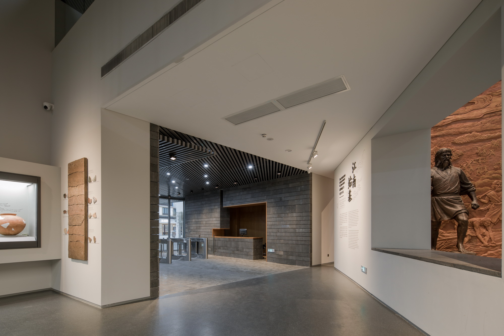
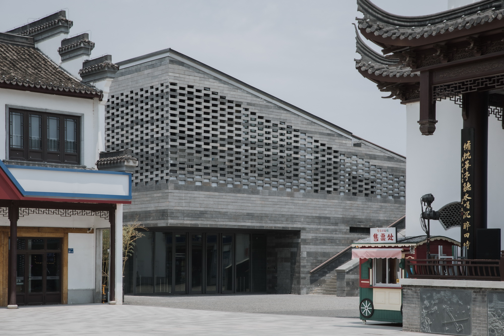
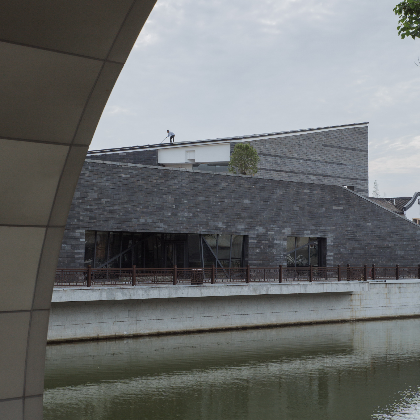
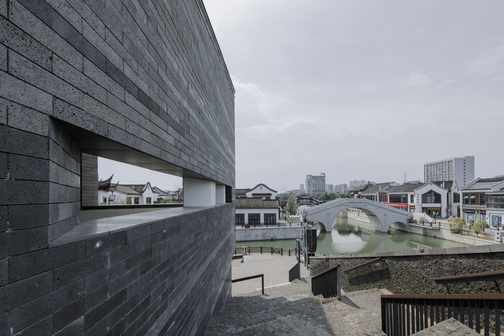
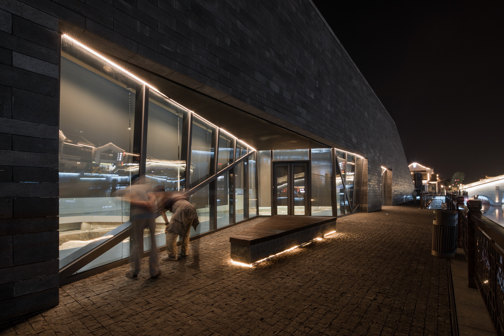
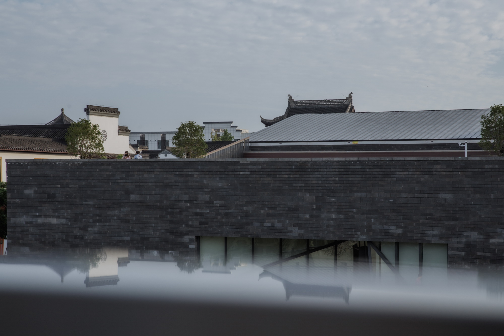
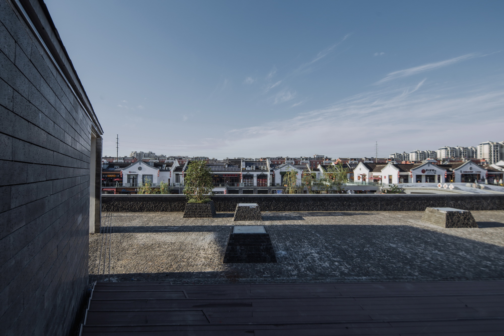
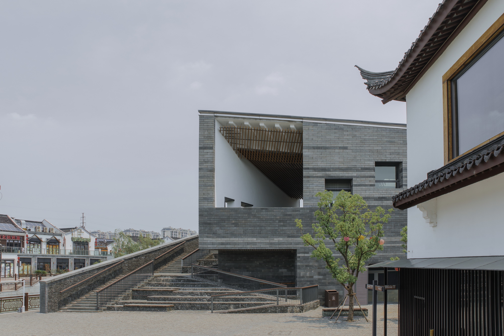
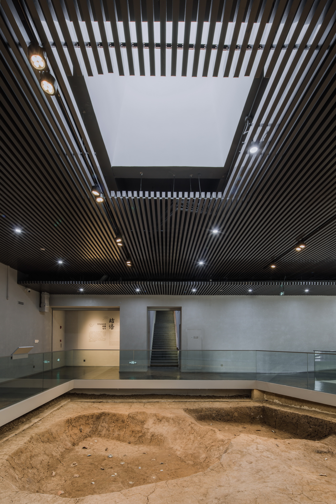
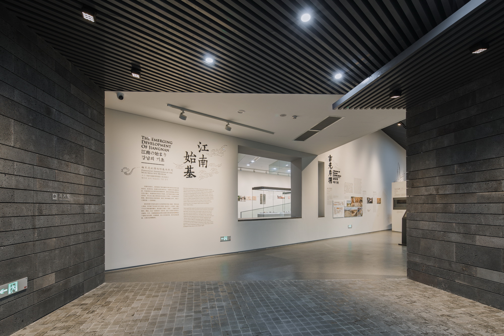
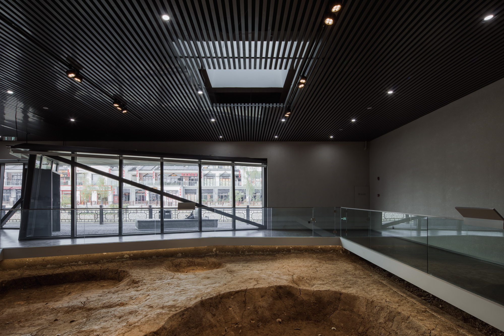
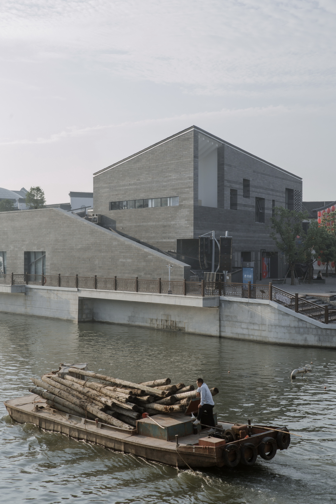
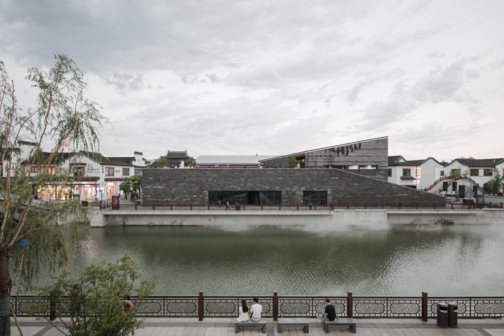
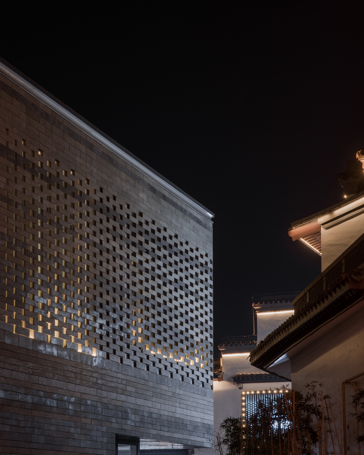
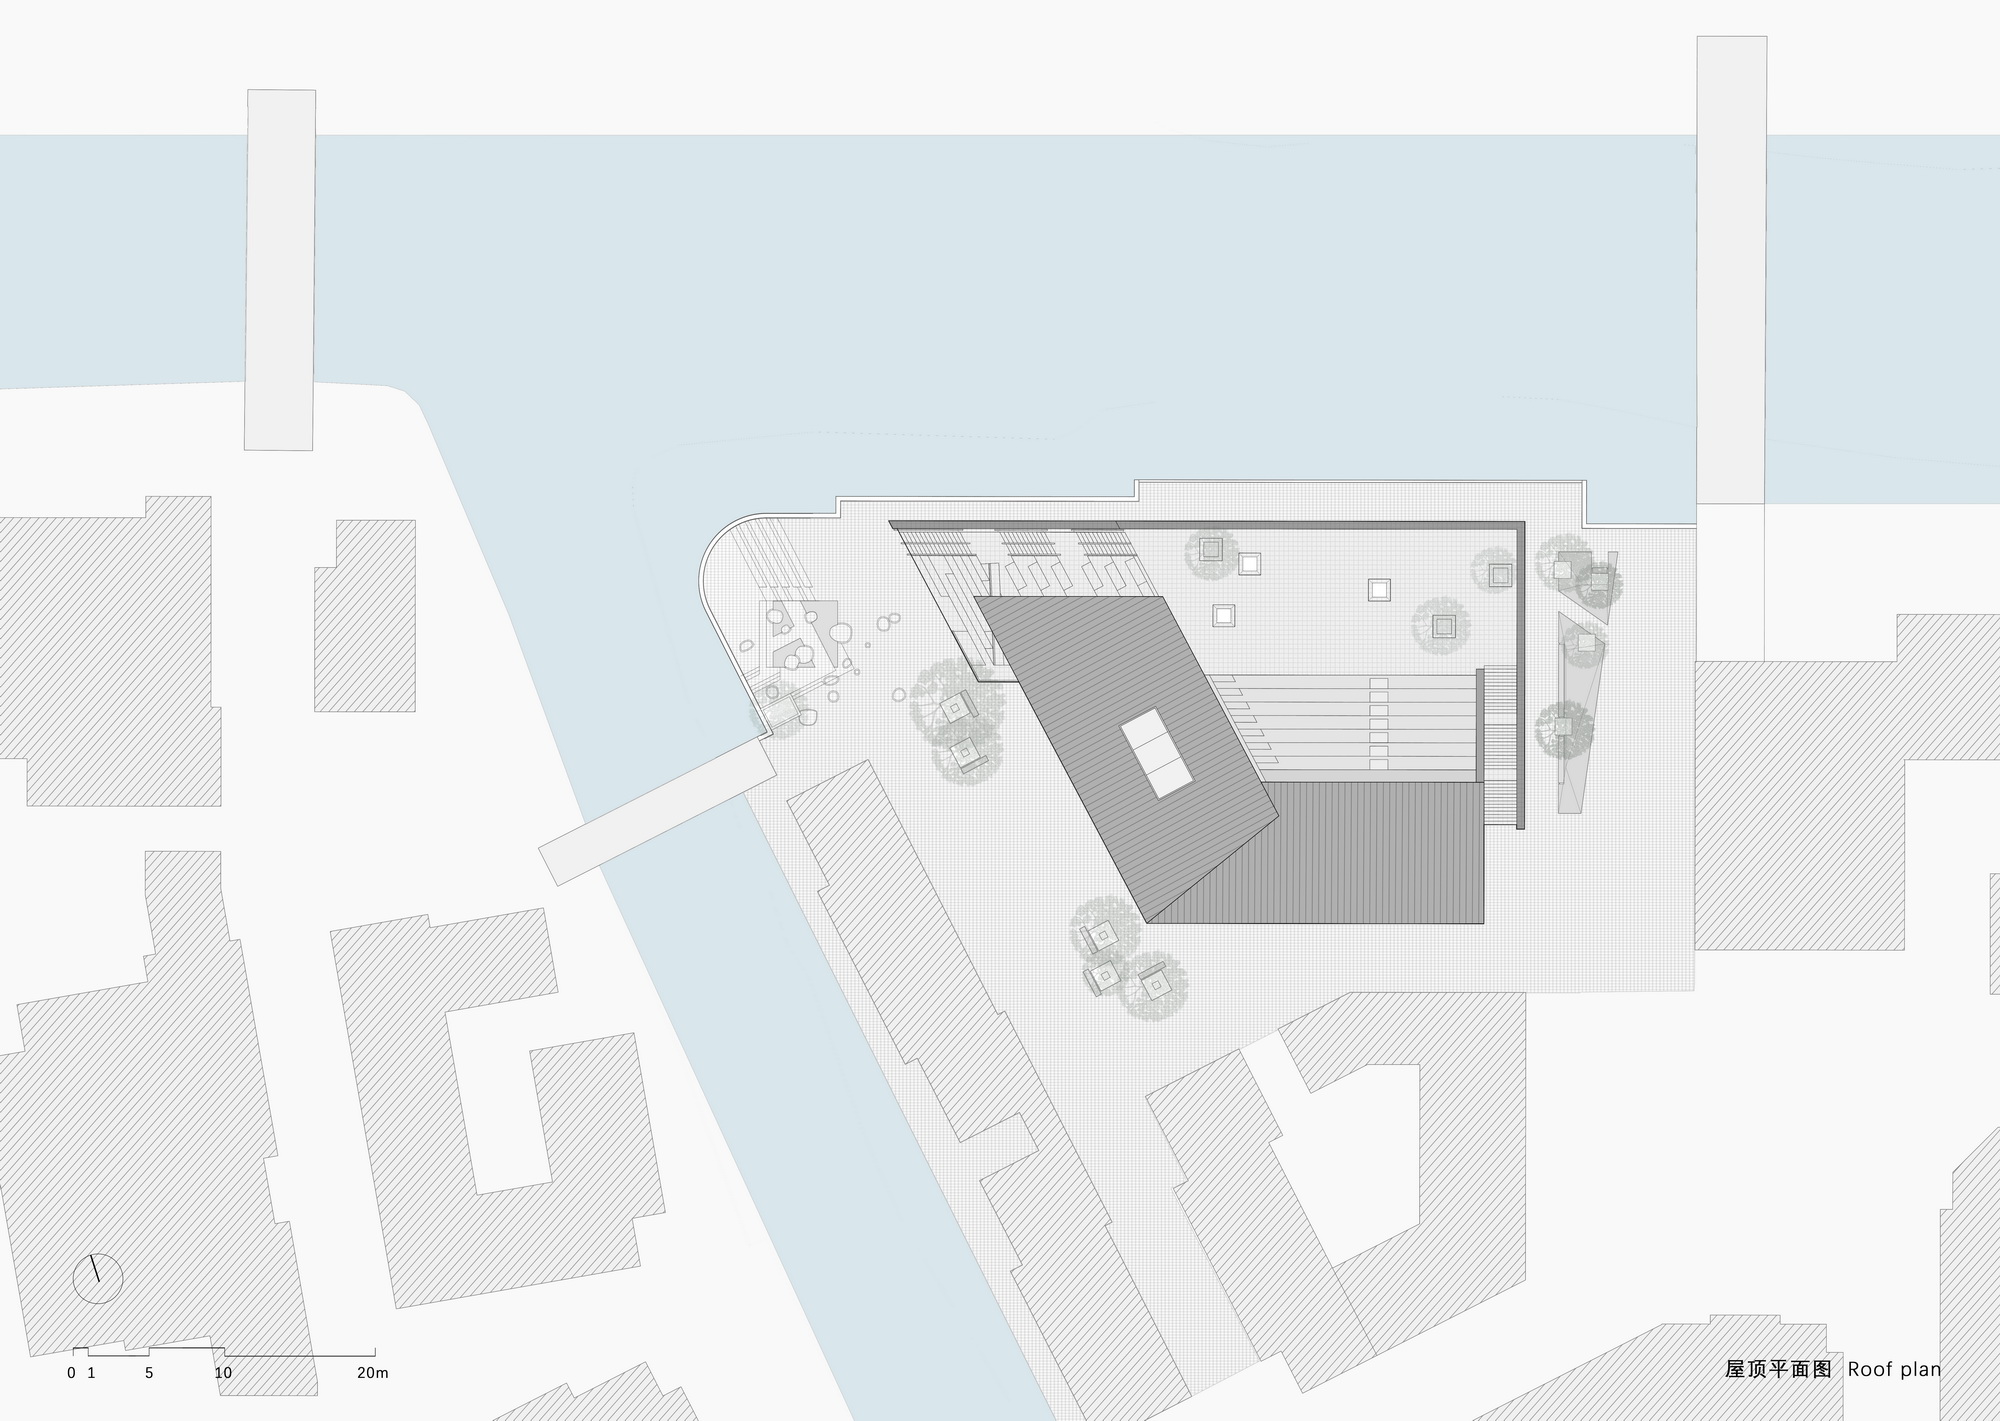
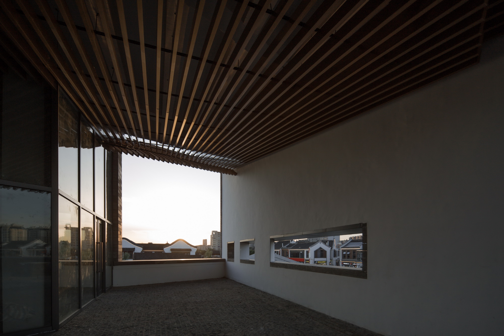
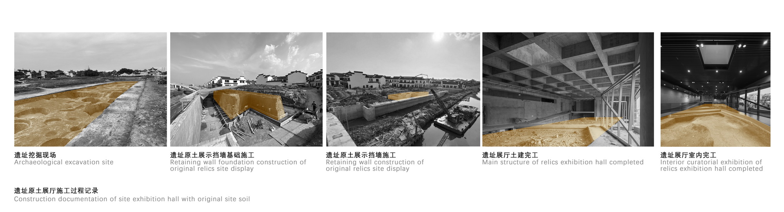
Wuxi Meli Site Museum is located in the ancient town of Meili, with the millennia-old Taibo Temple sitting on its west side and Bodu River flowing on the north side. The Meili site unearthed during the ancient town development dates back to the Shang and Zhou dynasties. It seems to be destined to add a footnote to the stories of Taibo Running to Wu and the Beginning of Jiangnan through thousands of years. The design of the project, which is less than 2,000 square meters due to its location, has therefore, from start to finish, centered around telling the founding story of Wu culture. Symbiosis The Wuxi Meili Site Museum, built for the archaeological site of the Shang and Zhou dynasties, is situated in an urban built-up area and amongst archaized commercial buildings of the Ming and Qing dynasties. It is particularly worth exploring which direction the architectural design should head towards: should the style of the museum imitate the pre-Qin period or match the Ming and Qing dynasties? Should the main function of the museum be historic exhibitions or commercial activities as a part of the district? Furthermore, how should the ancient site adjacent to the riverbank be integrated into modern community-based everyday life? With careful deliberation, the project team clarified the concept of the design: 1. From the perspective of architectural history, the Shang and Zhou period architectural image lacks support from clear existing documents while the cultural vein of the commercial district imitating the Ming and Qing dynasties is ambiguous. Thus, neither of the styles is suitable for the project. The final design concept is based on a modern architectural style, in reflection of the contemporary interpretation of heritage and the building technology excellence, while maintaining a close tie with the public life in adjacent urban areas. 2. Being a public welfare project in a commercial district, the museum should manifest its academic value in cultural heritage interpretation, its compatibility with the commercial district, and its essential role as a public space, establishing the connection between academia and the public. 3. The project is in the center of a commercial district. The form and the volume of the building should give due consideration to the texture and the scale of the district and harmonize with the surrounding buildings. The three confirmed ideas guided the paths for the sequent design and gained full understanding and support from the client. The project progressed smoothly in all aspects including the refinement of the scheme, the multi-disciplinary integrated design of the construction plan, and the construction process. Space The building s layout of the internal and external space is organized around the designed visitor flow. The museum is of a modest scale.






















 Editor's Pick
 Latest Design
 Best Idea