Text description provided by the architects
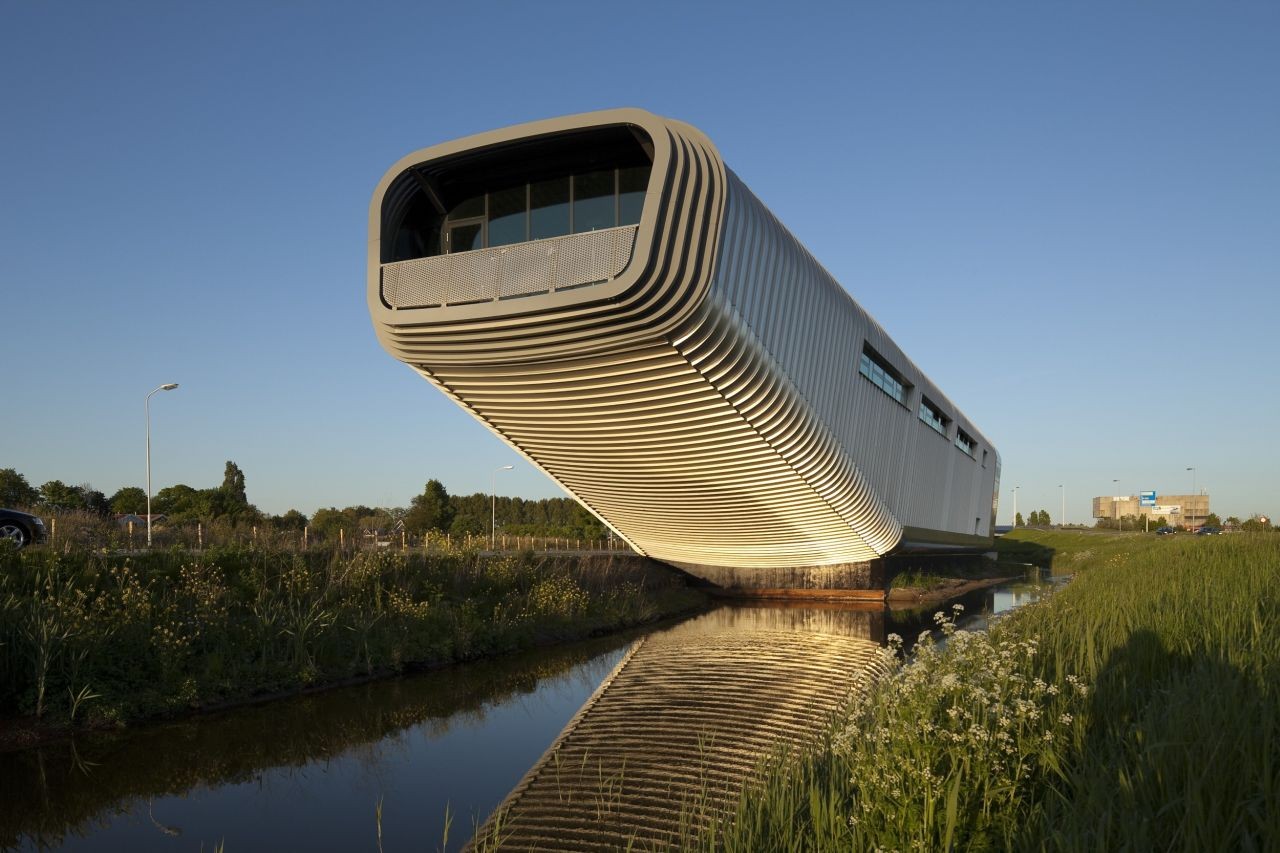
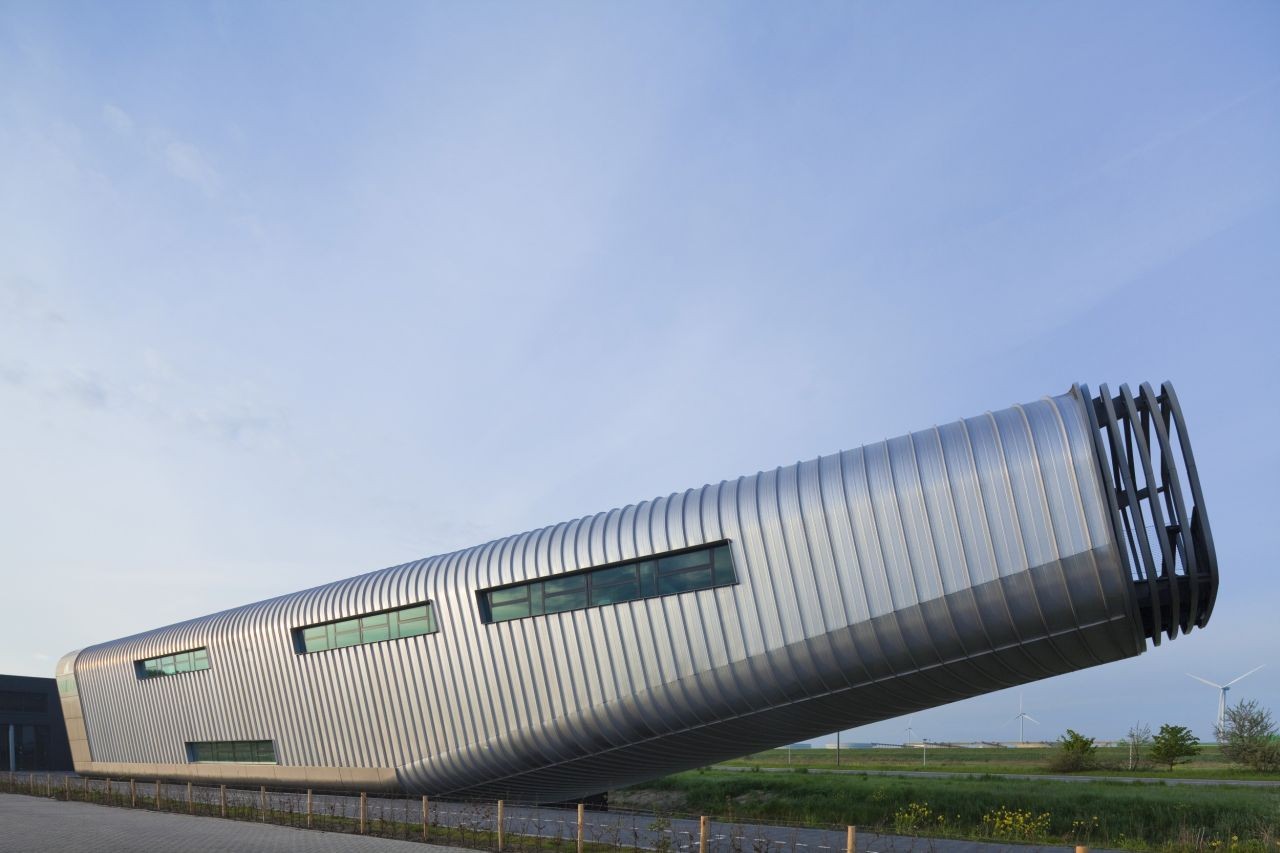
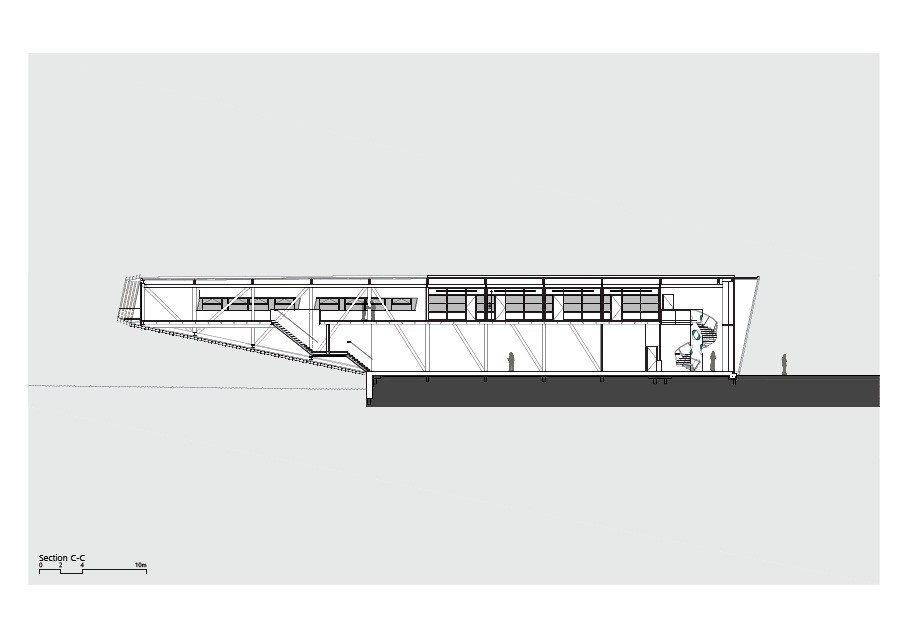
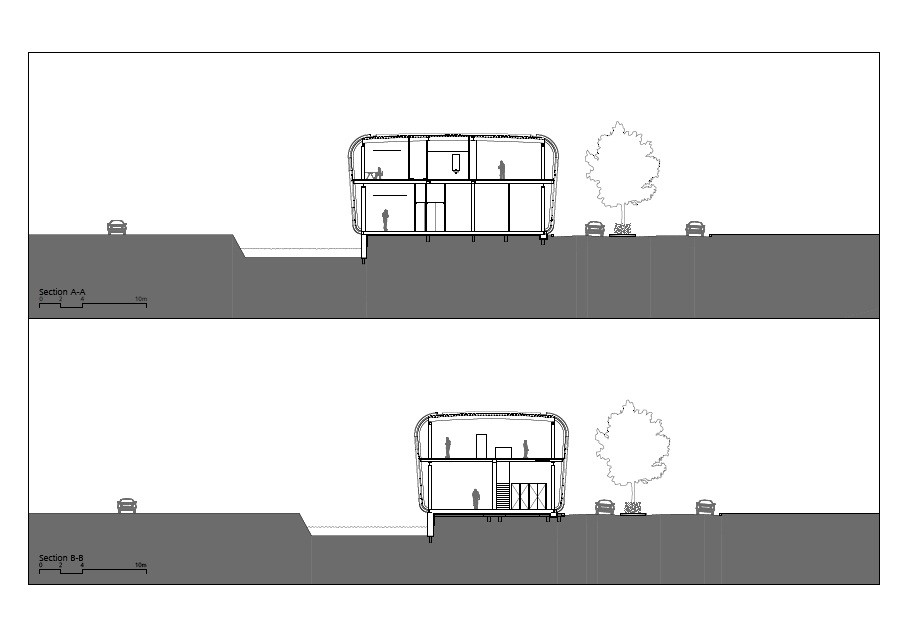
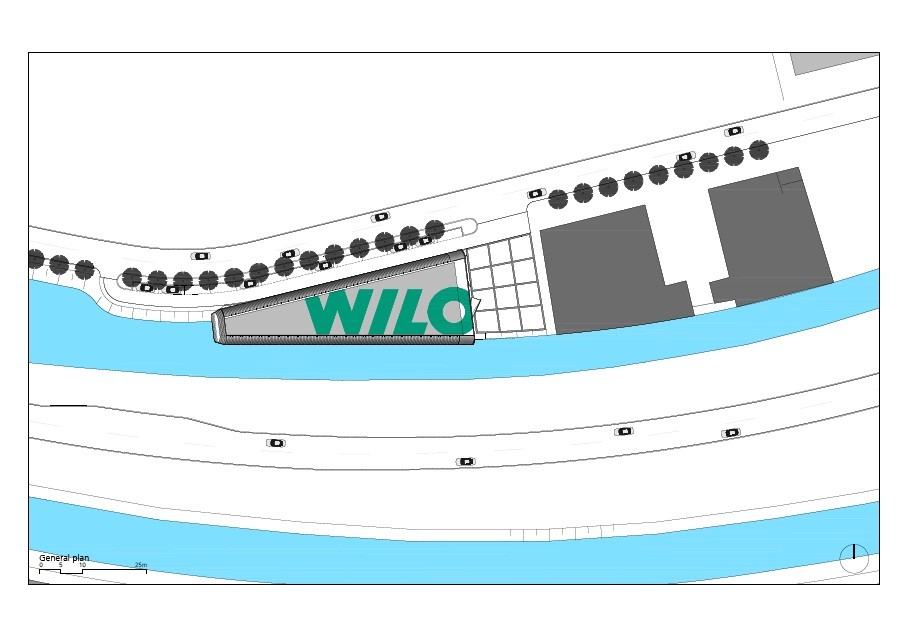
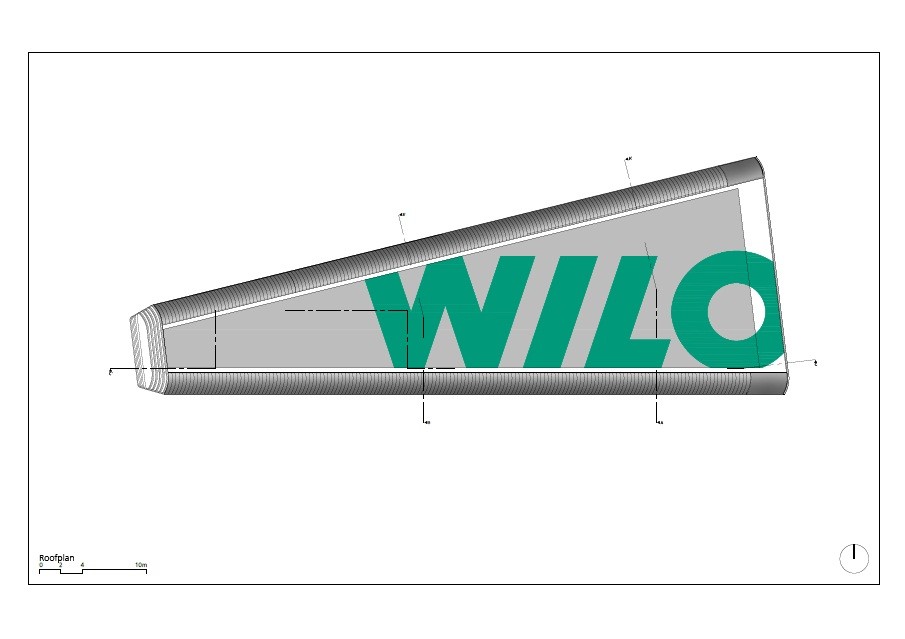
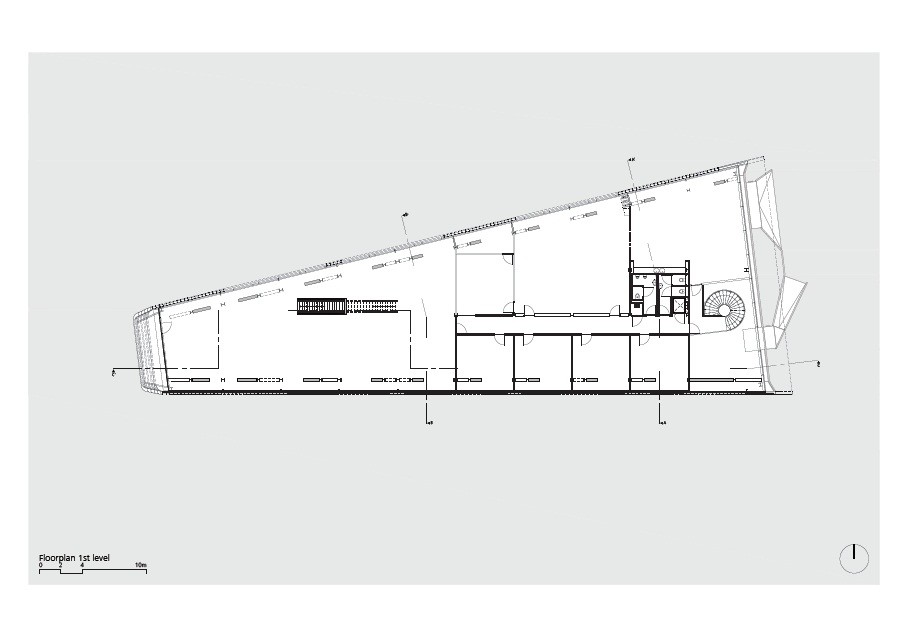
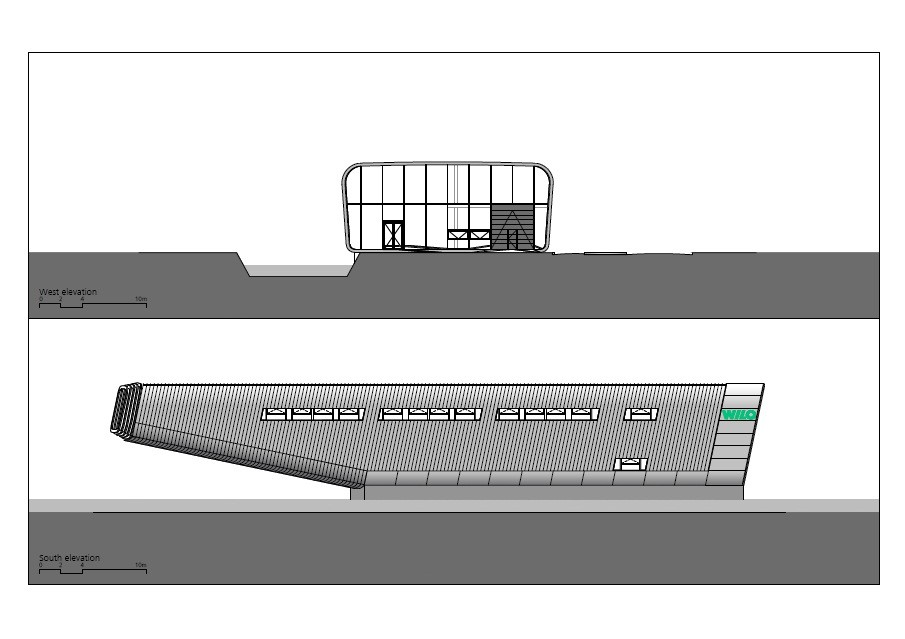
The Wilo Dutch office headquarters draws design inspiration from the water pumps the company manufactures. A welded aluminum facade wraps around a tubular building volume, with a dramatic inclined cantilever supported over the water. The building is one of the first developments in the Hoogtij business park in the Westzanerpolder. The final facade is highly transparent toward the front courtyard and water, designed to be as open as possible. In contrast, the side facades are more closed and insulated against traffic noise from the Westzanerweg. The building's shape and material add dynamism to the road, enhancing the visual experience for passing drivers. The roof is made of lightweight profiled steel plates. To harness the advantages of concrete and prevent rapid heat loss or overheating, the steel plate troughs are filled with concrete. Two tubes connected within the concrete troughs provide the necessary cooling or heating functions, along with primary geothermal heating. To match the structural capacity of the fully concrete roof, the designers used a special concrete mix. The paraffin granules added to the concrete mix allow the material to store thermal energy without affecting its own temperature. The upper surface of the material is perforated and fitted with sound insulation. The result is an energy-efficient office building that expresses the company's product identity through its form and materials, demonstrating how industrial design logic can inform architectural expression.








 Editor's Pick
 Latest Design










