Text description provided by the architects
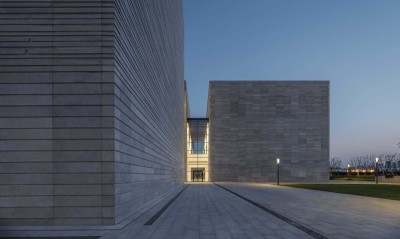
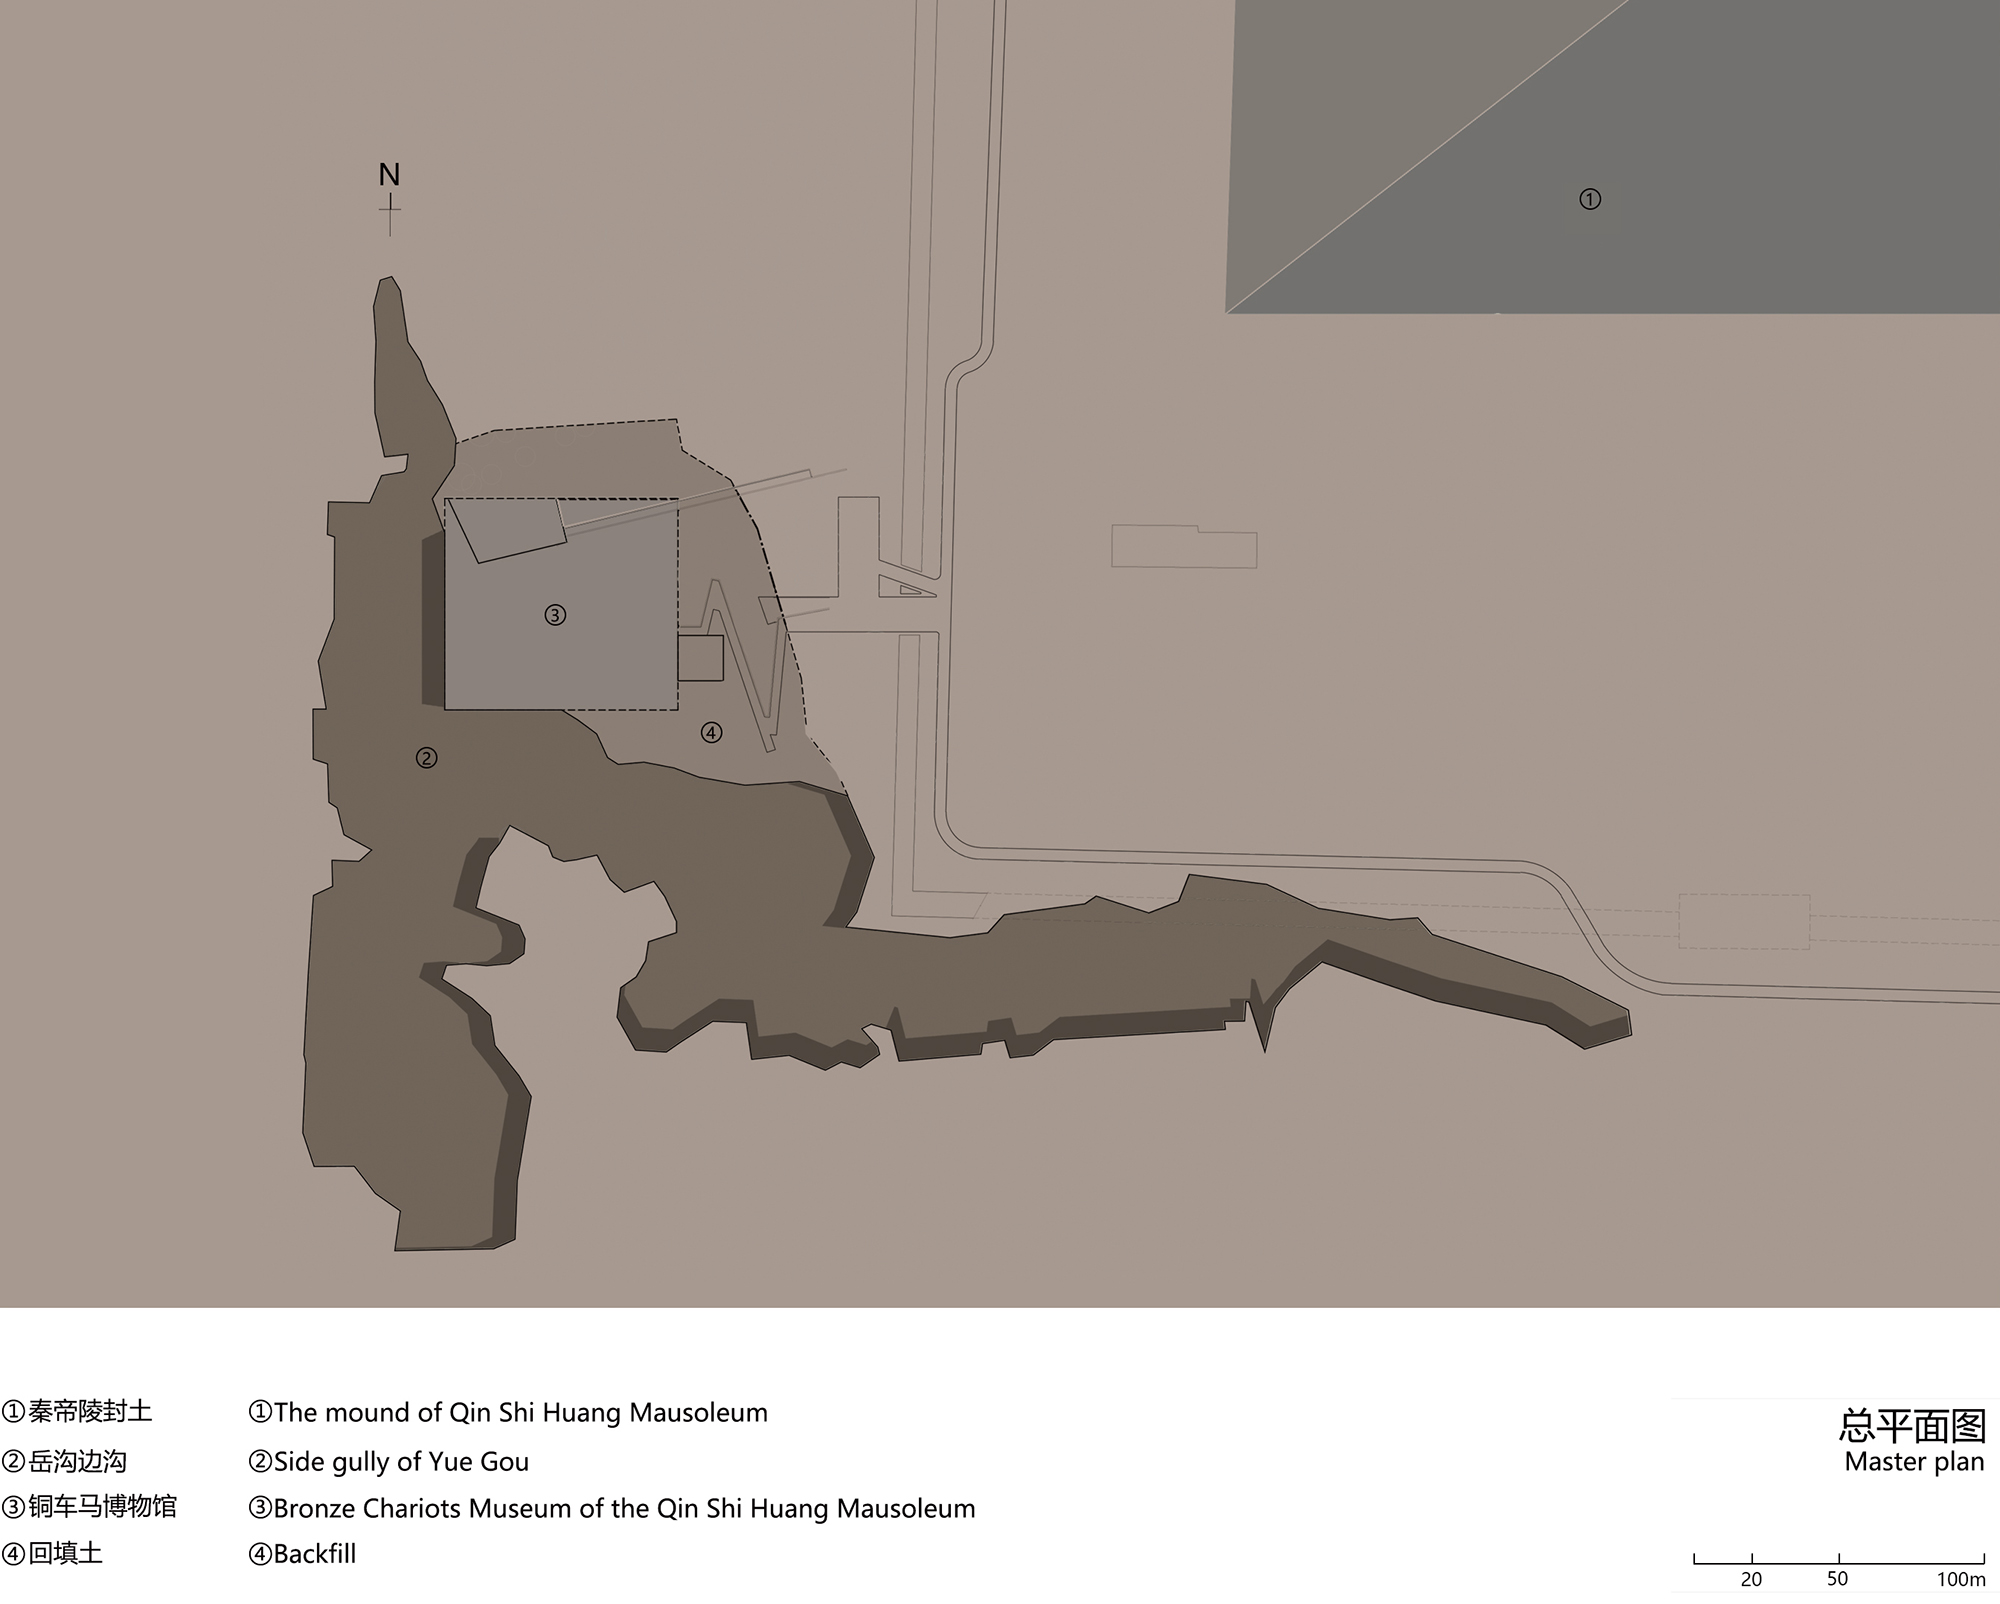
The Bronze Chariot and Horse Museum at the Qin Shi Huang Mausoleum in Lintong, Xi'an is set between the inner and outer walls of the mausoleum precinct, in a deep ravine formed historically around the Ming dynasty. The 8,000-square-meter museum, with 4,000 square meters of exhibition space, must accommodate over 30,000 daily visitors while presenting the intricate half-scale painted bronze chariots unearthed eight meters deep on the west side of the tumulus. The ravine was the only available site, as it excludes the possibility of underground cultural relics. The design by the winning 2016 international competition approach organizes the visitor path as the core narrative: entering from ground level via a descending ramp with two turns, visitors are progressively screened from distractions and calmed, until a turn southward reveals Mount Li across the horizon, creating the first psychological shock and imprinting the mountain-mausoleum relationship. Inside, visitors descend without stopping along a 200-meter ramp directly into the central hall, where the first object seen is the illuminated painted bronze chariot itself. The route then continues through lounge, multimedia hall, regular galleries and souvenir shop before ascending. The final ramp exit reveals the powerful geometric silhouette of the Qin tumulus, drawing attention back to the legendary emperor. Fair-faced concrete is the primary interior and exterior material, unadorned, presenting structural force honestly. The building is semi-buried, with only two elevations exposed to the ravine walls; the green-roofed volume blends completely with the mausoleum landscape. The design deliberately avoids Qin-era brick, tile or wood, using contemporary materials to encourage fresh perspective rather than theatrical tomb simulation.






 Editor's Pick
 Latest Design