Text description provided by the architects
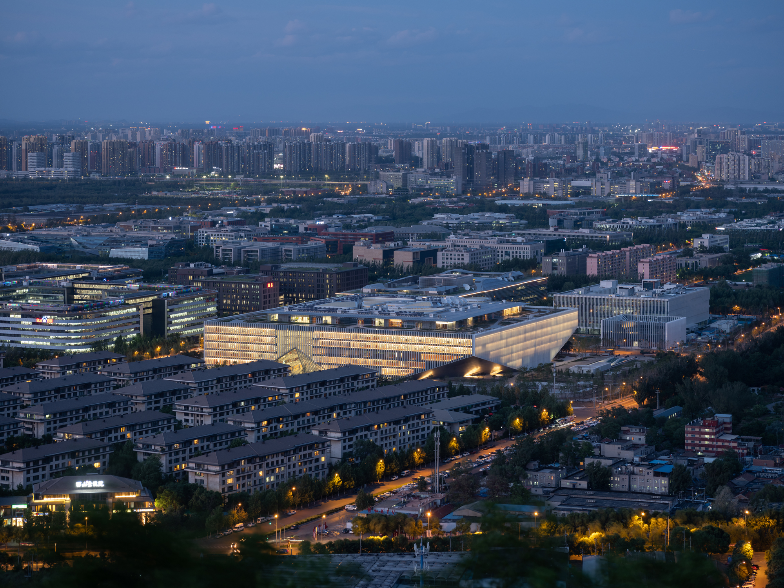
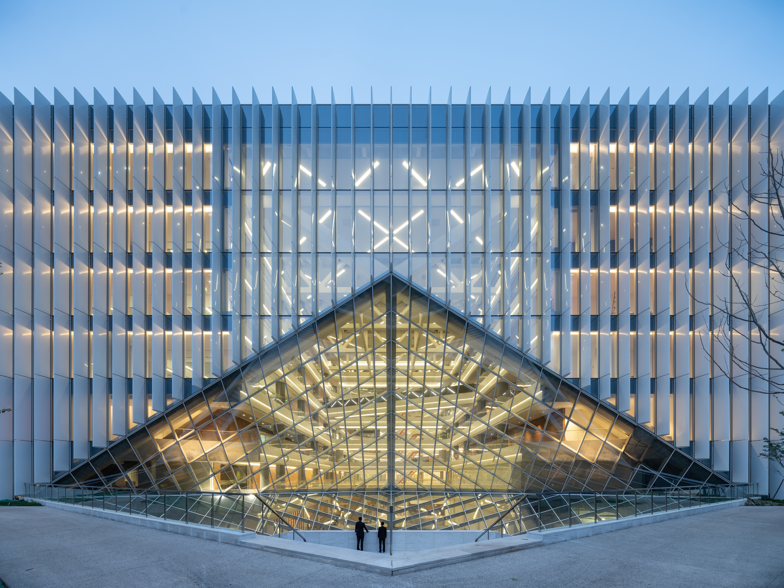
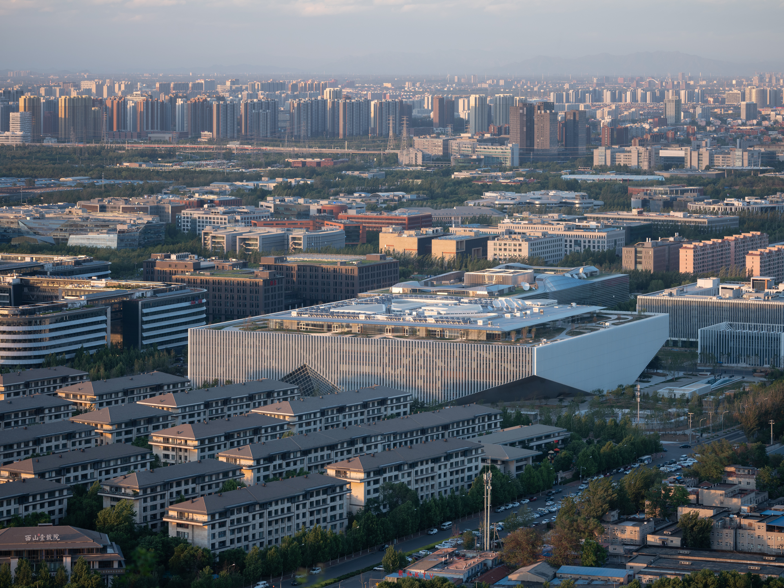
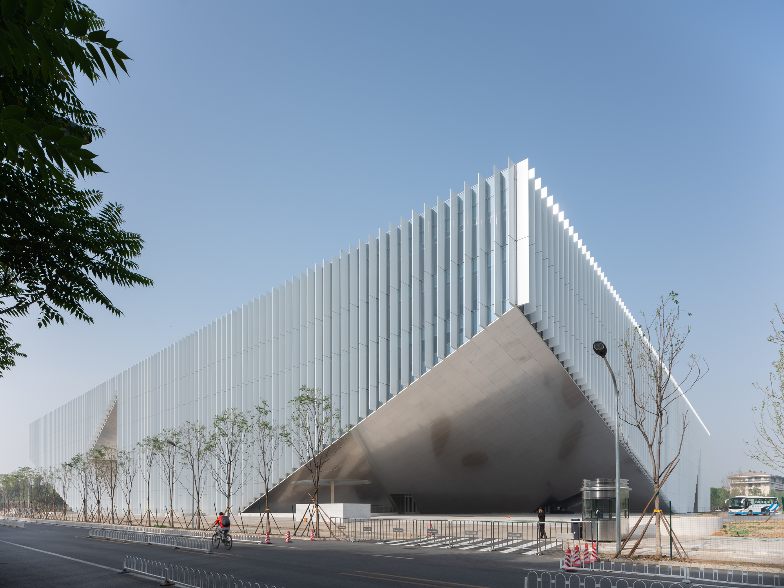
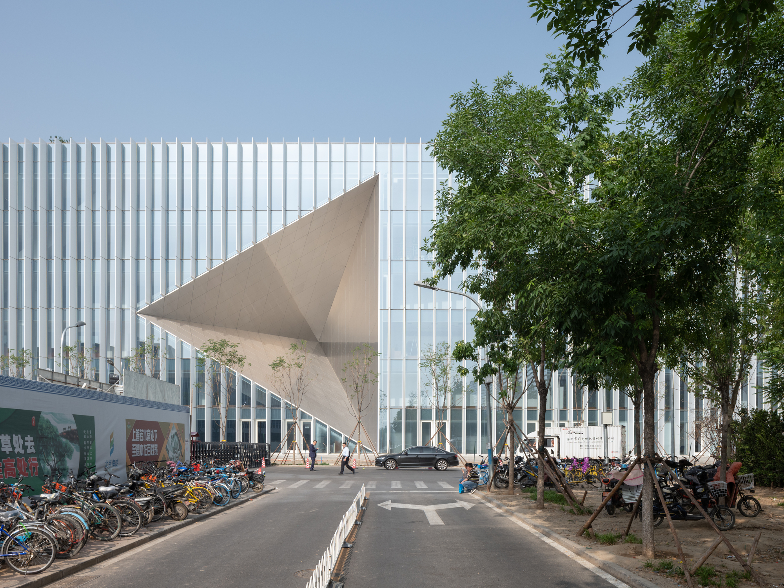
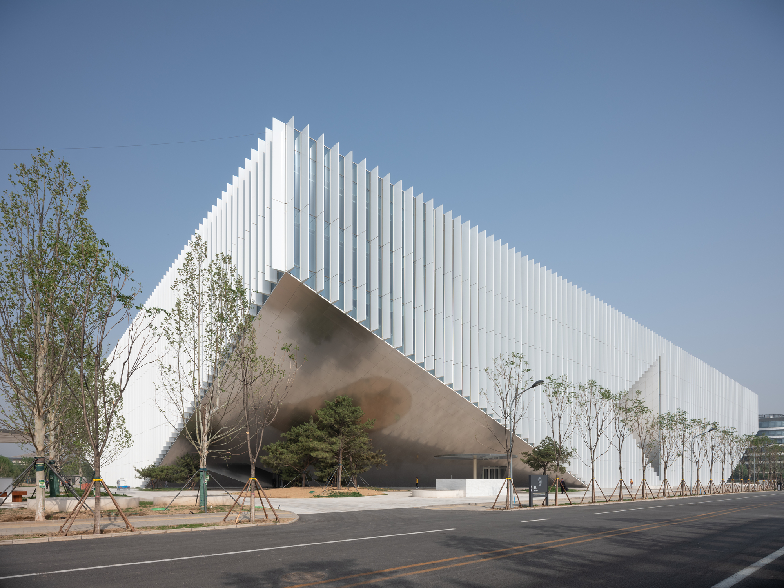
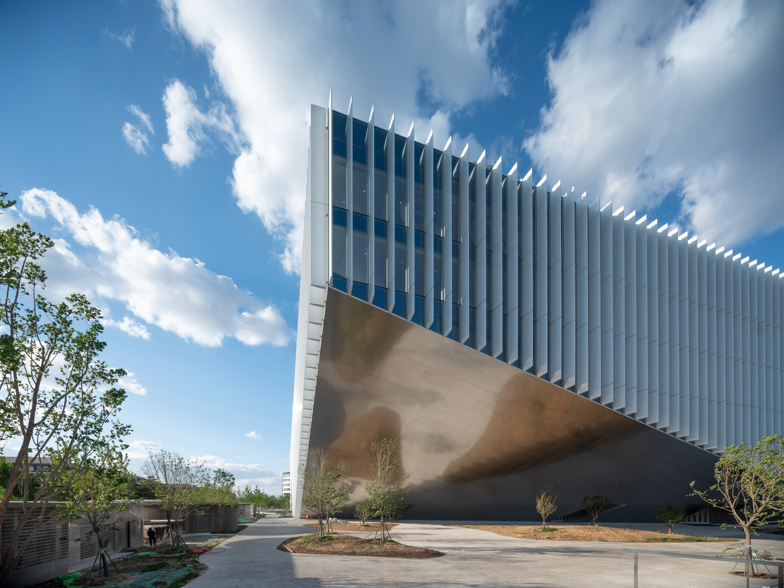
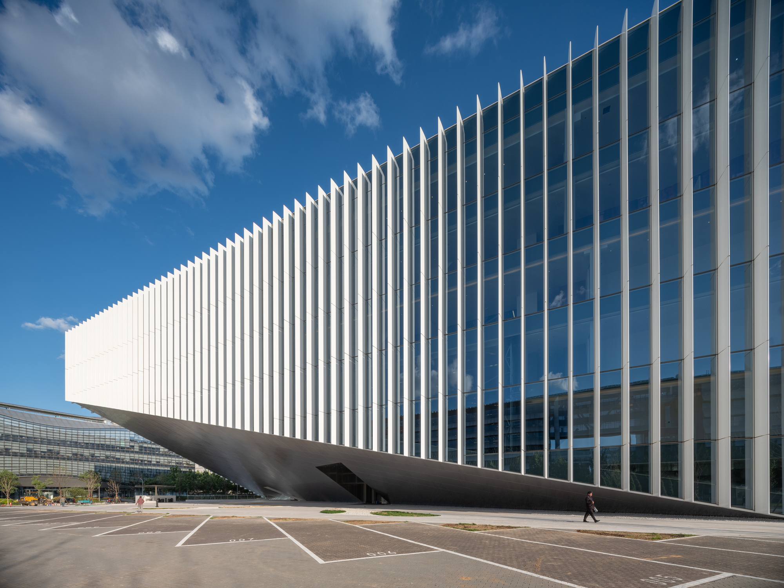
Tencent's new Beijing headquarters will house thousands of employees. Facing the growth of its workforce, OMA did not simply pursue height to meet space requirements, but designed a horizontally extending, square cantilevered volume only seven stories tall, with floor plates reaching 180 by 180 meters, a rare scale. Tencent's new headquarters is divided into nine independently operational blocks, each with its own core, and the entire building can be viewed as a small vertical city. Interwoven streets connect all the cores while establishing hierarchy and identity for each block. Each floor is divided into smaller zones assigned diverse functions such as office, education, and entertainment, with spaces designed according to their specific functions. People can observe activities throughout the building through visual connections between zones, and the blocks are also linked by an outdoor path network scattered with several landscaped small zones for various outdoor activities. At the center of the building, OMA removed a triangular prism volume to create additional courtyard space, injecting diversity into the building and introducing natural light and ventilation. The project by OMA, led by Rem Koolhaas and David Gianotten, creates a workplace that is more like a city district than a traditional office building, supporting collaboration, flexibility, and employee wellbeing at an unprecedented scale.
TEAM
Design Team: Kathleen Cayetano, Vanessa Chan, Hin Cheung, Yin Ho, Jedidiah Lau, Kwan Ho Li, Vivien Liu, Kai Sun Luk, Kevin Mak, Cristina Martin de Juan, Arthas Qian, Saul Smeding, Benny Tam, Arthas Qian, Hannah Zhang, Casey Wang 联同: Helen Chen, Jocelyn Chiu, Stella Tong; Interior Design: WOODS BAGOT; Landscape Design: INSIDE OUTSIDE, MAYA LIN STUDIO, MARGIE RUDDICK LANDSCAPE; Facade Consultant: 万山丹(VS-A)、北京咨周建筑幕墙设计咨询有限公司; Lighting Design: 北京宁之境照明设计有限责任公司









 Editor's Pick
 Latest Design
 Best Idea
 Hottest of Week










