Text description provided by the architects
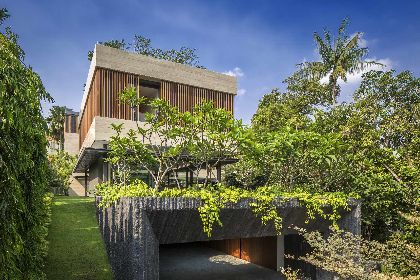
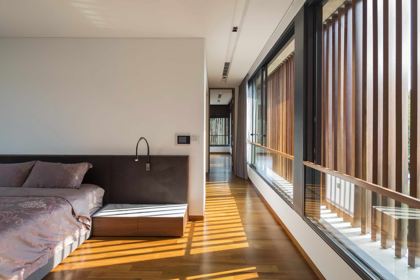
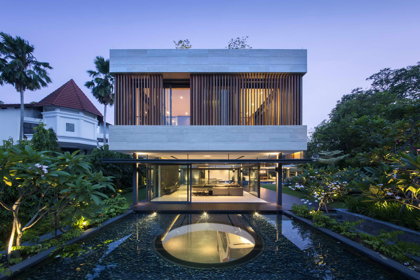
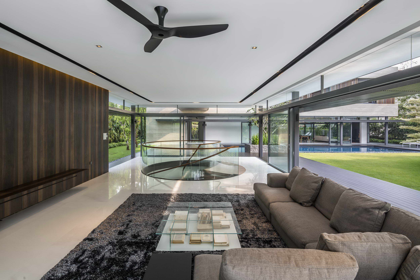
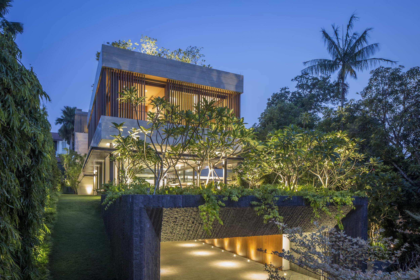
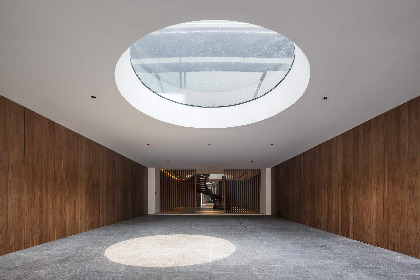
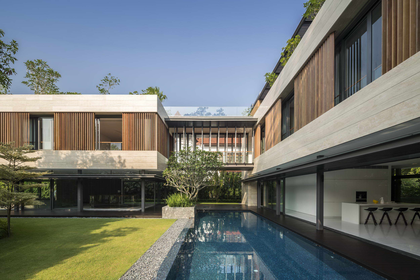
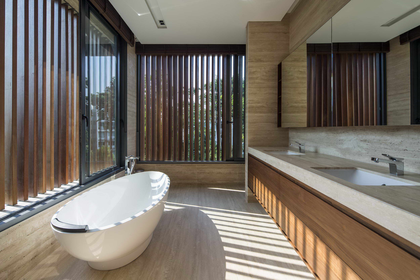
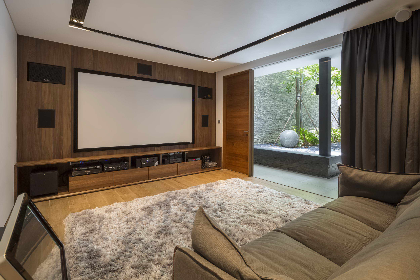
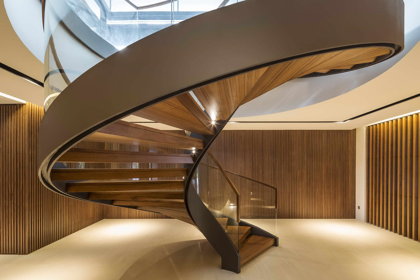
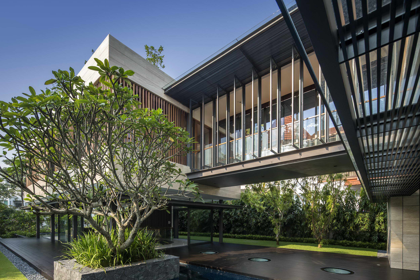
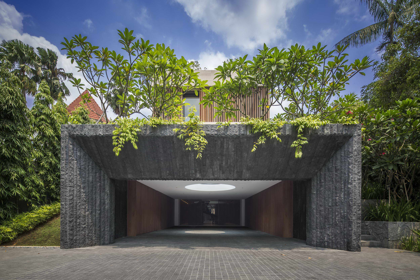
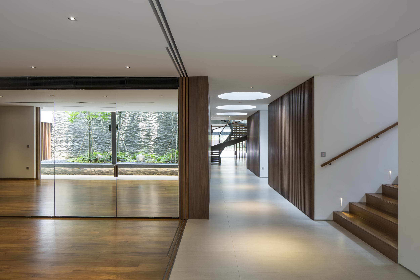
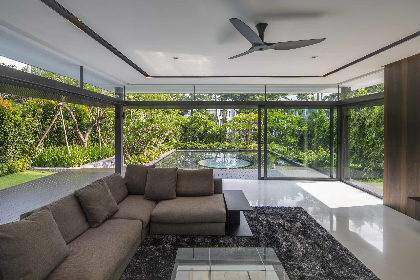
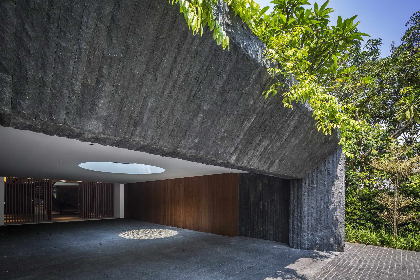
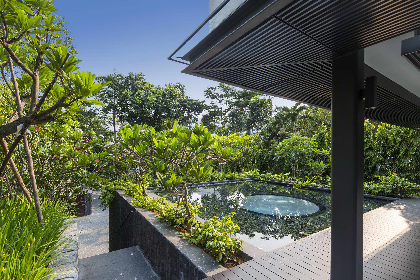
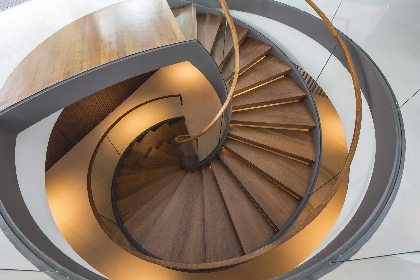
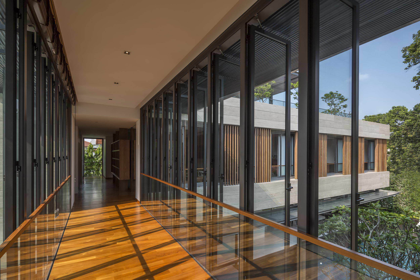
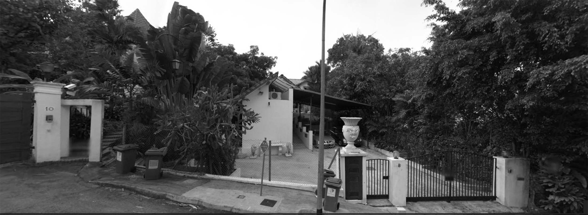
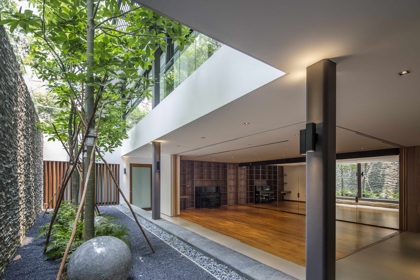
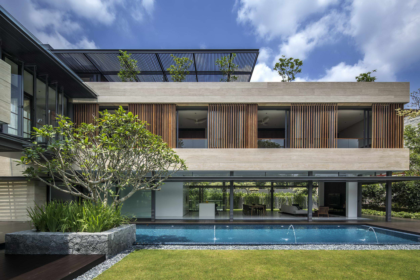
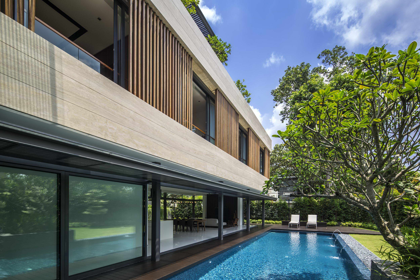
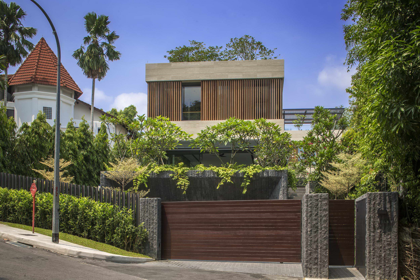
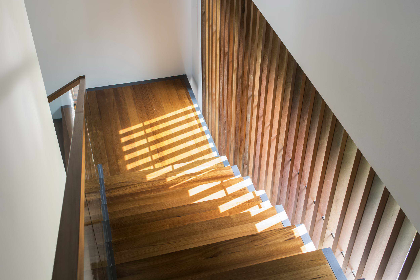
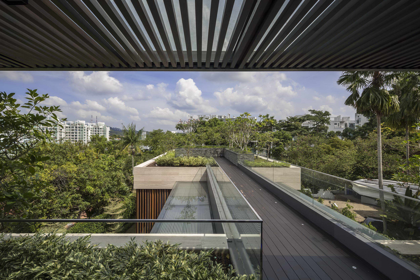
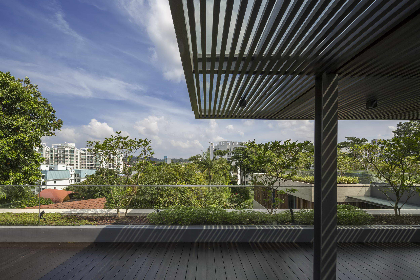
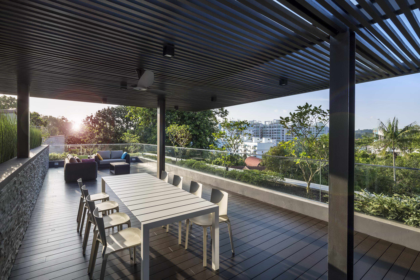
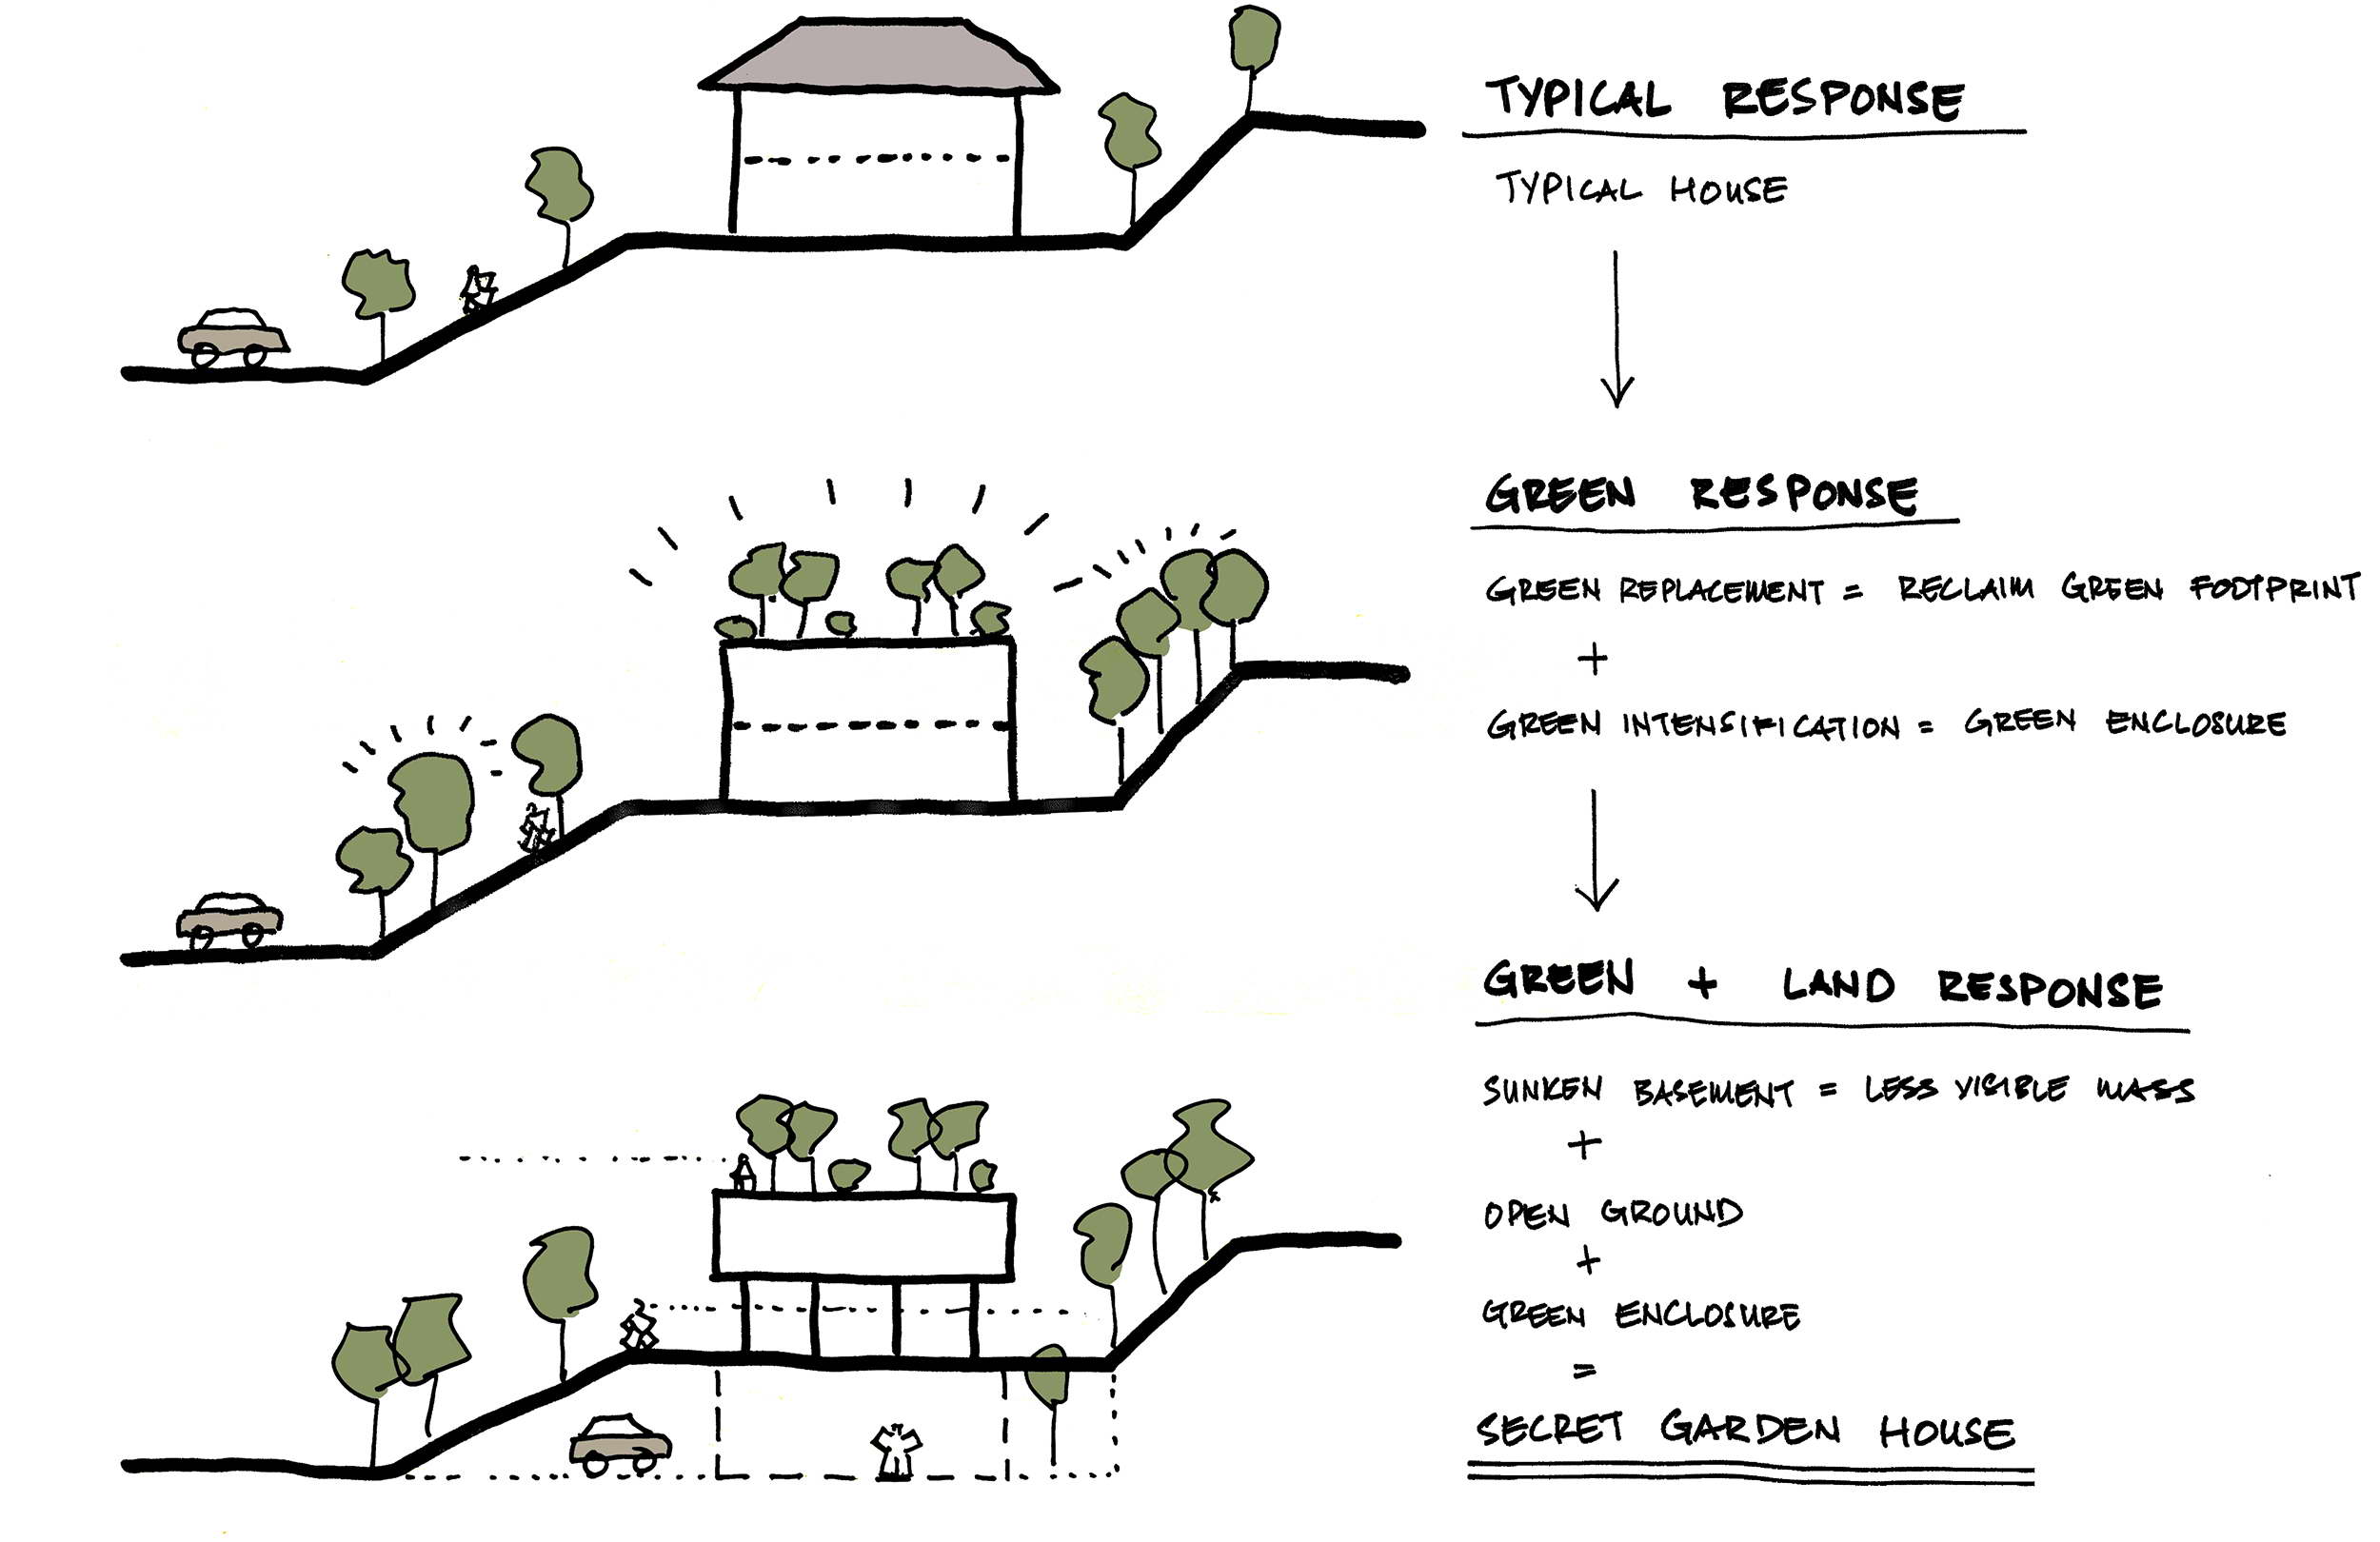
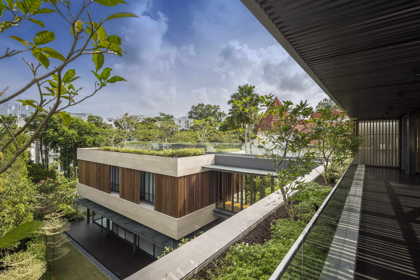
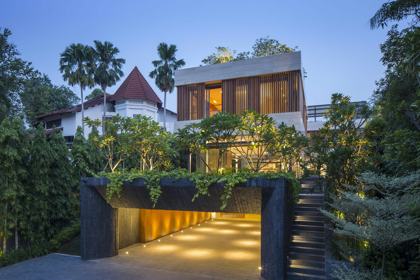
TheSecret Garden House, designed by Singapore based Wallflower Architecture +Design, is situated in the good class bungalow area of Bukit Timah. The owner’sbrief was to have a luxurious, tropical, contemporary family home. Being theowners of a construction company and by building it themselves, it would alsoshowcase their professional capabilities. Thehouse sits on an L-shaped site with a narrow and unassuming frontage; On allsides it is surrounded by neighbouring homes. Further in and on a slight rise,the bulk of the land is not visible from the entrance. Most local home buyerswould regard the uneven terrain, narrow frontage and lack of prominence as adisadvantage. The architect saw an opportunity in using the terrain tocamouflage the bulk of a large house, and the lushness of a secret garden toscreen it from prying eyes. Asthe spatial and functional requirements were substantial, the architectpositioned over a third of the house into the rising land profile, effectivelyhiding this mass by leveraging on the unique site. The perceived ground floorwas set one level above. It allowed for greater privacy from the entrance roadand a ‘plateau’-like terrace to compose the rest of the living spaces andgardens. Visitorsare welcomed into the house via a granite cave entrance leading to an‘underground’ lobby. The prominence of a steel and glass spiral staircase leadsvisitors up to the living room. The owners had liked the idea of detaching theliving and dining spaces and surrounding these by pools and gardens. This‘plateau’ ground level was planned to be a space that blended indoor andoutdoor, soft-scape and hard-scape. It was to be one-space, with severalprograms, rather than many spaces with determined boundaries and fixedfunctions. Trees planted heavily around the perimeter form a very privateenclosure. Visually secure from outside, the ground plain architecture couldthen be open and transparent without the owner’s privacy being compromised. Conceptually,the above ground architectural composition is of two rectangular travertineblocks sitting on slender pilotis. The blocks are connected at the second floorby an enclosed bridge floated above the ground plane. A ribbon window cutsaround the travertine stone façade. Adjustable vertical timber louvers linedstrategically along this band of windows shield the glazing and regulate howmuch sunlight reaches the interior, as well as ensuring privacy when required. Anoutdoor living deck and roof garden tops-off the composition, and is usefullyspacious enough for social gatherings and parties. The deck’s facing is angledto enjoy views to scenic Bukit Timah Hill, the highest point in Singapore. Basicarchitectural principles of orientation, thermal mass, sun-screening andnatural ventilation are fundamental to the design. It is a house designed forthe tropics, expressed by modern materials and contemporary aesthetics. Everyfloor is designed to be cross-ventilated. Primary to the design ethos are thatbreezes are to be encouraged and unhindered. In the basement, air flows throughthe large cave-like garage opening, through the timber slatted lobby and exitsvia a sizable sunken garden courtyard at the rear that is open to the sky. Above ground, the lifted bedroom blocks are kept passively cool by layers ofmasonry, air cavities, travertine stone cladding, roof gardens and pergolas. Windows cut heat entry via low-emission glass and timber sunscreens filter thestrong tropical sunlight, and transform it into a pattern of light and shadowsthat play into the interior spaces. Skylights further animate the experience inthe course of the day through ever-shifting shafts of light. When the situationnecessitates, the entire home can be closed off to tropical rain storms or thehaze from pollutive burning. Theenvironment engifts you when there is respect and collaboration with both itsstrengths and weaknesses. In spite of being on an intensely urbanized islandwith one of the highest population densities in the world, the house recaptureswhat it is to privately enjoy living in the tropics, with its lushness,vibrancy and beauty ensconced in a secret garden. ProjectName: Secret Garden House Location:Bukit Timah, Singapore Architect:Wallflower Architecture + Design Website: DesignTeam: Robin Tan, Cecil Chee, Sean Zheng, Shirley Tan & Eileen Kok Builder: Progressive Builders Pte Ltd Structure:GCE Consulting Engineers M&E:Unipac Consulting Engineers Landscape:Nyee Phoe Flower Garden Pte Ltd



 Editor's Pick
 Latest Design










