Text description provided by the architects
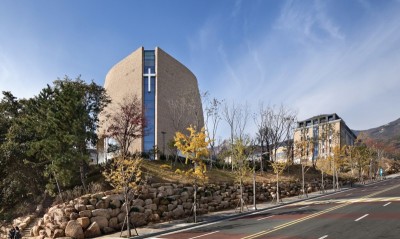
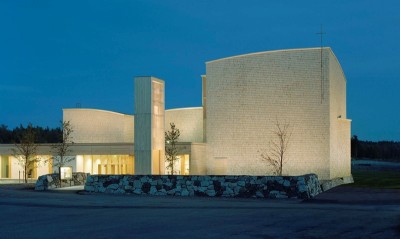
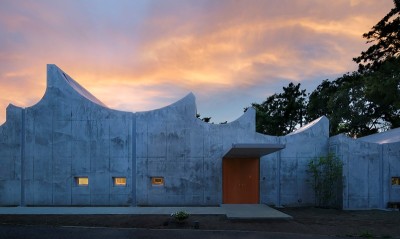
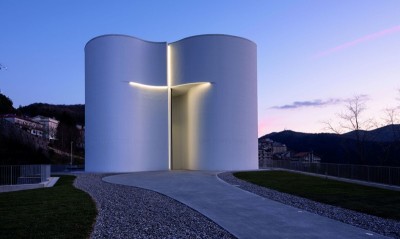
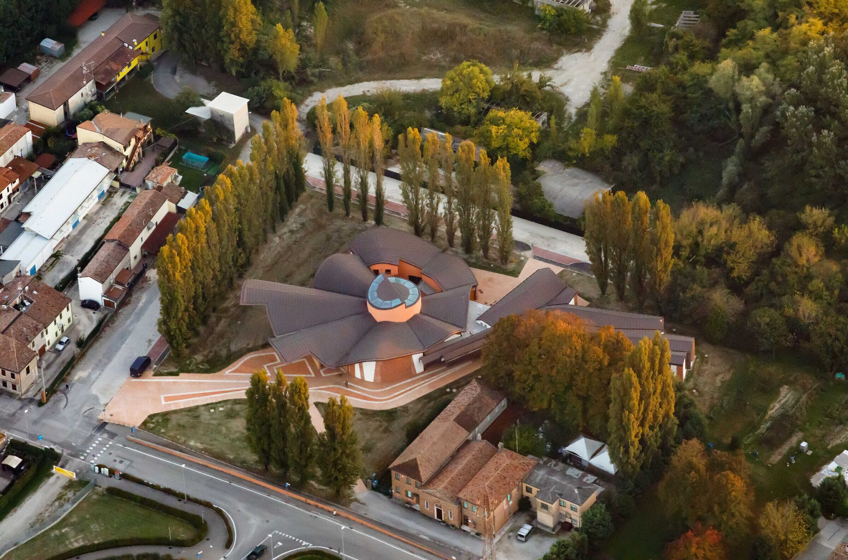
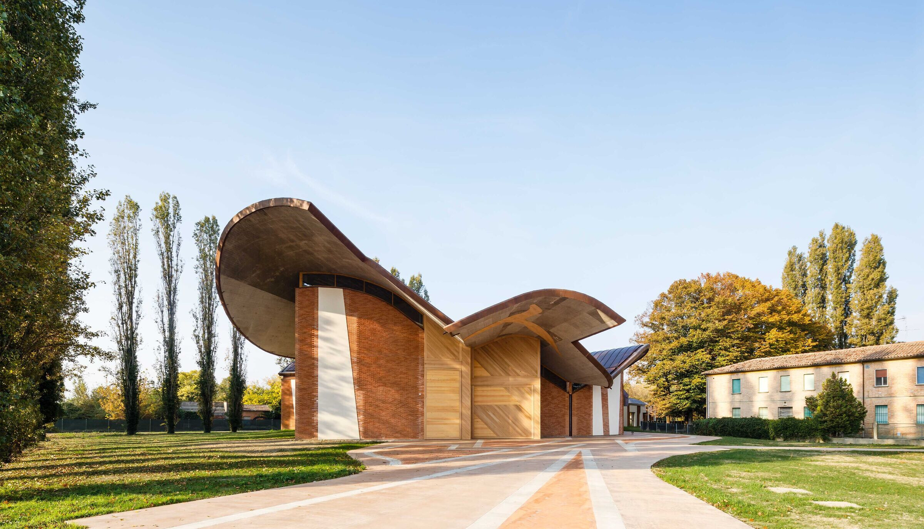
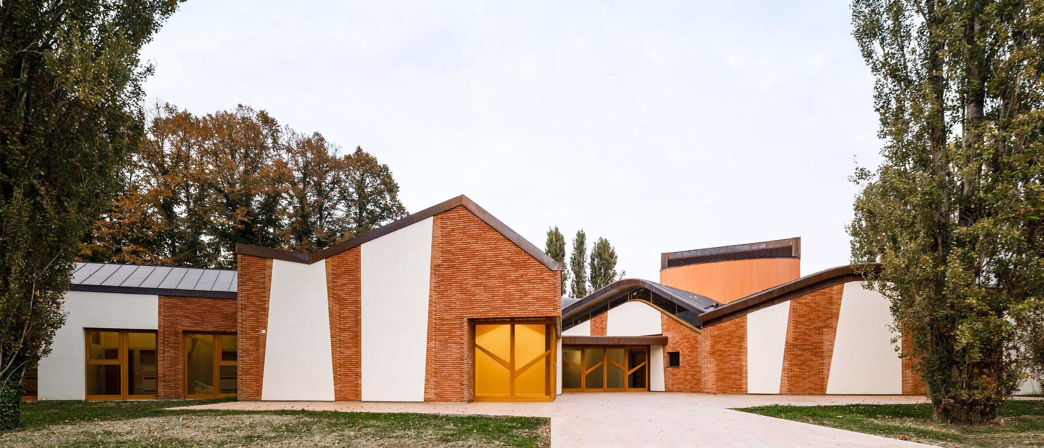
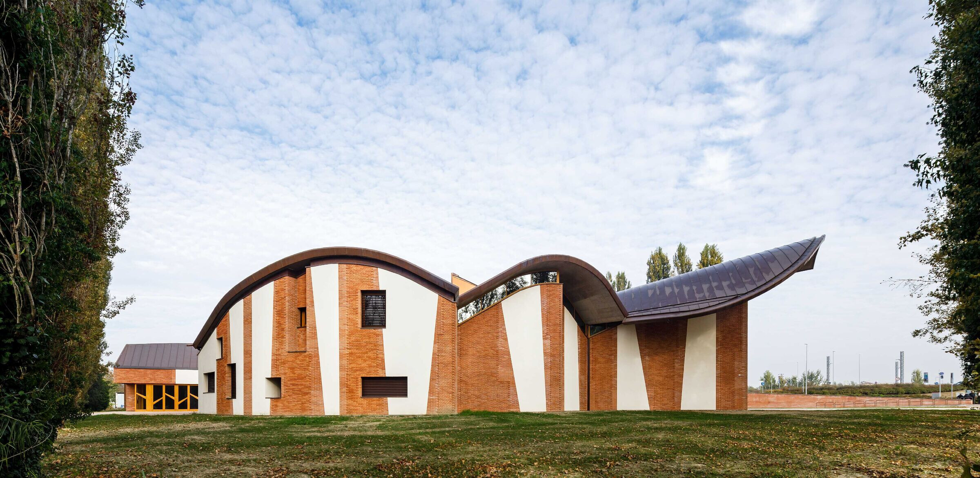
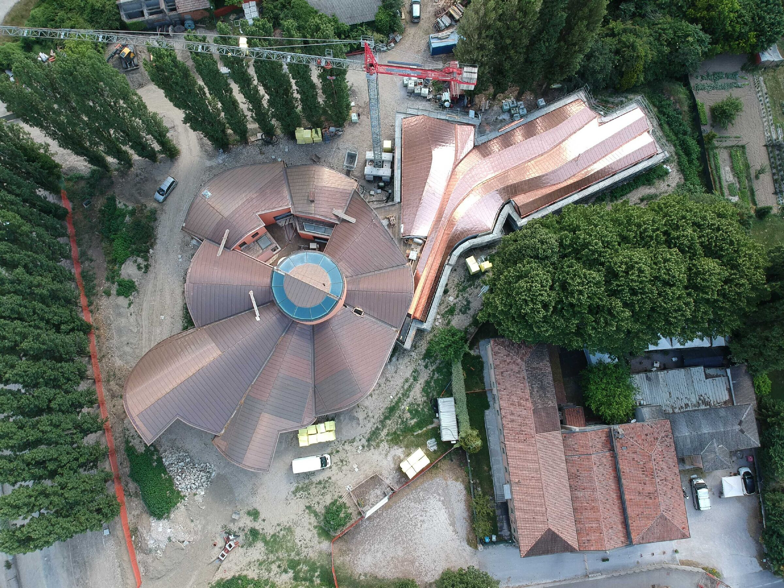
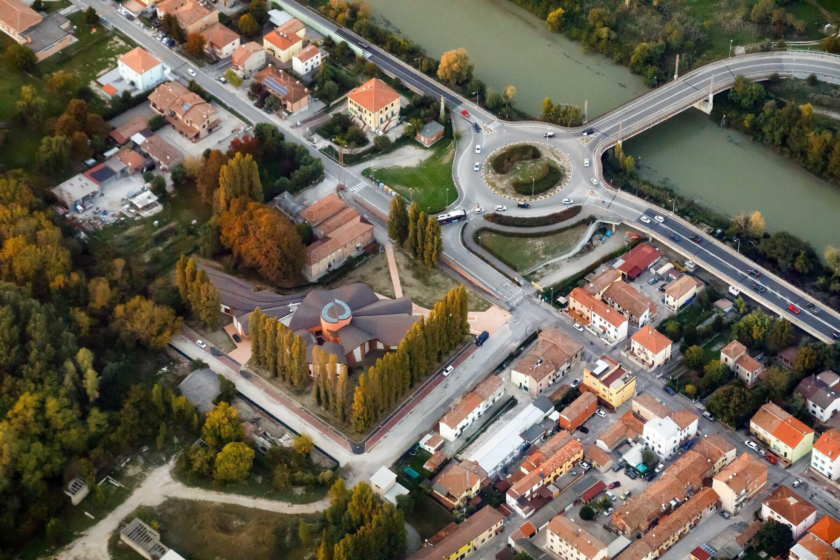
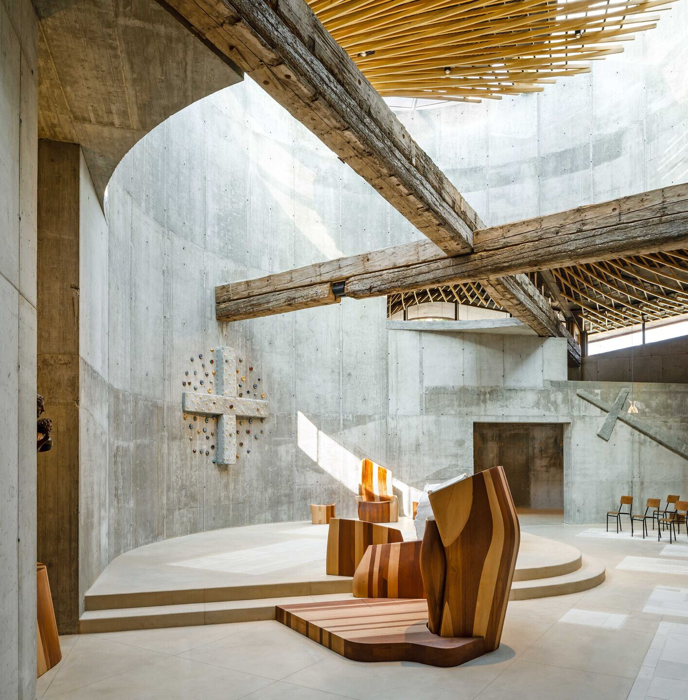
RELATIONSHIP WITH THE URBAN ENVIRONMENT The 'San Giacomo Apostolo' parish complex is a catalyst for the area in which it is located, forming a new nerve center capable of creating identity in the local community and promoting socialization, education and interaction within it. The building is structured as a kindly and open presence to the inhabitants, thanks to a light and organic architecture that contrasts with the solid and compact materiality of the historical preexistence of Ferrara. The slender profile of the trees encloses the plot, creating an intimate and familiar environment, in which the building dominates the scene with its sculptural forms, but at the same time dialogues with the surrounding nature thanks to a language inspired by it. This is exemplified in the naturalistic design of the large plaza in front of the church, a natural extension of the church courtyard and at the same time a meeting place: a place of socialization and union that expands the space of the church, opening it up to the town. Located on a visual and spiritual axis with the new bridge and the city on the other side of the river, access is however made through two lateral routes that join in the design of the square to the church, like two arms open towards community. The new project includes adjacent spaces that will offer educational, meeting and recreational services to the community, as well as new multifunctional spaces for the adjoining school, with which the parish complex also formally dialogues with a volume attentive to the relationship with its surroundings. RECOGNITION OF THE SACRED BUILDING Characterized by its exceptional volume and formal features, the church is immediately perceived as a monumental building that belongs to the public. Its specific function is revealed by archetypal forms and code of formal elements that make its character a sacred building unmistakable. The undulating shape of the sculptural roof refers to the archetypal vaulted shape of the Romanesque and Gothic naves. However, their parallelism is recomposed into a radial shape and the altar is in the centre from which the parabolic vaults depart. Similarly, the large entrance portal together with the threshold of the churchyard, marks in a highly symbolic way the entrance to the temple, whose brick and plaster facades underline the assembly character of the interior space. The facades are made of brick and plaster. The bricks have been specifically worked to present a pointed surface, reminiscent of the famous Palazzo dei Diamanti in Ferrara.








 Editor's Pick
 Latest Design