Text description provided by the architects
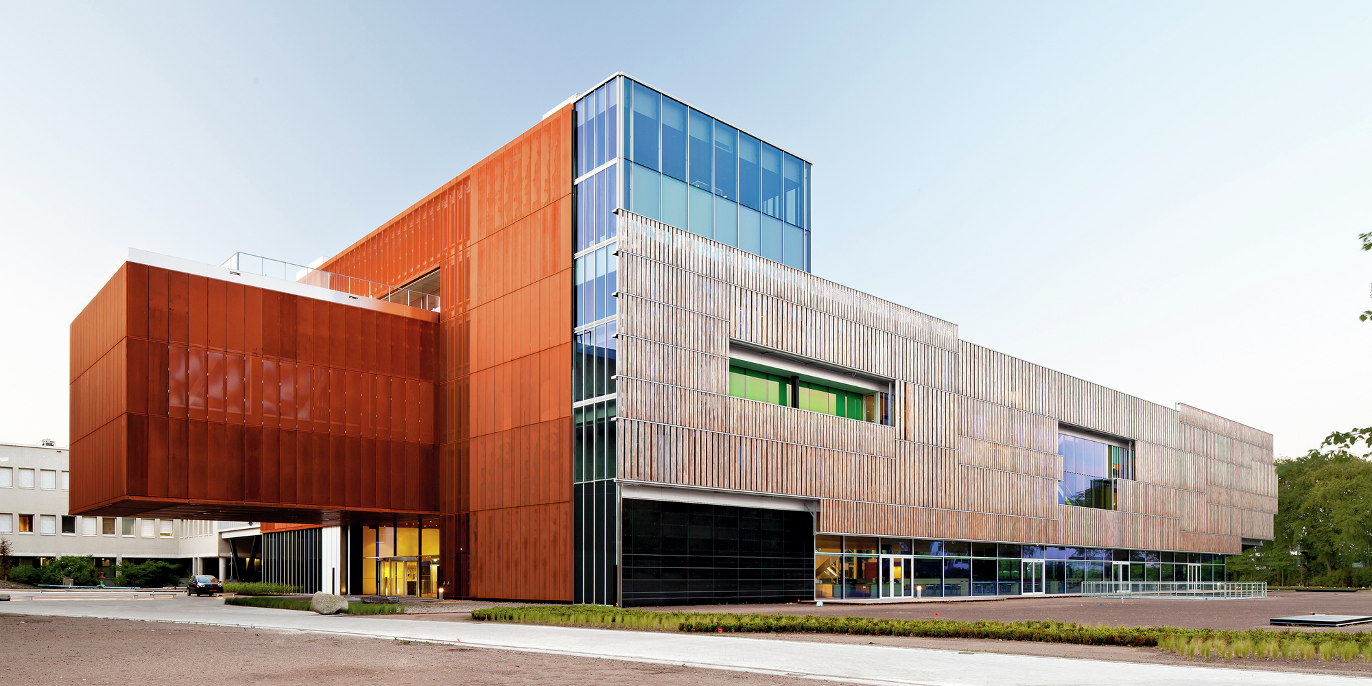
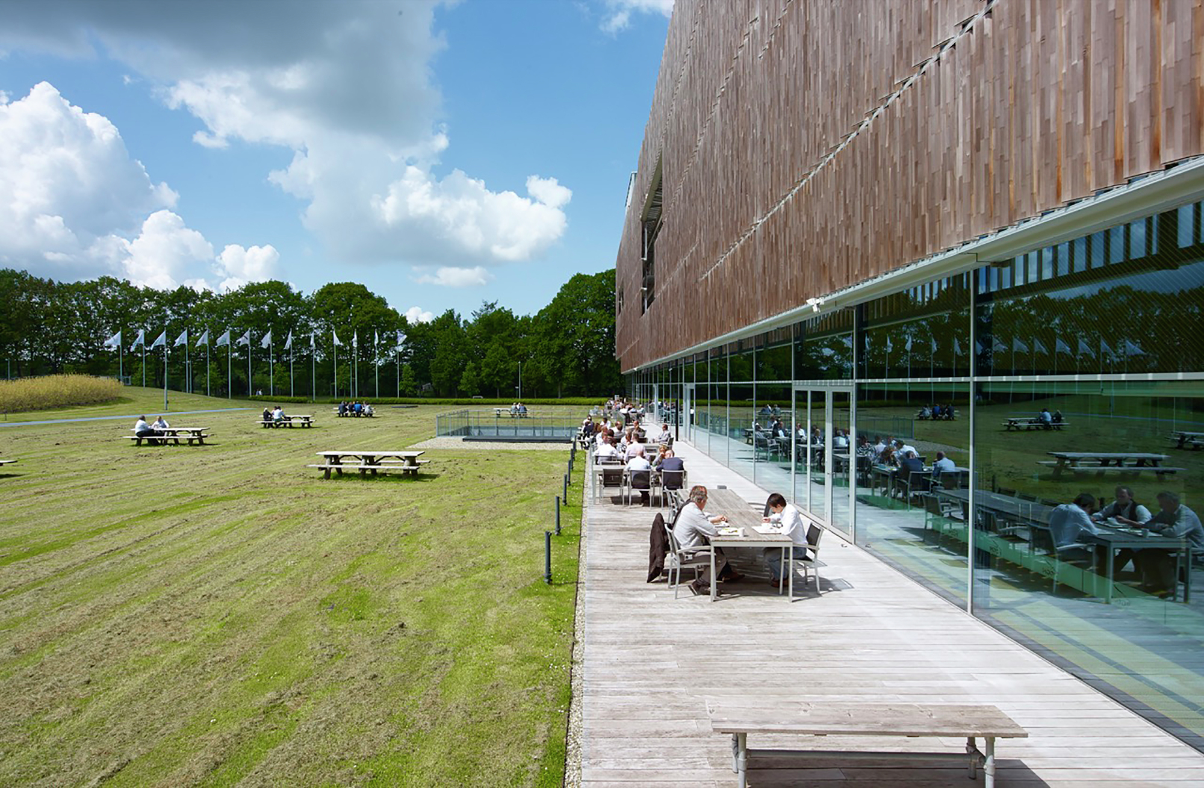
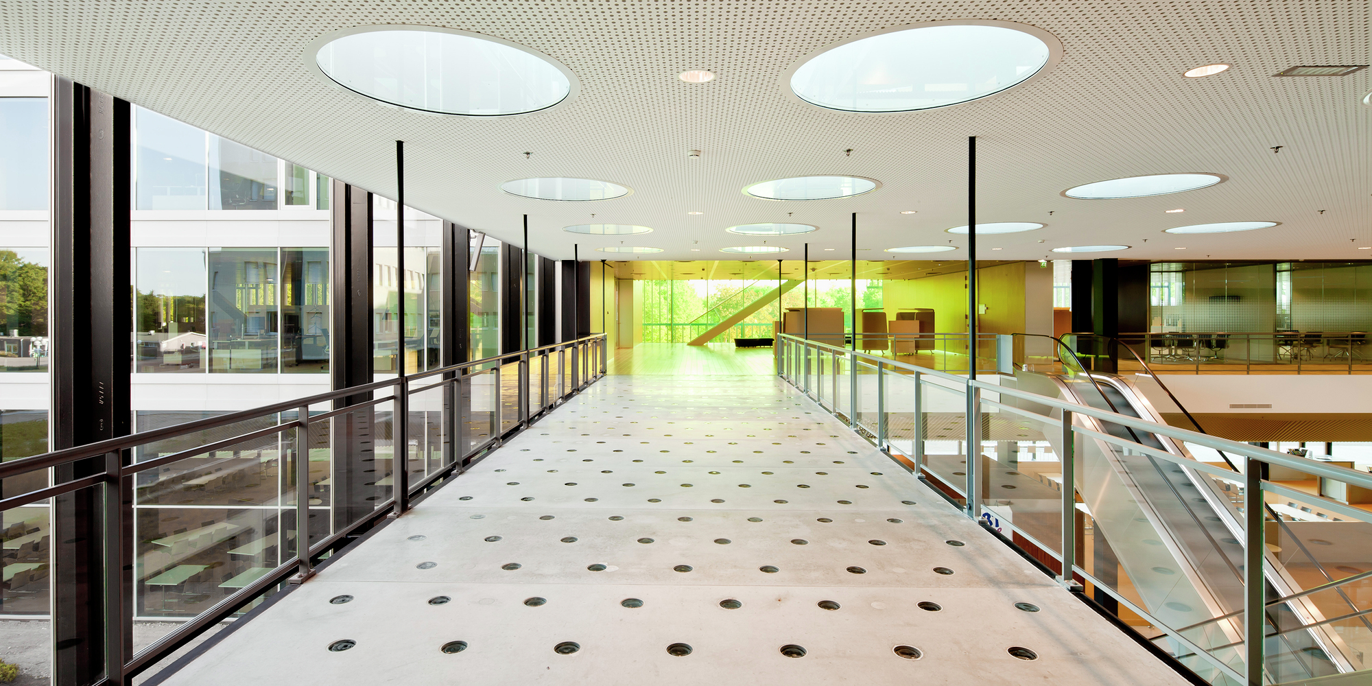
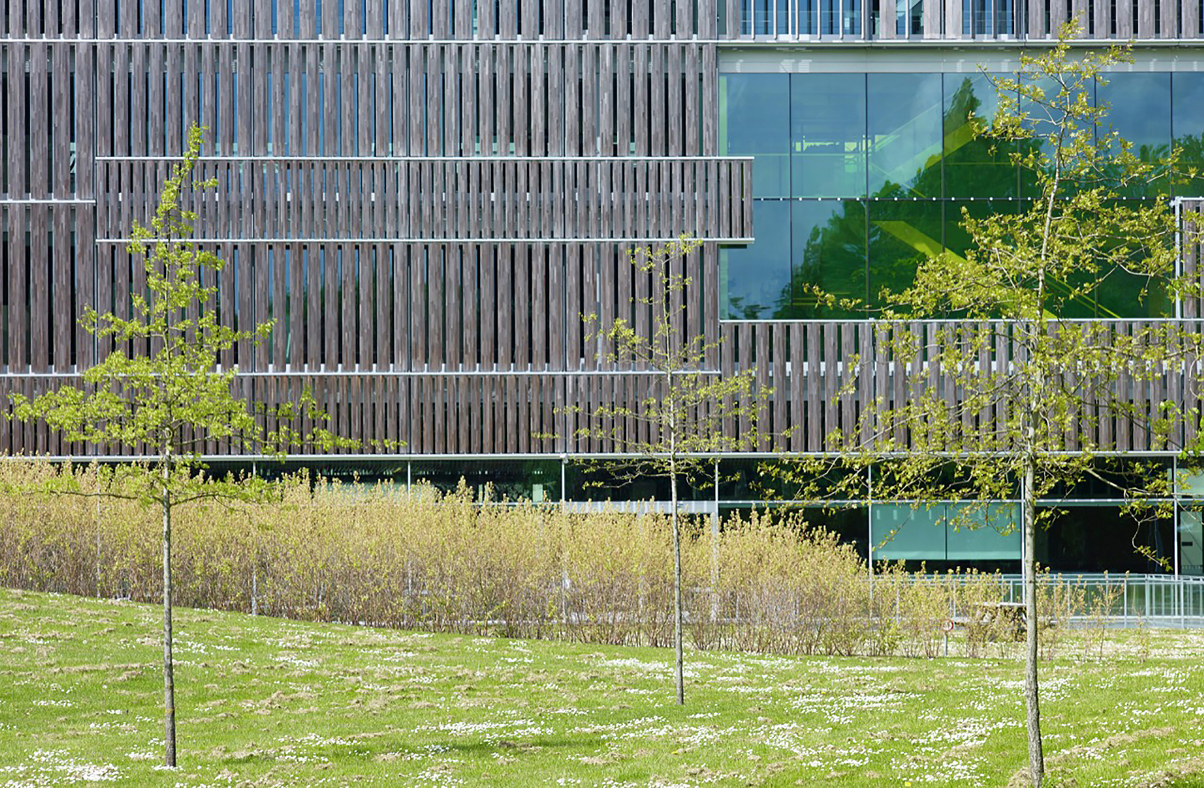
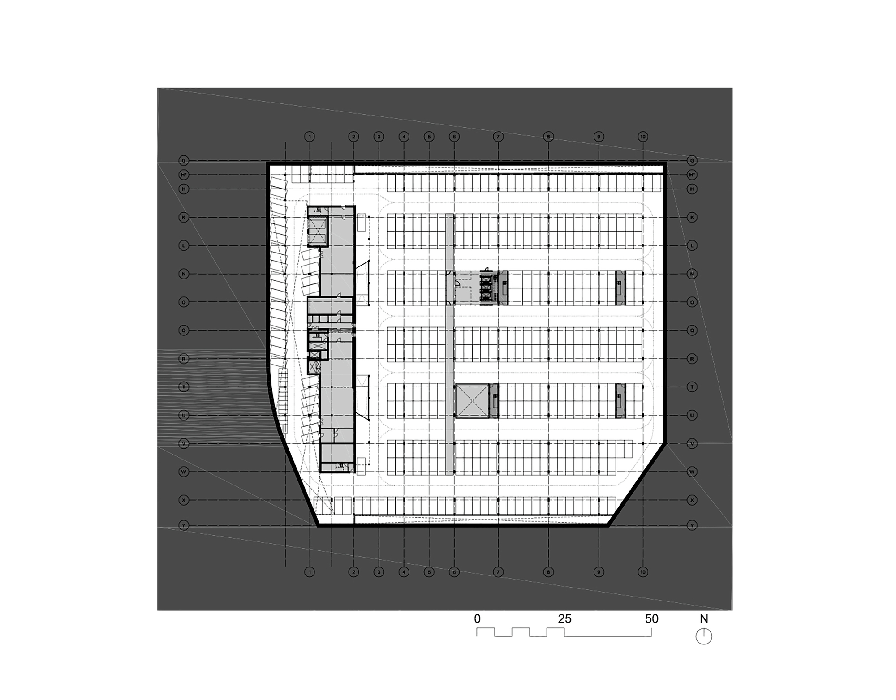
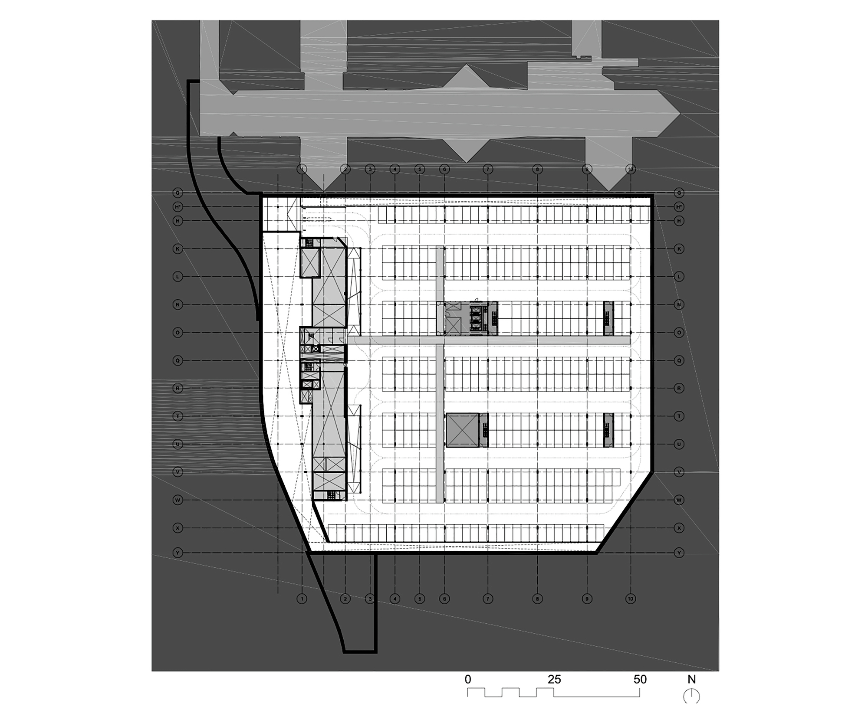
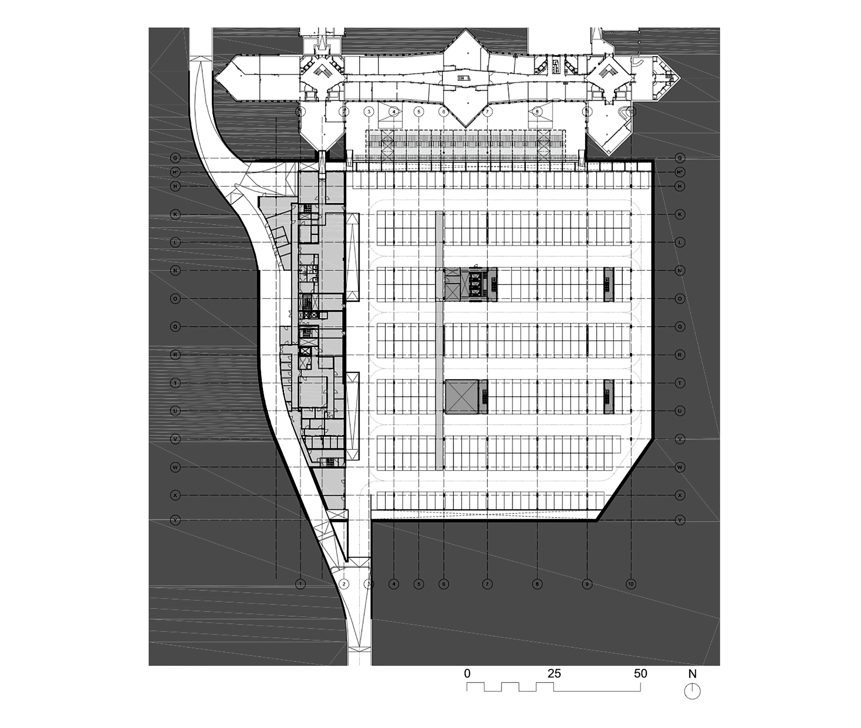
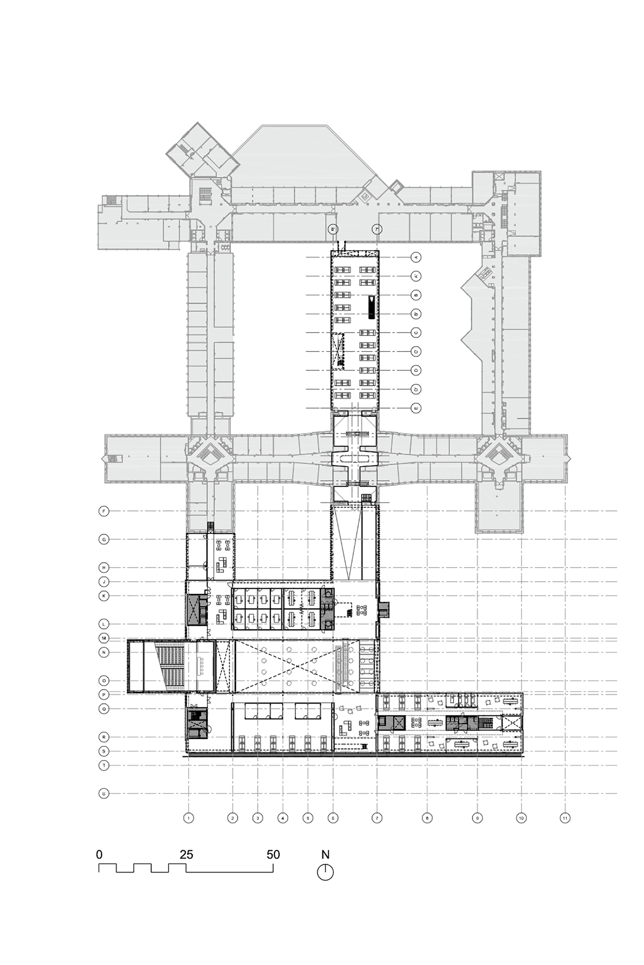
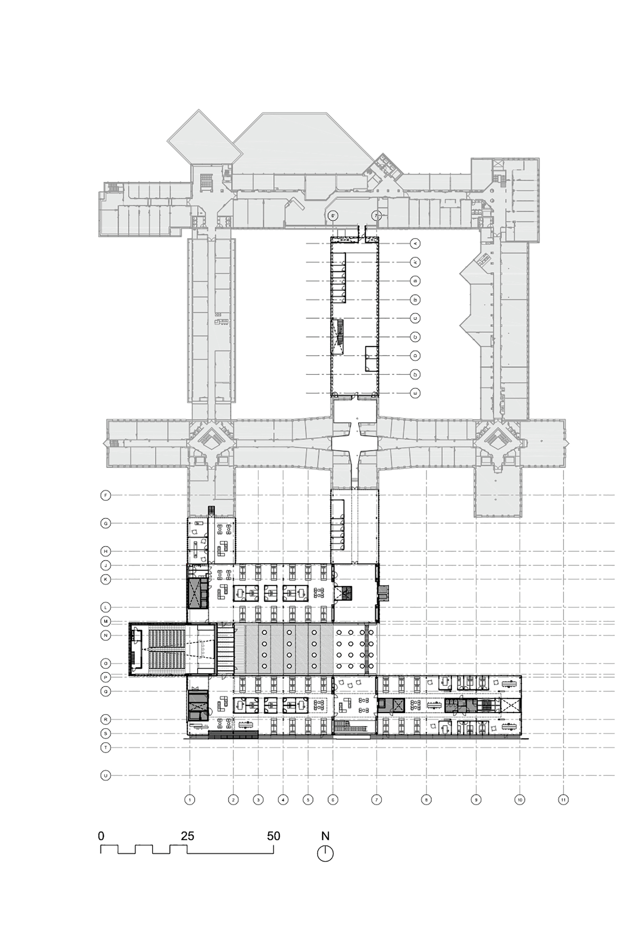
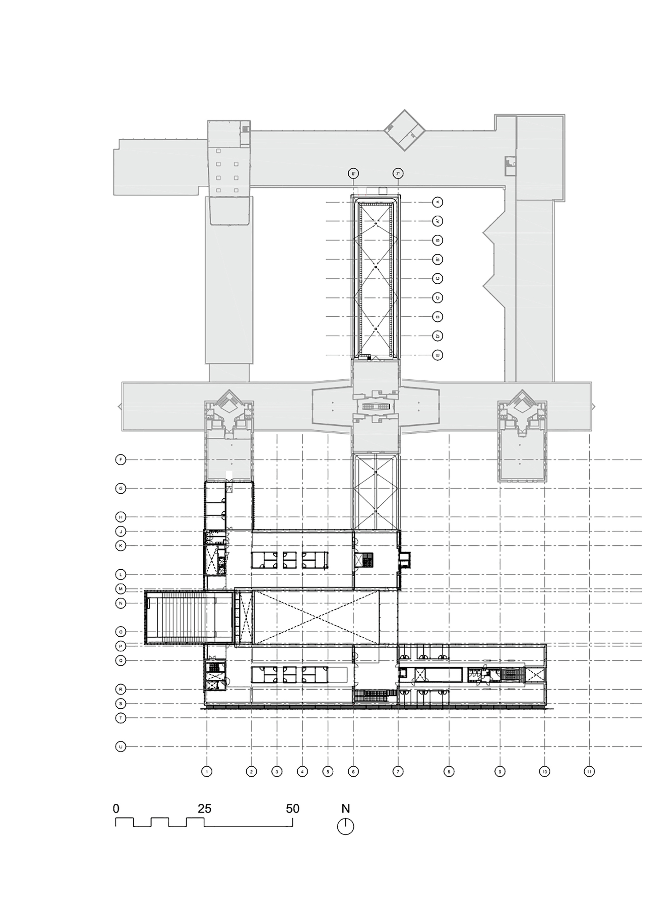
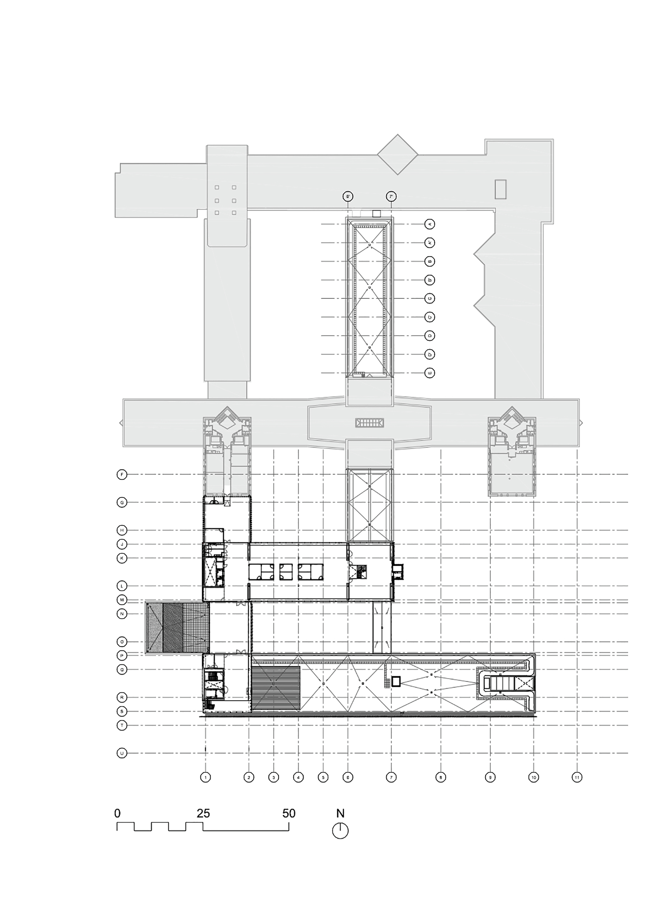
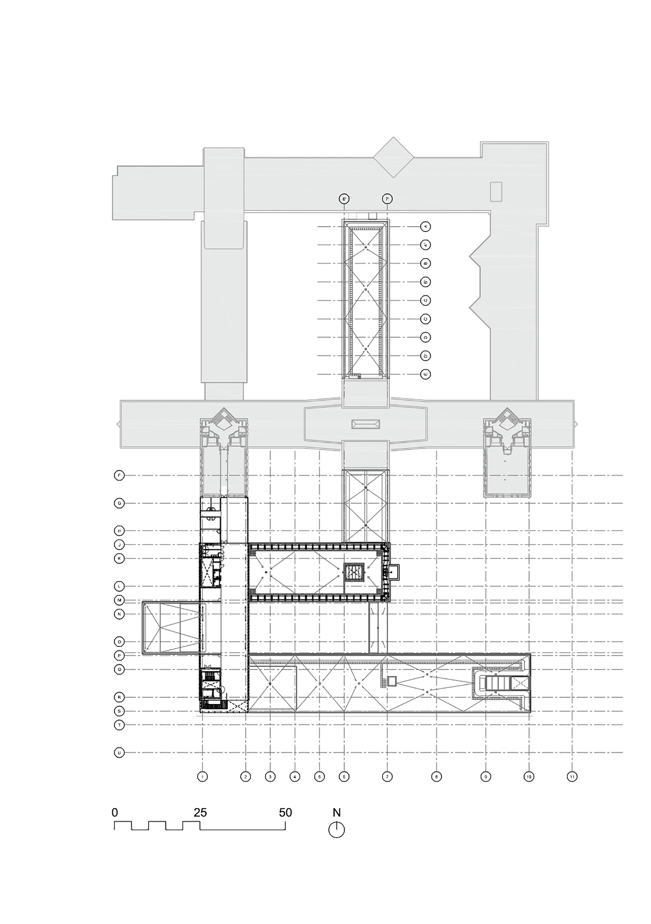
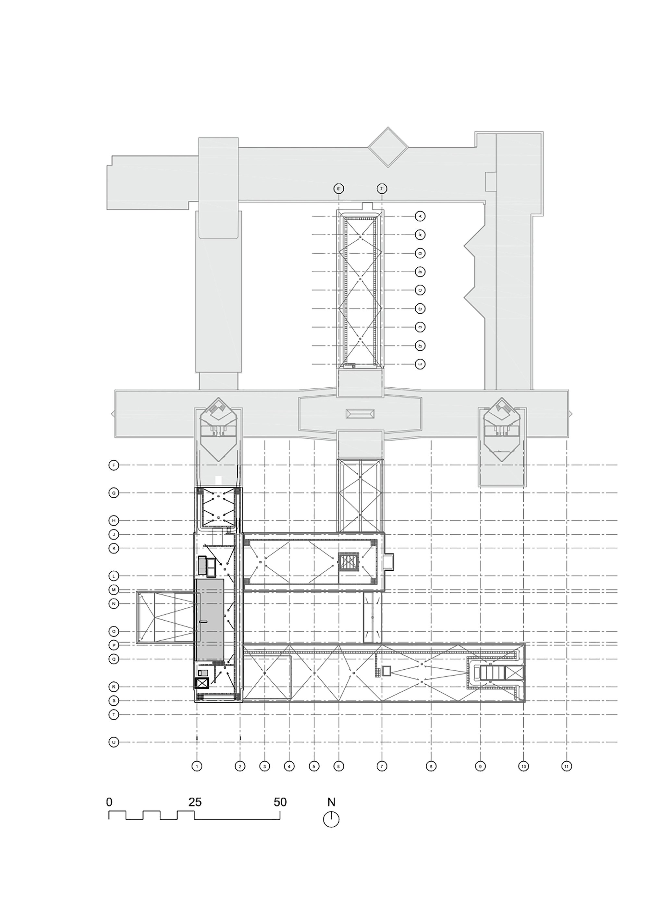
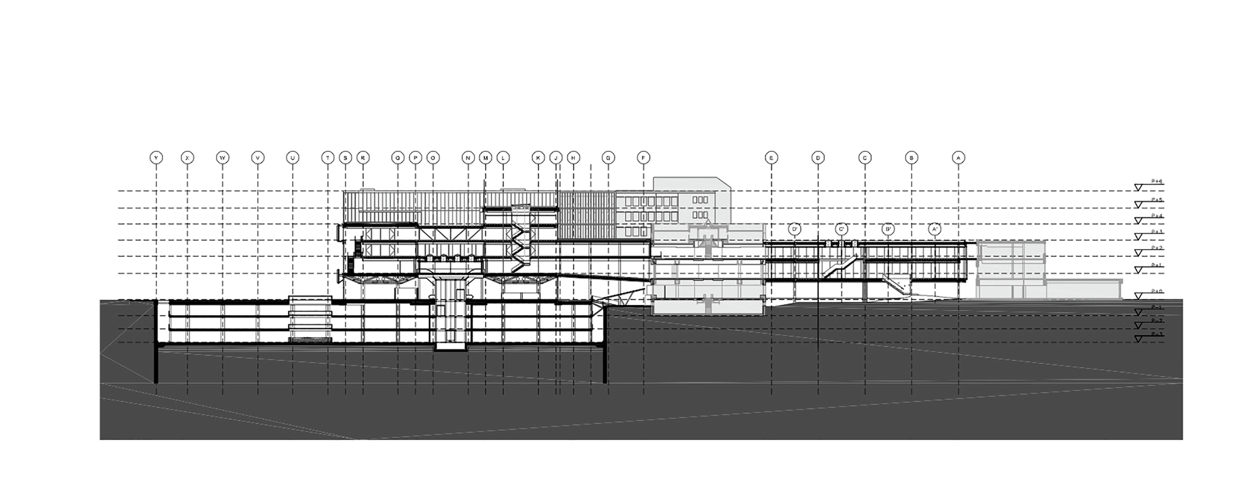
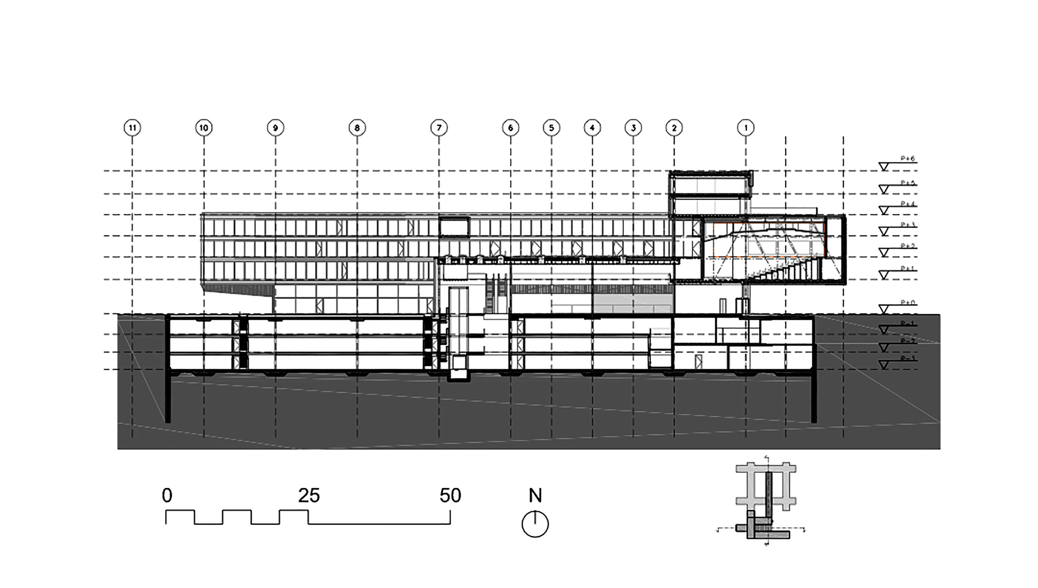
In 2003, Josep Lluis Mateo won the competition for an extension to the Dutch insurance company PGGM in Zeist. The competition called for 25,000 square metres of additional office space and an underground car park of 25,000 square metres covered by a park. The existing building follows a strict north-south axis within a dense landscape. Preserving and enhancing the existing landscape was the starting point of the project: integrate the new building with the landscape. This integration is achieved through lightness and visually permeable materials, producing a complete and direct visual interaction between inside and outside. Parking is located in the new underground garage, removing parking from the landscape and turning it into continuous green. Integrating old and new. The new volumes aim to be consistent with the old building. The existing offices are arranged in different wings, with platforms interspersed; continuing this logic, the new building is placed to the south of the site. It consists mainly of two large wings, with smaller connecting buildings to the old structure. In the open interior space of the existing building, a transparent volume rises from the ground, connecting the old and new. The project is an office extension by Mateo Arquitectura, with a long, low glass and stone volume that sits within the park and extends the existing building's wings. It is a demonstration of how a corporate headquarters can be expanded without destroying its landscape, using transparent elevations and an underground car park to keep the ground as a continuous public garden. The result is a workplace that treats the surrounding green as the primary amenity, bringing daylight and views into every office.











 Editor's Pick
 Latest Design
 Best Idea










