Text description provided by the architects
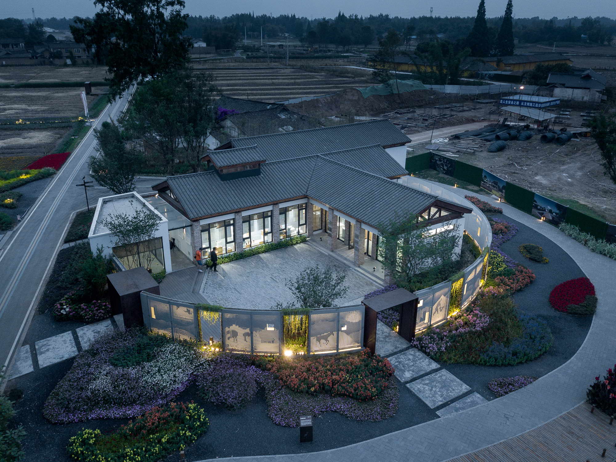
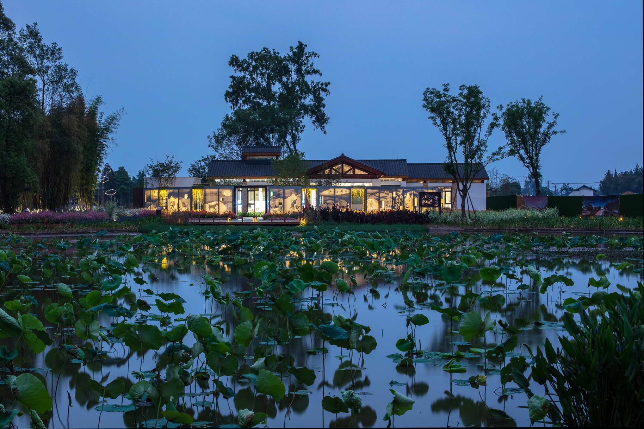
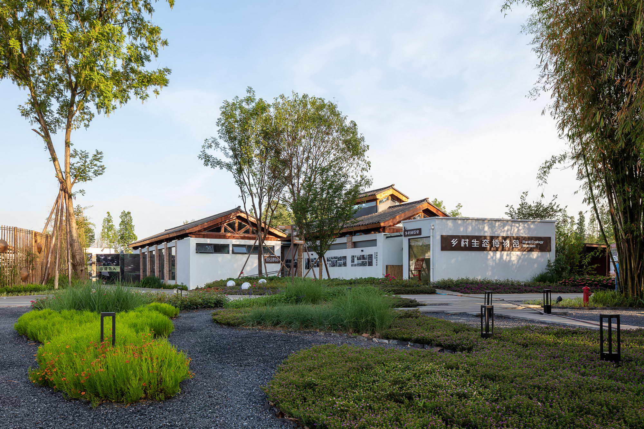
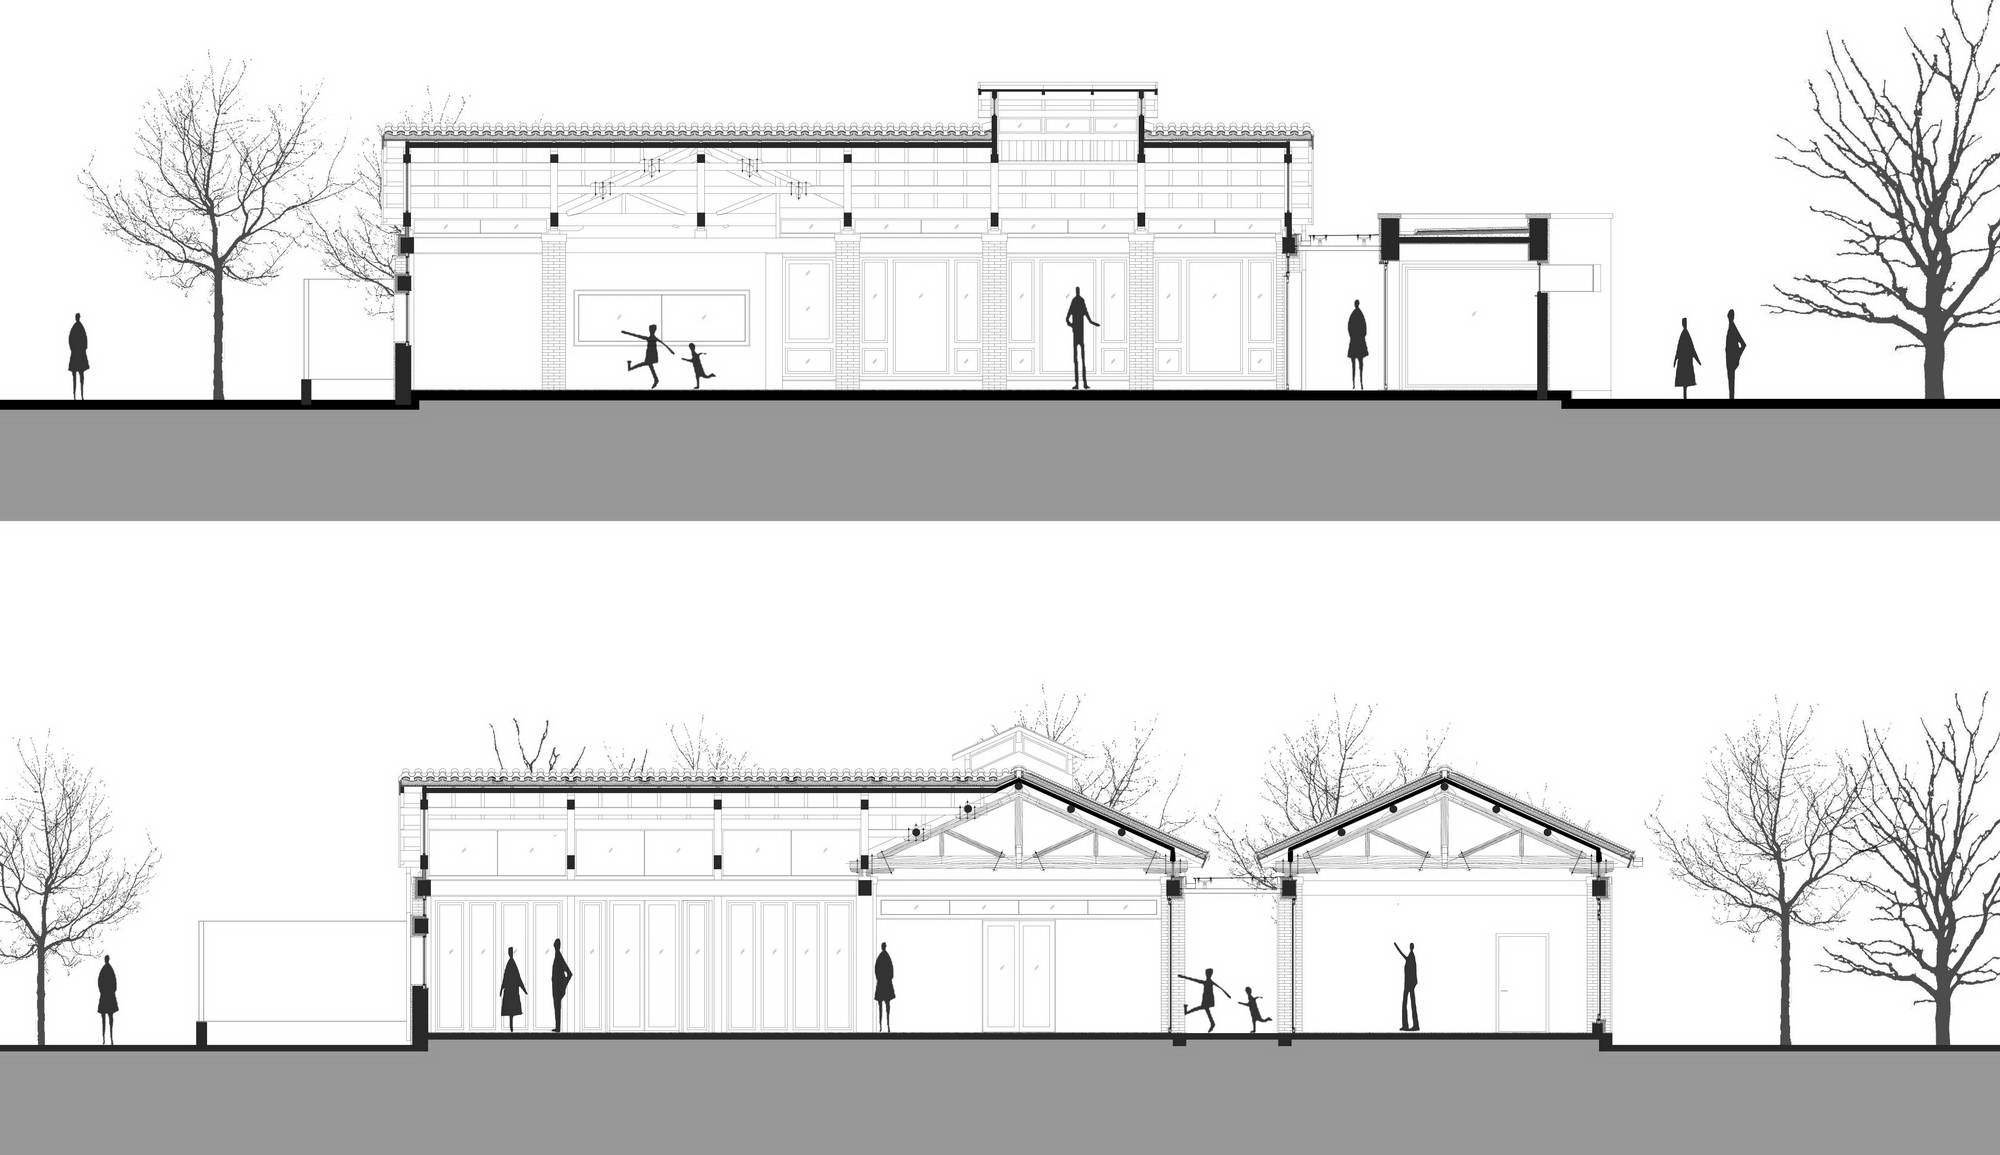
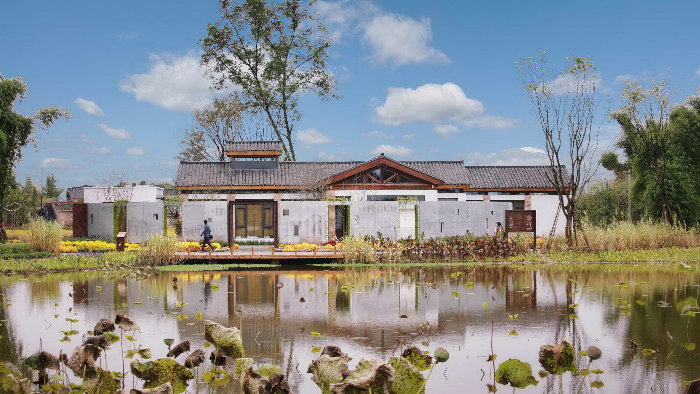
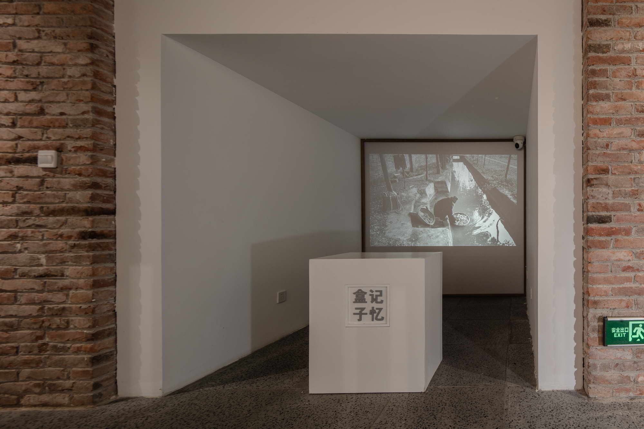
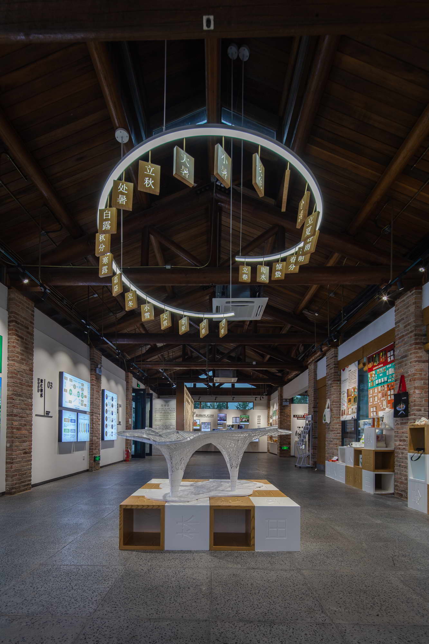
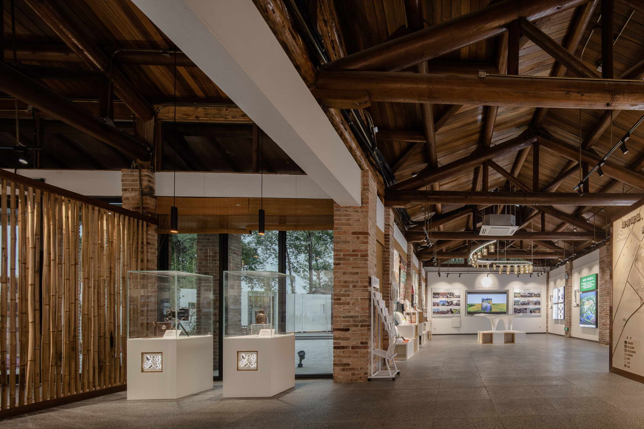
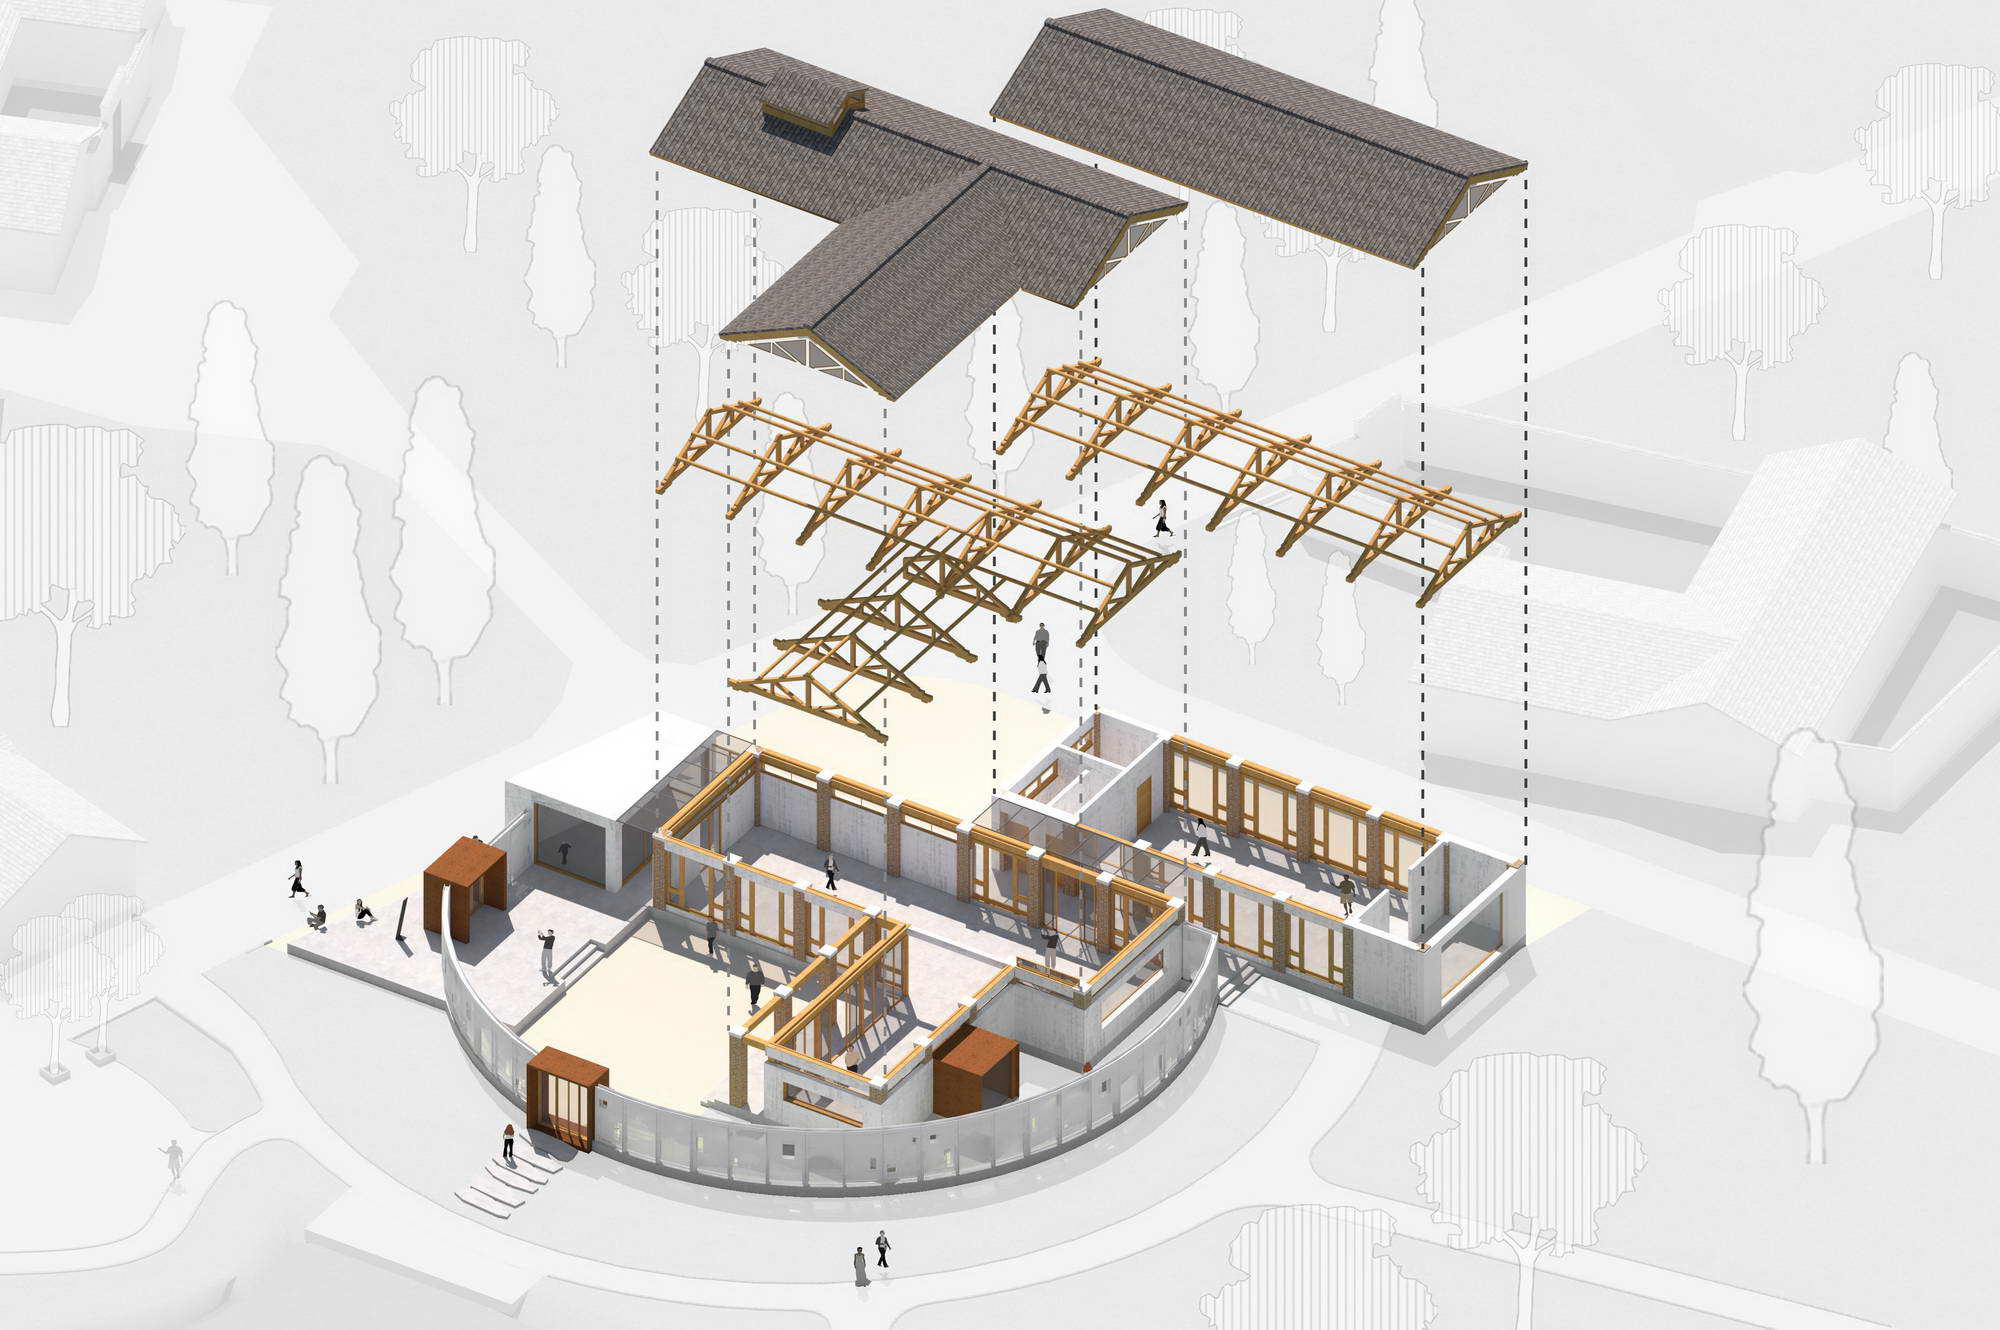
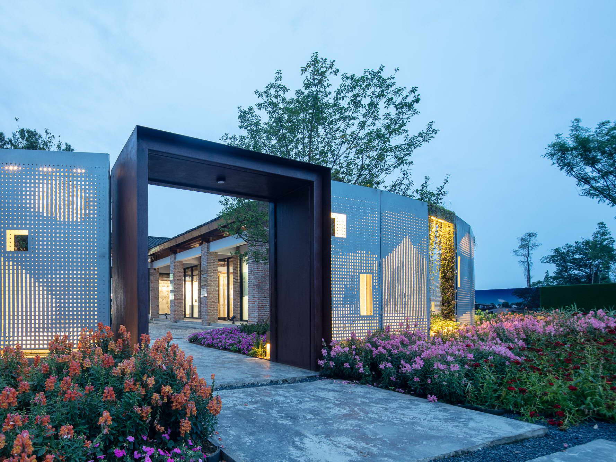
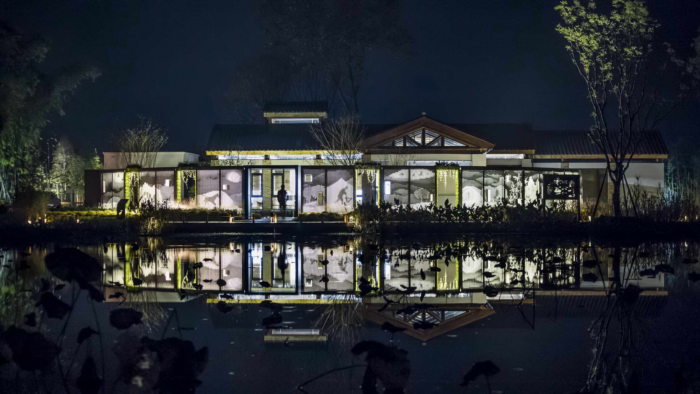
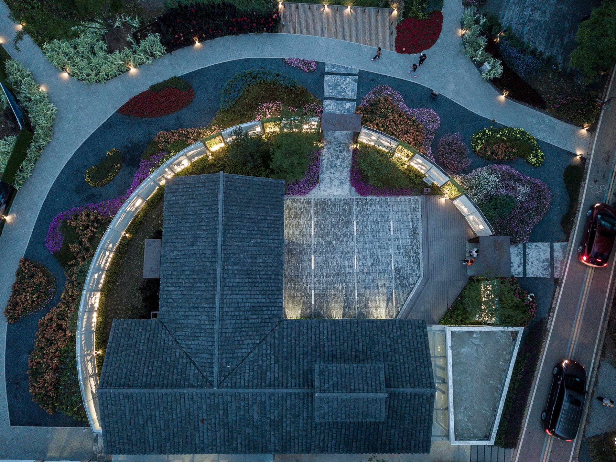
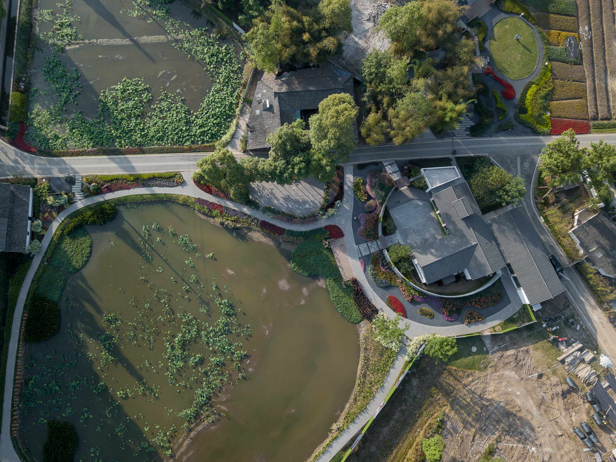
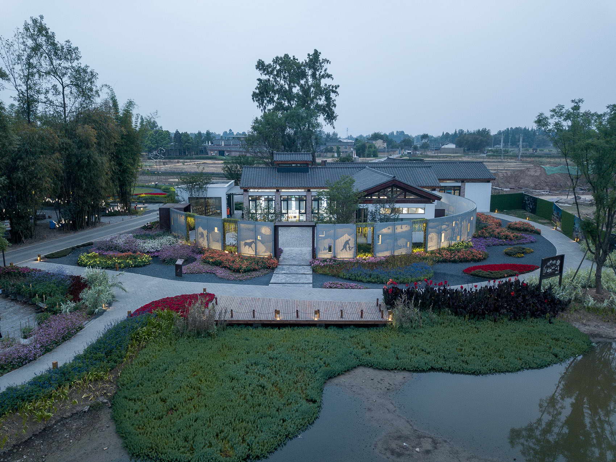
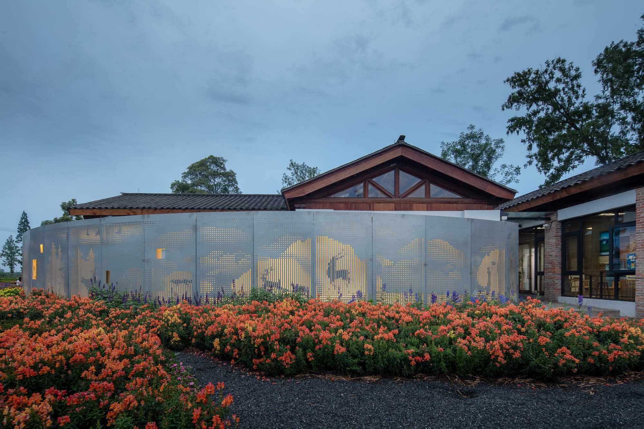
The Nan'an Mei Village Rural Ecology Museum is located in Anren Old Town, Dayi County, Chengdu, Sichuan, designed by the Architectural Computing and Application Institute of Southeast University's School of Architecture and the Digital Architecture Research Center of SEU Architectural Design and Research Institute, led by Tang Peng and Li Biao, with a team including Song Zhehao, Zhang Qiyan, Zhang Bozhou, Wu Haodong and Hu Zhenyu. Built from April to September 2019, the museum covers 348.19 square metres of building area and 3,800 square metres of landscape. Reading the architectural and landscape character of the western Sichuan Linpan, the architects optimise and extend an existing farmhouse, respecting the traditional enclosed courtyard form and the tree-surrounded pastoral landscape, excavating rural memory while providing villagers with reading, gathering and Party-mass office spaces. The main building follows the original farmhouse: a single-storey brick-concrete timber-beam structure with a double-pitched roof, white walls, grey tiles and red brick columns; the roof frame is raised only slightly to let high-side windows bring light in. Interiors avoid secondary decoration, using raw varnished timber, brick walls with white plaster, and a mix of fair-faced concrete and terrazzo floors to retain the farmhouse's original appearance. To the north, an original rural water landscape is preserved; pedestrian and vehicle entrances open eastward toward the road, leaving a water-facing square on the north, where a moiré dynamic memory wall is set. The wall's patterns reproduce the Linpan ecology and labour scenes of western Sichuan. Working from the optical principle of moiré, the designers cut strips of an animated sequence into bar grilles; as a viewer walks, one frame is visible through the gaps while the others are masked, producing the illusion of movement. Executed through a digital chain that links design image processing with CNC fabrication, the roughly 50-metre wall presents an enduring painting of mountains, water, homes, dense forest and bamboo: farmers ploughing, a mother and child returning home, egrets skimming, deer pacing, all walking with the viewer along the country path. Sixty-eight wall panels were prefabricated from the same principle. To introduce contemporary character, 'memory boxes' of weathering steel and glass are inserted into the existing farmhouse at the east and north doors, in small interior spaces facing the courtyard, and through skylights in the main exhibition roof, satisfying the needs of crossing through, landscape views, object display and daylight. Viewed across the lotus pond, the moiré wall shows peaks, water and clouds with a home hidden deep; along the path, farmers, yellow cattle, egrets, bamboo and deer move slowly in the painted background. The project is presented as a vivid example of digital generation in contemporary architecture and landscape, and as a lively record of new socialist countryside construction.






 Editor's Pick
 Latest Design