Text description provided by the architects
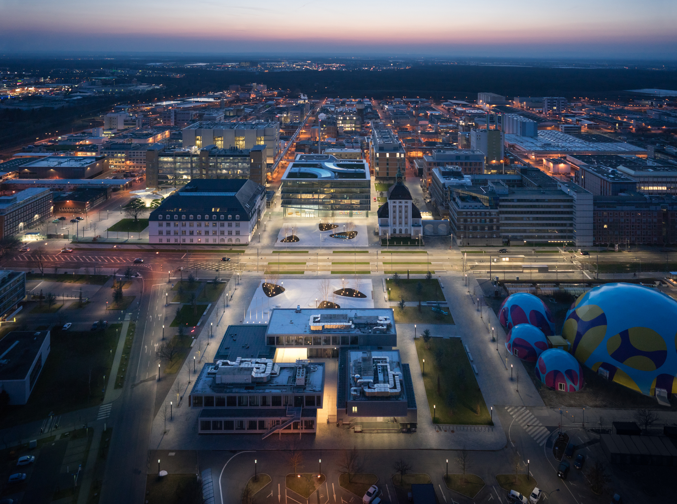
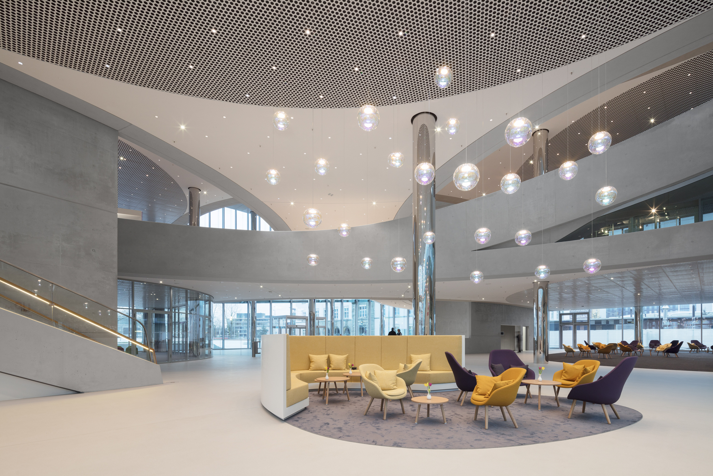
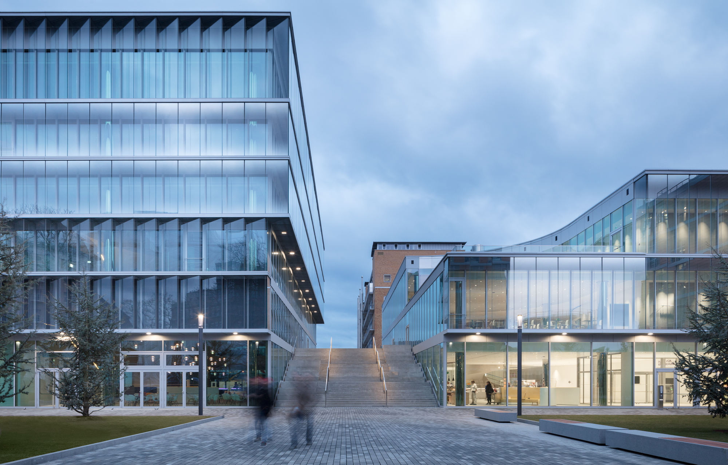
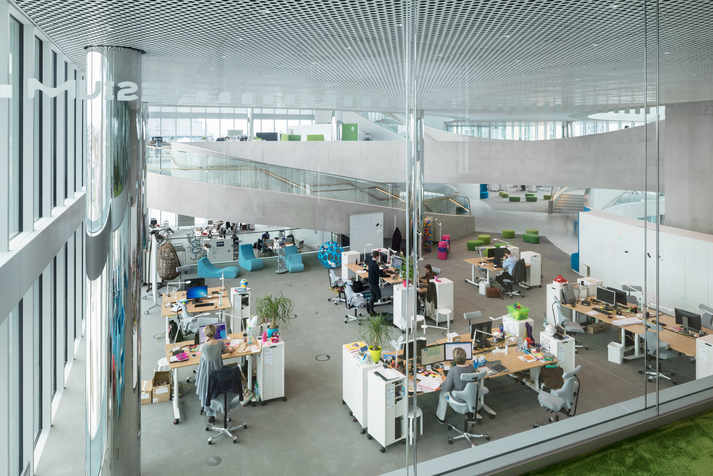
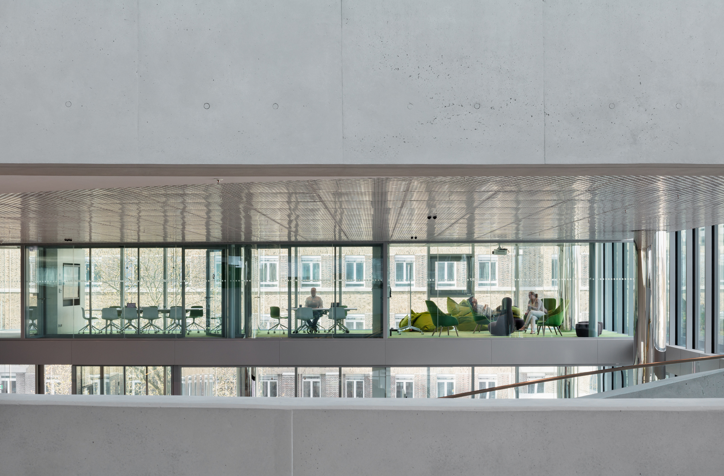
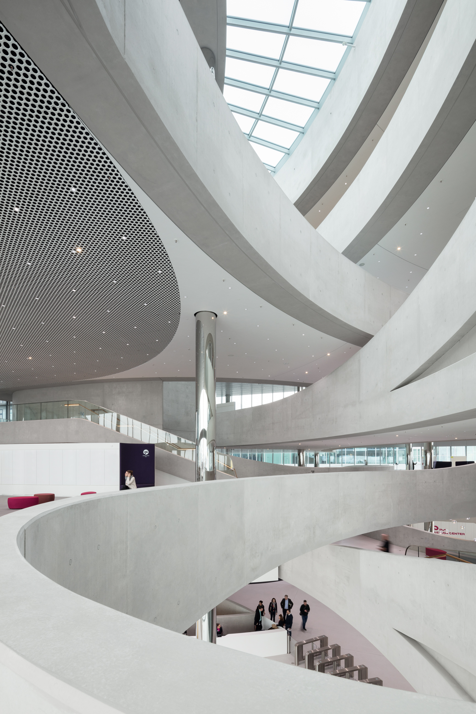
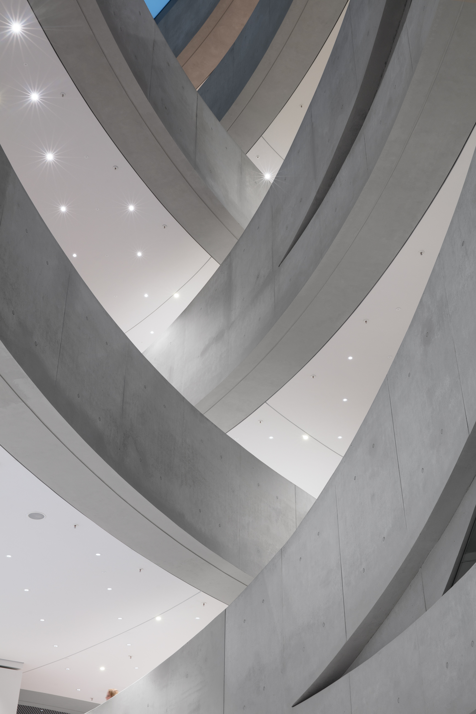
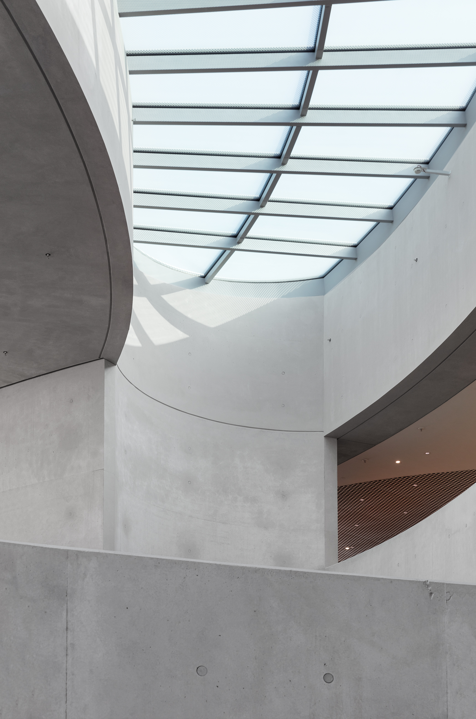
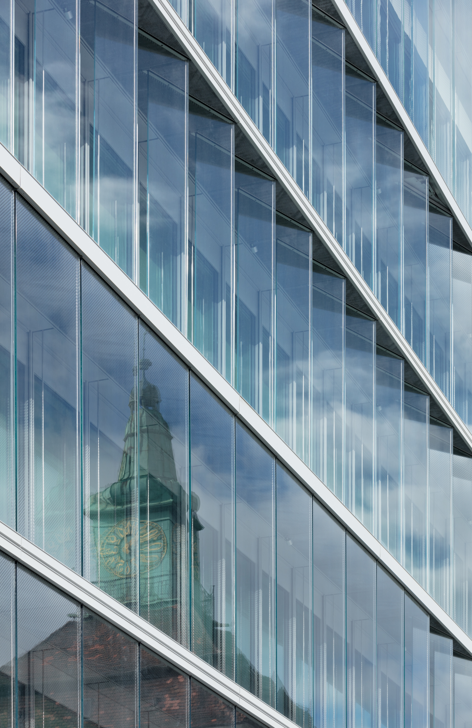
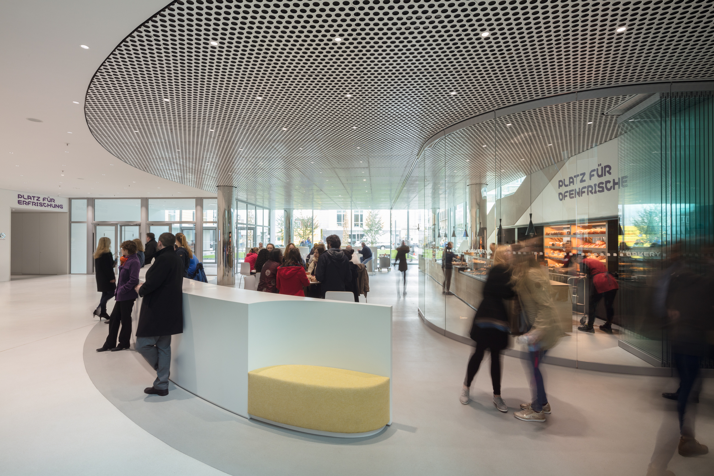
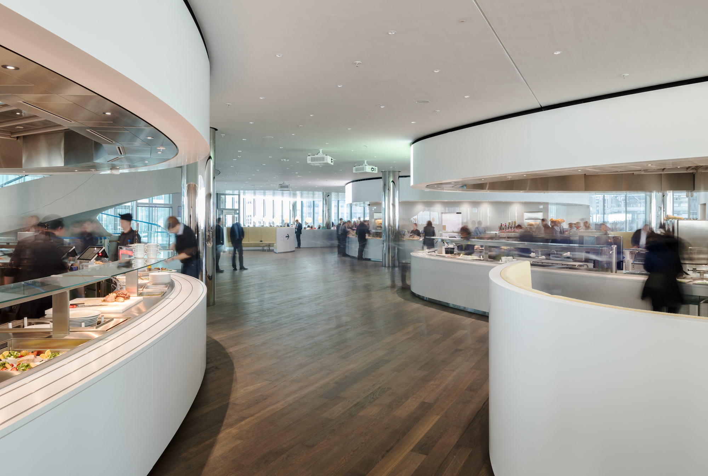
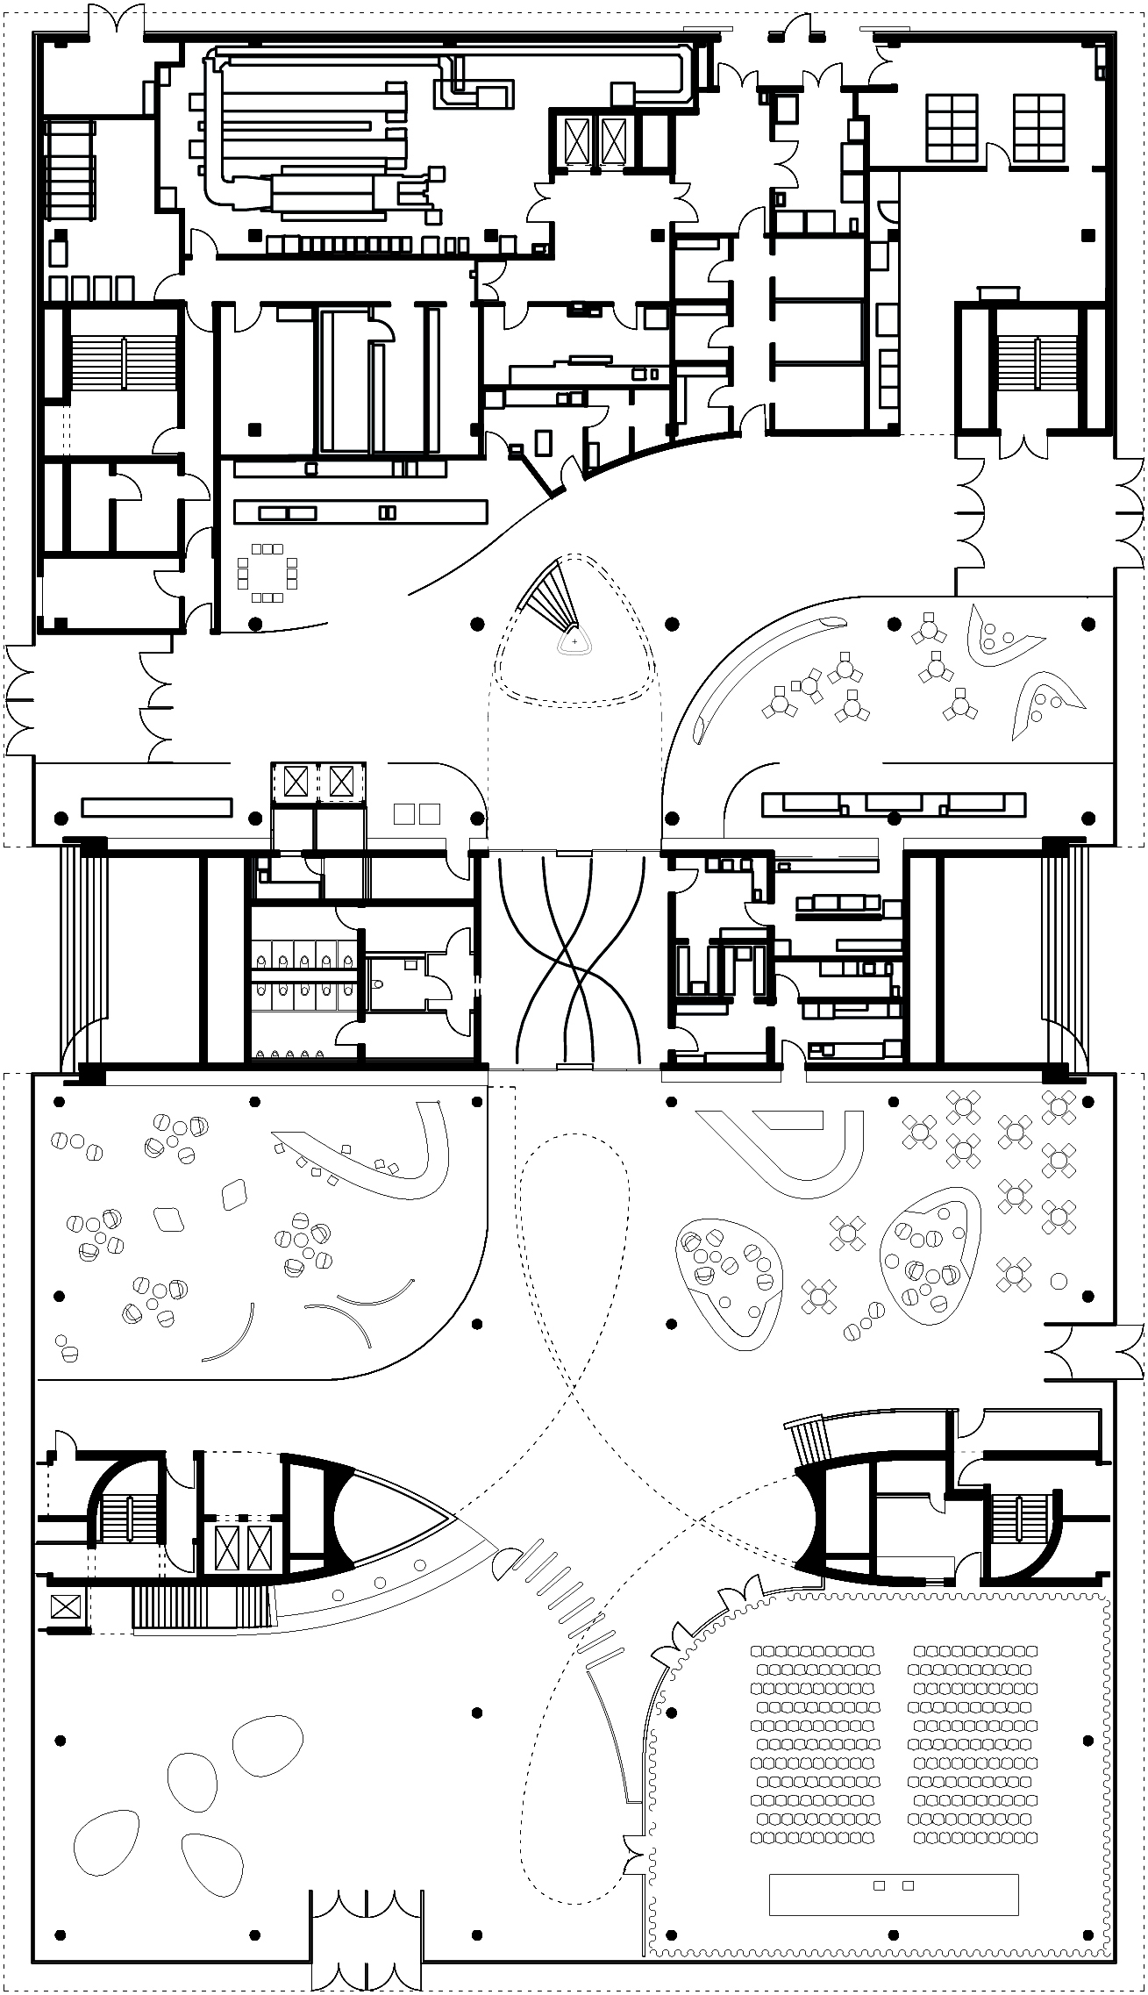
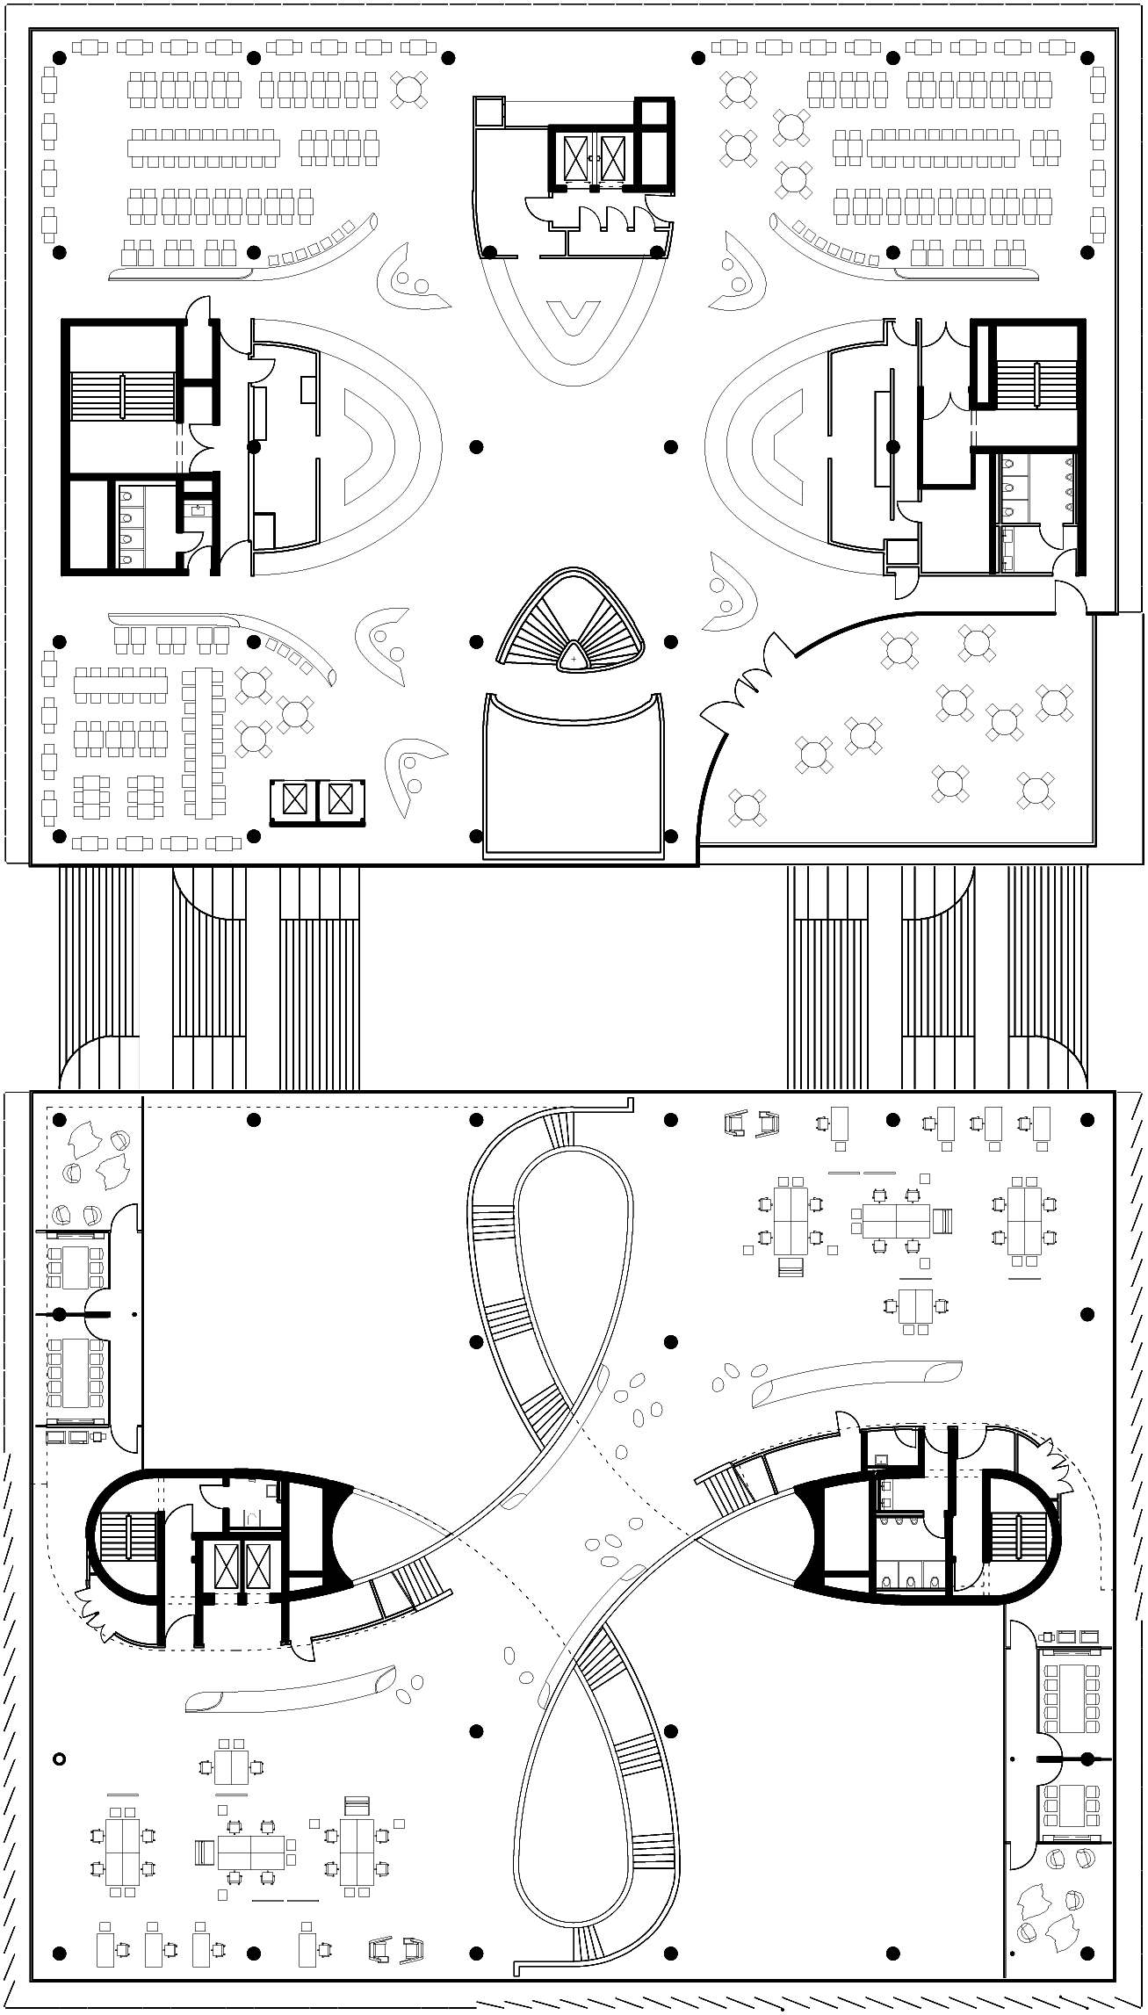
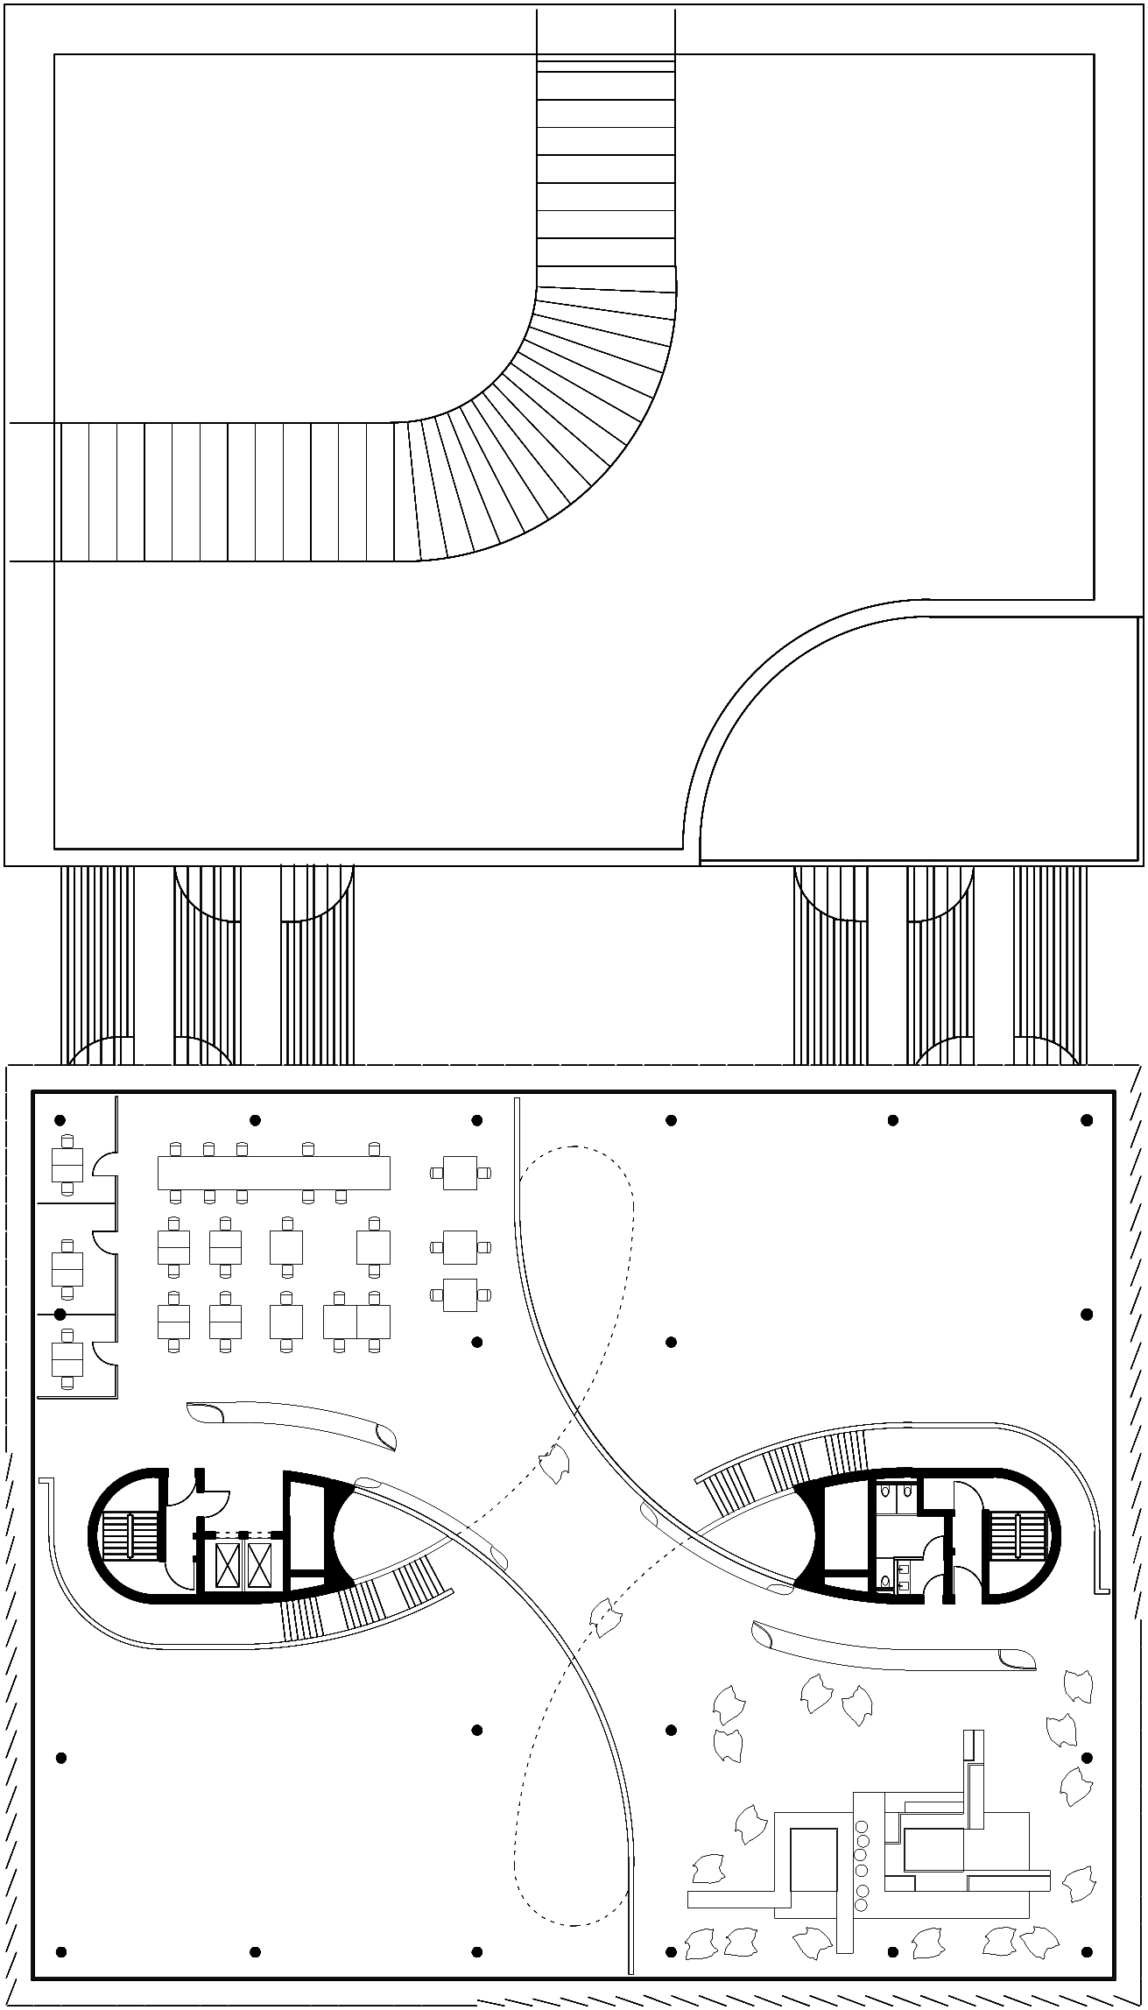
The Merck Innovation Center site is in the office campus of Merck in Darmstadt, Germany, under gradual development. It is the core facility of Merck's transition from manufacturing to science and technology industry, and the new office environment is the heart of this transition. The building faces Frankfurt Street and recedes along the street, preserving ample public space for Emmanuel Merck Square. The square architectural form is derived from references to the surrounding environment and adjacent buildings, and contrasts with the lively curved lines inside. The infinitely flowing spatial structure is the unique and distinctive feature of the entire interior. The oval core circulation spaces are arched ramps between them, allowing easy connection between floors and acting as bridges linking the floors where the functional modules are located. Steps and ramps are concentrated between the spiral atriums, and are the most important and striking design element of the whole building. In the Merck Innovation Center, scientists can move between spaces without noticing the transition, and there are no longer any physical barriers between work areas. The interwoven bridges make the space at the centre of the building particularly compact, with varying heights that produce a floating visual effect. The facade structure and four internal columns carry the loads of the whole building. The project is an R&D headquarters by Henn Architects, with a square stone and glass exterior that opens into a curving, atrium-filled interior. It is a demonstration of how a corporate innovation centre can use a continuous spiral of ramps and bridges to encourage chance encounters between scientists from different disciplines. The result is a workplace that is externally disciplined and internally dynamic, treating circulation itself as the primary social space.













 Editor's Pick
 Latest Design










