Text description provided by the architects
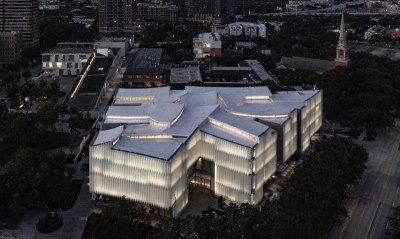
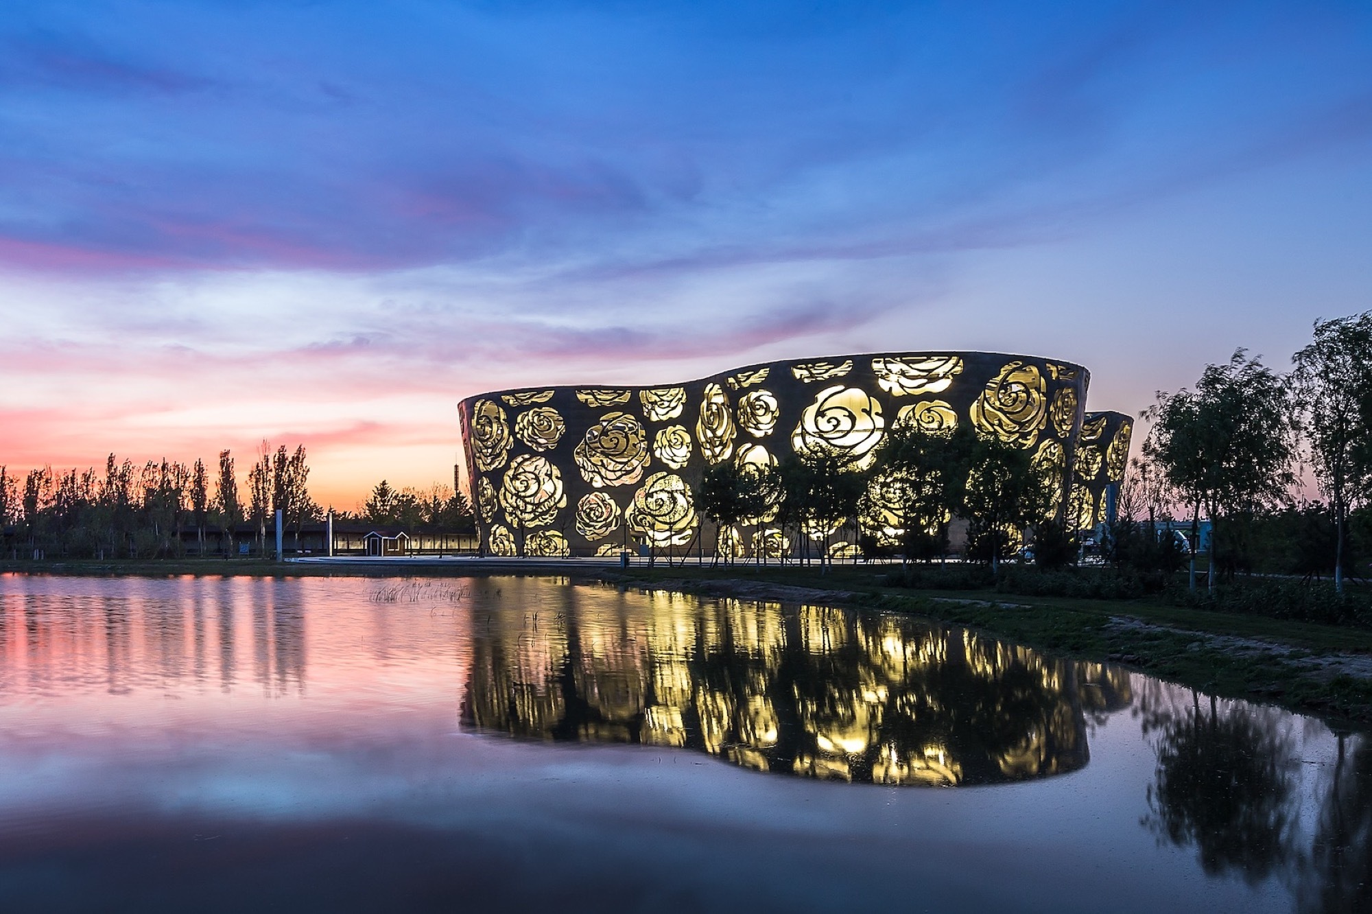
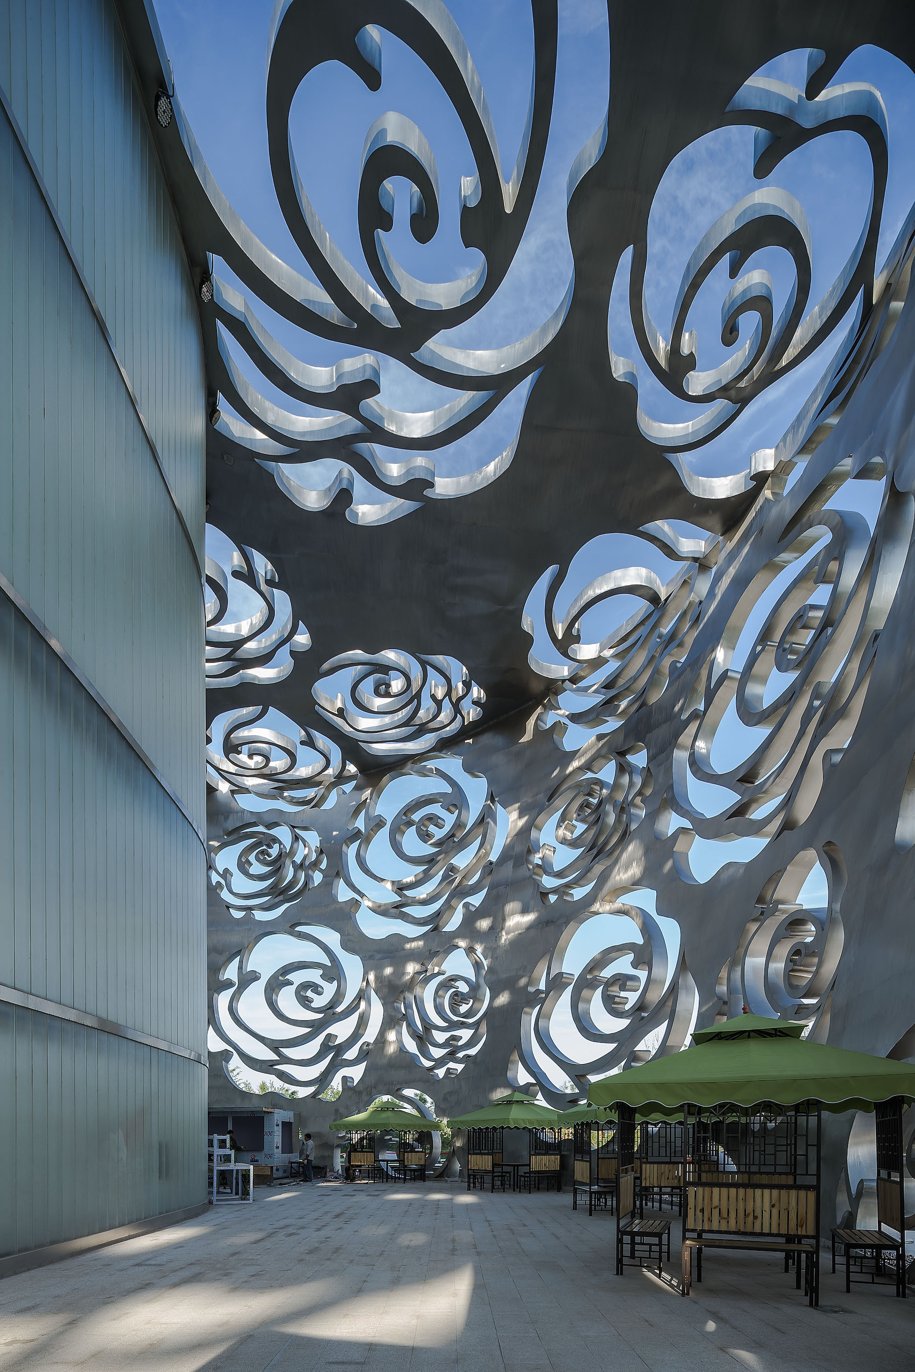
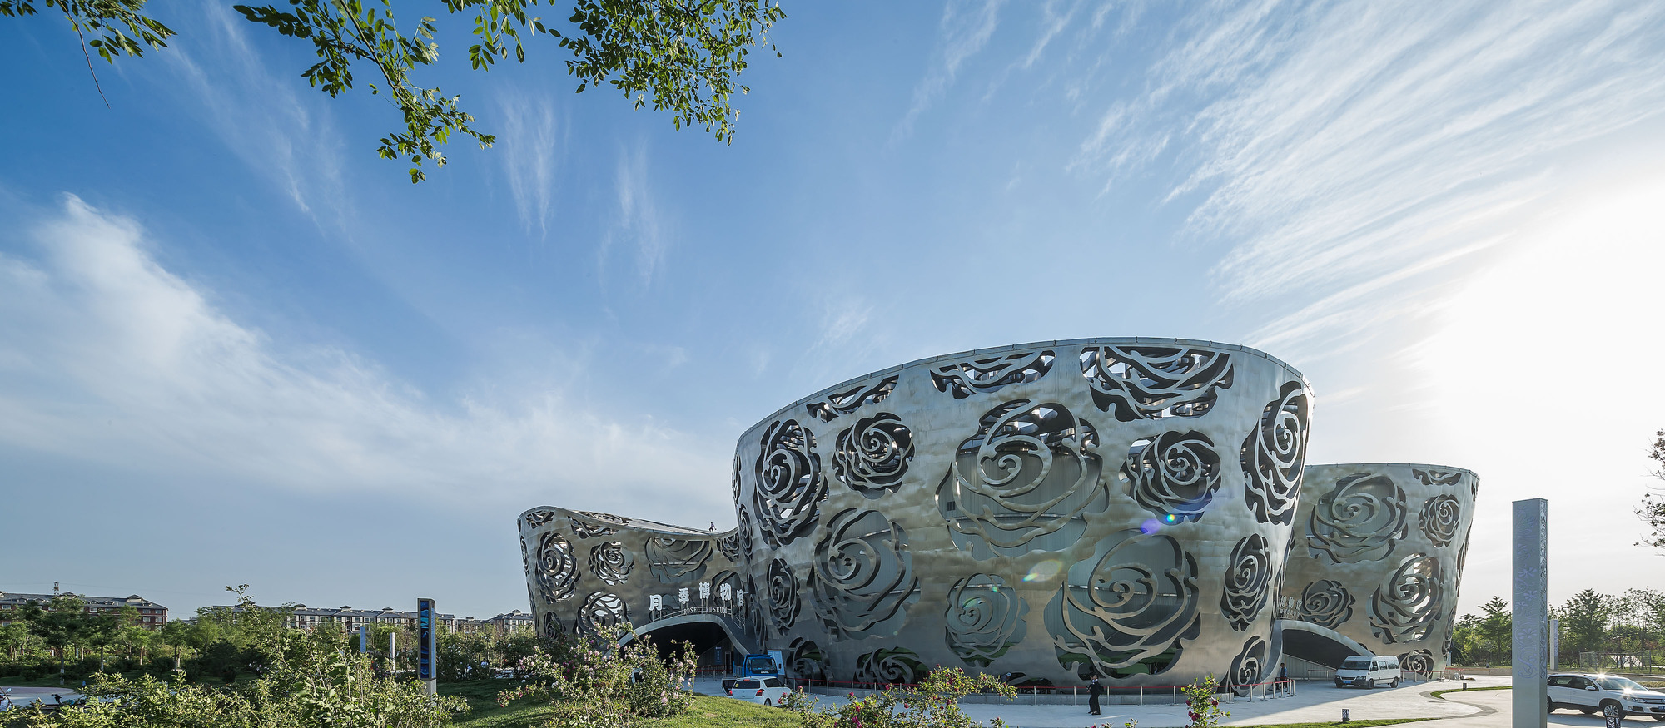
The Rose Museum is the main pavilion for the 2019 World Rose Convention in Beijing, which attracted participants from more than 30 countries. More than 2,000 varieties of roses bloom across the 100-hectare Rose Park. Rose and flower arrangement culture is deeply rooted in Chinese civilisation, reaching back at least to the eleventh century BCE. To present the history of rose culture, NEXT architects designed a large Rose Museum building. The structure is wrapped in a soft stainless-steel outer skin perforated with rose-shaped openings; the skin is 300 metres long and 17 metres high. The independent facade creates four semi-open courtyards between the outer skin and the main building, through which the rose-shaped openings cast shifting patterns of light. The enclosing posture of these open spaces immediately evokes the traditional Chinese screen wall. At night the effect reverses: the facade is lit from within and projects silhouettes of petals outward. In 2014 the scheme won an international design competition for its subtle fusion of tradition and novelty, interior and exterior. Since ancient times, the screen courtyard has been a microcosm of Chinese architecture and culture, serving as an ideal instrument for social hierarchy and as a symbol of harmony between people, buildings and nature. This is especially visible in Beijing, where courtyard housing is the basic domestic form, elaborated in temples and palaces. The enclosed courtyard offers privacy and protection, and it divides inside from outside both spatially and conceptually. The Rose Museum translates this long-standing typology into a contemporary public building, using a perforated metallic veil to mediate between the park, the city and the displays within.






 Editor's Pick
 Latest Design