Text description provided by the architects
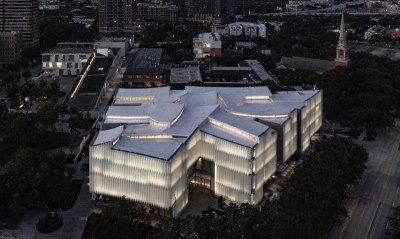
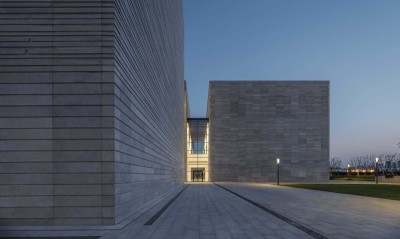
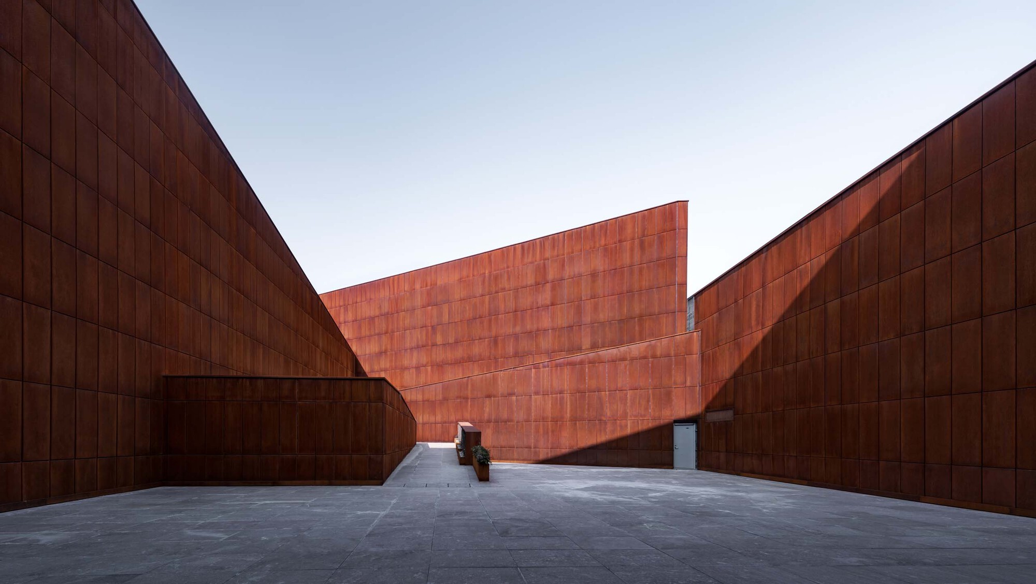
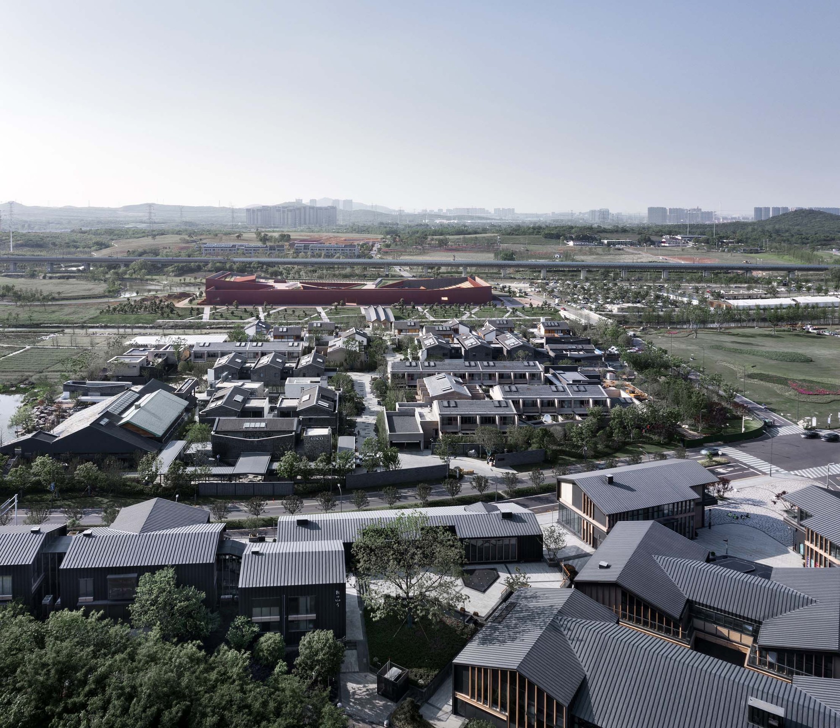
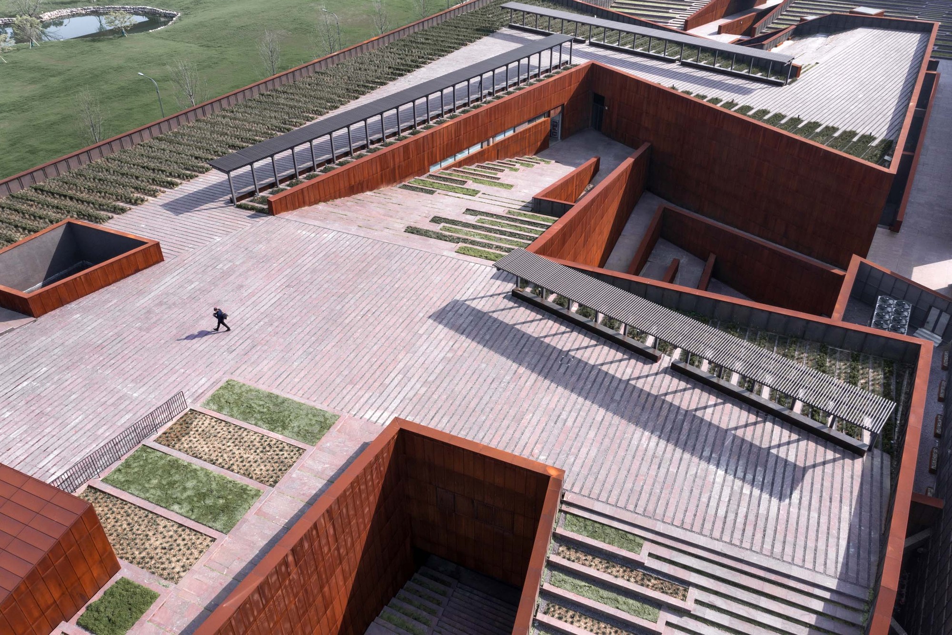
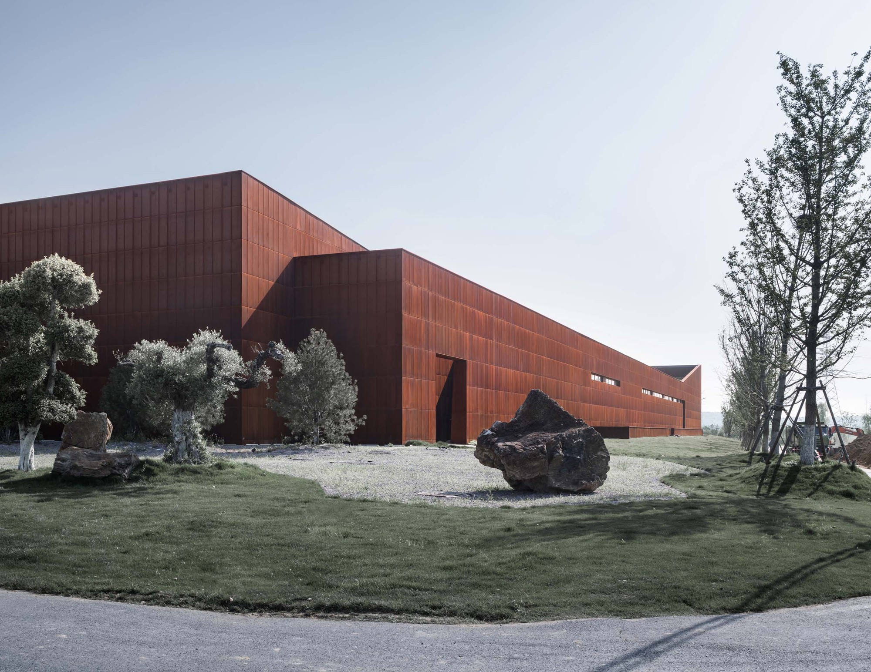
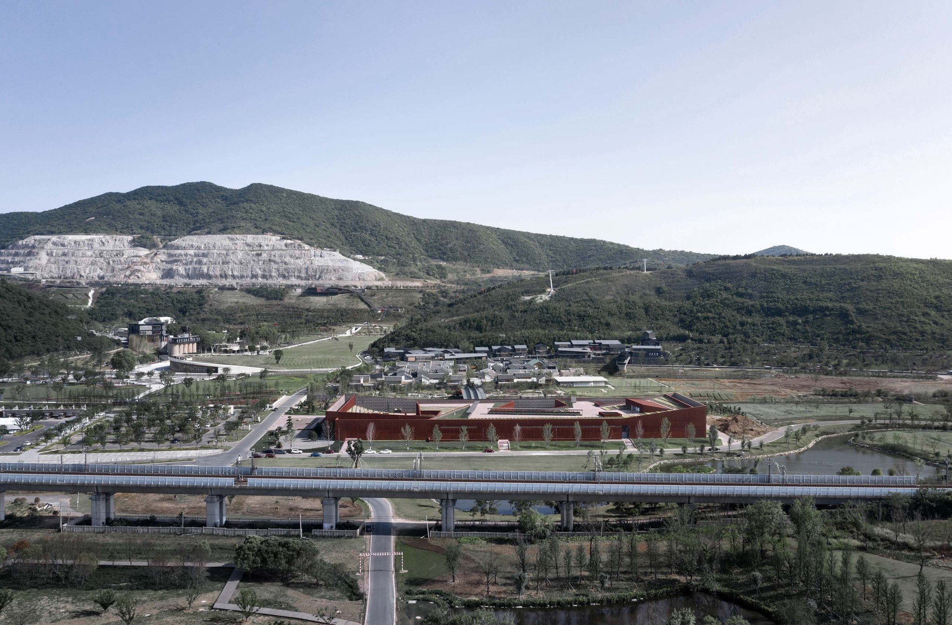
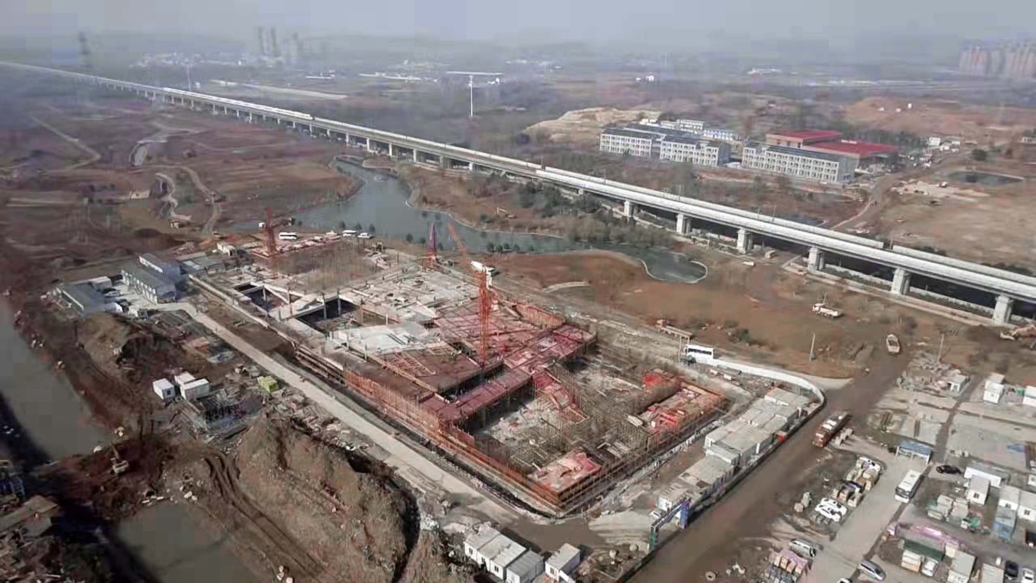
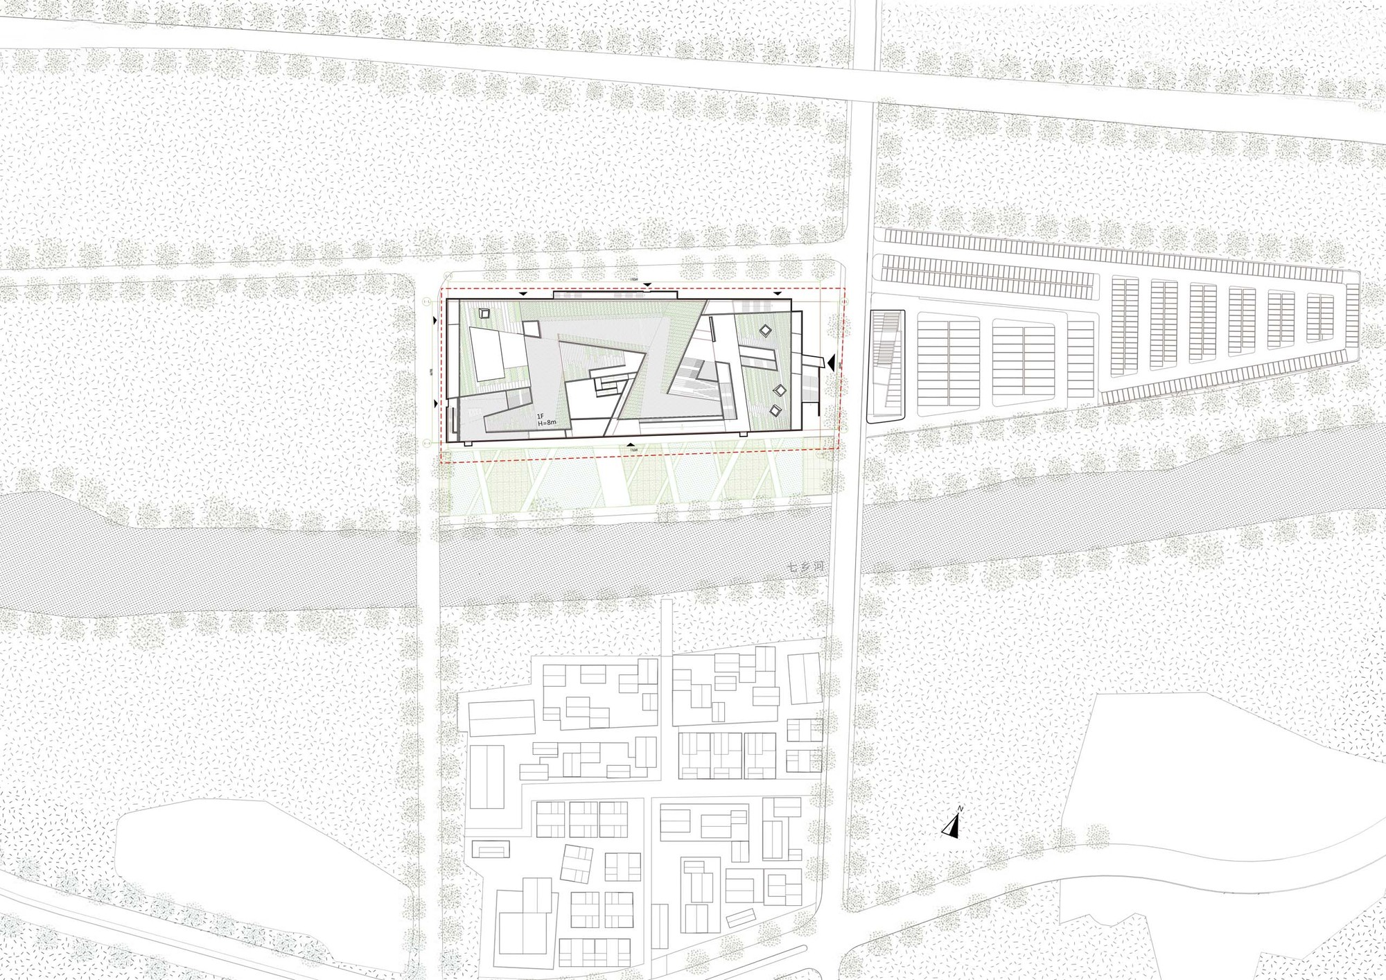
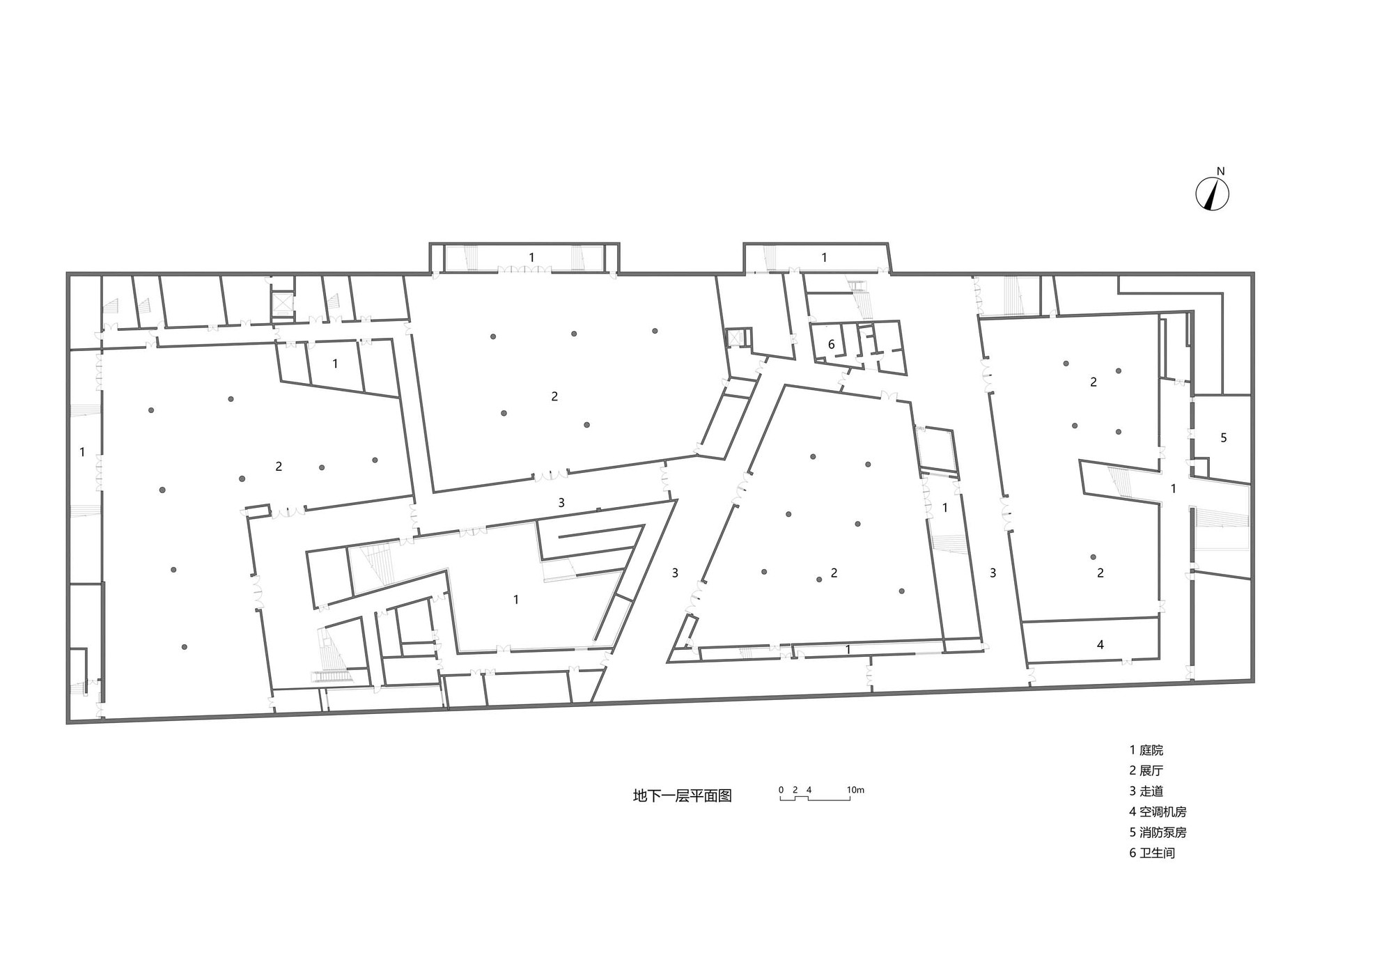
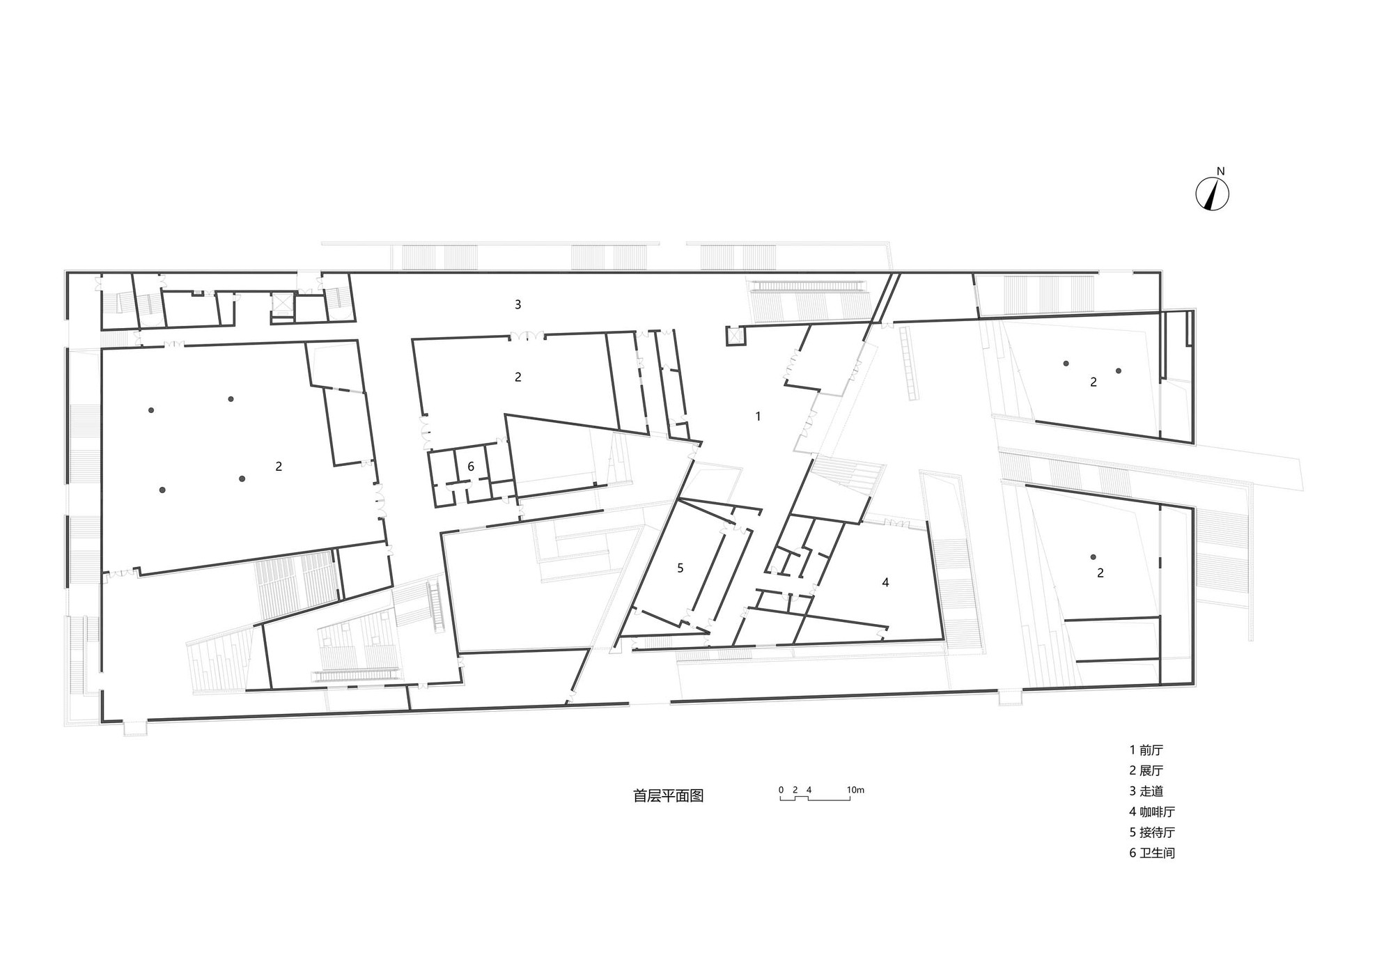
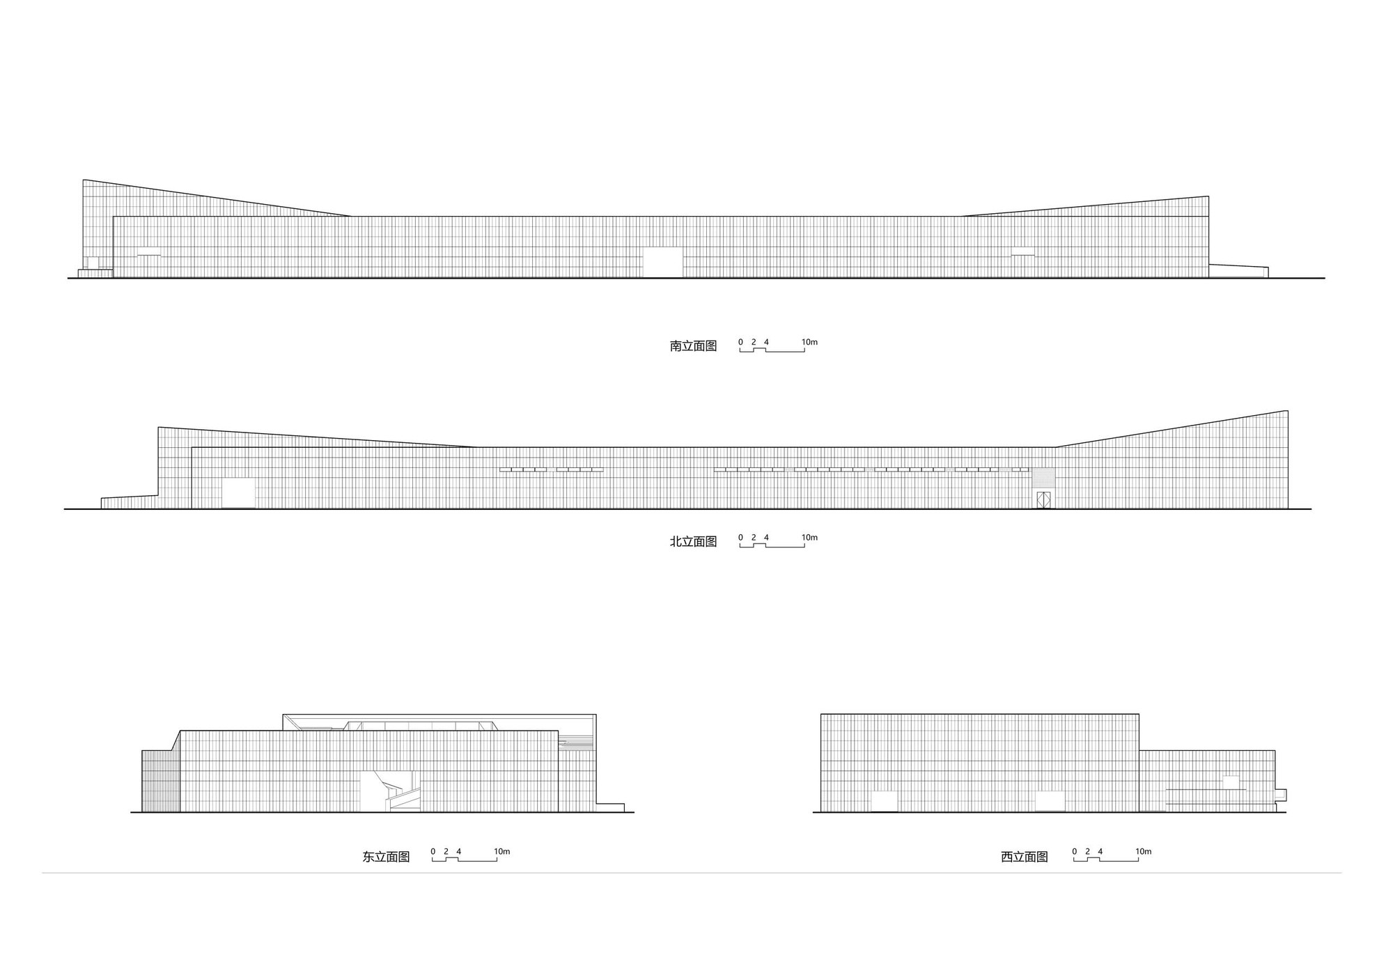
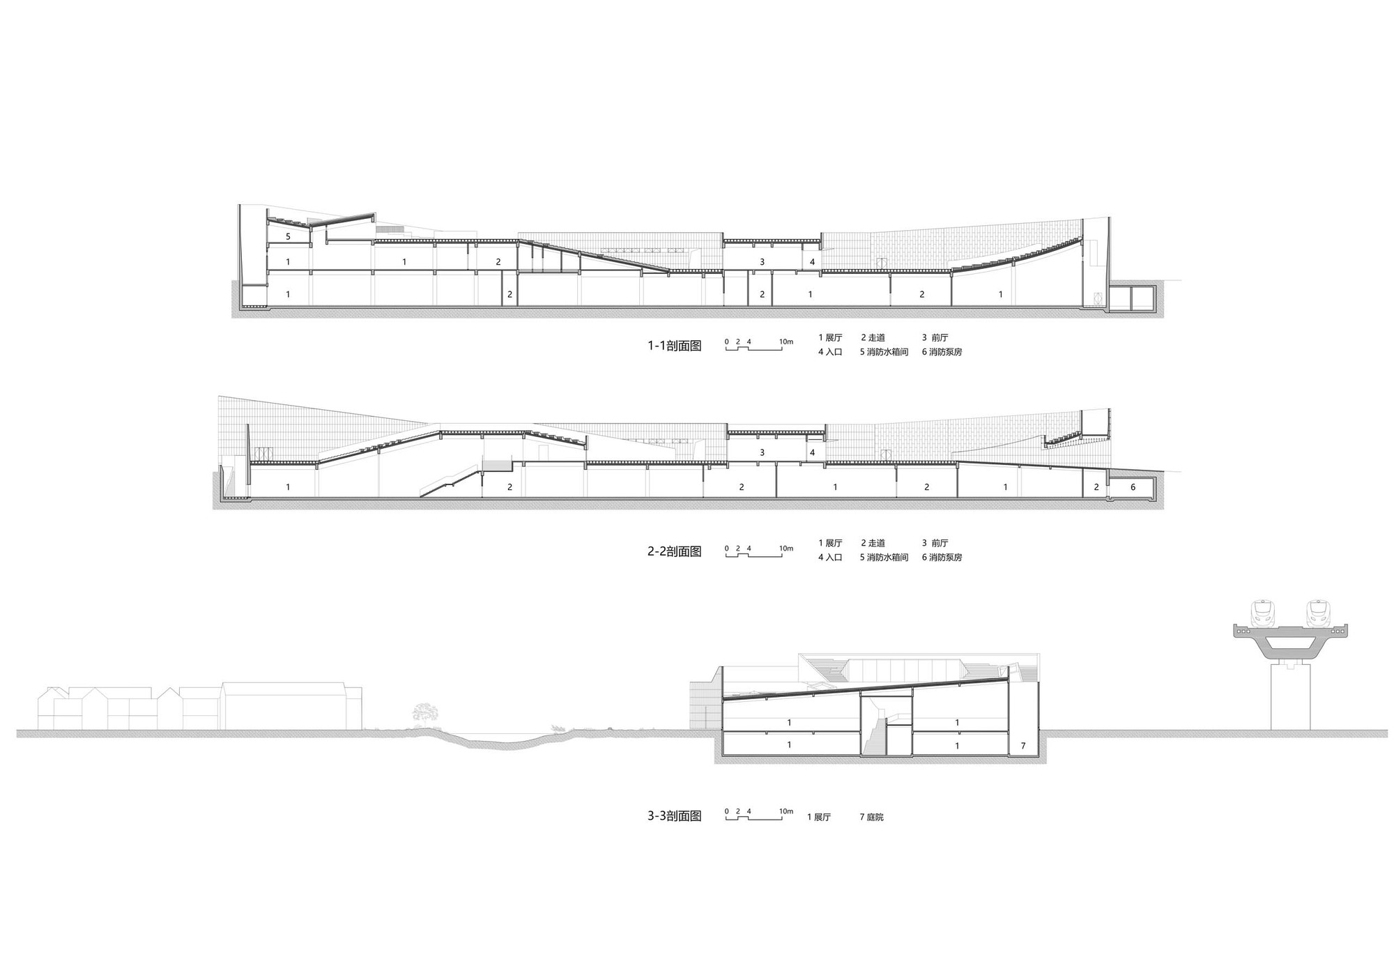
The Jiangsu Garden Expo Treasure Museum is located at the northernmost edge of the Jiangsu Garden Expo site. Its function is the display of traditional and folk arts and crafts. The building occupies a site of 15,000 square metres, with a total floor area of about 15,500 square metres. The museum is on an edge site with a highly contrasting surrounding environment: to the north it is immediately next to the Beijing-Shanghai high-speed rail line, where trains pass constantly; to the south, across a river, lies the voco Garden Expo Village, a quiet, small-scale, village-like apartment hotel. City and village collide on this edge site. Folding is originally a geological concept: crustal movement compresses rock strata into folds, creating a wrinkled texture. The project lies within the Tangshan-Fangshan Geopark, whose famous six stratigraphic sections are a classic teaching site for geology. The building carries a sense of place through its cultural context, and from this derives the design concept of folding. The design works from region, site, path and material, considering the relationship between building and site, planning the routes of visit and wandering, and embedding place memory and temporality. The use of the folding concept ties these considerations into a whole with a simple external form and rich spatial content. The China Cement Plant in the Garden Expo area was once famous in the industry, and in recent years the site has been redeveloped. The museum folds its massing like a sheet of rock, with folded concrete volumes that step down to the river and towards the high-speed rail. The result is a gallery that treats the geological folding of the earth itself as its formal vocabulary, mediating between the high-speed rail to the north and the village-like hotel to the south.













 Editor's Pick
 Latest Design
 Best Idea