Text description provided by the architects
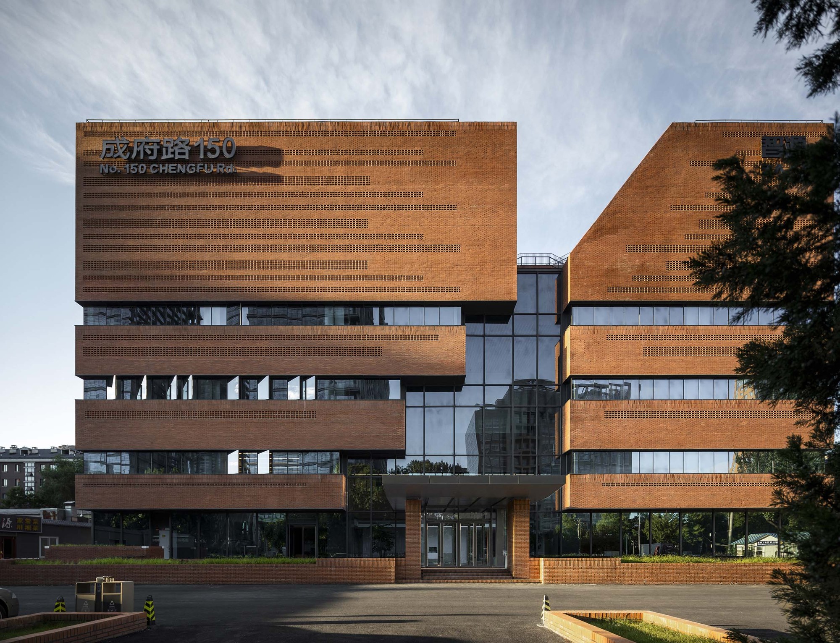
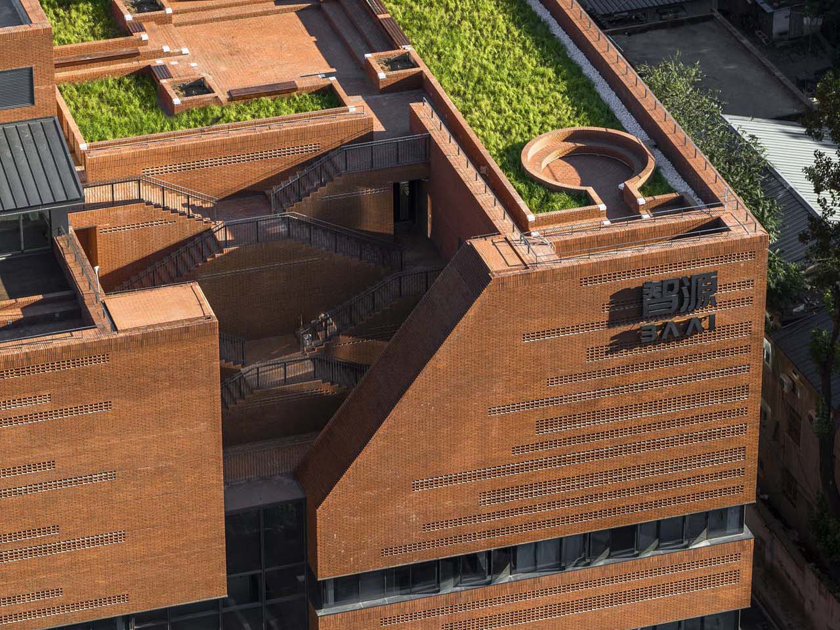
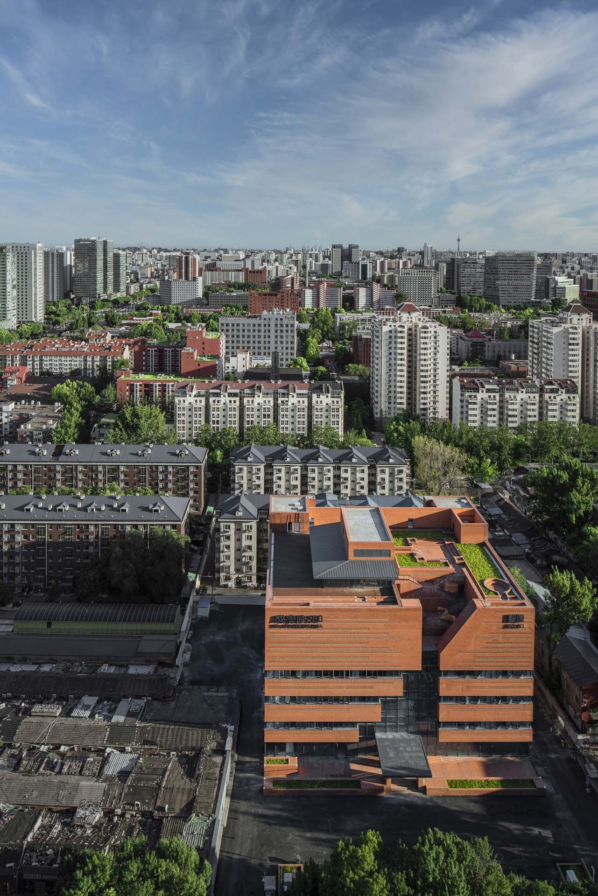
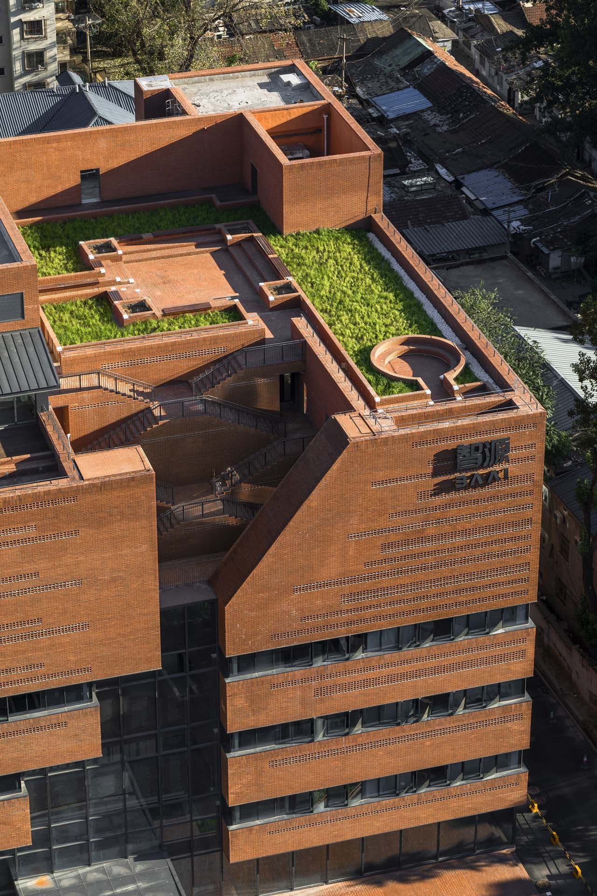
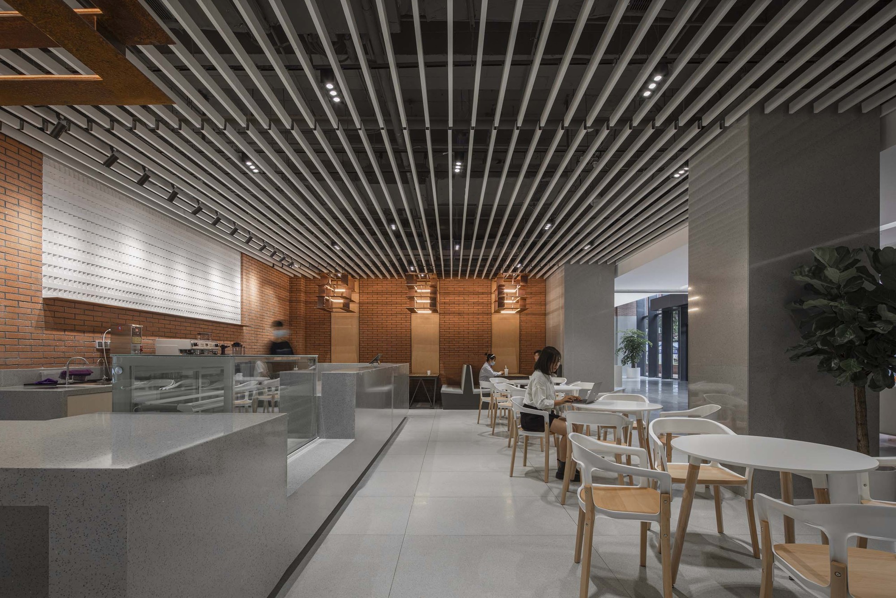
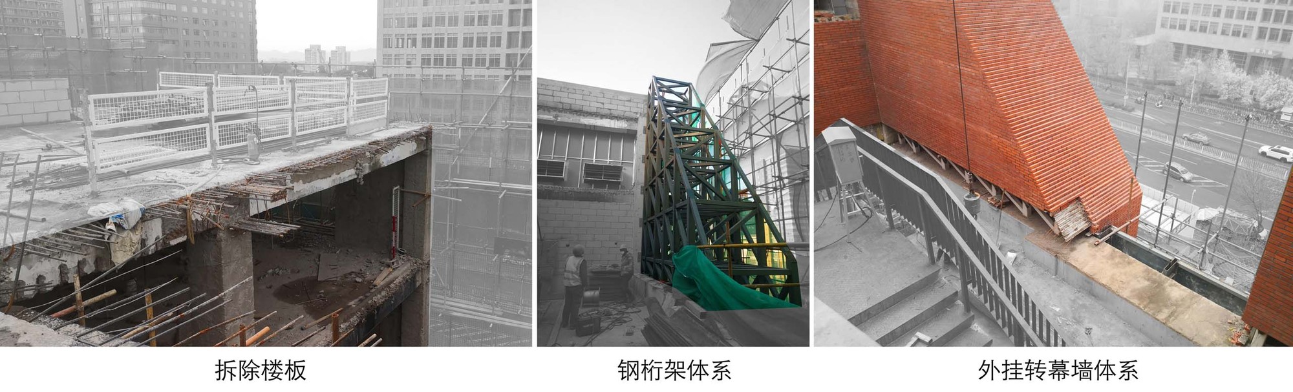
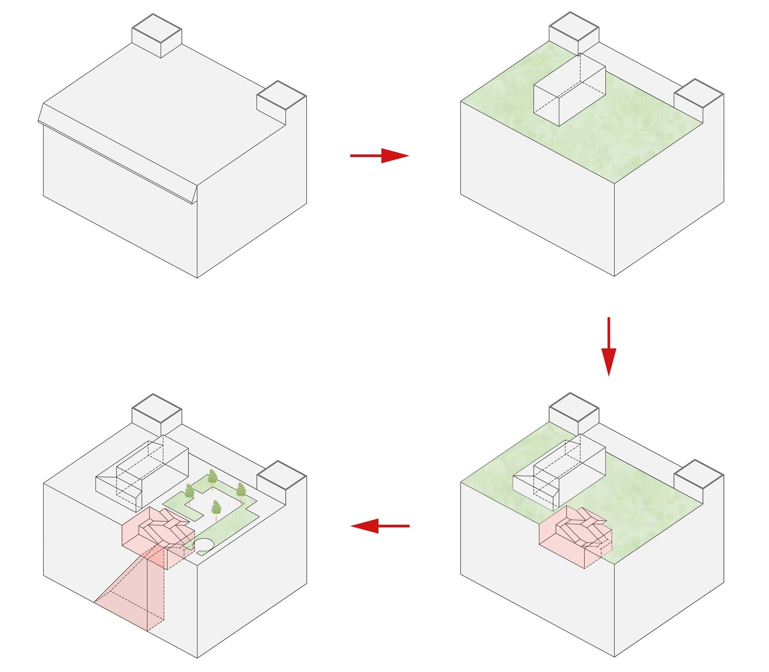
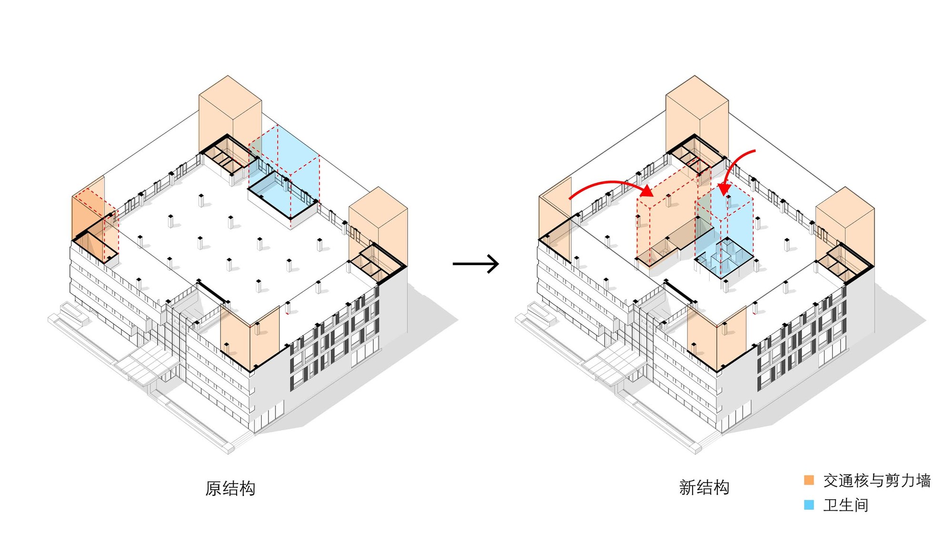
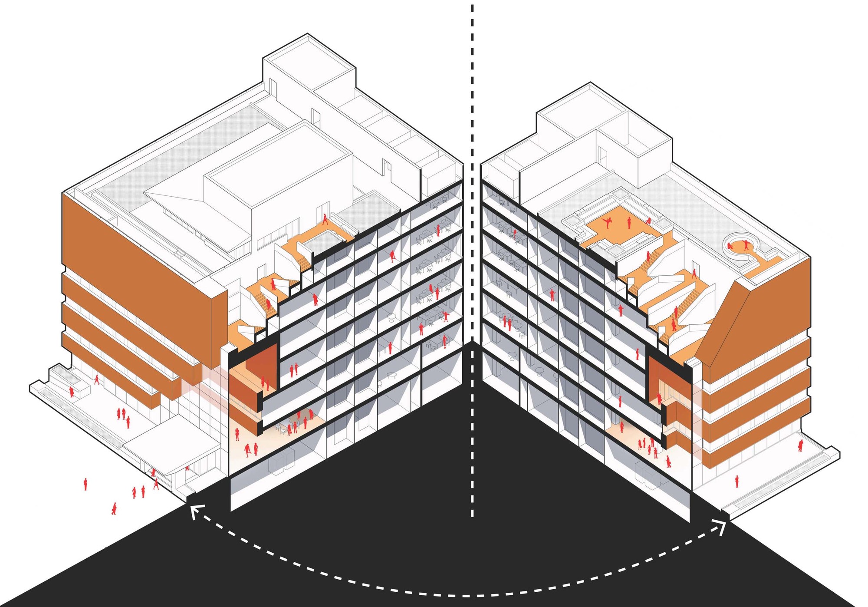
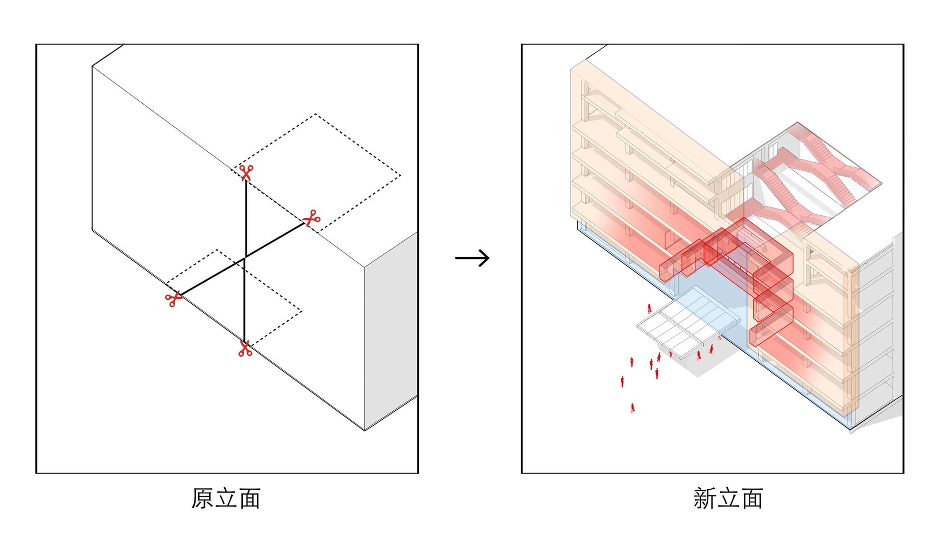
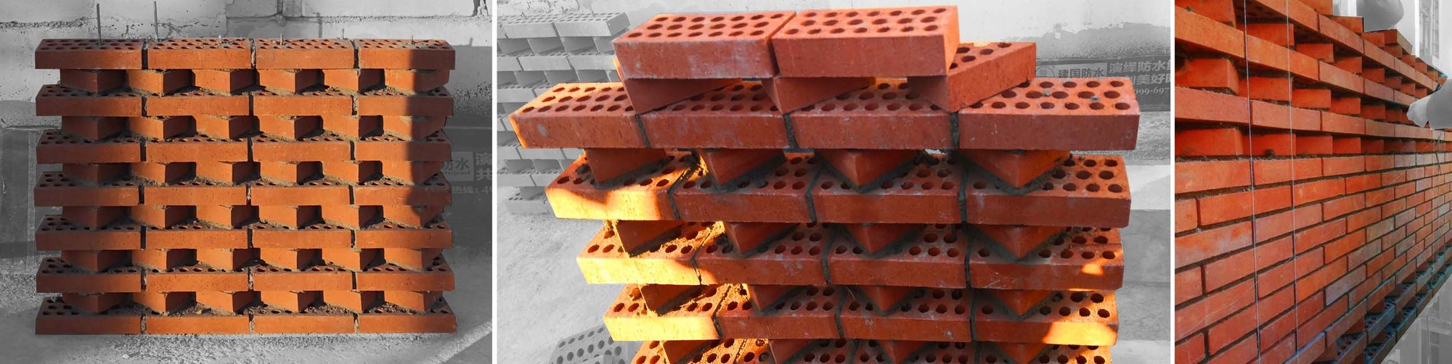
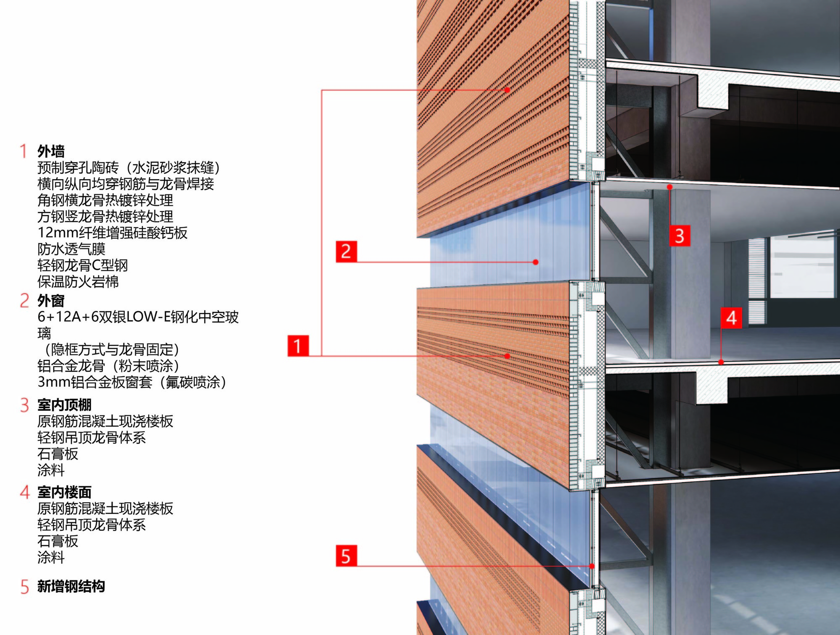
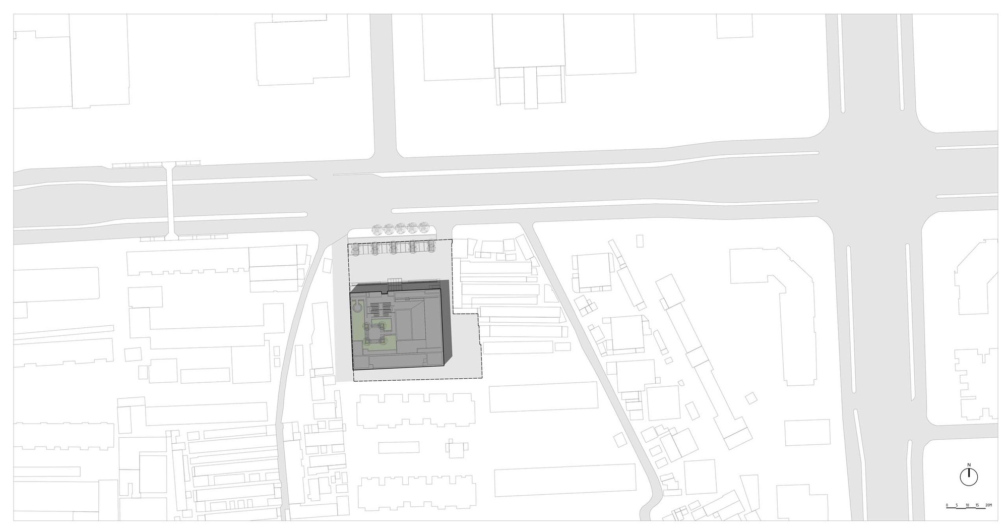
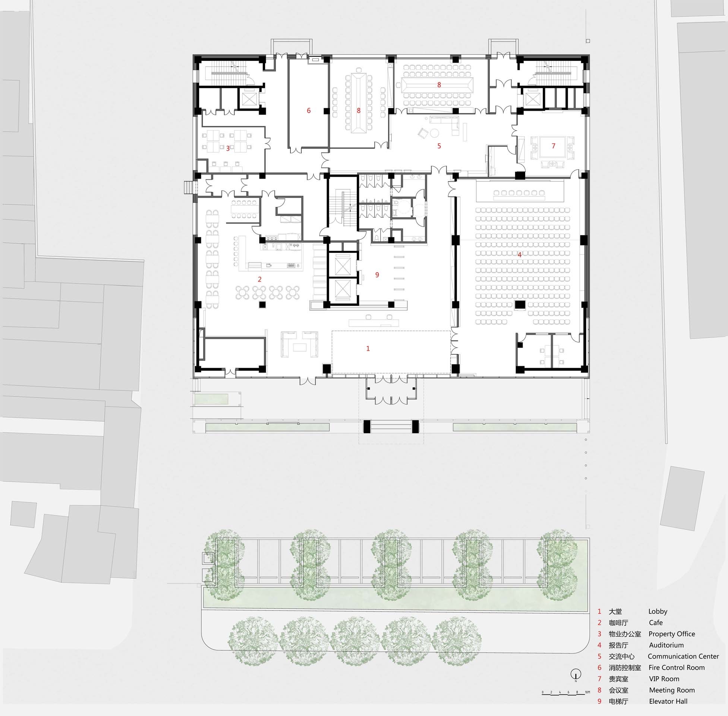
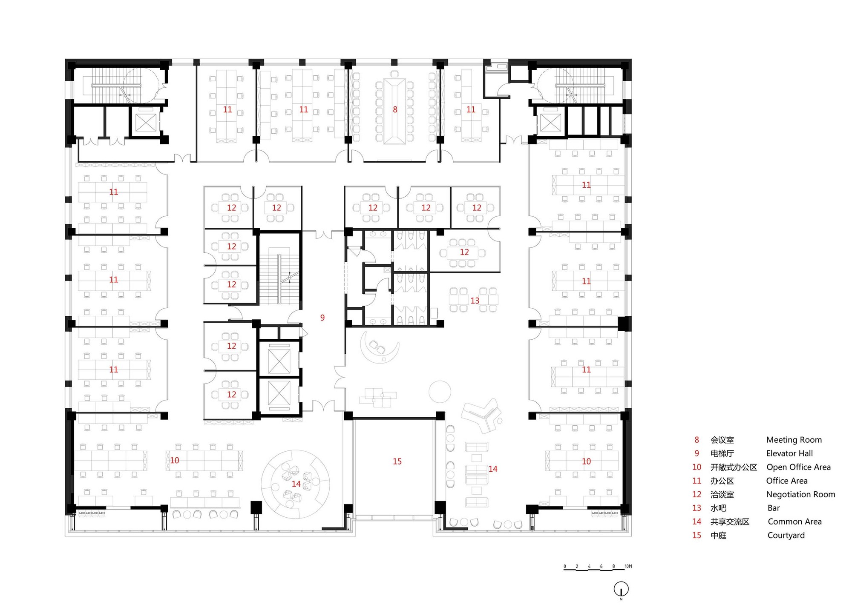
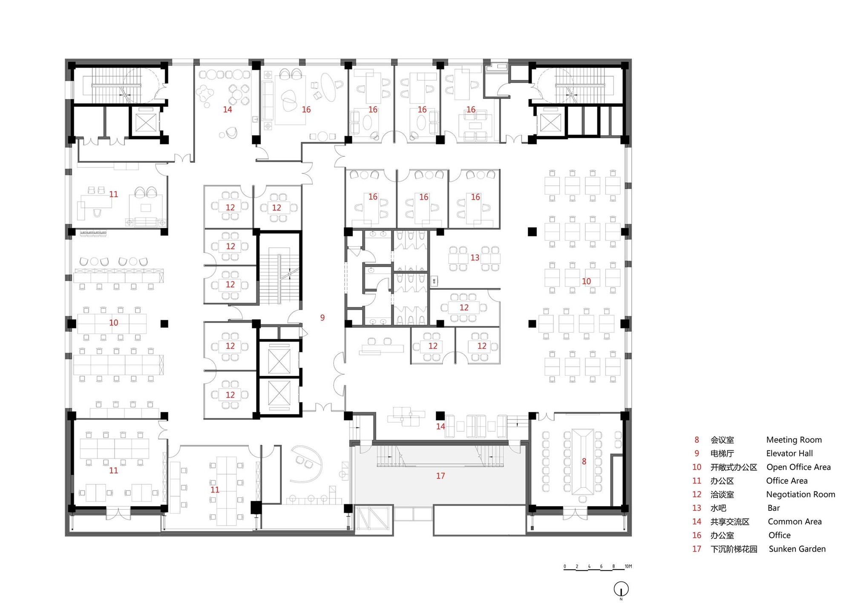
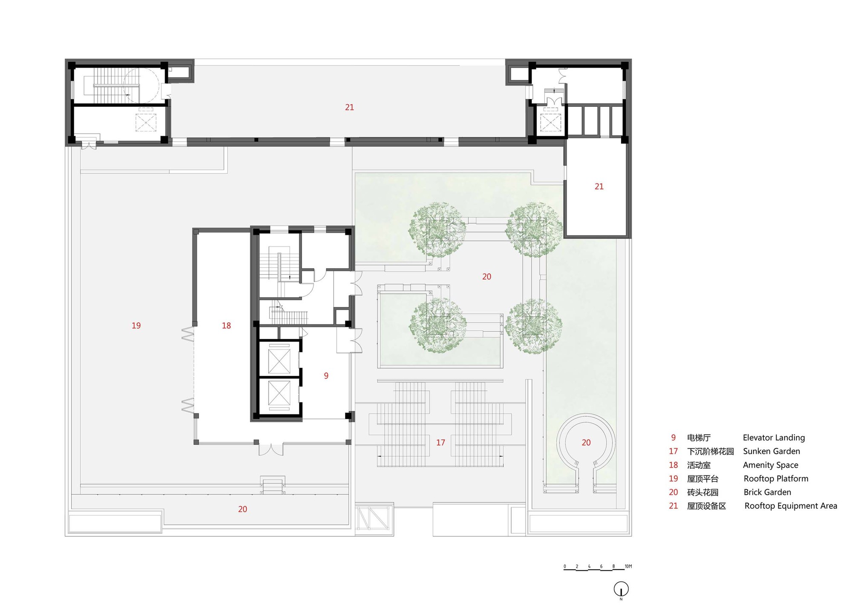
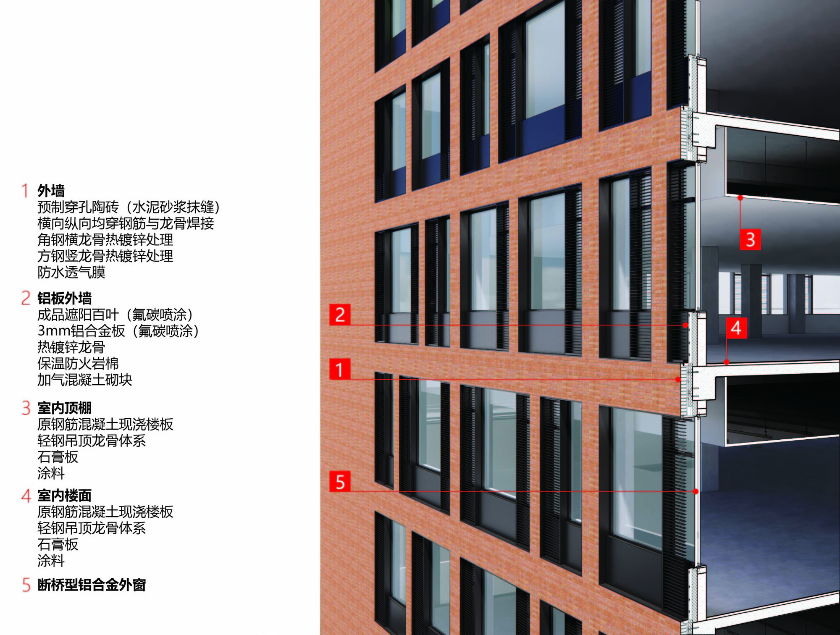
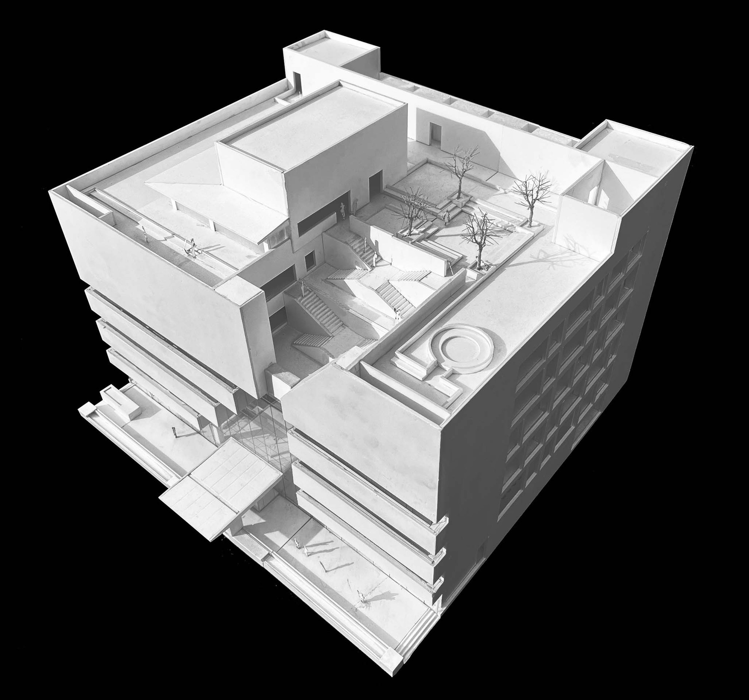
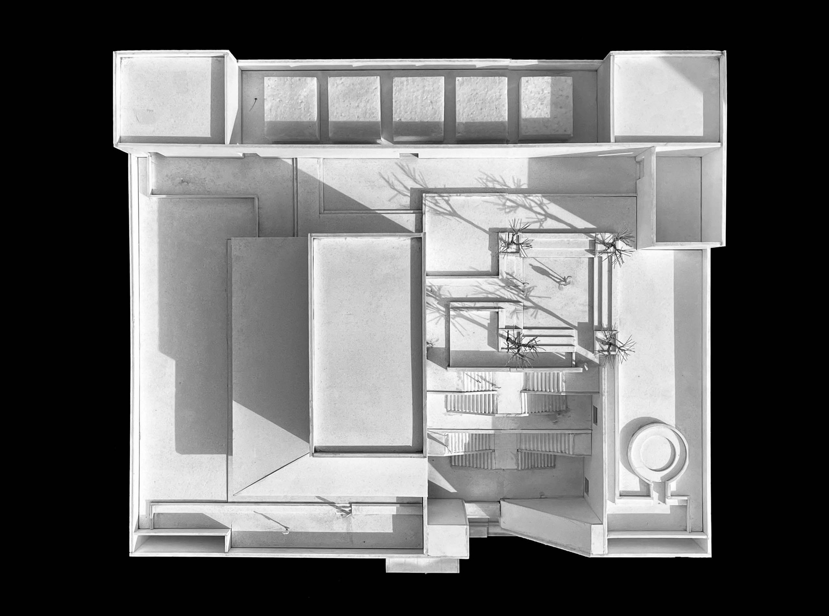
Because the Lanrun Building has no underground parking, its courtyard is almost entirely occupied by parking spaces and driveways, and there are no public amenities adjacent to the building, making it an island. Fortunately, the roof is a terrace with an unbeatable view: looking north to Tsinghua University and west to the Three Hills and Five Gardens. If this roof could be converted into a space suitable for young people's entertainment, the property would be very attractive. The design team therefore found a way forward: how to draw people up to the roof through internal and external renovation, and how to express this inward movement on the exterior. With this internal logic, the external changes also have a basis. This approach, which went beyond a mere facade renovation, was accepted by the client, but district leaders had a higher requirement: while being lively, it should also connect with the scholarly atmosphere of Tsinghua. The final scheme is a restrained response to these considerations. The facade uses a brick curtain wall system characteristic of Tsinghua's red district, with hard lines that express the connection between upper and lower spaces. The entrance lobby is carved out as a shallow four-storey void, forming an inverted, stepping space that climbs toward the sky; the roof garden sinks two storeys into the facade, forming a space that embraces the ground from above, and tears an inverted triangular opening in the facade. The project is a vertical activation of an isolated 1990s office block near Tsinghua, using brick, voids and a roof garden to turn a dead property into a lively destination for students and young workers. It demonstrates how a building's section, rather than its facade alone, can be used to pull people up to a hitherto unused roof terrace.












 Editor's Pick
 Latest Design
 Best Idea










