Text description provided by the architects
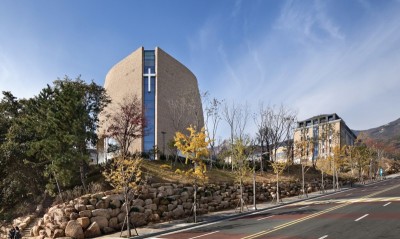
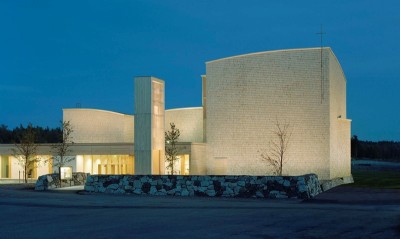
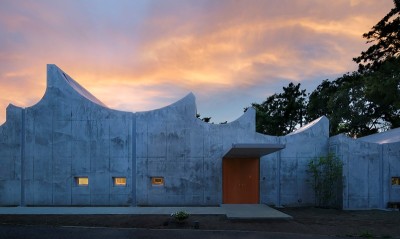
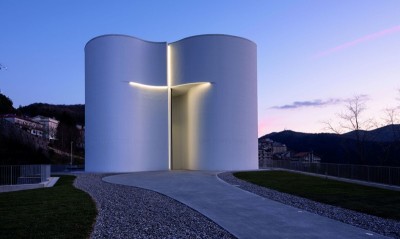
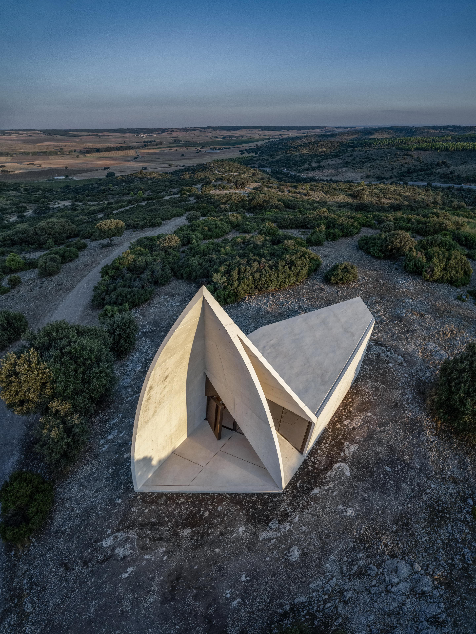
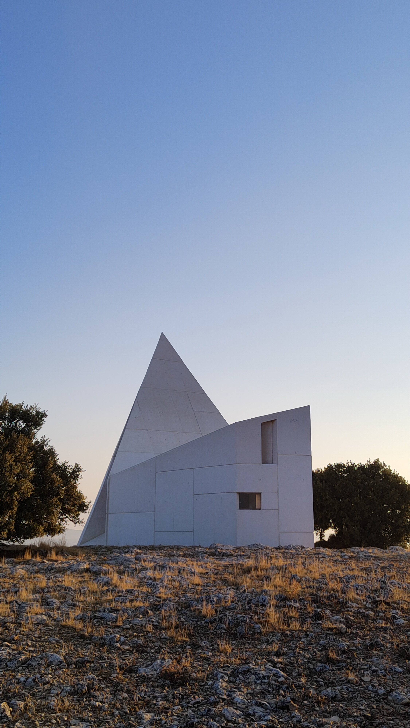
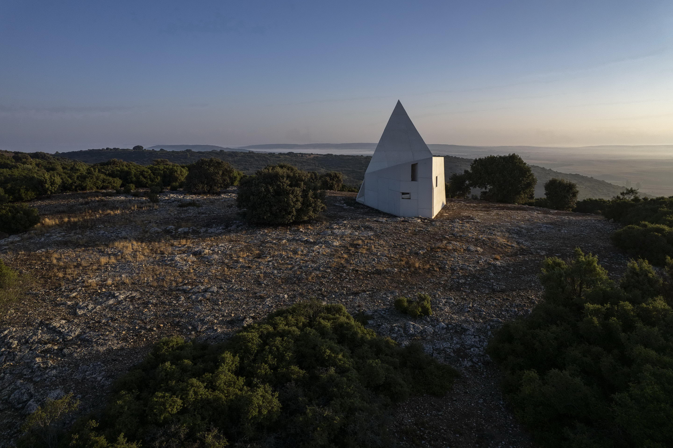
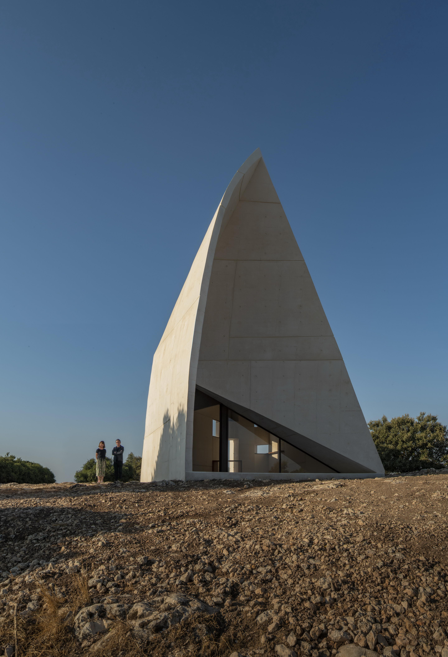
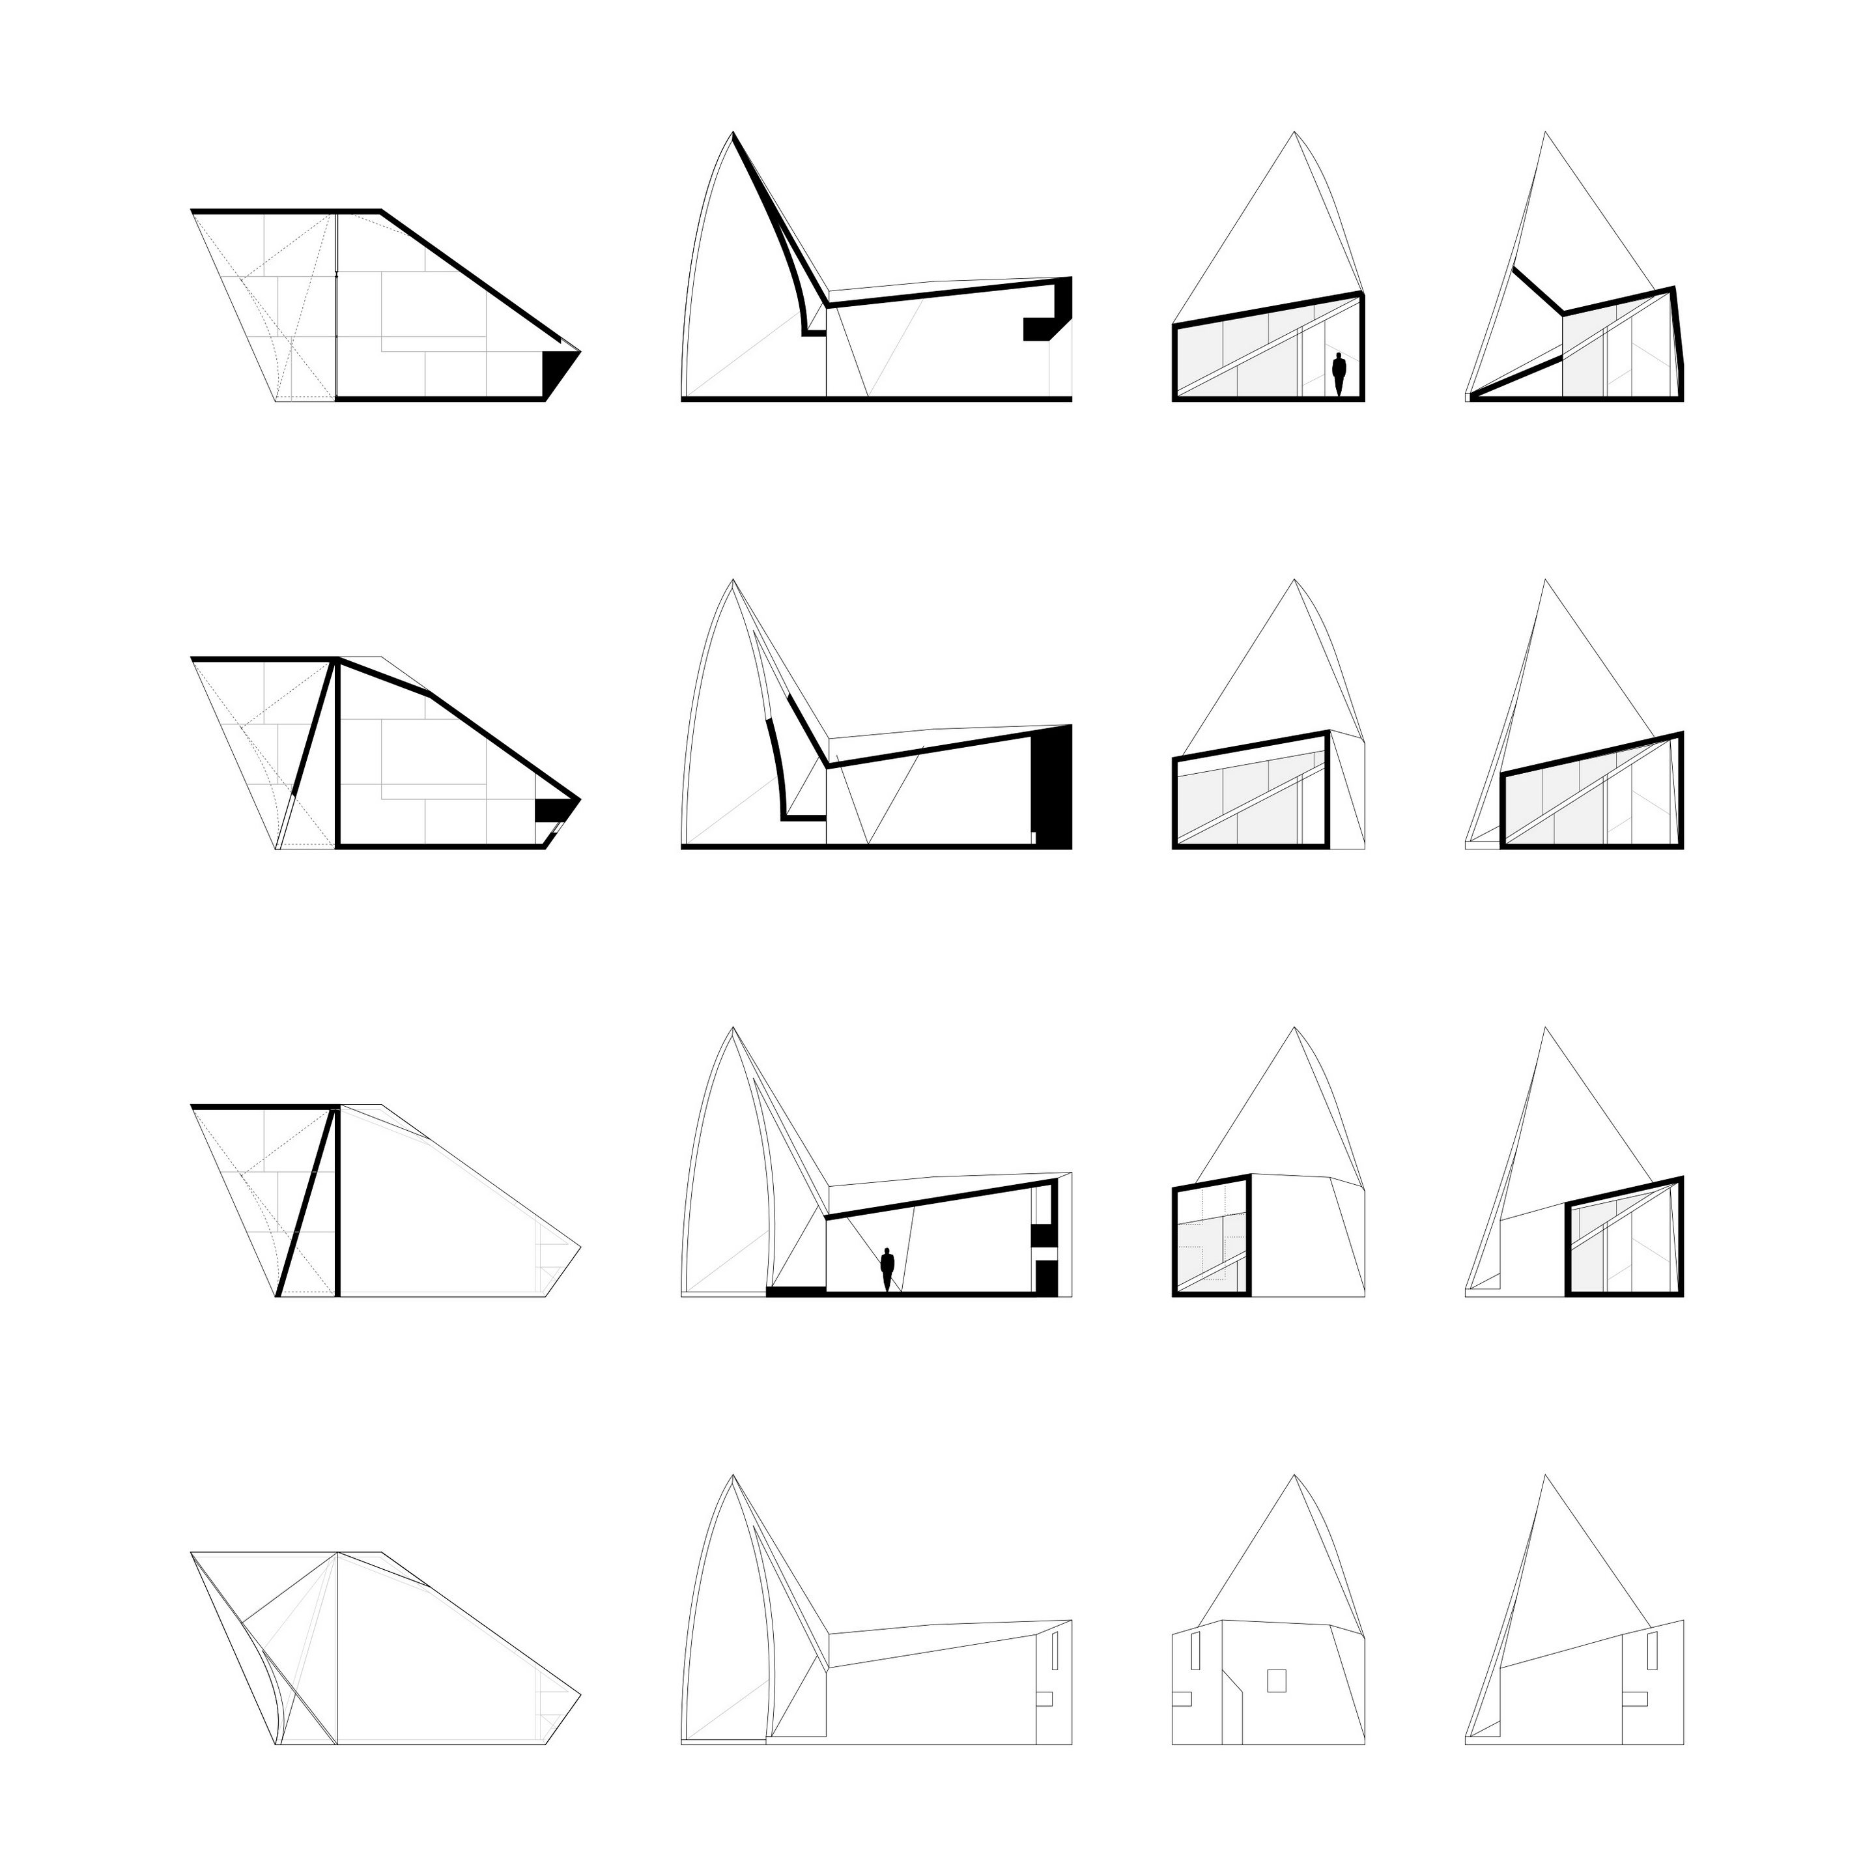
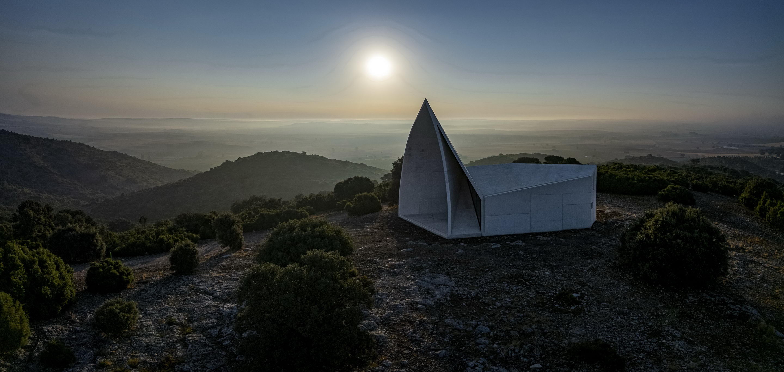
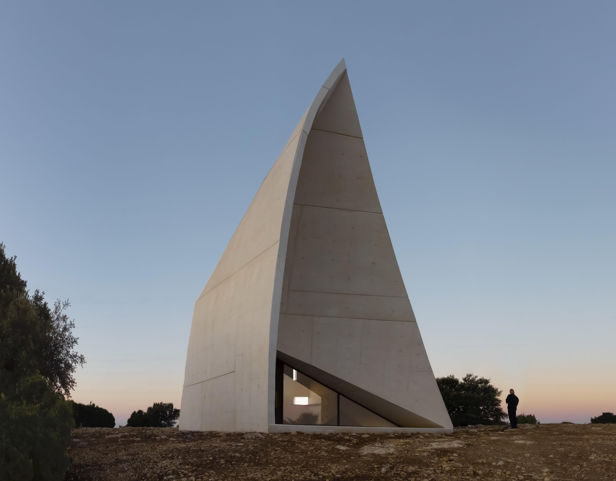
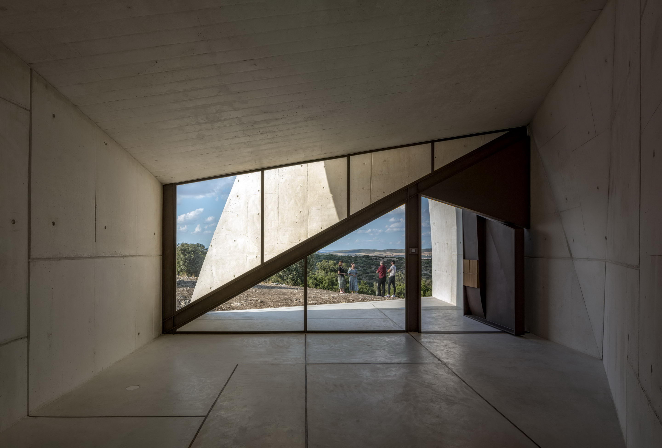
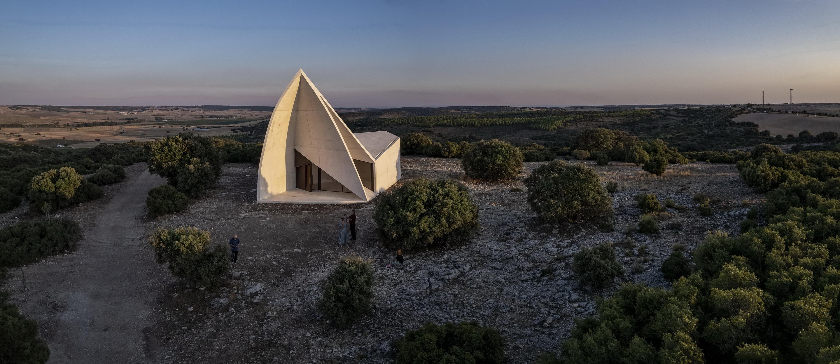
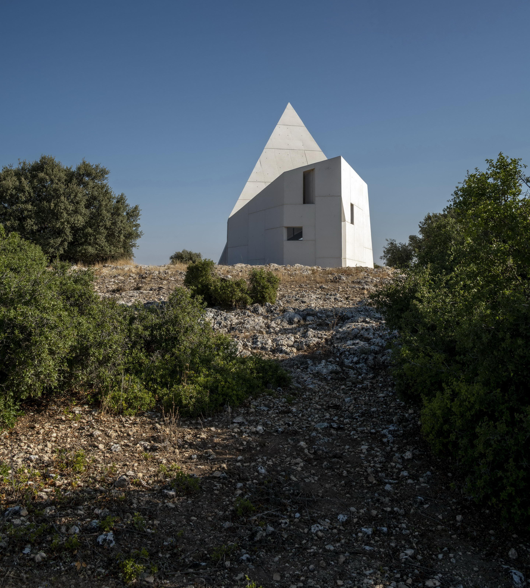
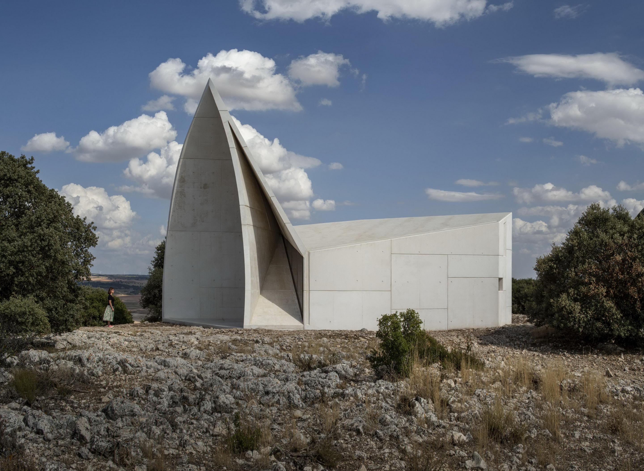
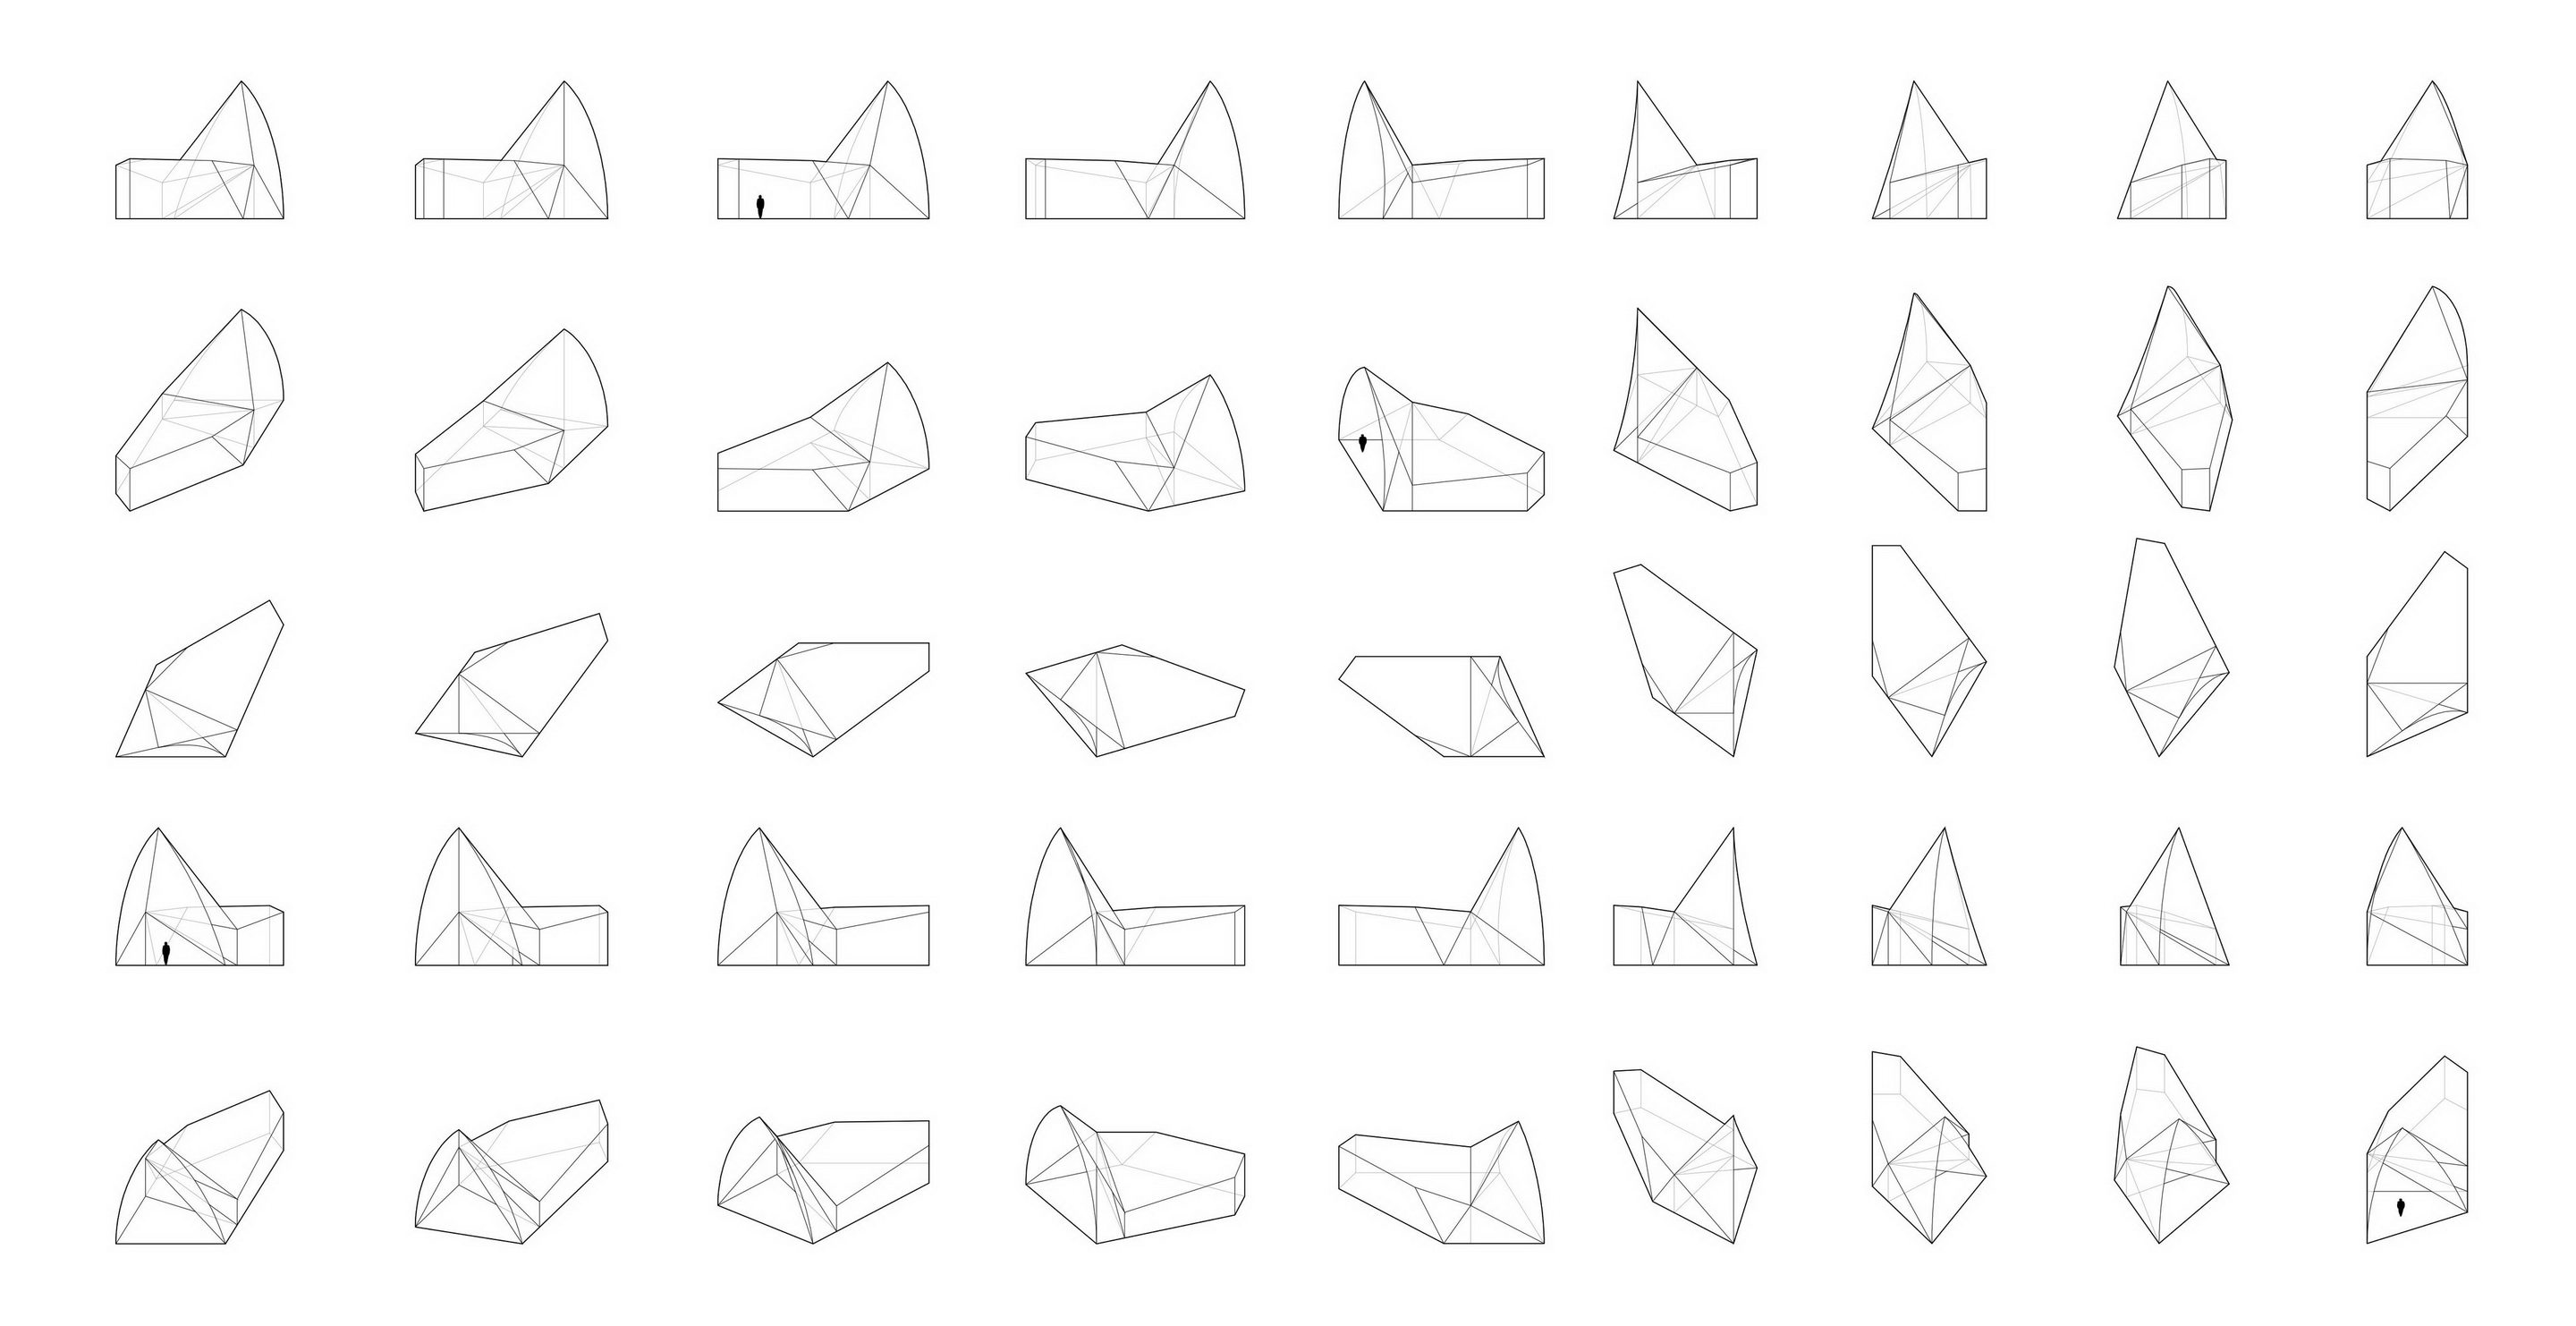
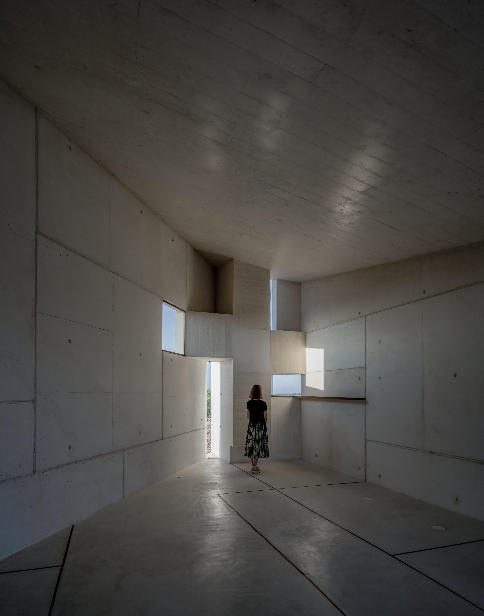
In hilly centralSpain, in Cuenca, on a rural estate with centenary holm oaks and trufflecultivation, we designed a chapel and a house ensemble for the owning family. The chapel isdeveloped from a single curved fold, conceptually and in its approach relatedto Chapel in Valleacerón. These folds needed to be built in reinforced concreteto ensure they would work in a single and correct fashion. Likewise, structure,shape, and space were developed from the same gesture. Light allows the visitorto appreciate the character of the space itself. In this projectthe curved fold is a response to complex external stresses of a topologicalaction. It is not an origami; it is a formal topological expression – instructural equilibrium – that responds to these outer strains. It is conceivedwith an ample entrance, that welcomes, that leads toward a compressed end. Abig hanging cross in concrete pierces the fold and creates light openingsfacing certain directions, casting different lights throughout the day,modifying the space inside bit by bit, continuously. The spatial experience isopposite of the one conveyed in the Chapel in Valleacerón. We chose thespecific location of the chapel so that it becomes a reference point from boththe estate and the road leading to it, which spins and circles around thechapel when approaching. At the end of thepath that leads from the estate’s entrance to the house, stands the chapel. Itsits on the top of a small hill, overlooking a valley filled with cherry treesand crop fields, with an ample view of its surroundings. Project name:Chapel in Sierra la Villa Client: Private Location:Villaescusa de Haro, Cuenca, Spain Design: 2014 Completion: 2021 Architects:Sancho-Madridejos Architecture Office. Juan Carlos Sancho, Sol Madridejos Project Leader:Victor Alonso Design team:Daniel G. Marinas, Elena Mira, Félix Bellido, Peio Erroteta, Gerardo MartínConsultants: Germán Ferrández (building engineer), Bernabeu Ingenieros(structure engineer), Lynka Global Engineering (MEP engineer) Contractor: SEGESA Area: 83 + 430 m2 Website: Contact e-mail: soljc@sancho-madridejos. com Photo credits:Hisao Suzuki, JC Sancho, S-MAO




 Editor's Pick
 Latest Design