Text description provided by the architects
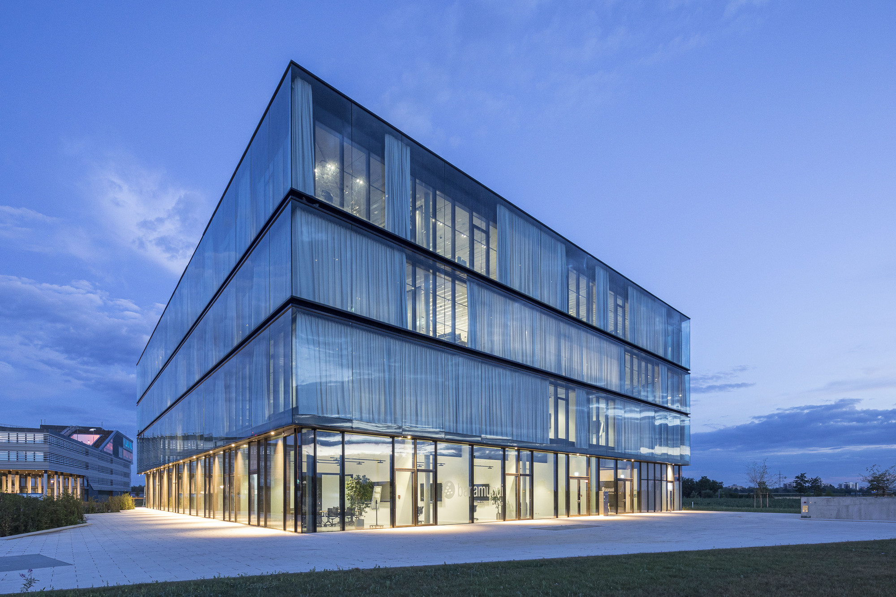
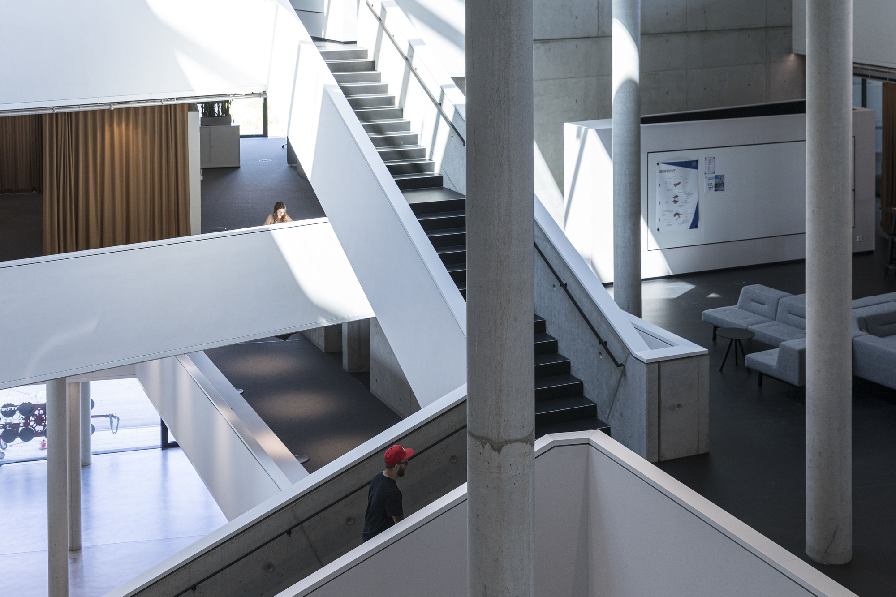
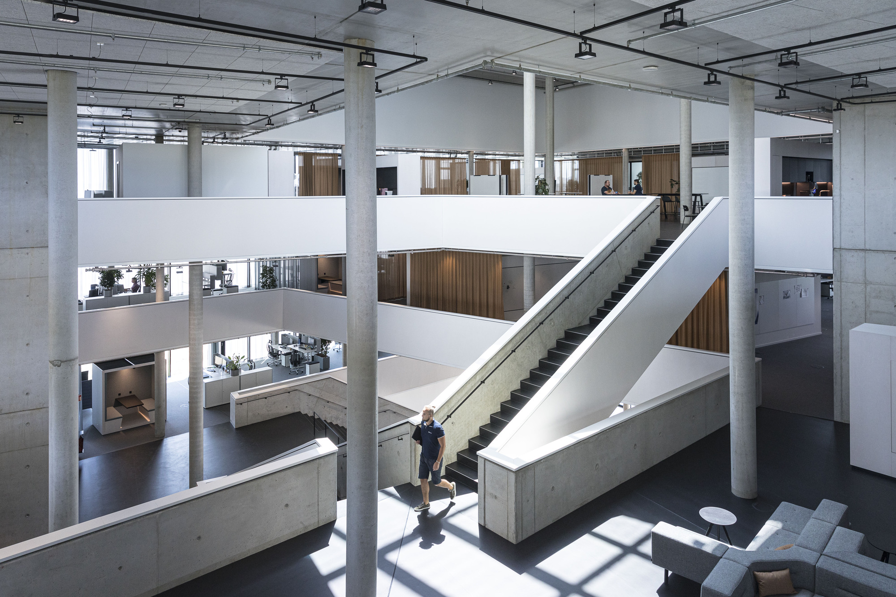
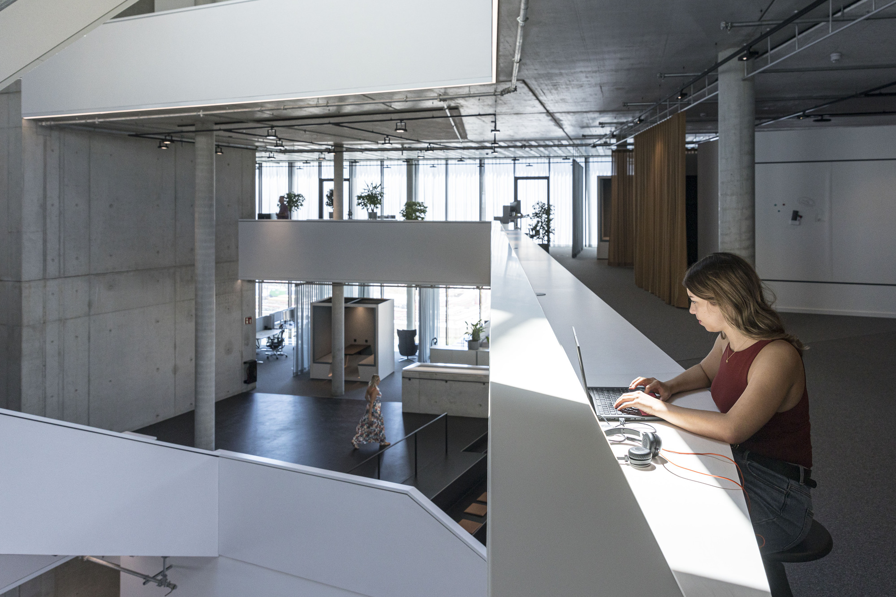
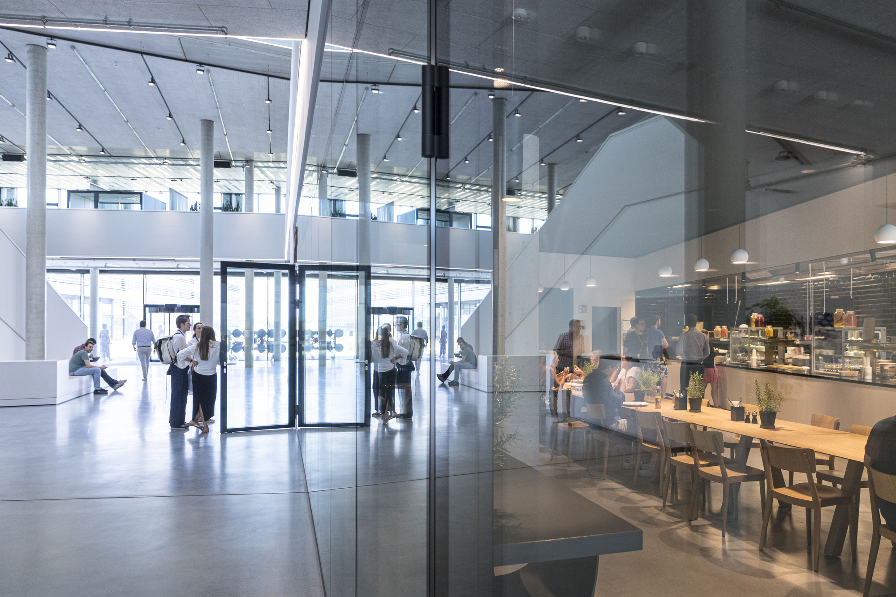
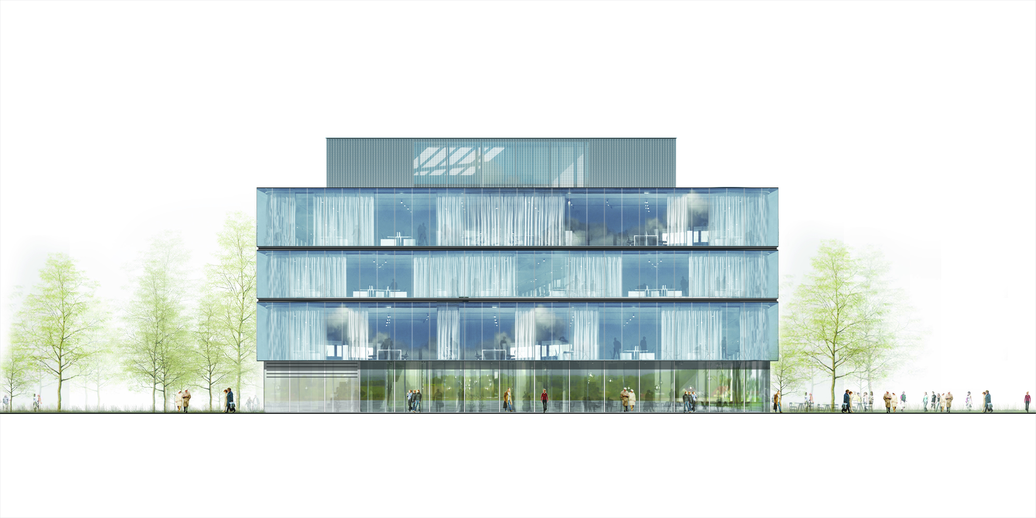
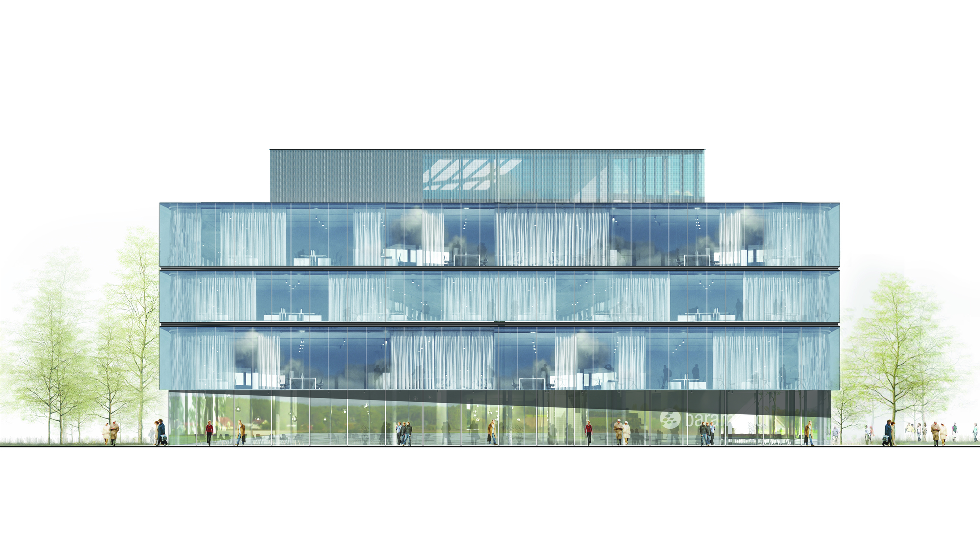
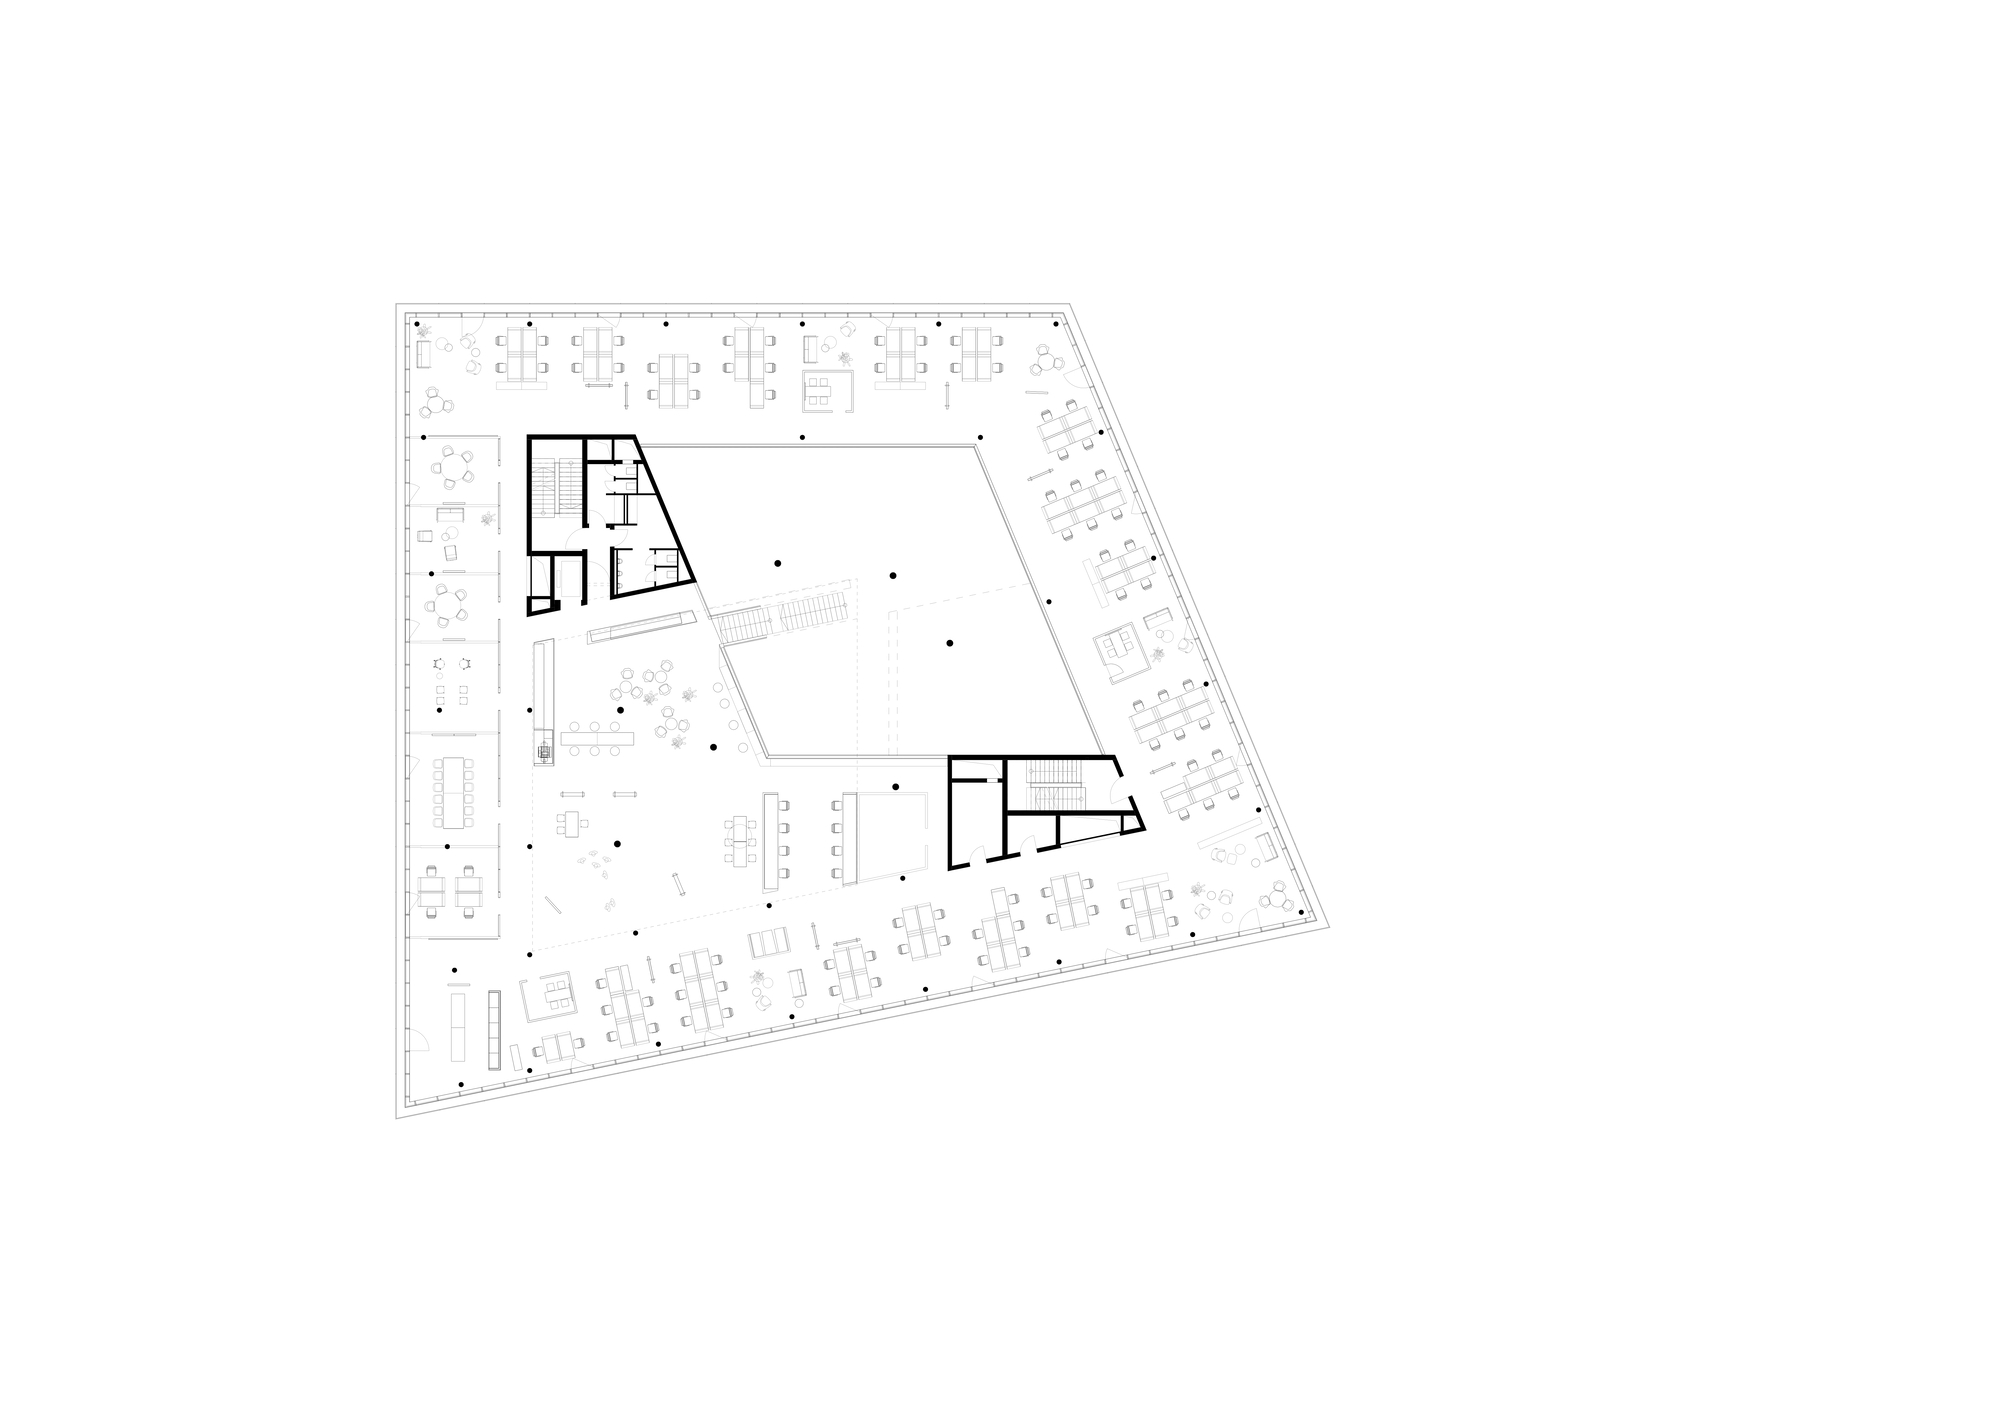
The scheme by Henn Architects for the young software company baramundi fuses social and technical expression. As one of the first pilot projects in the Augsburg innovation campus, the baramundi headquarters helps to consolidate Germany's position as a driver of technological innovation. The new headquarters is a platform for connection and collaborative work, with a total area of 13,250 square metres, including a public canteen, flexible collaboration spaces, dedicated work areas, a gym and a rooftop terrace with views of the Alps. These spaces are arranged around a lively internal atrium, whose rotating, overlapping cutouts fuse single-height, double-height and full-height spaces; the atrium also creates a vibrant social centre for the project, and the layered stair is an informal meeting space. The baramundi headquarters has a flexible working environment expressed in its ever-changing exterior. The smallest glass volume of the building uses a precise and elegant steel-rod connection; the semi-automatic curtain system provides an interesting yet powerful shading solution, combining low-tech curtains with a high-tech automatic track system. The curtains follow the path of the sun, providing shade for work and rest areas. The project is a software-company headquarters in Augsburg that uses a dynamic, sun-tracking facade and a central social atrium to express the company's agile, collaborative culture. It is a demonstration of how a tech workplace can integrate environmental technology with social space, producing a building whose exterior changes through the day while the interior remains a flexible, open platform for creative work.
TEAM
Design Director: Peter Bäuml, Thomas Polster; Design Team: Alexandra Berger, Michael Reininger, Florian Kornberger, Kathrin Schmidt, Kathrin Stamm, Handan Yalki Toyhan, Quirin Mühlbauer, Deborah Klajmic, Katrin Jacobs, Tanja Dietsch, Fredrik Werner; Client: Wittenstein Immobilien GmbH; Structural Engineer: Sailer Stepan und Partner














 Editor's Pick
 Latest Design










