Text description provided by the architects
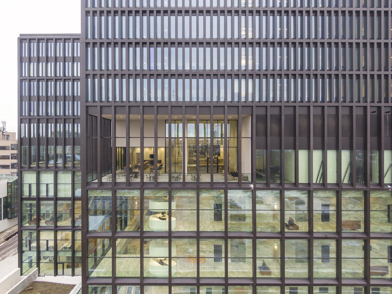
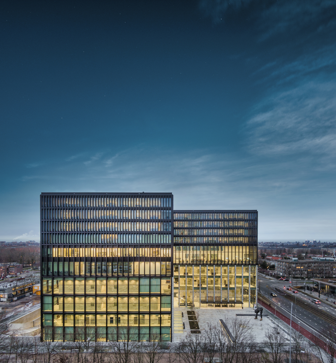
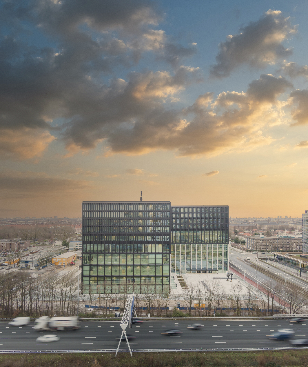
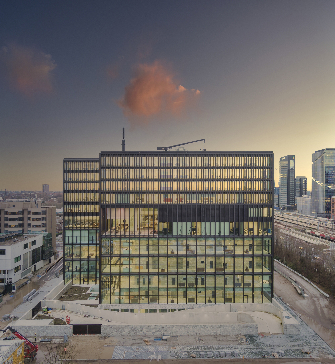
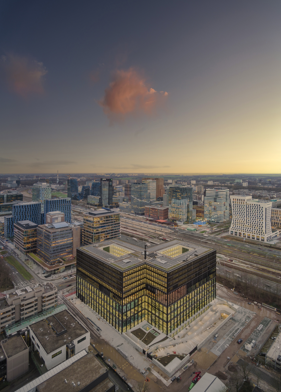
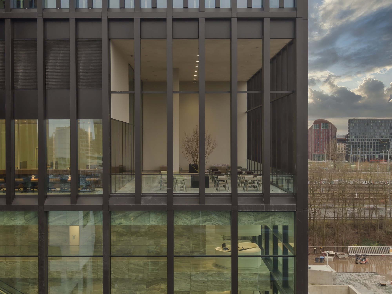
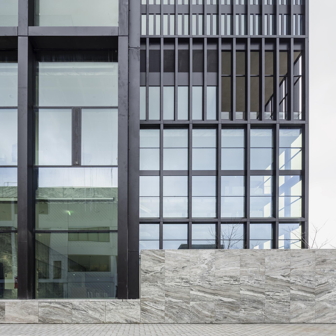
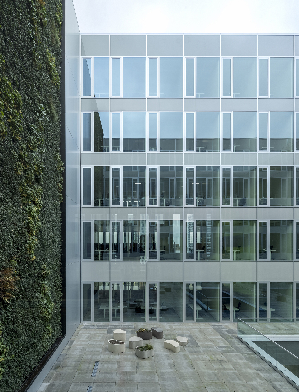
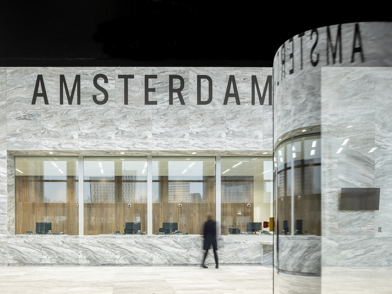
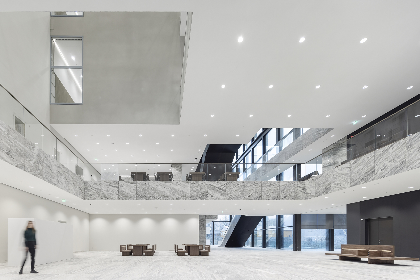
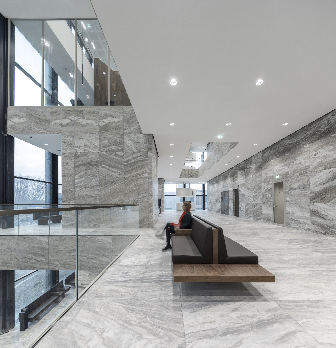
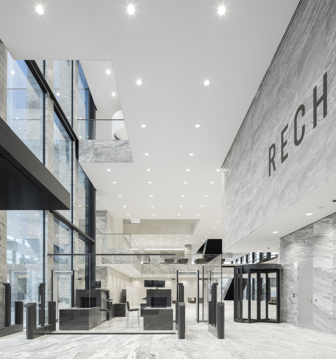
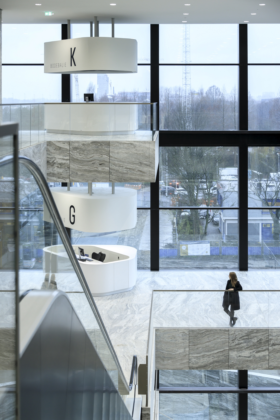
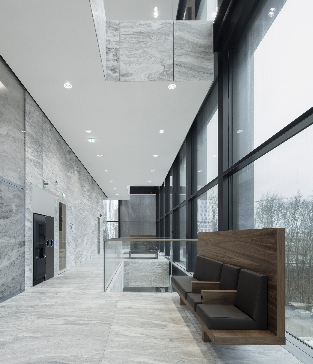
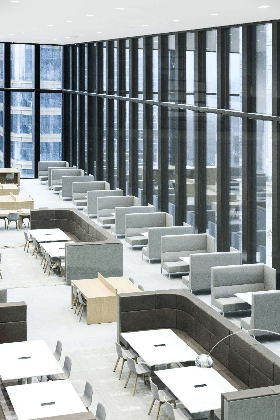
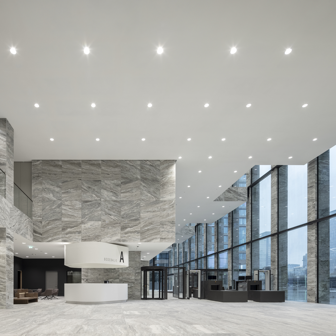
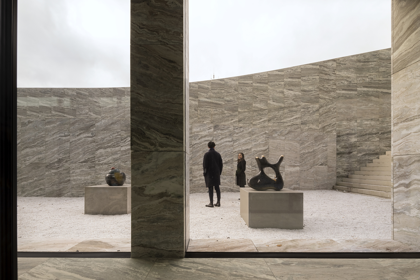
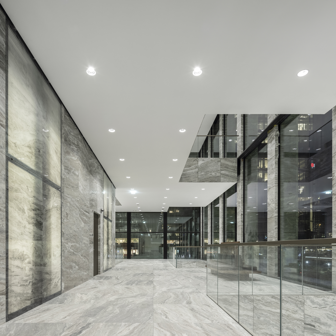
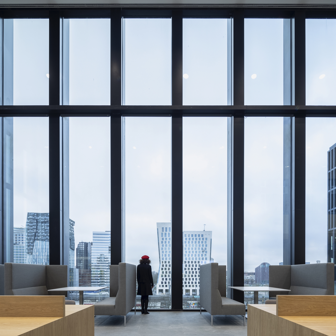
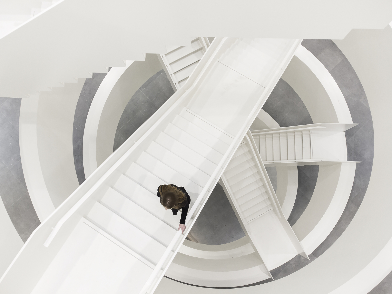
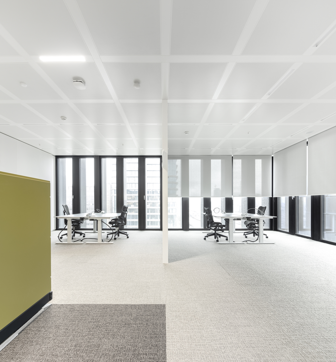
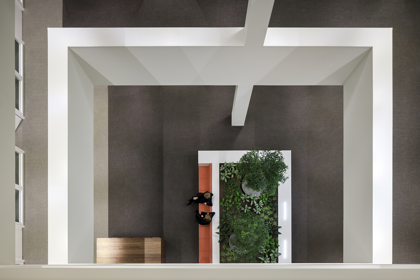
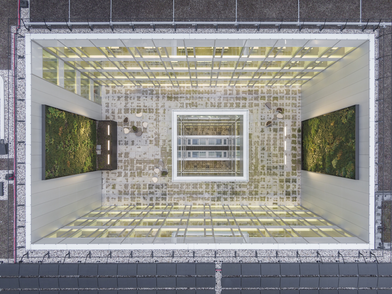
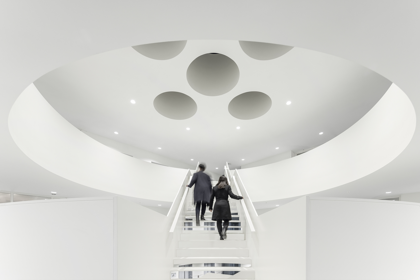
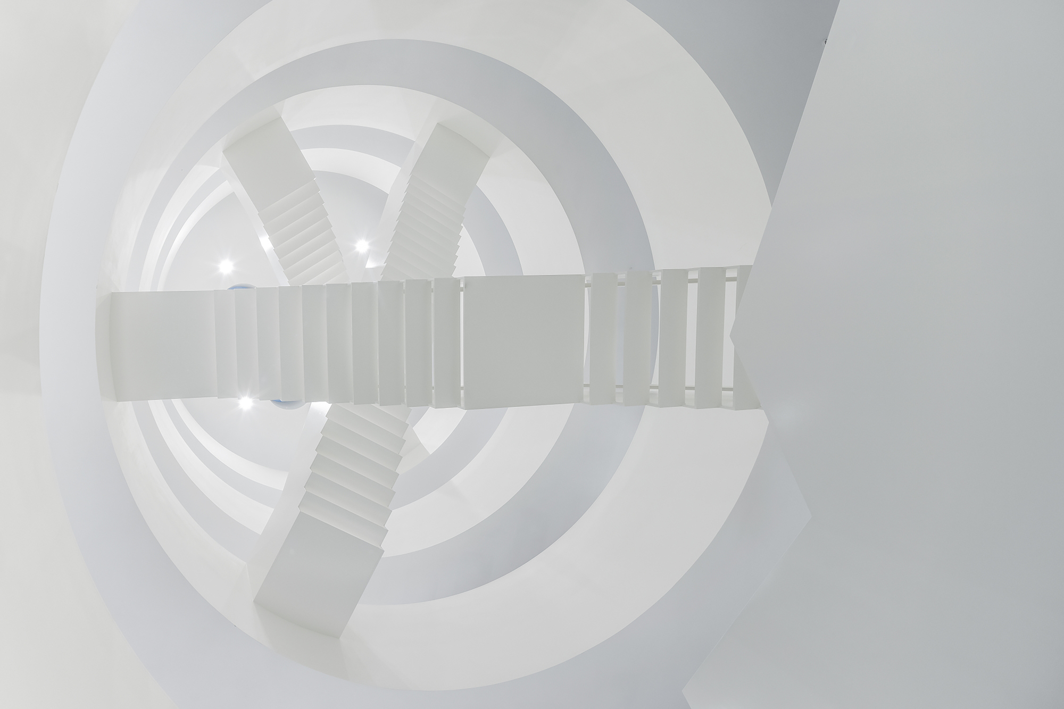
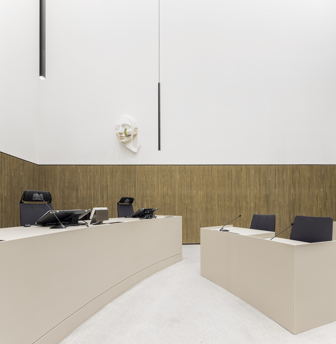
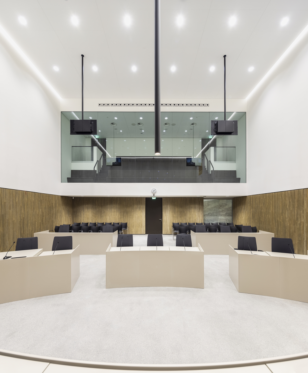
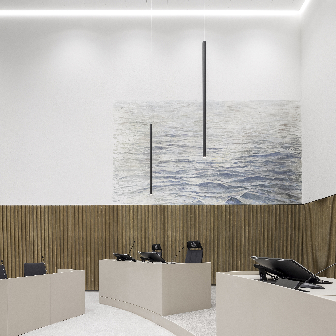
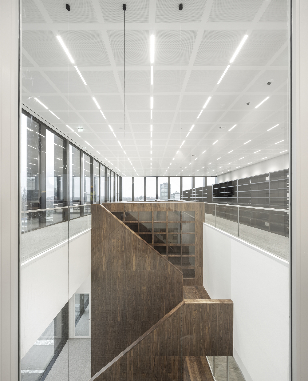
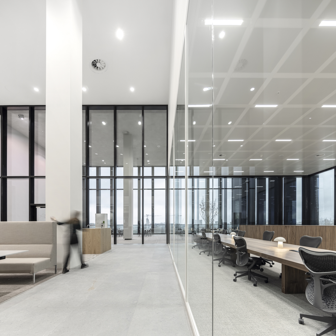
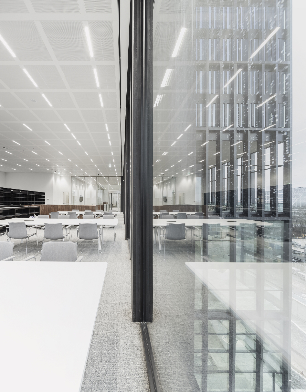
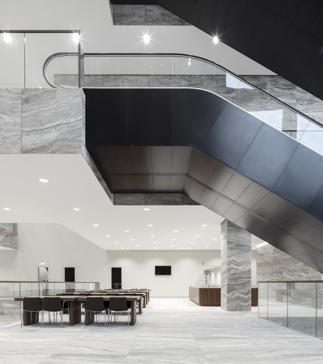
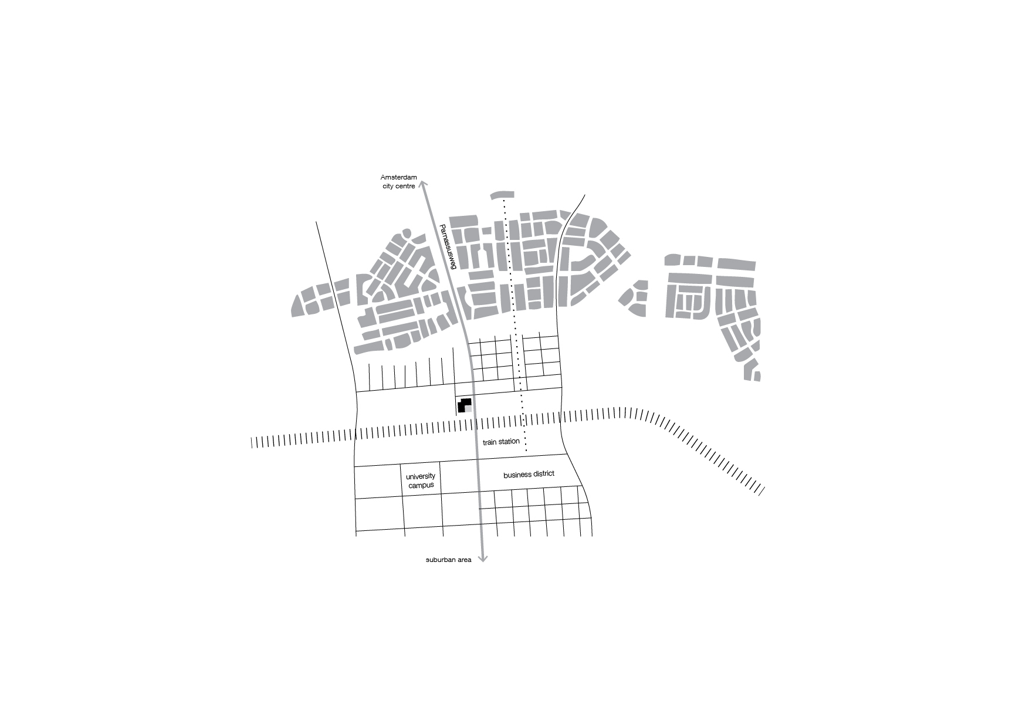
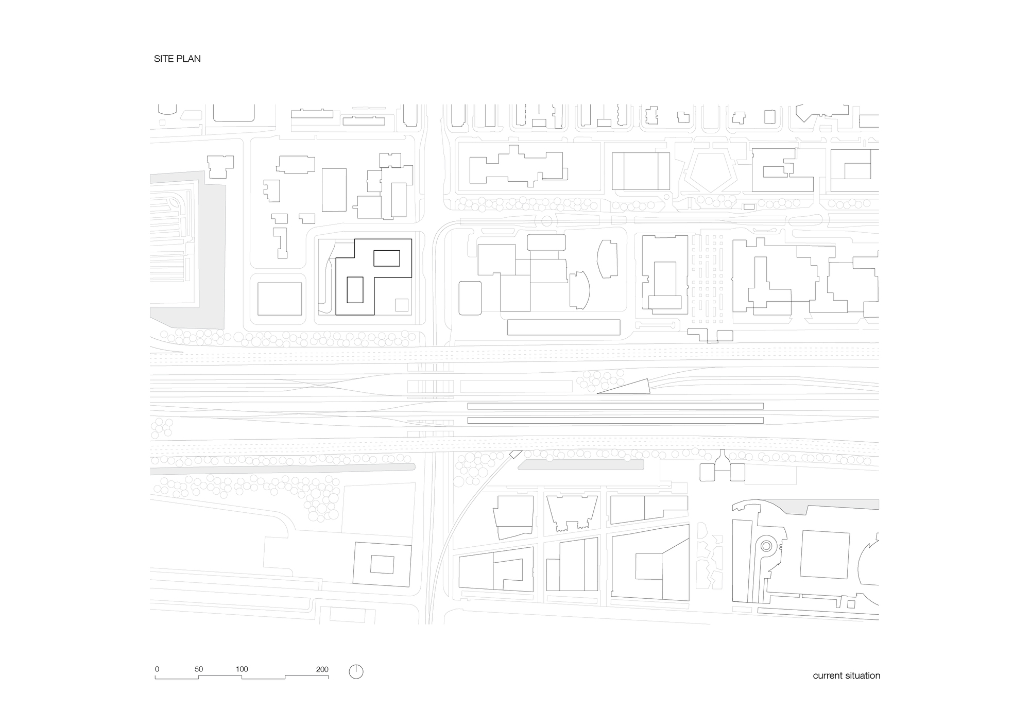
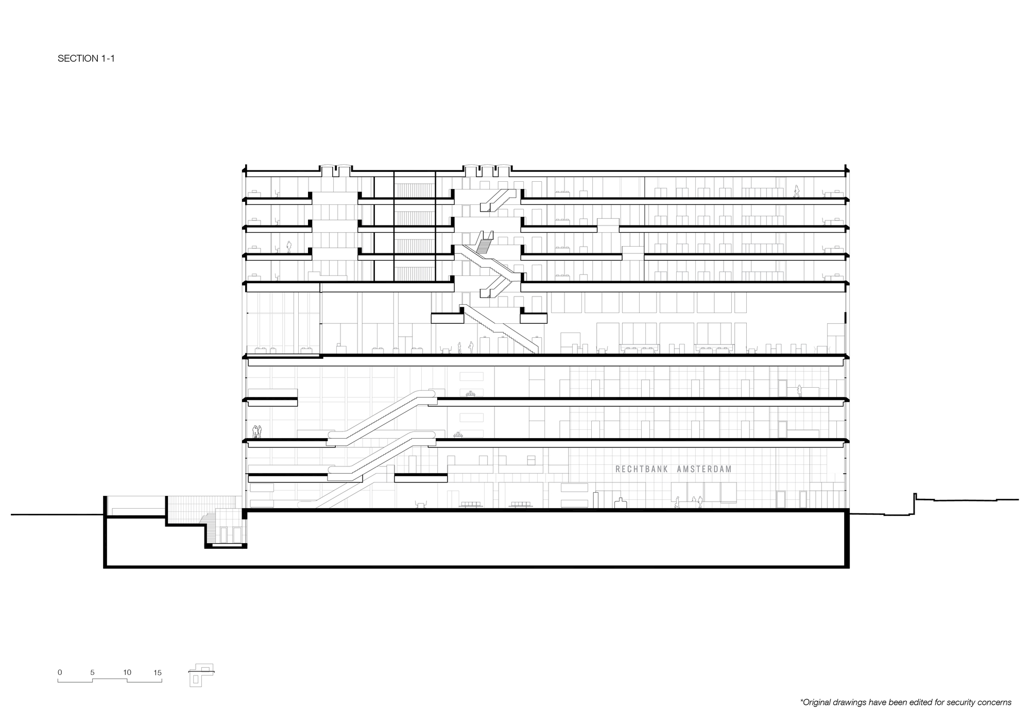
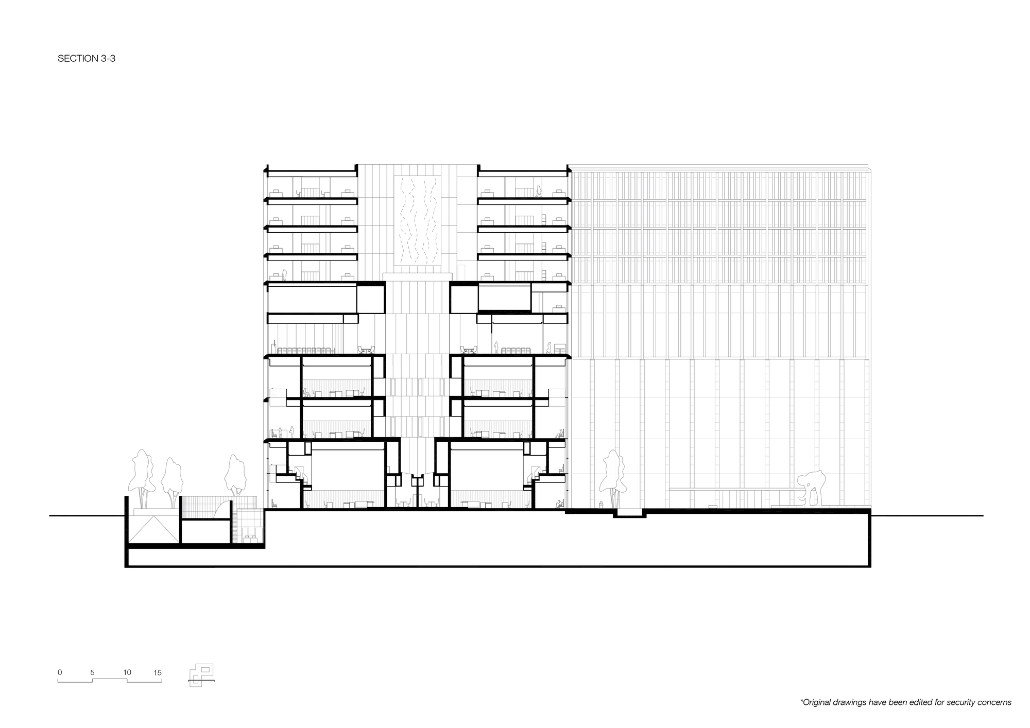
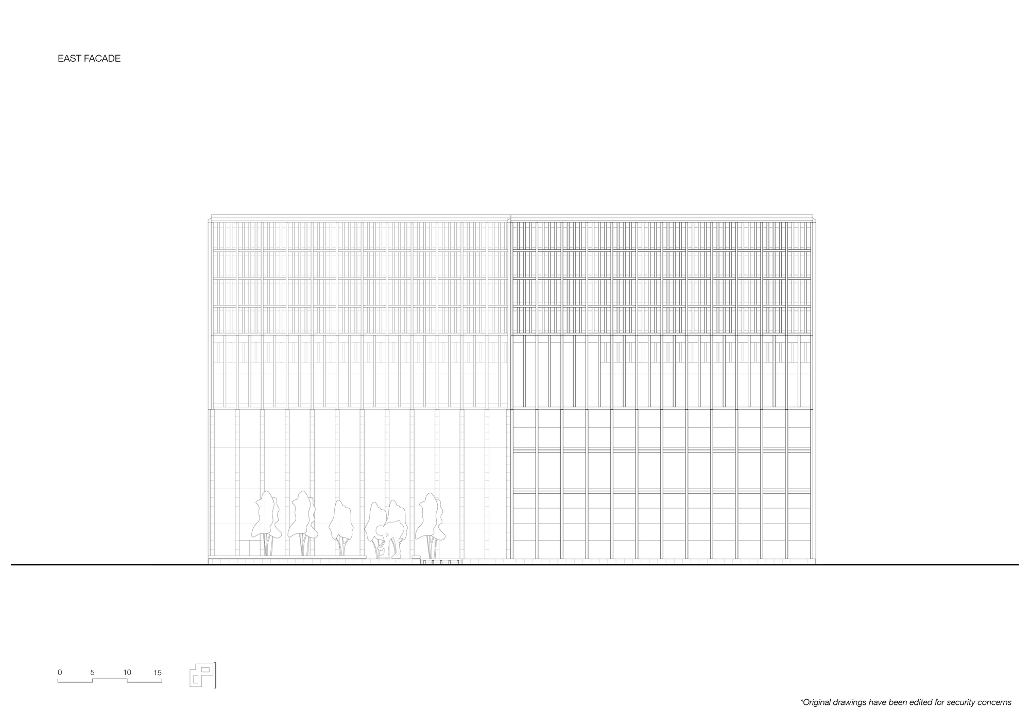
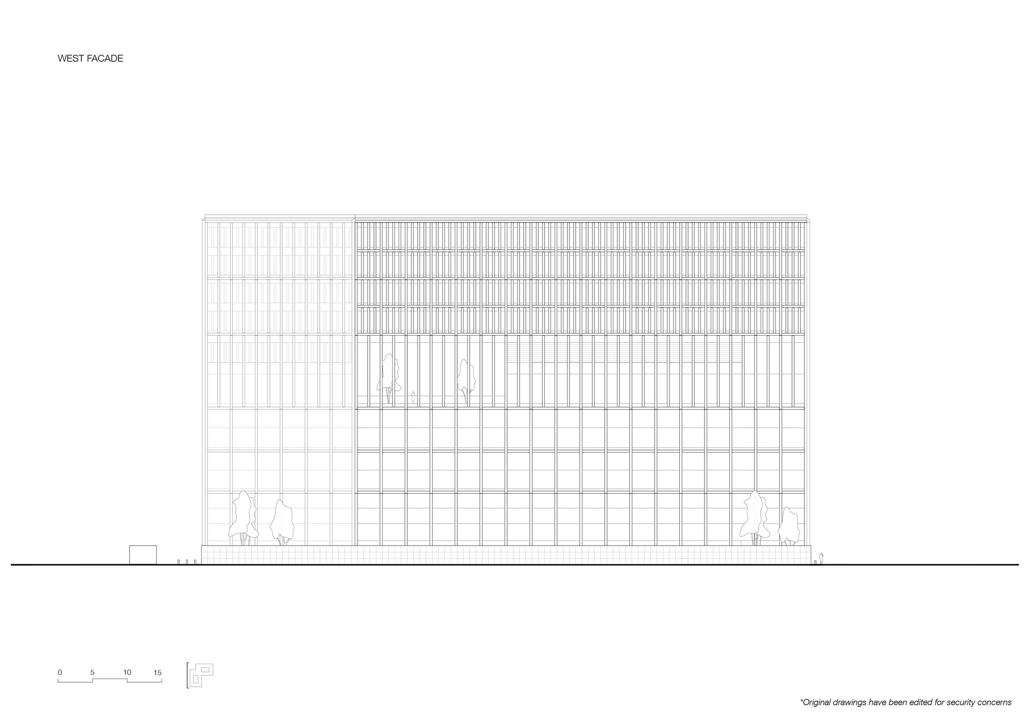
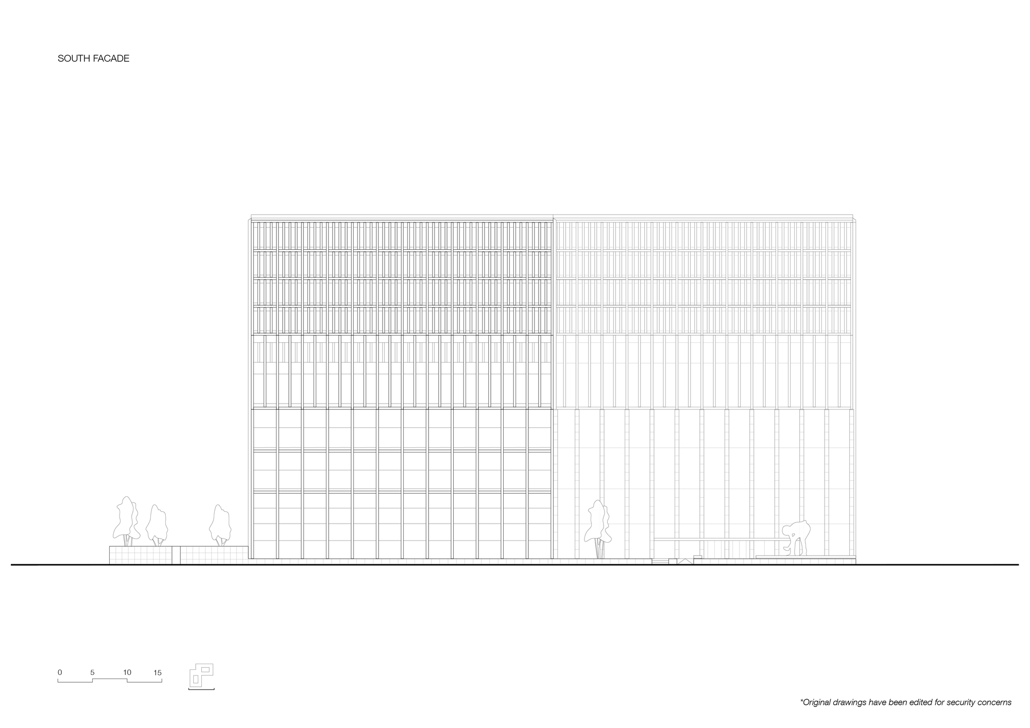
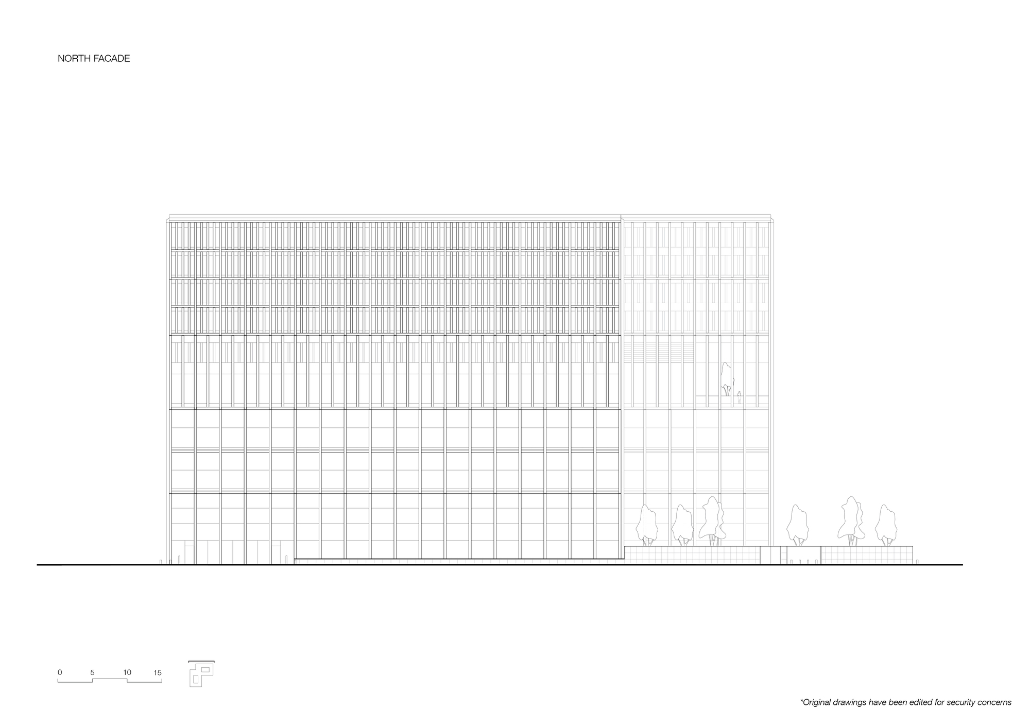
The new Amsterdam Court held its first session on 3 May, replacing the former court building. Commissioned by the Central Government Real Estate Agency, the striking and highly functional courthouse contains 50 courtrooms and provides workplaces for more than 1,000 staff, including 200 judges, and is expected to handle over 140,000 cases a year. It is the largest of the 11 court buildings in the Netherlands. The project was realised through the New Amsterdam Court (NACH), a partnership comprising Macquarie Capital, ABT, DVP, KAAN Architecten, Heijmans and Facilicom, operating under a public-private partnership contract with the government that grants the NACH consortium a 30-year concession to manage and operate the building. Heijmans and Facilicom are responsible for the daily services, including canteen catering, building maintenance and cleaning. KAAN Architecten, as one of the founding members of NACH, led the architectural design and construction. The architects sought to express the principle of the rule of law and the order of the law through a plain and open spatial language. The 50-metre-high courthouse is wrapped in large street-facing windows that reveal glimpses of the interior to passers-by, while the forecourt around the building provides a waiting area for the 800 to 1,000 daily visitors. An atrium defined by escalators forms the internal circulation spine, and an adjacent inner court brings daylight and ventilation deep into the plan. The layout groups functional spaces according to the workflow of court proceedings, separating clusters of related programme from residual areas to achieve efficient organisation. The architects maintained close collaboration with construction, fire-safety and building-services consultants and with contractors and suppliers to deliver an environmentally responsible, energy-efficient building. The south-facing civic plaza eases the transition between building and city; its light-grey paving and seating continue the interior material palette. An elegant entrance canopy extends inward to link the exterior and interior, and gently sloped ramps minimise the discontinuity between urban space, plaza and courtroom. Planting along one edge offers a resting place for staff and visitors. On the plaza stands Nicole Eisenman's outdoor sculpture Love or Generosity, a five-metre-tall figure in hiking boots whose hands carry symbols of wisdom, strength, patience, progress and courage, accompanied by small owl, arrow and acorn forms representing social resilience.

















 Editor's Pick










