Text description provided by the architects
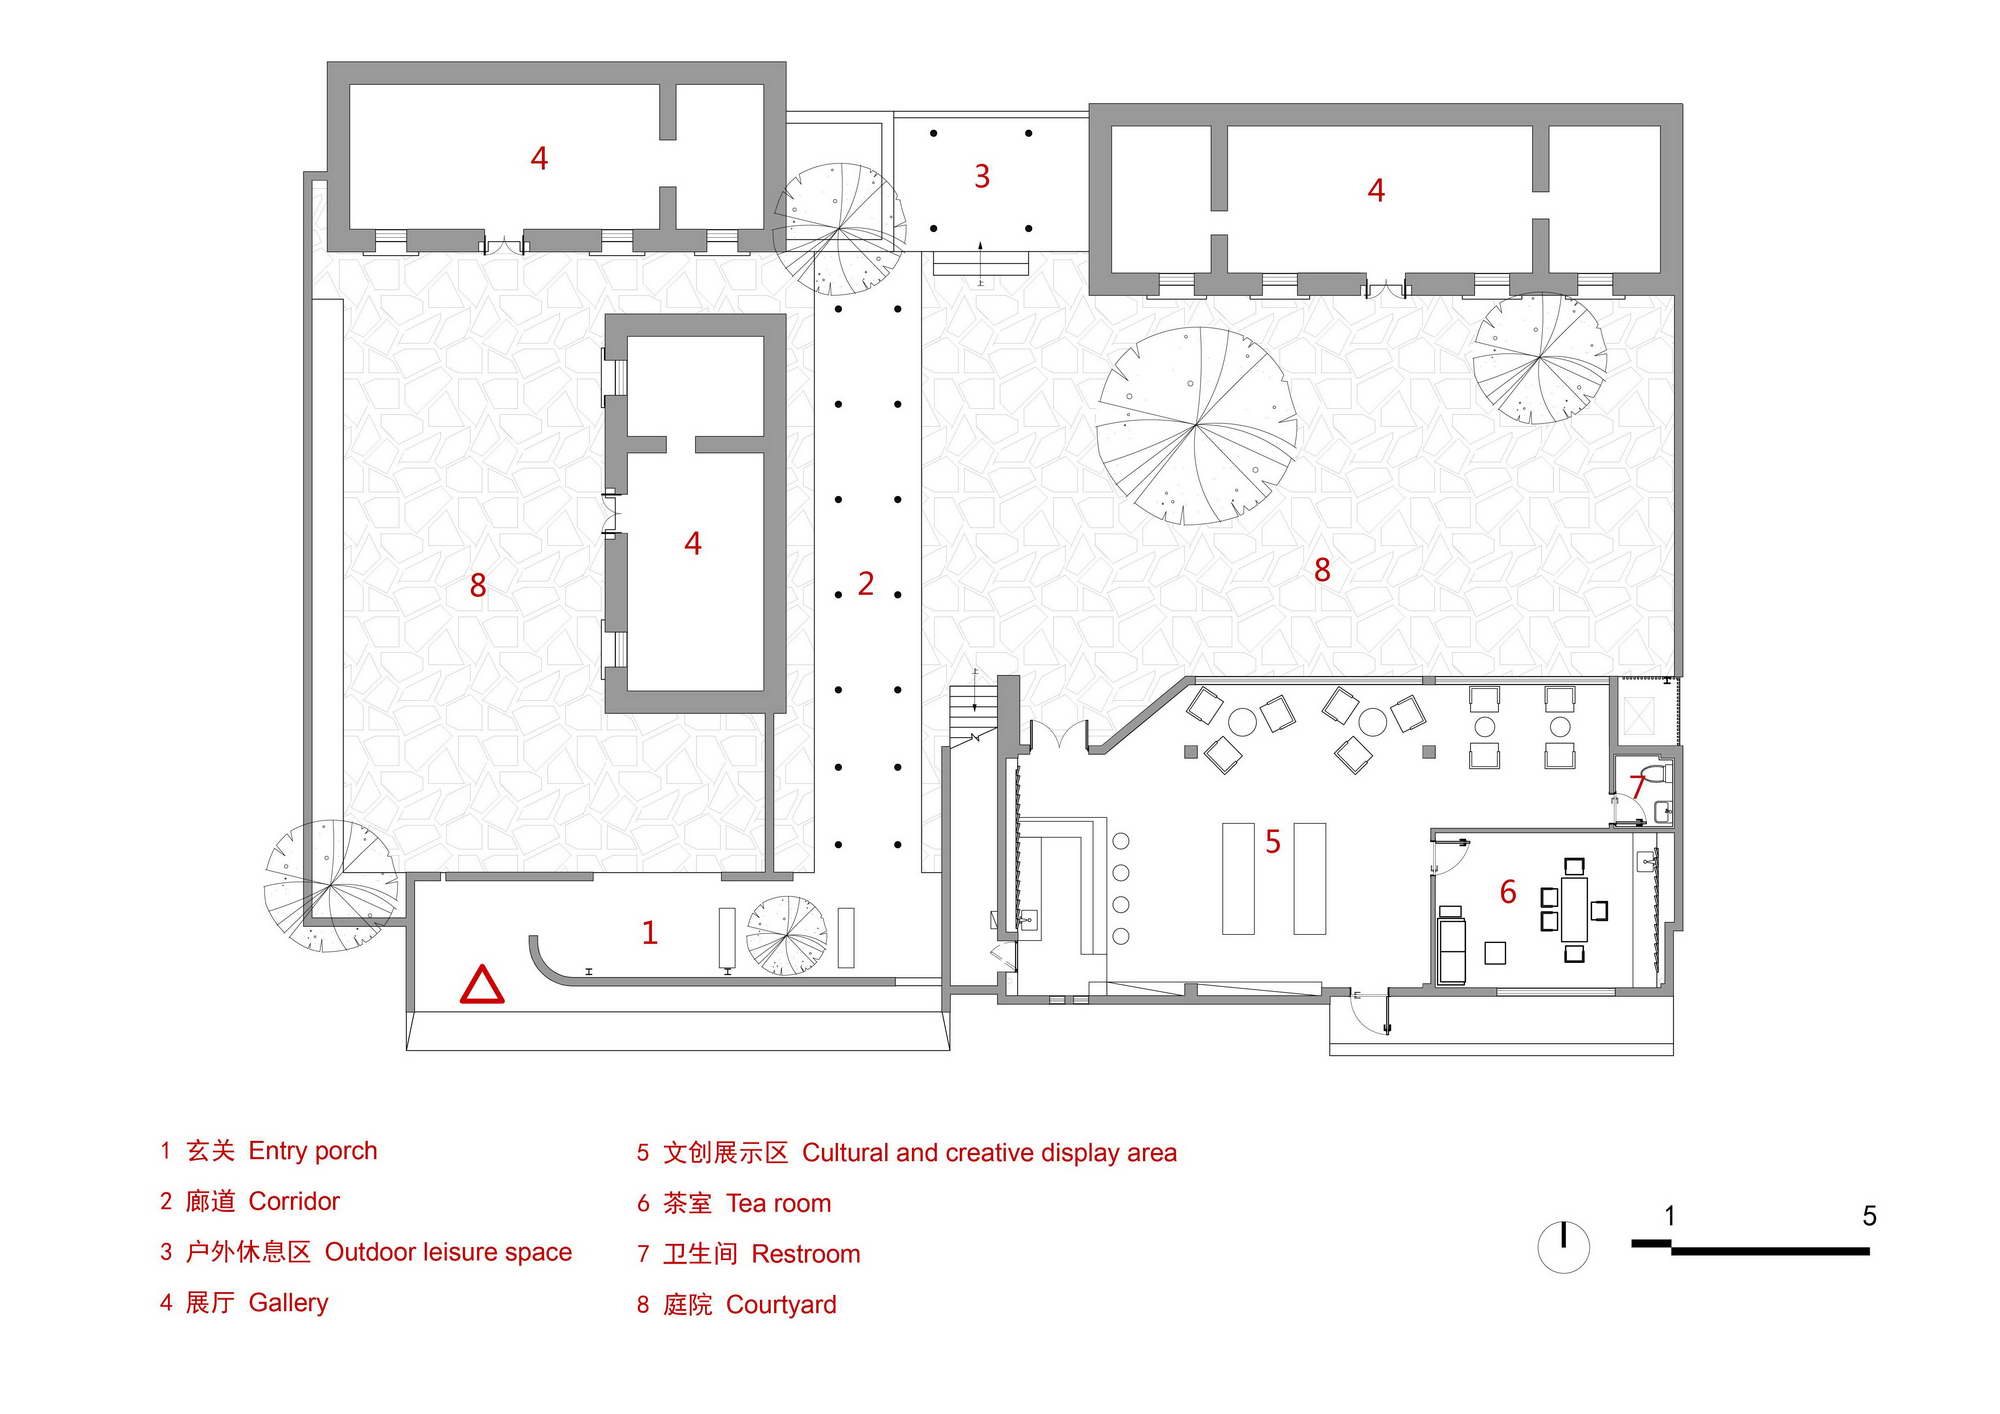
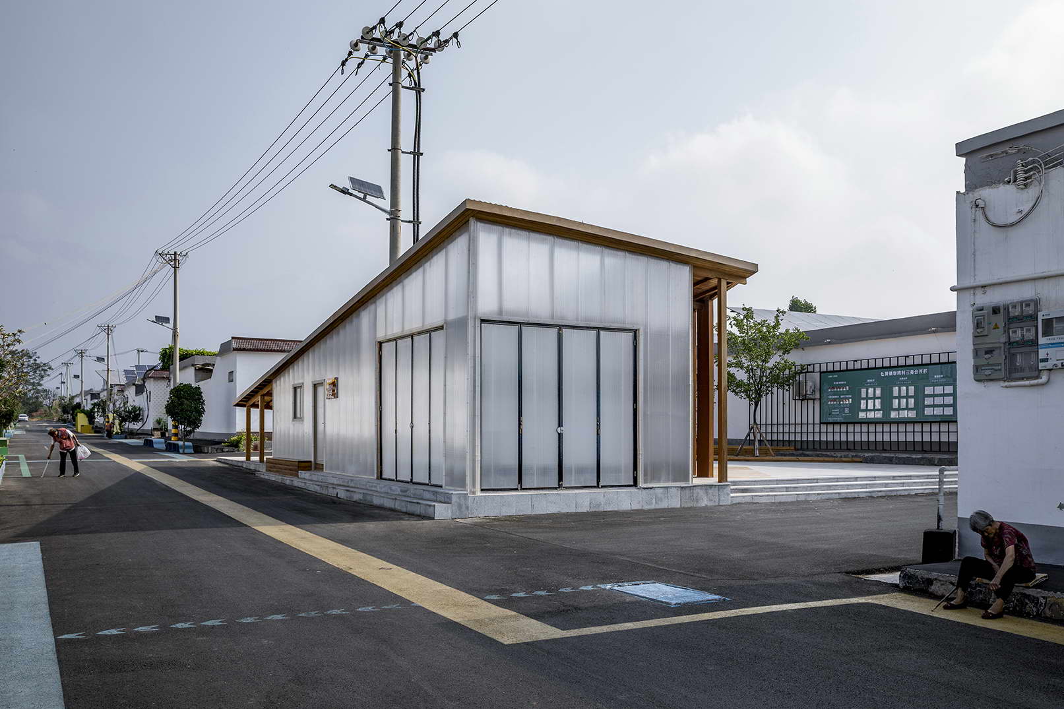
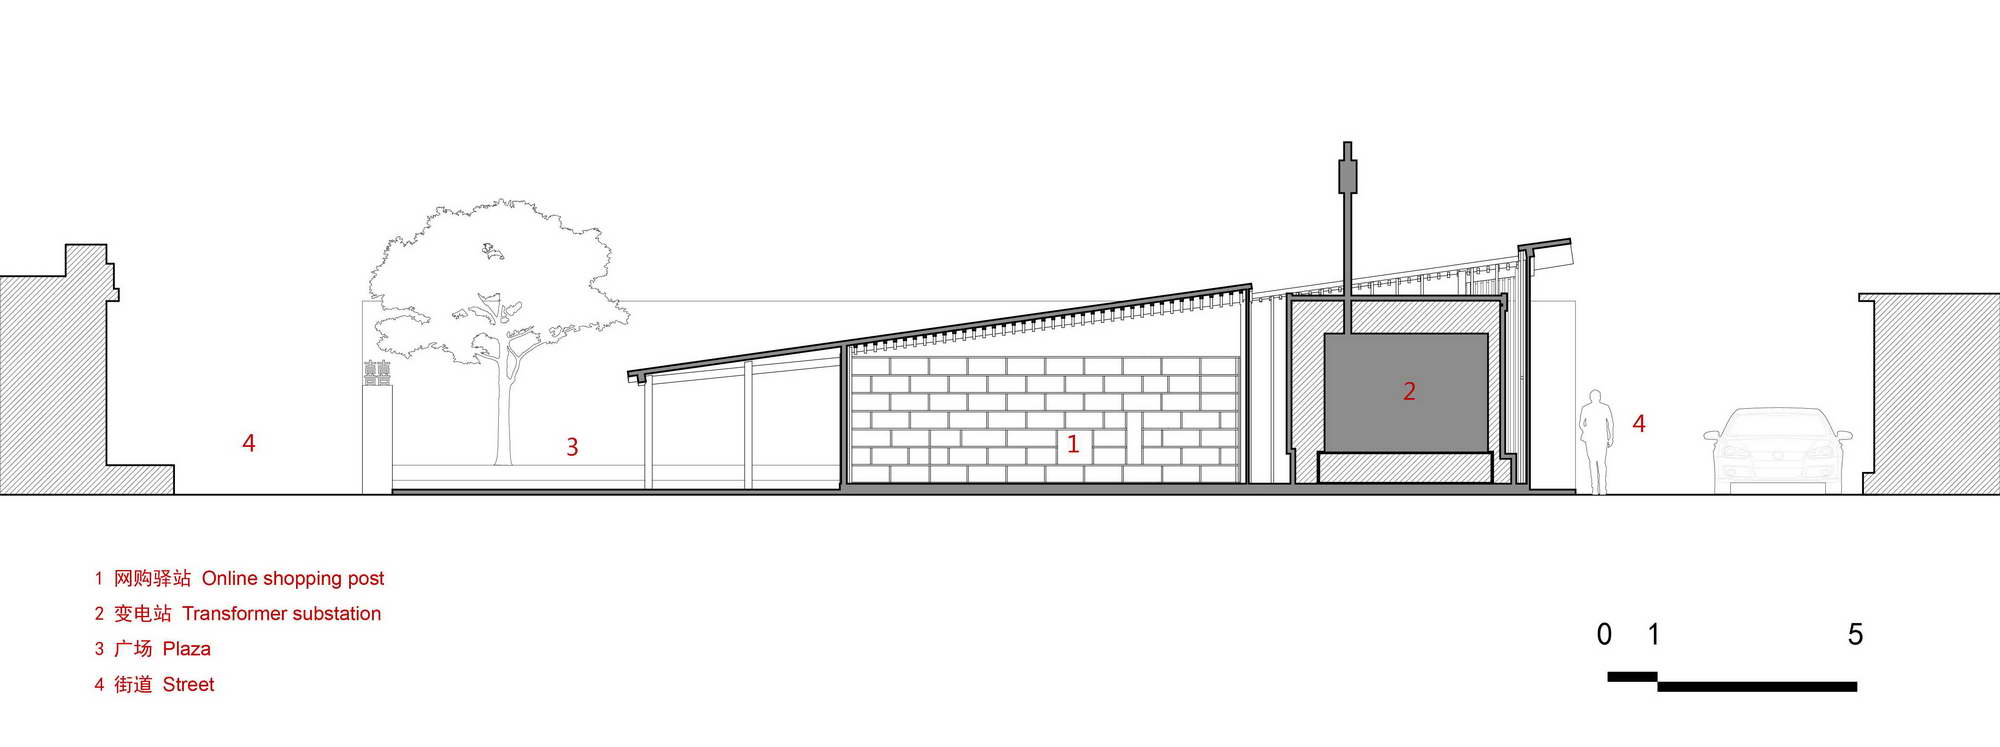
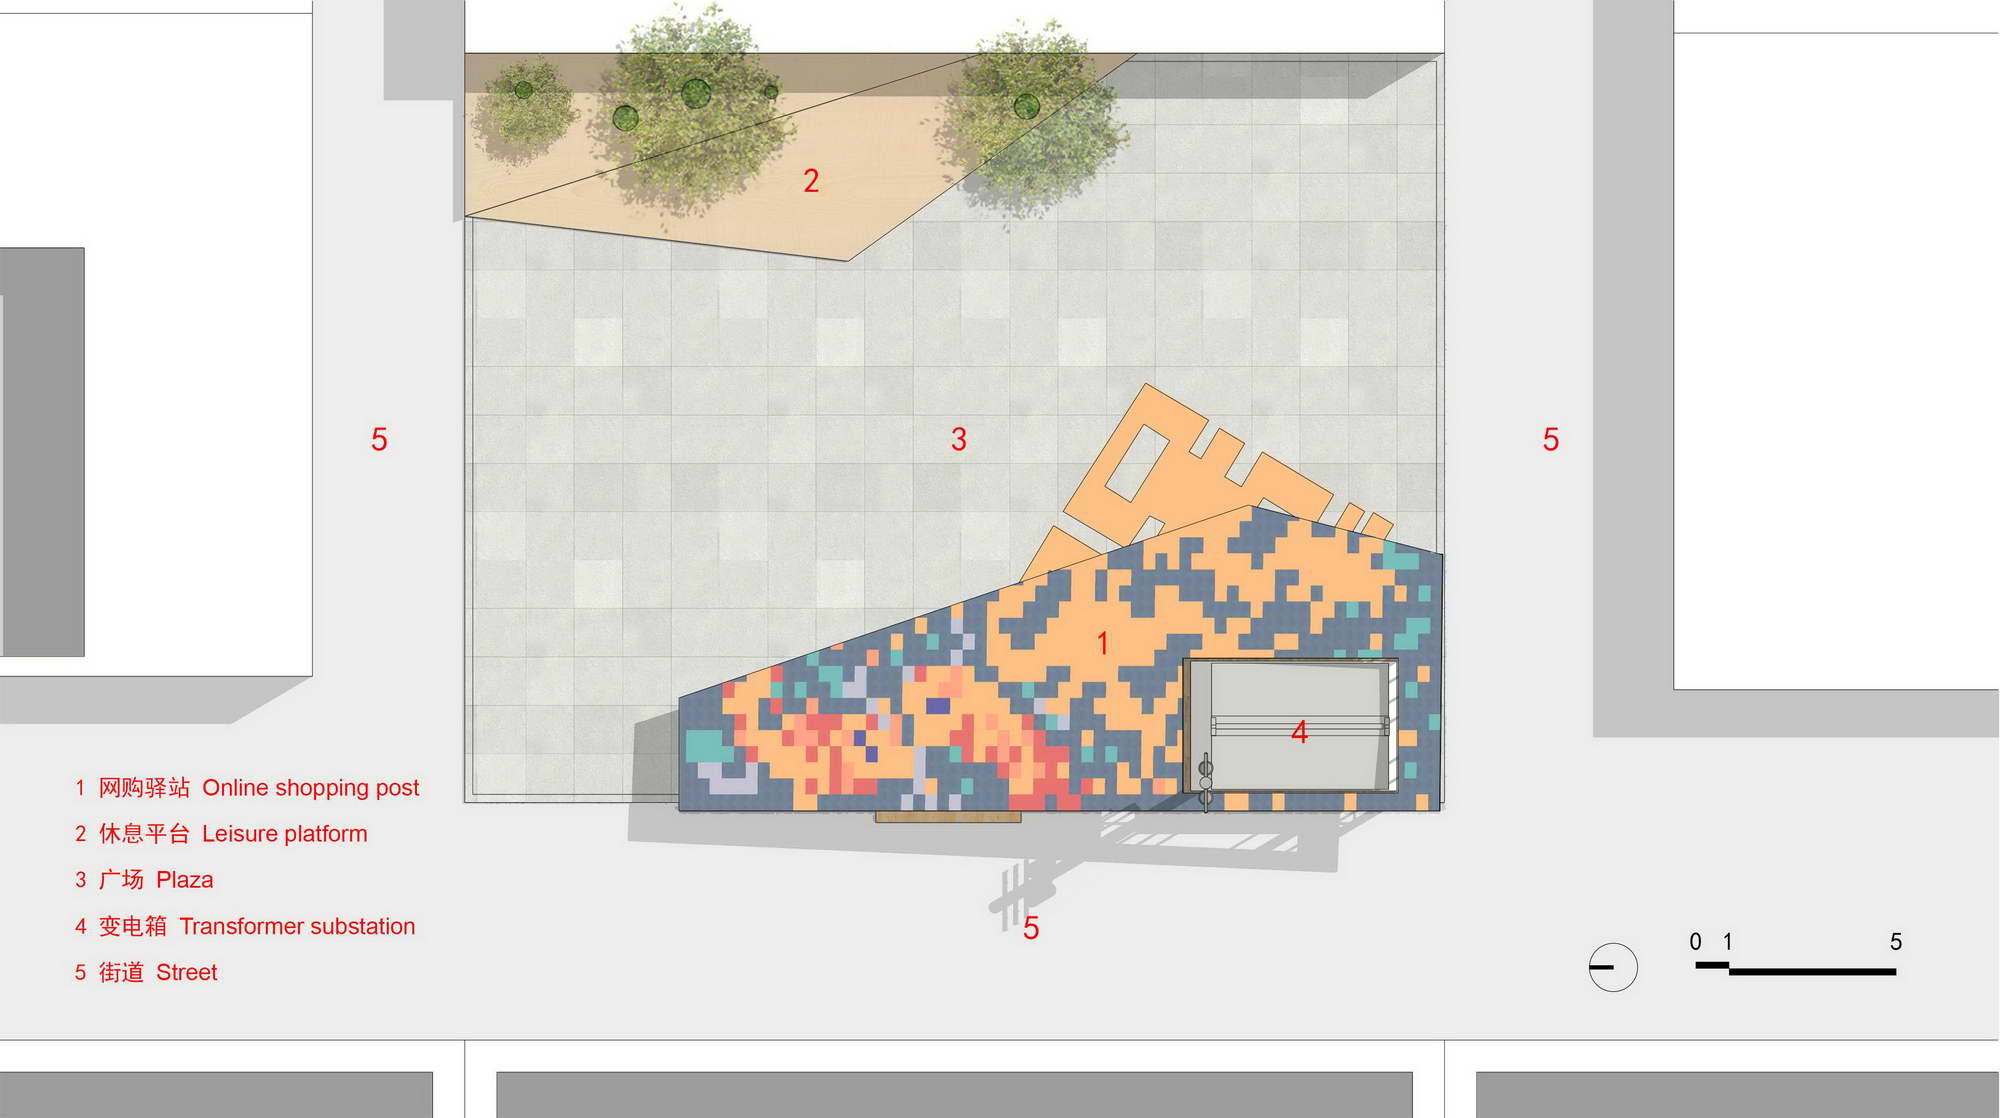
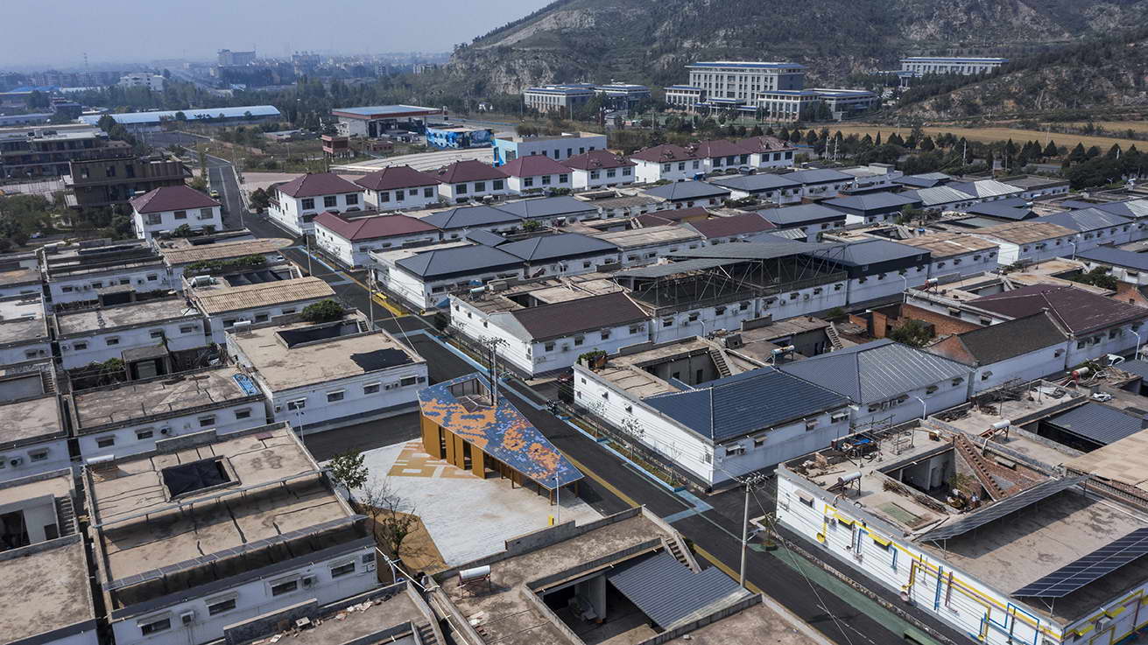
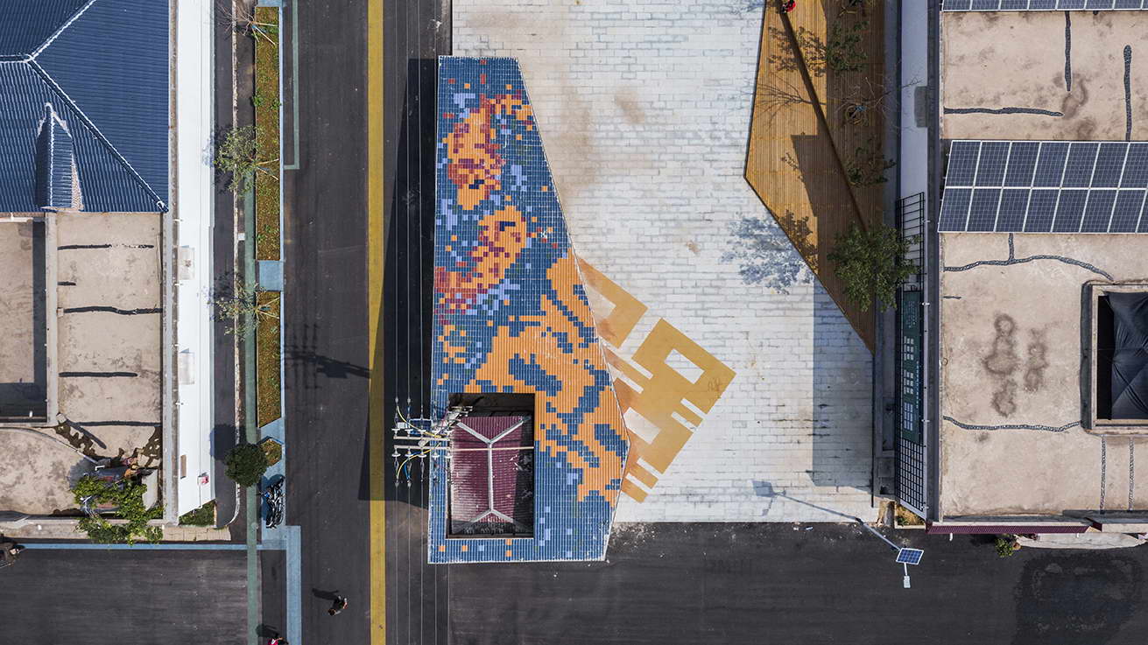
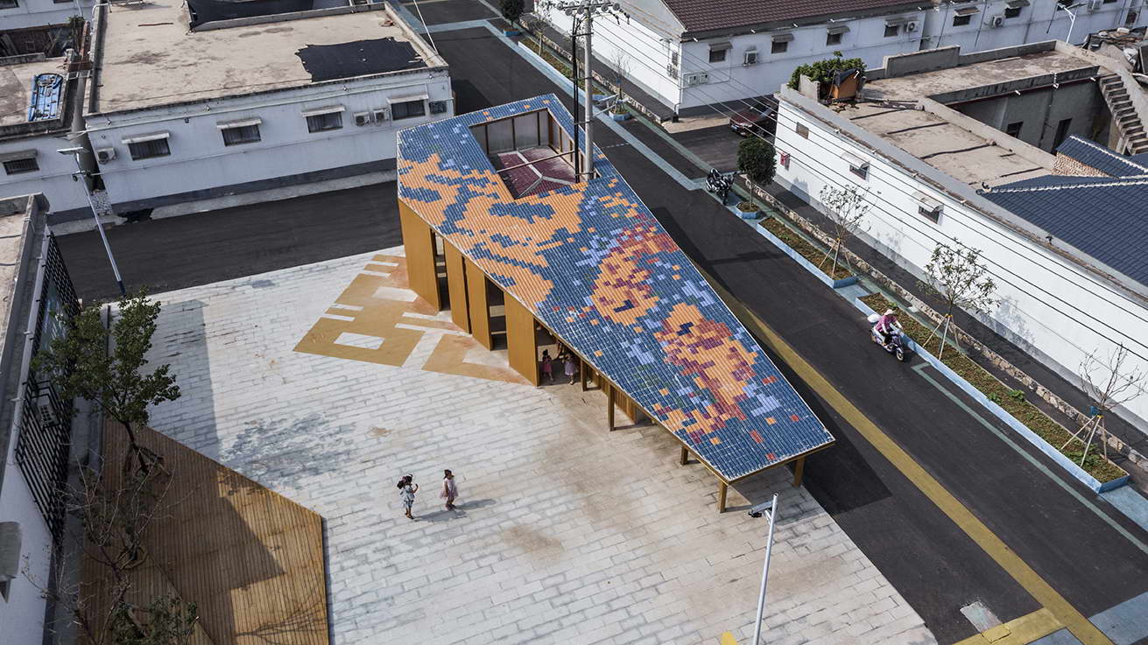
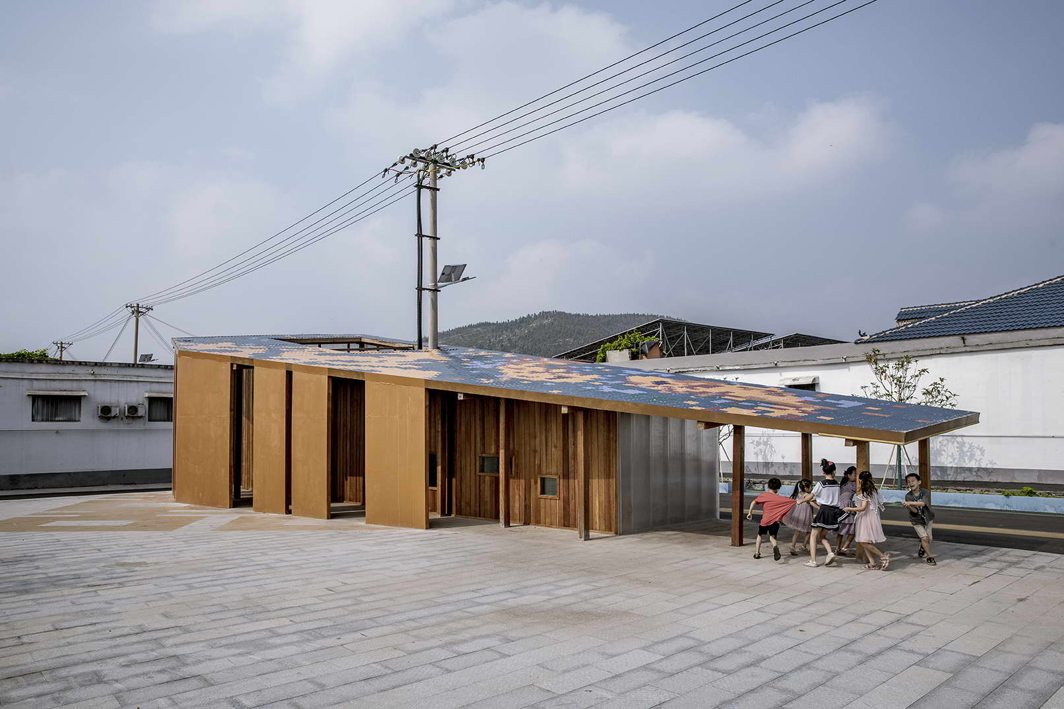
Background and original appearance: rural revitalization led by aesthetics and a three-no ordinary village Xiuwu County is located in Jiaozuo City, Henan Province, and belongs to the north of Henan. In recent years, Xiuwu County has vigorously advocated the path of rural revitalization led by aesthetics, and has achieved remarkable results. Zaiwan Village is a typical plain village, which belongs to Qixian Town. The whole village was relocated in 1960s, and the spatial structure was in the shape of fish bone, without historical buildings. In lack of landscape, the village's west side is close to the national highway, and the hills on the East belong to military zone forbidden from entering. The village has no cultivated land or collective economy. Villagers are not poor who work either in service industry at the Yuntai Mountain scenic spot or in nearby mines, but they lack endogenous power in the long run. ▽ the floor painting methods of the main street and the streets are different Facing such a "three-no" village (no scenery, no style and features,no industry), how to improve it is a difficult problem: not only not to conform to conventional pattern of simple painting and plastering, but also to give the village new personality within the limited cost. Title elaboration: Museum of Living Style of the North Henan Folk Residence of the Past 40 Years Since the Reform and Opening-up The architect found that the characteristics of division of historic periods of the village houses were clear and existed in the form of "slicing". In addition, there were a lot of traces of spontaneous construction, such as colored steel shed and photovoltaic board, which makes the village appear chaotic but real, which is a living specimen of the changes of the residential buildings in Northern Henan in recent 40 years. If read from a deeper level, you will find that these marks also reflect the people's spontaneous pursuit of a better life after the Reform and Opening-up, and the actual actions of the party and the government to improve the people's life. This project just hopes to sort out and enlarge the sample construction through aesthetic design, so as to make it clear and systematic. Planning and design conception: point-line-plane structure and the implementation path The planning and design is divided into several steps: first, the village texture and self-built traces are preserved to form the fundamental plane of the living museum. Then, the environmental health, village roads, spaces before and behind the houses, village lighting and so on are promoted as a whole, so as to provide better living conditions for the villagers. After that, a boutique visiting route and space nodes are created. The improvement of village infrastructure includes: white cement pavements changed to black asphalt pavement, greening increased, weak current cables buried into ground, original street lamps replaced with photovoltaic ones, walls of bare houses treated, and the sewer pipes dredged and hidden. The boutique visiting route is a "time axis", which connects the construction behaviors of Zaiwan Village in the past 40 years. For the roads and walls, the design applies artistic treatment. And street furniture and game devices are added, so that it becomes the main site for villagers' public life. In the important positions, space nodes are added, including:Galleryof North Henan Folk Residence, villagemarker, elevation transformation of the village health center, art device of Spring Blossoms, Square of Double Happiness and Pisces, etc.




















 Editor's Pick
 Latest Design










