Text description provided by the architects
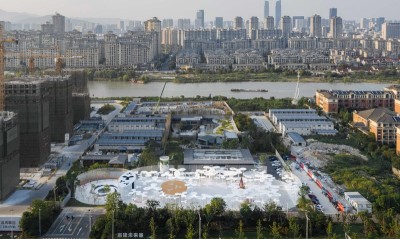
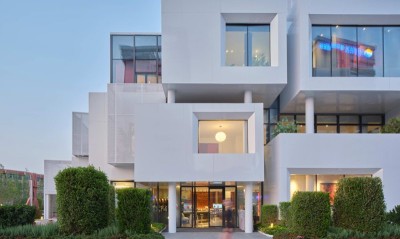
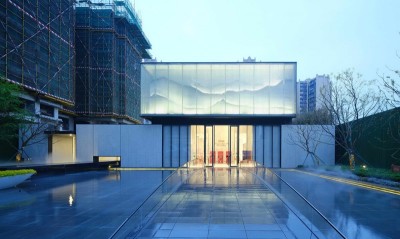
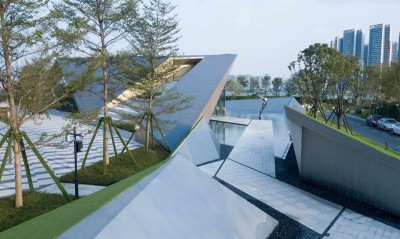
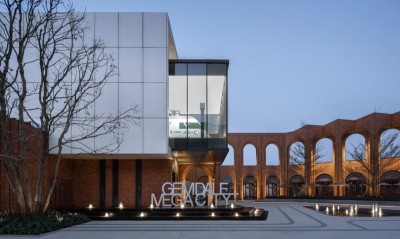
The project is located west of Jurong North Road in Shunde, Foshan, south of Dongle Road, adjacent to the Jurong North Road station of Foshan Metro Line 3. As a humanistic life hall, it sits on the water of an urban park and is an important part of the Daliang Jurong North Road CR Land TOD project. The design concept, A Square Pond Like a Mirror, draws on the classical line: a half-acre square pond opens like a mirror, sky light and cloud shadows wander together; ask the pond why it is so clear, because fresh water flows in from the source. At the outset, the design fully mines the site's characteristics and Shunde's regional cultural connotations as the starting point. The regional culture expressed is not a simple copy of traditional symbols but a contemporary interpretation based on today's urban civilization. Extracting the traditional memory of mulberry-dike fish ponds, the interwoven memory of ponds and field ridges is abstractly interpreted on the building's fifth elevation, embodying the urban fabric of the agricultural age. Through clear landscape water and transparent glass facades, sky light and cloud shadows dissolve into one mirror, creating a utopian modern rural scene in the city center. The building sits within an urban park at a main-road intersection, with good landscape on all sides; the cross-shaped plan responds to the even distribution of site views. The first and third floor volumes are vertically separated, with the third-floor form floating above the park to maximize preservation of park water and vegetation while achieving an urban landmark image. The building merges fully with the surrounding landscape, making the park lived-in and creating a grand celebration of human-space fusion. Following the terrain, the building rises from the water: the ground-floor volume floats on the water to create a waterside atmosphere, while the third-floor volume floats among the treetops for cloud-level views, recreating the water-town mood through a modern idiom and embodying the philosophy of heaven-human unity. A cascading waterfall on the facade flows down from the third floor, creating the spatial mood of fresh water from the source and delivering a unique experience across sight, sound, and touch. The facade uses large ribless glass curtain walls to reduce the building's mass, weaken indoor-outdoor barriers, and increase transparency and artistry, dissolving the boundary between architecture and nature. At the entrance, heavy structural columns are abandoned in favor of fine metal tension rods that merge with the water, whose reflections create a dreamlike effect where solid and void are hard to distinguish. The project seeks a modern interpretation of traditional urban life, rooted in the site while fully demonstrating a model of humanistic living space.




 Editor's Pick
 Latest Design