Text description provided by the architects
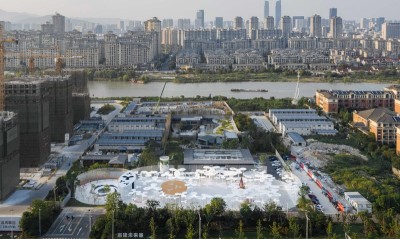
The Supo Art Gallery sits in Qingyuan Community, Supo Sub-district, Chengdu, next to Supo Park and within the Qingyuan Park green belt, surrounded by schools. The name "Supo" derives from an ancient bridge, Supo Bridge, originally built in the Ming Dynasty as a four-arch, three-pier stone arch bridge with a covered gallery. The bridge is associated with the Song Dynasty writer Su Dongpo, who lectured on the willow embankment south of Chengdu, and although the bridge itself is gone, the city still honours him in streets, parks and interchanges. The architecture by Archermit Studio takes the lost covered bridge as its image, using modern language to recover a memory of it. Located in a dense western residential district, the 1,420-square-metre building first serves as the sales centre for the Xingjian Yurun Jinsha development, then converts to a small community art gallery for Qingyuan. Within a one-kilometre radius are three kindergartens, two primary schools and two middle schools, but the surrounding fabric lacks cultural public space beyond the schools; the gallery is therefore designed to add a cultural layer and, together with the adjacent parks, form a medium-scale garden that can be both active and quiet. Because the budget and brief prohibit structural change between phases, the team plans the circulation to support both functions simultaneously. Rather than a closed, courtyard-style sales pavilion, the building is gathered into one embracing volume that opens to the surrounding park and street: wide sections hold the functional rooms, narrow sections become covered galleries that connect the street-side green belt. Two exterior staircases on the east facade, together with interior stairs and lifts, form an aerial covered bridge with four large open bays that recall the historical bridge's four arches and three piers; dispersed stairs also provide evacuation and operational flexibility. Inside, the change in floor plate across the ground floor is absorbed by suspended ramps on the second level, adding rhythmic, barrier-free promenade. A 50-metre semi-open entrance gallery and a white grille on the west street front soften the building's mass, and soft sunlight through the grille mixes with reflections from the water to make light itself an exhibit. The combined interior and exterior gallery runs 150 metres and can host small art exhibitions; the east-facing full-height glazing opens the park into the building and can be paired with a book bar, cafe or tea service to generate operating income for the gallery. Materials are white fibre-cement panels, aluminium, aluminium grilles, art paint and grey terrazzo. Design ran from January to April 2020, with interior design by LID, landscape by Chengdu Sena Yuanjing, structural engineering by Du Xu and client Chengdu Xingjian City Development.




 Editor's Pick
 Latest Design