Text description provided by the architects
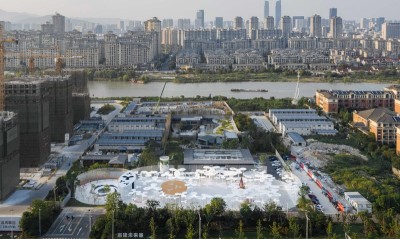
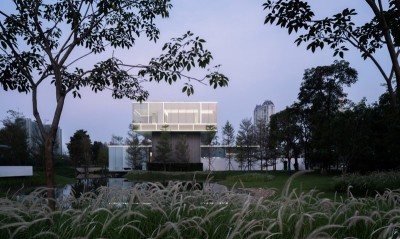
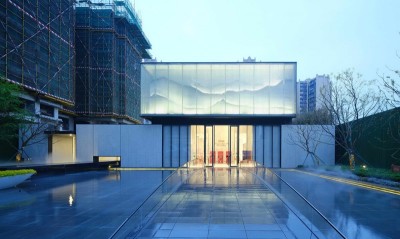
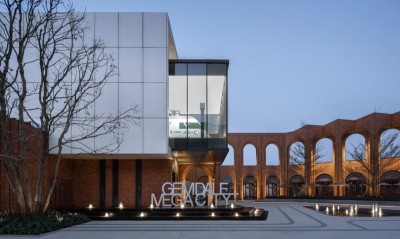
A living-theatre mountain, built to commemorate the ideal mountain of every ordinary day in the everyday city. Wutopia Lab's Vanke Cloud Valley demonstration zone, A Living Theatre Mount, opened before New Year's Day 2022. When the designer received the invitation, he was surveying a site in the mountains; through intermittent signal he learned that the land sat on the boundary between the old and new cities of Xuzhou, a third-tier city in northern Jiangsu. The client had rejected the original scheme and wanted a distinctive demonstration center on the narrow boundary. Reciting a city's grand history is the architect's cliche: Liu Bang's hometown, the cradle of Han culture, a transportation hub, a coal-energy base, the decisive Huaihai Campaign. But these narratives cannot hide the city's loss and anxiety, nor blur the concrete lives and joys and sorrows of ordinary people. In the gaps between signals, the designer quickly conceived a building on this boundary that displays different states of ordinary life: on an ordinary, mundane street, different ordinary people perform different life scenes, no grand narrative, only domestic dramas that move themselves. Each scene is a stage play; many stage plays constitute the building, and the building is a theater in which any ordinary person can play a role on a different stage. The city's ambition is not what matters; what matters is the satisfaction and shareable warmth of one's own home. The site was extremely constrained: after meeting planning and fire codes, the trapezoidal building area within the setback was only about 500 square meters, structural height limited to three floors, and the total demonstration center area including two show flats was only about 1,000 square meters. There was no spare area to serve as stages. The designer refused the old route of completing the functional layout then dressing a facade over it; once function and facade lose their connection, any facade will do, and the architect degrades into a makeup artist exhausted by endless scheme revisions. The theater concept was preserved by reclassifying the Vanke sales-center functions: circulation and public social space are merged into one flowing, noisy large space threaded through three floors; the cinema, sand-table area, offices, show flats, tea room, cafe, meeting rooms, negotiation rooms, signing rooms, VIP reception, and indoor garden are independent quiet boxes plugged onto the large space in sequence along the circulation. On the exterior, these stacked boxes are visible, and through the gaps between them one glimpses the flowing, noisy main space within.




 Editor's Pick
 Latest Design