Text description provided by the architects
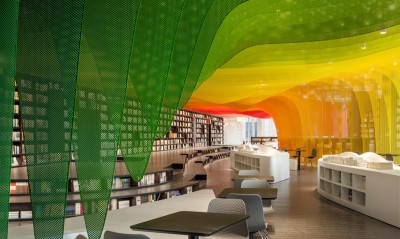
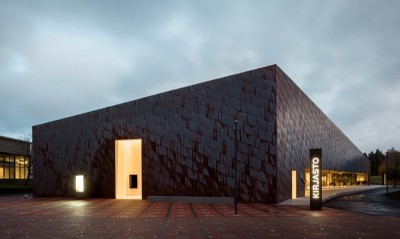
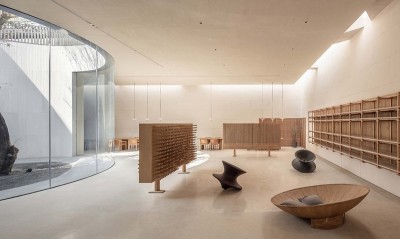
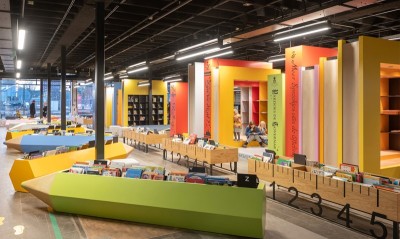
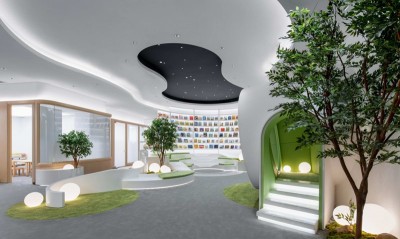
Words and ideas can change the world, as Dead Poets Society put it. On New Year's Day 2023, Xujiahui Academy, designed by Wutopia Lab over four years, officially opened and became the most talked-about cultural tourism landmark in Shanghai in those two months, the first project of the studio to become city-wide known before the studio's own announcement. When the designer took on the project, it was not yet Xujiahui Academy: David Chipperfield Architects had completed a design for a bookstore, but the bookstore withdrew, and the building, after its facade and structure were finished, sat vacant. After a second bookstore withdrew, the building was designated as the new site of the Xuhui District Library and named Xujiahui Academy. Wutopia Lab's interior design principle is never to paint over the original space; instead, the studio always develops a new spatial narrative structure based on the project's character, implanting or dissolving the original architectural structure to create a magical-realist experience. But Chipperfield had left a three-story-high atrium with mezzanines on both sides, a classical atrium occupying the center of the axis that could not be avoided. The designer needed to avoid being led into a classical narrative structure by it, yet could not ignore it entirely. Robert Macfarlane, in Underland, describes the burial of nuclear reactor uranium waste: spent uranium pellets sealed in zirconium rods, sealed in copper columns, sealed in iron casks, wrapped in bentonite slurry, then stored deep in bedrock thousands of feet down in gneiss, granite, or rock salt. This seems to be the universal procedure by which human societies store important objects: a nested Chinese-box structure. The Chinese box inspired the designer. The outermost layer is Chipperfield's thin facade; the second layer holds the library's main functions such as cafe, various reading areas, lecture hall, and exhibition hall; the third layer is a ring corridor; the fourth is the atrium reading hall; and the innermost is the core installation, the treasure protected at the center of the box. Spatially, layers two and three form part A and layers four and five part B; the outer facade serves as the box skin, allowing the inner boxes to be designed independently without being constrained by its architectural vocabulary. The treasure at the center is not spatially functional, but without it the atrium box would be hollow and the symbolic meaning of the Chinese box would collapse. Because Xujiahui Academy was once going to integrate the Tushanwan Museum, placing the Tushanwan paifang arch was logical, but as a library, the final treasure is the library's icon: the reading table. At nearly 30 meters, it is the longest reading table in Shanghai. Together with the paifang, it reinforces the central axis and becomes the most important treasure in the Chinese box. Following Wutopia Lab's couplet strategy, once the two main structures A and B are identified, they read as upper and lower lines. A, the protective box, is expressed in concrete, terrazzo, and paint for solidity; B, the contained box, uses floor-to-ceiling warm timber for care. In zone A, paving and subtle gray variations distinguish the second and third floors.




 Editor's Pick
 Latest Design