Text description provided by the architects
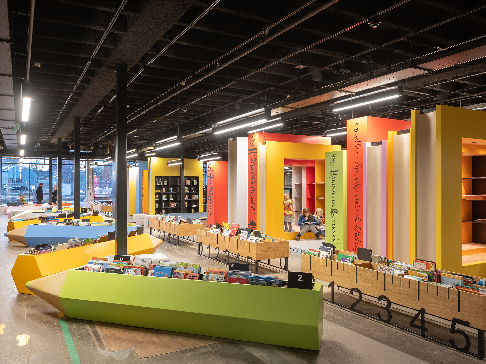
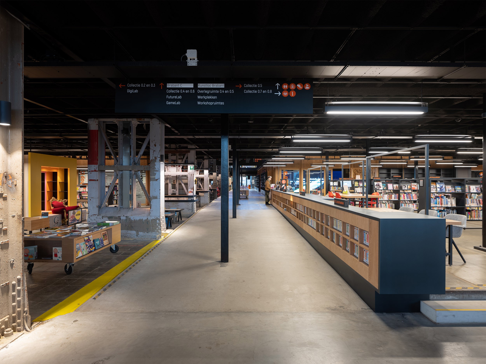
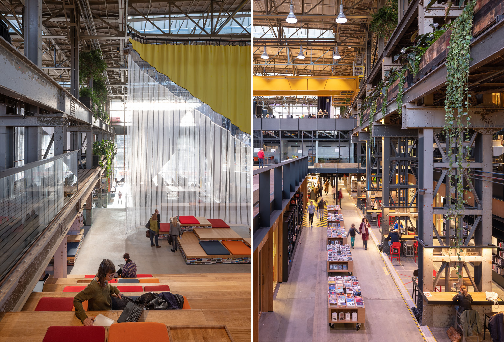
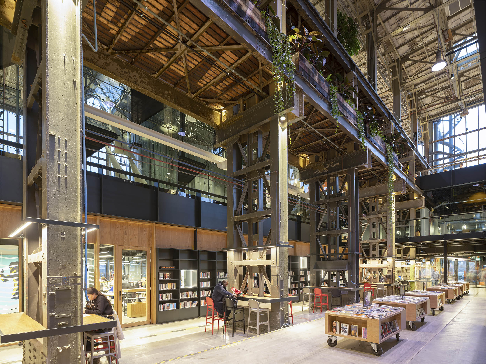
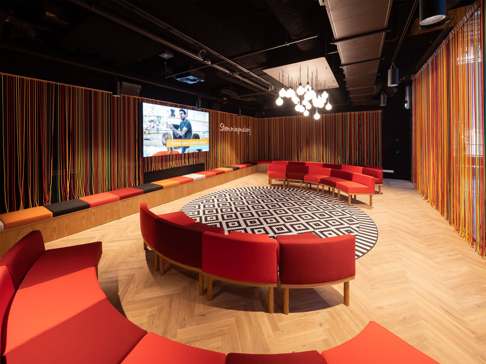
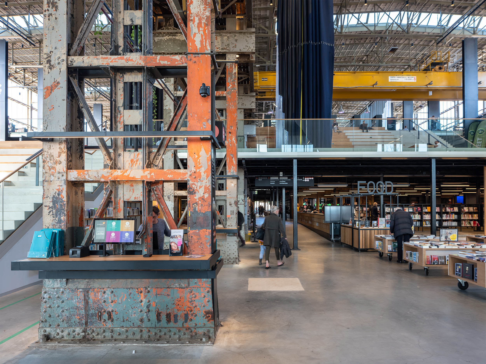
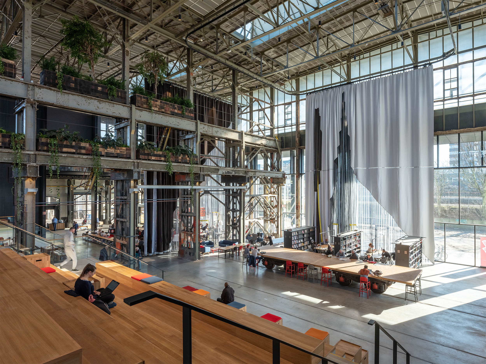
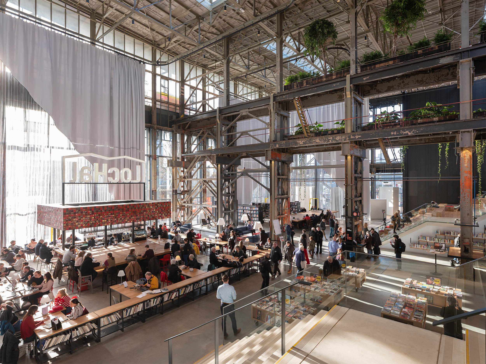
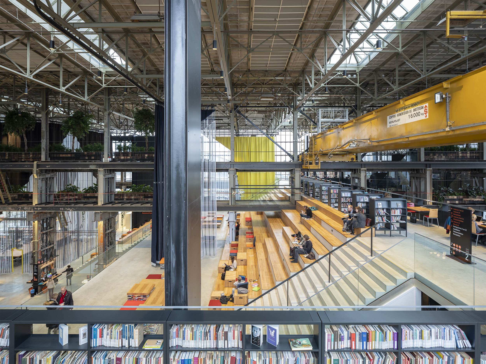
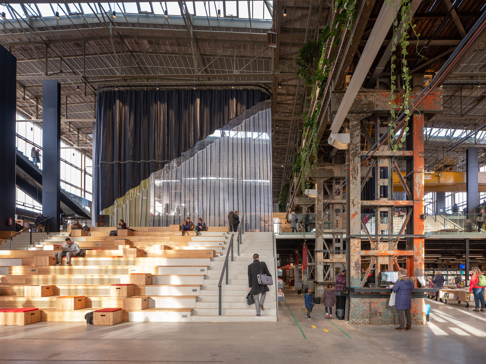
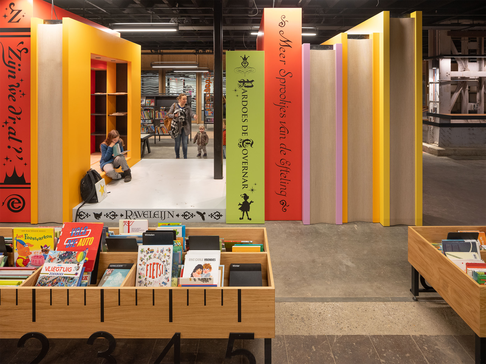
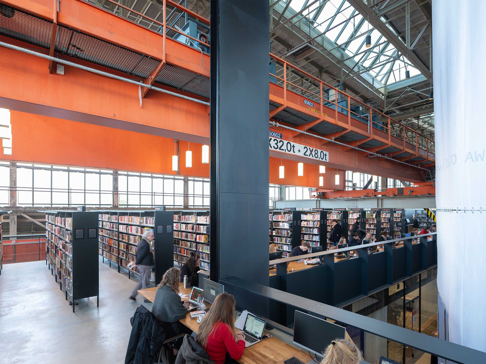
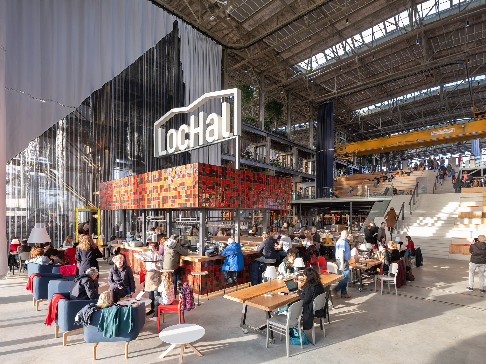
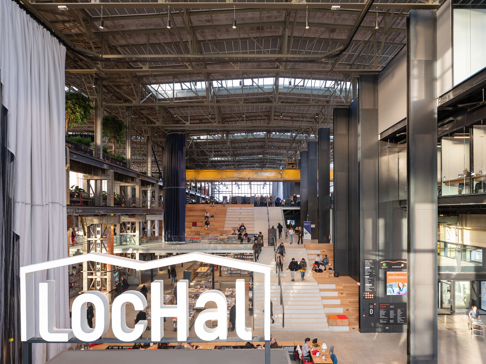
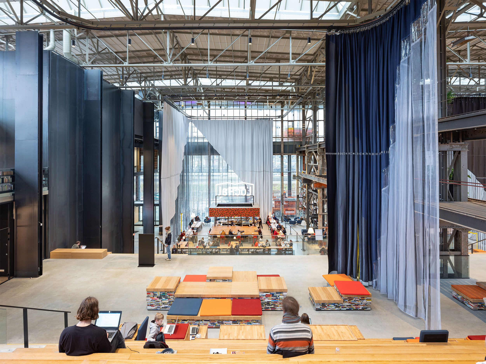
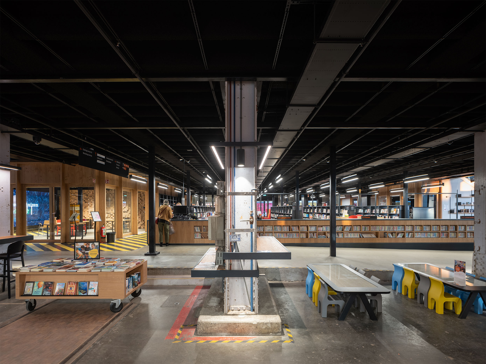
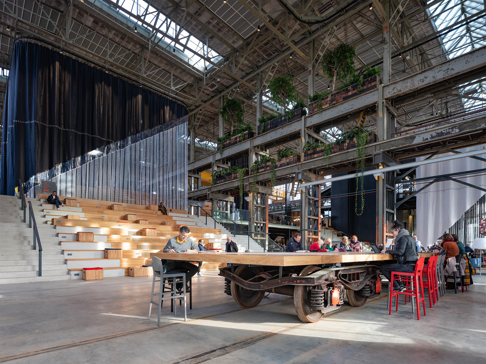
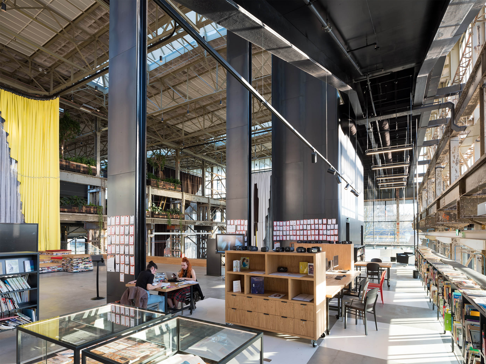
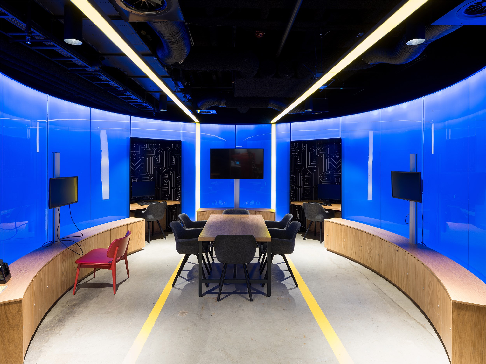
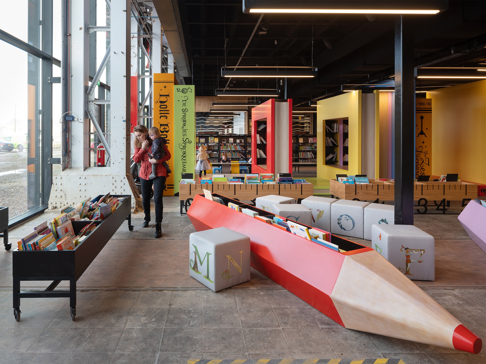
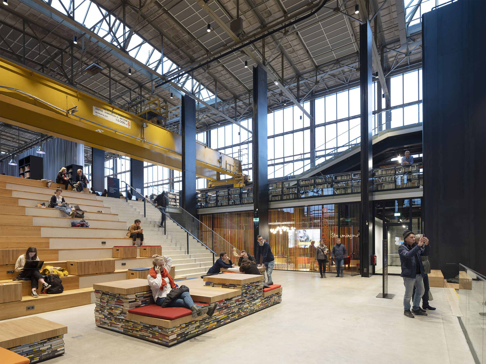
History Tilburg is not only known for its worksites of the Dutch National Railways, but also for its textile industry and theEfteling, the nearby popular fairytaletheme park. This history is made tangible in Mecanoo s interior design. Characteristic historical elements form an exciting combination with new oak and steel additions, and a warm colour palette of redsand oranges. The interior is varied, playful and innovative. There is a diversity of atmospheres for meeting, collaboration, and concentrated work. City café with reading and exhibition space The eye-catcher is the city café featuring a bar with red, brown and gold ceramic tiles and a neonLocHallogo on top. It can easily be spotted from passing trains. The old tracks are visible in the concrete floor. They are used to move three largewheeled train tables. For example, a single table can become the extension of the bar; when placed together, the tables form a stage or catwalk with the stairs as a tribune. They can even be moved outside along the tracks to form a stage for events on the square. Next to this city café is the reading room with magazines, and next to that is the Kunstlocexhibition space. It is right in the corner, clearly visible from the outside. The textile walls designed by Inside Outside, inspired by Tilburg as a textile city, create intimate spaces in this large hall. When these hanging textiles are drawn together, the space can accommodate large-scale events. Interior street Crossing the building is an interior street lined with historic industrial columns on which the old layers of paint are still visible. By fitting the columns with wooden tables and lighting, they are given a new lease of life as places for reading and studying. The street is flanked by bookcases. There are also low mobile display units where books are presented invitingly, as in a bookshop. In this book street, books are also checked in and out. The bookcase wall on the office side has transparent display cases for works of art and unique books. This wall also gives staff the right balance between privacy and connection with the library. Children's library with Efteling atmosphere The Eftelingtheme park is the source of inspiration for the children's library. Bookcases take on the form of colored pencils or rulers. You can walk through the giant fairytale books, look for a book or play. The little ones can read a book at tables shaped like mobile phones, orlisten to storytelling sessions while lying on an open book. Even the sitting poufs have playful letters in the form of fairytale animals. Youth zone with GameLab The youth zone is animated with colorful train seats and tables that offer space for different learning settings, such as concentrated work, collaboration and meeting. This zone also features the GameLab, one of the building s many 'laboratories'. Stair landscape The stair landscape that Civic designed for the monumental LocHaltakes you to the upper floors. Parts of the stairs are made of oak. With the flexible wooden seating elements, everyone can design their own space. For instance, you can 'build' a meeting place or a quiet place to work undisturbed. Library as laboratory The LocHal is not only a library, but also a laboratory where you are challenged, gain new knowledge and learn about new innovations.




 Editor's Pick
 Latest Design










