Text description provided by the architects
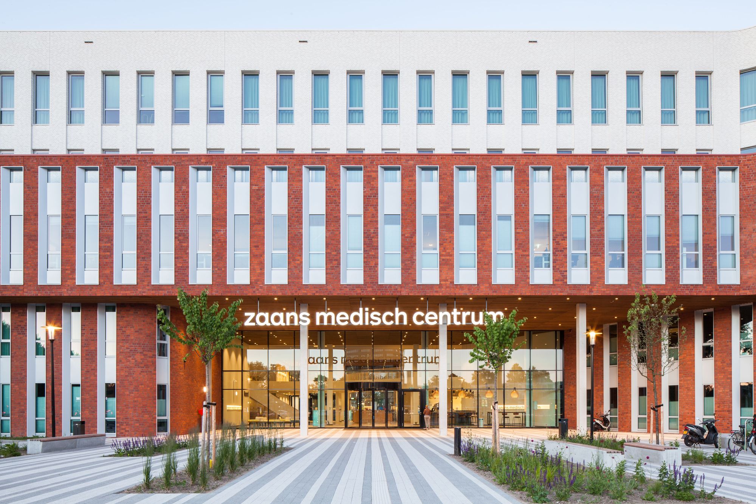
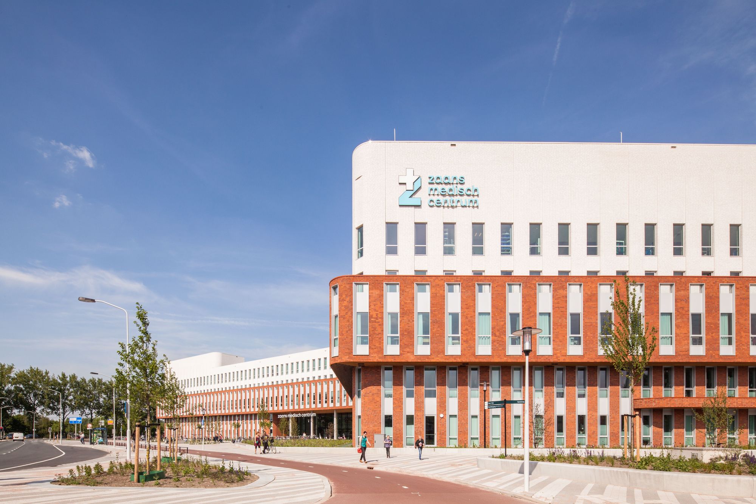
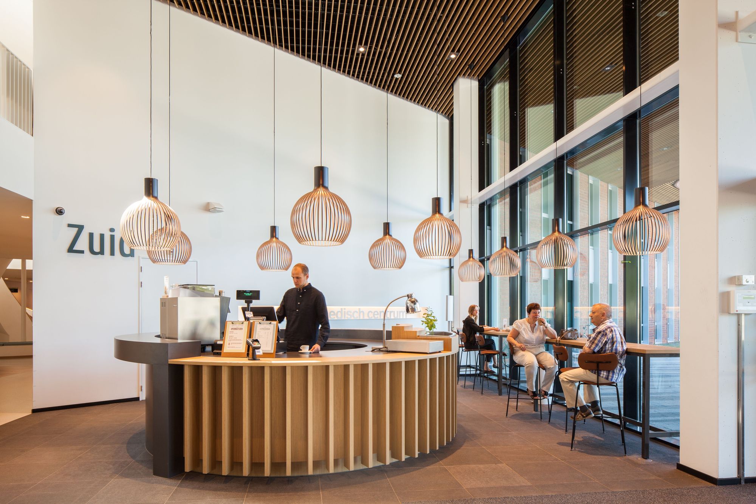
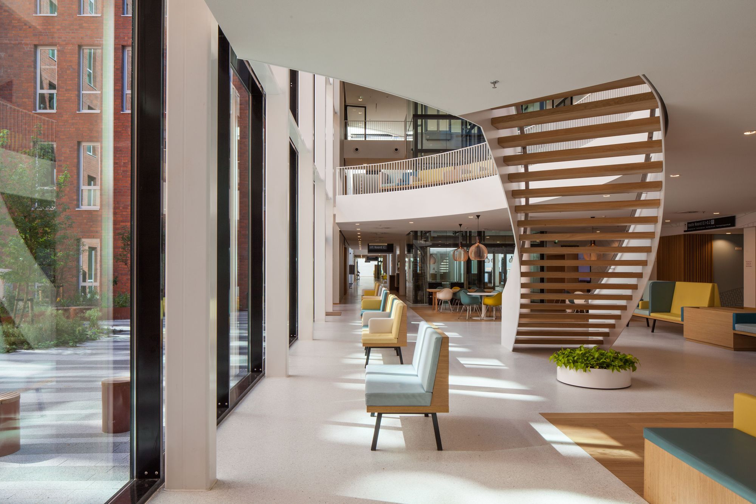
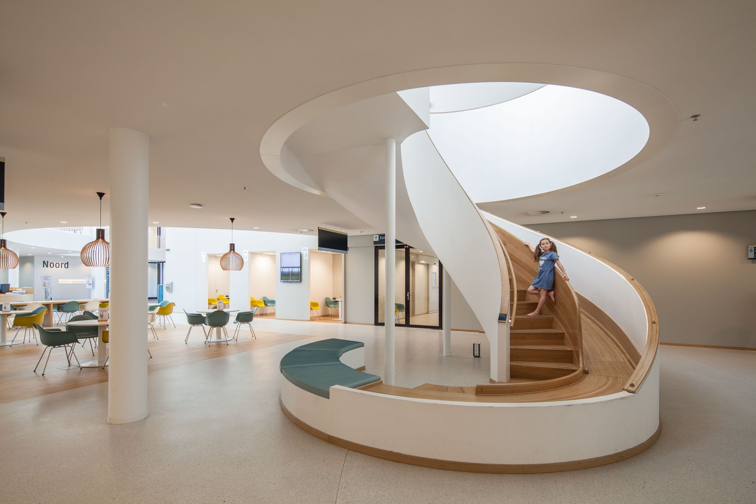
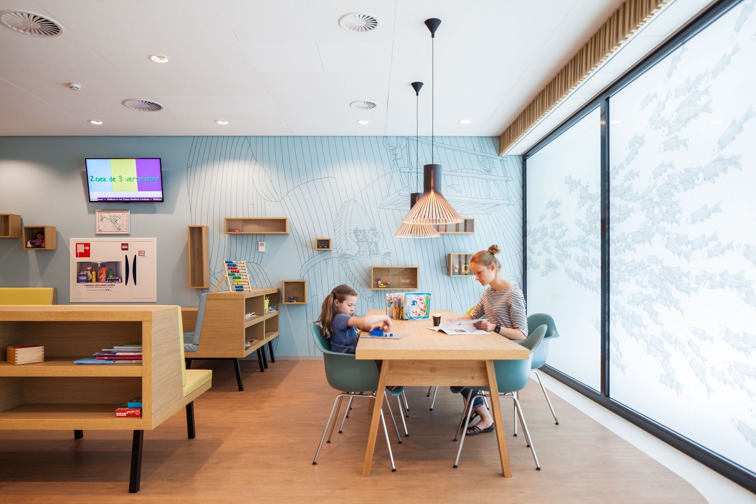
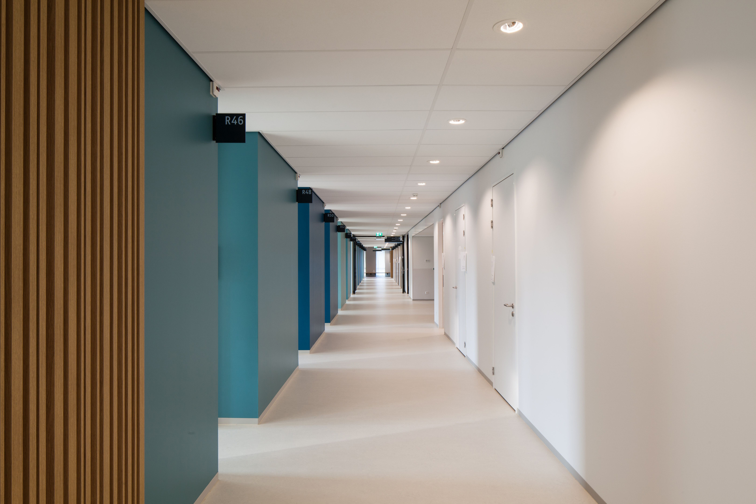
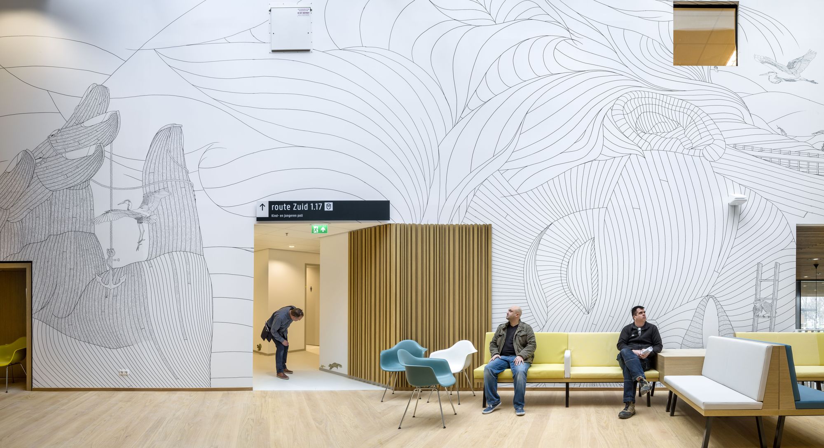
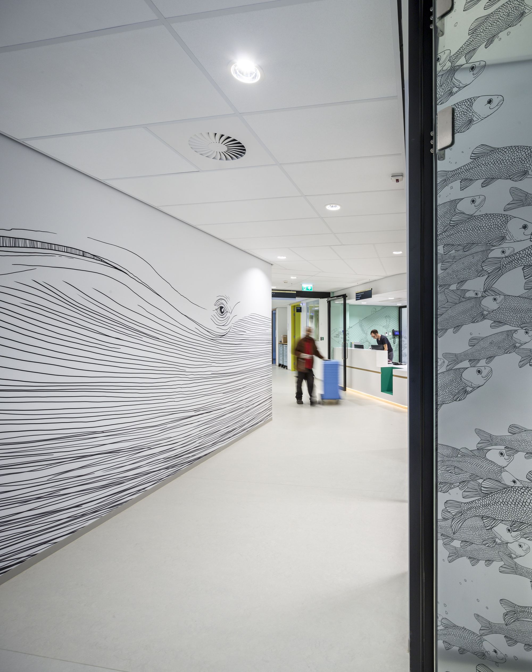
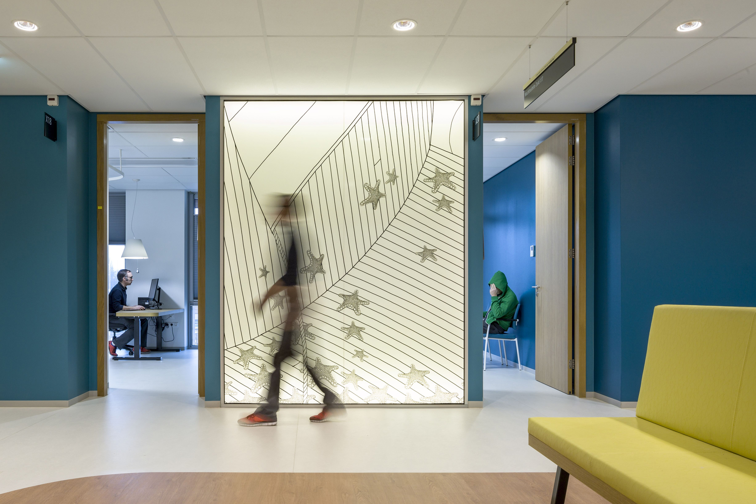
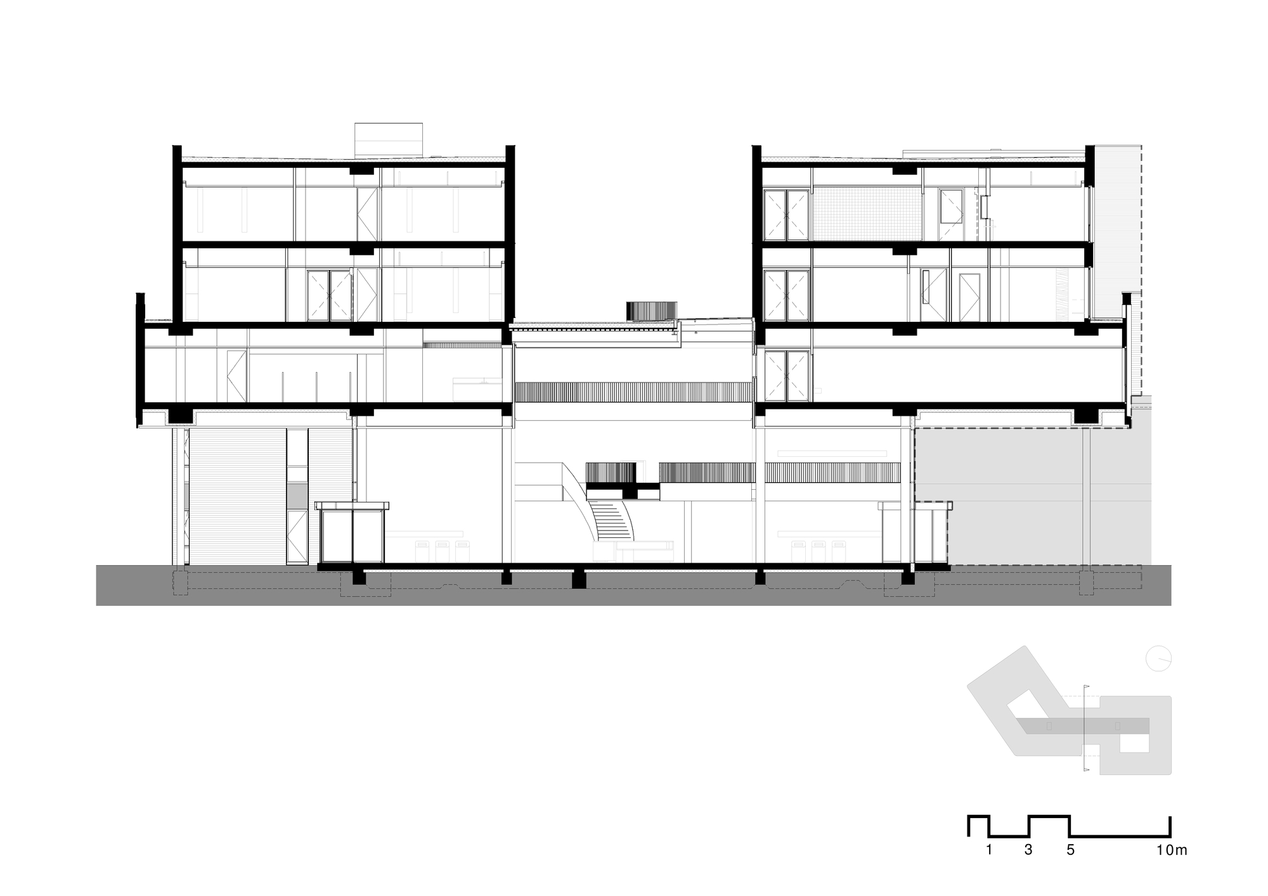
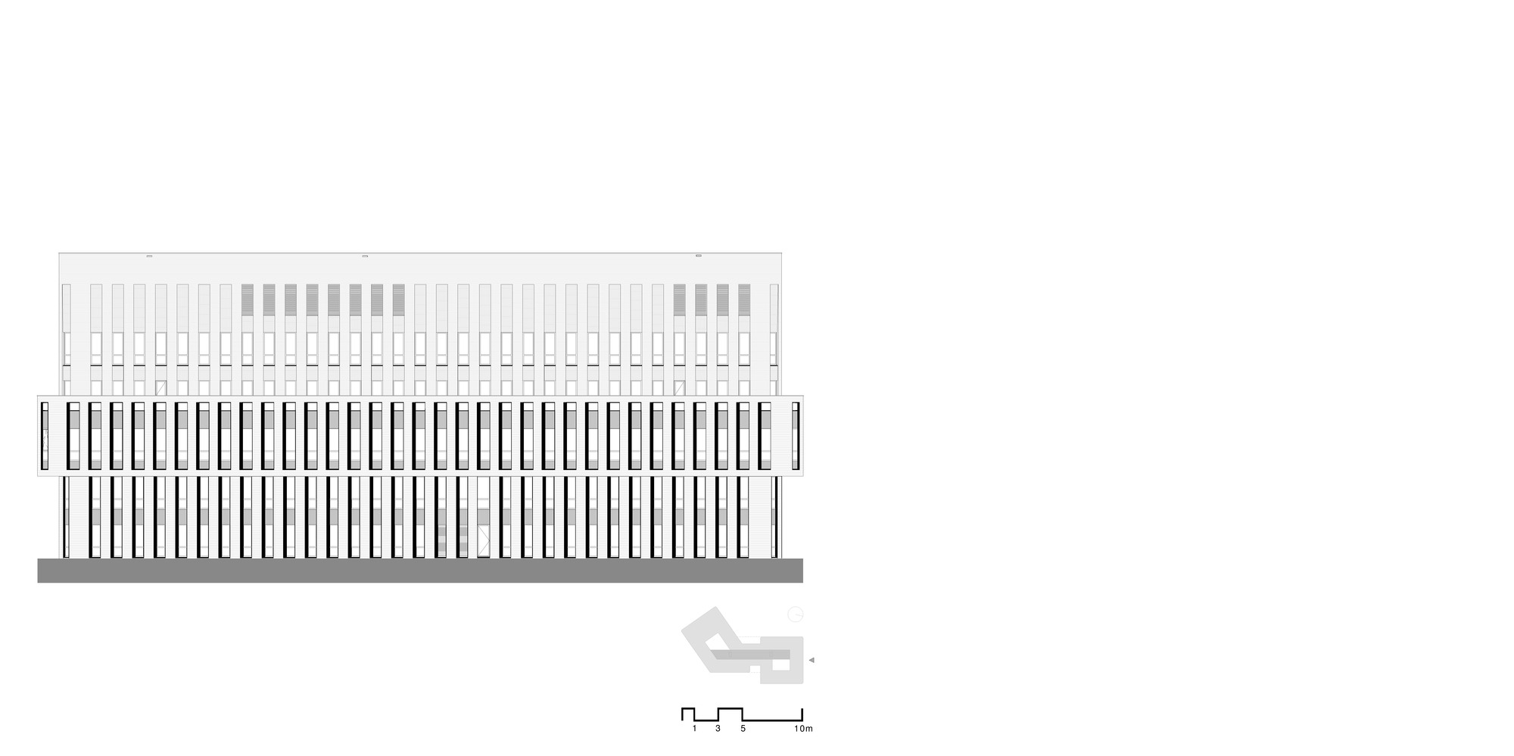
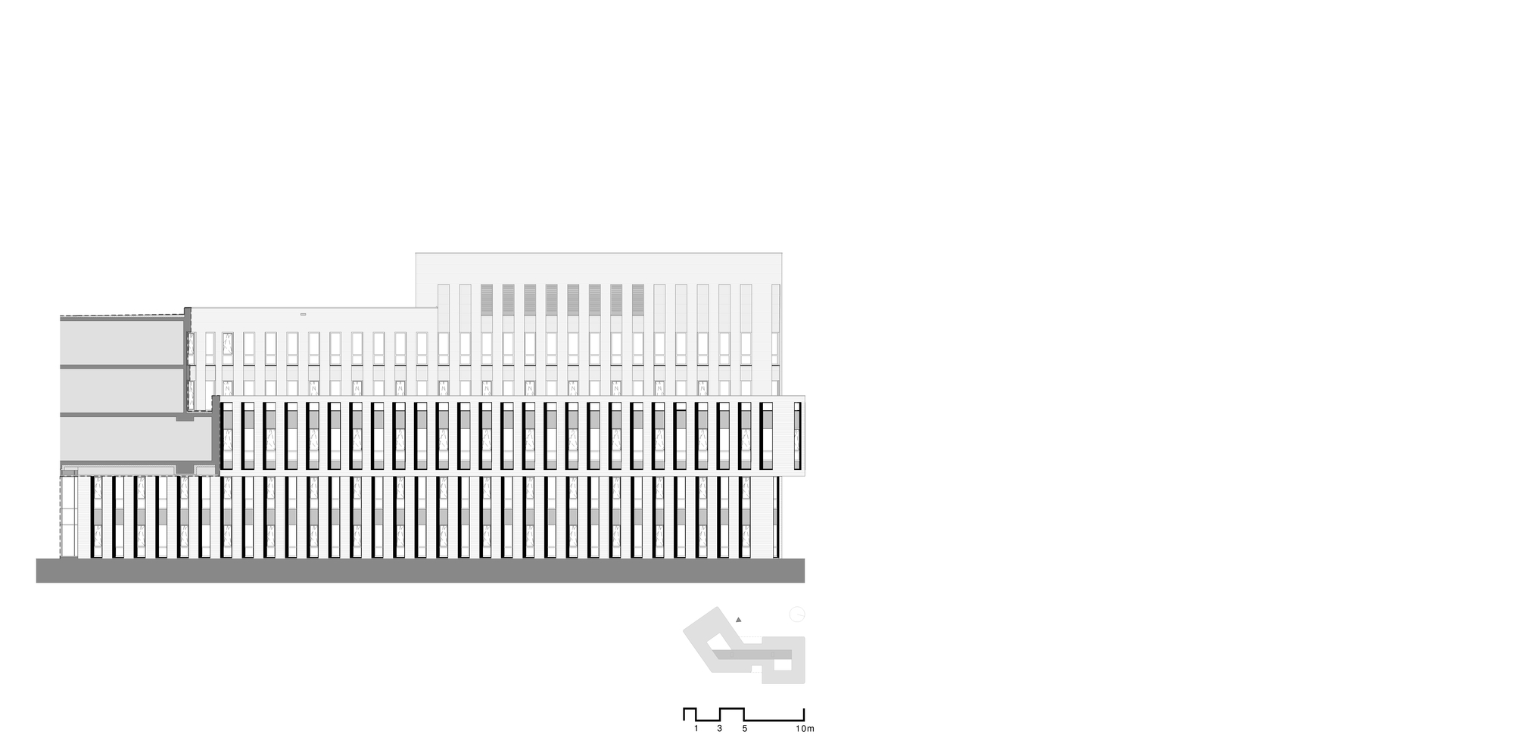
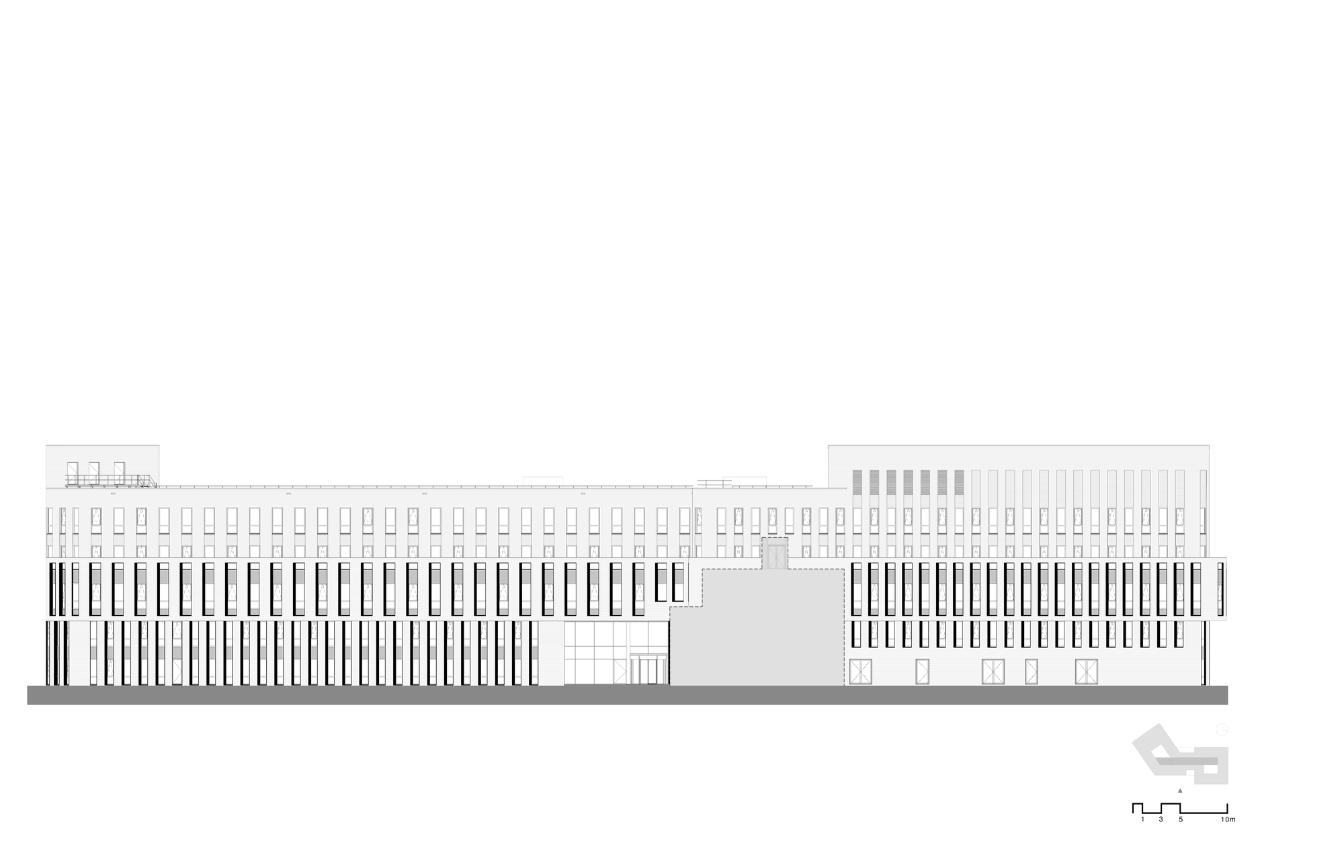
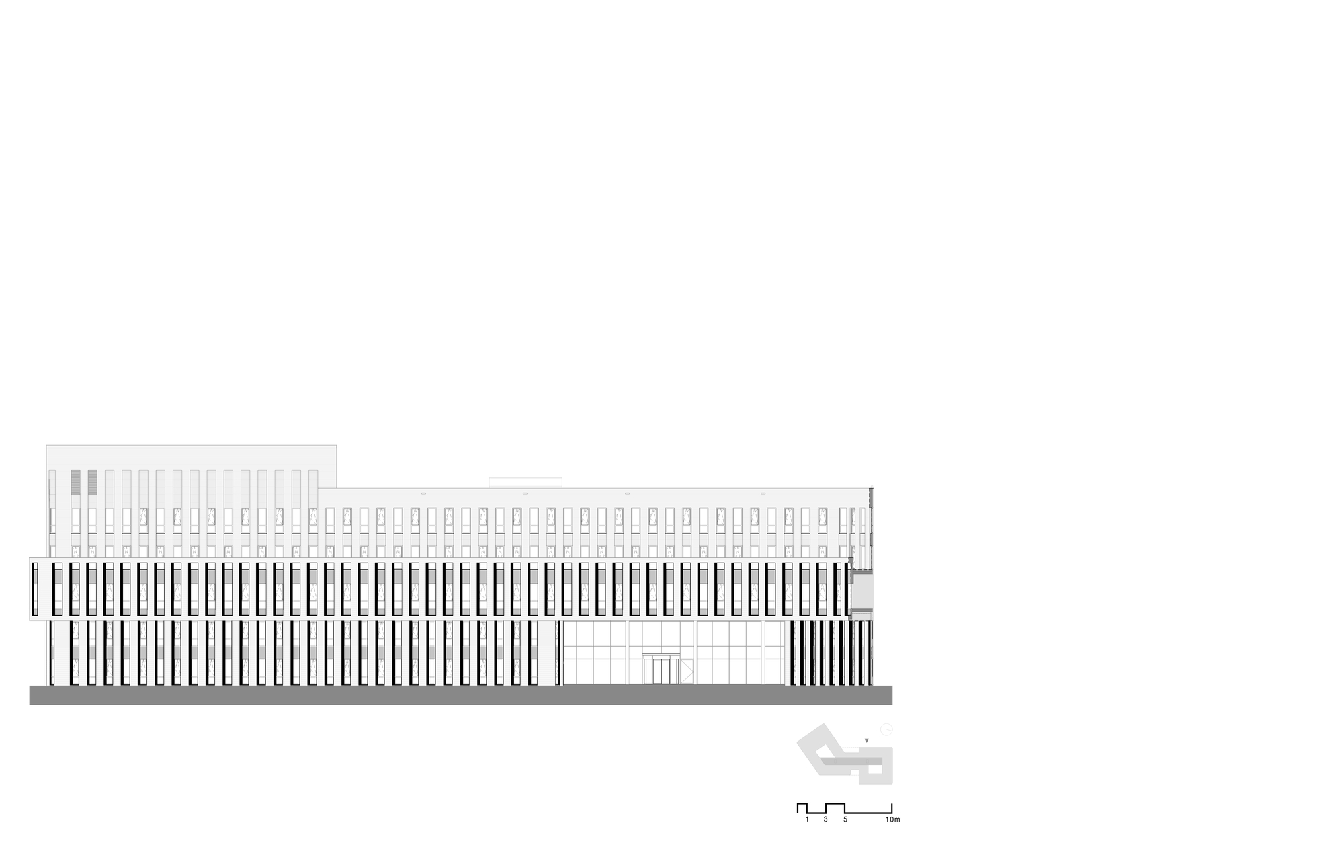
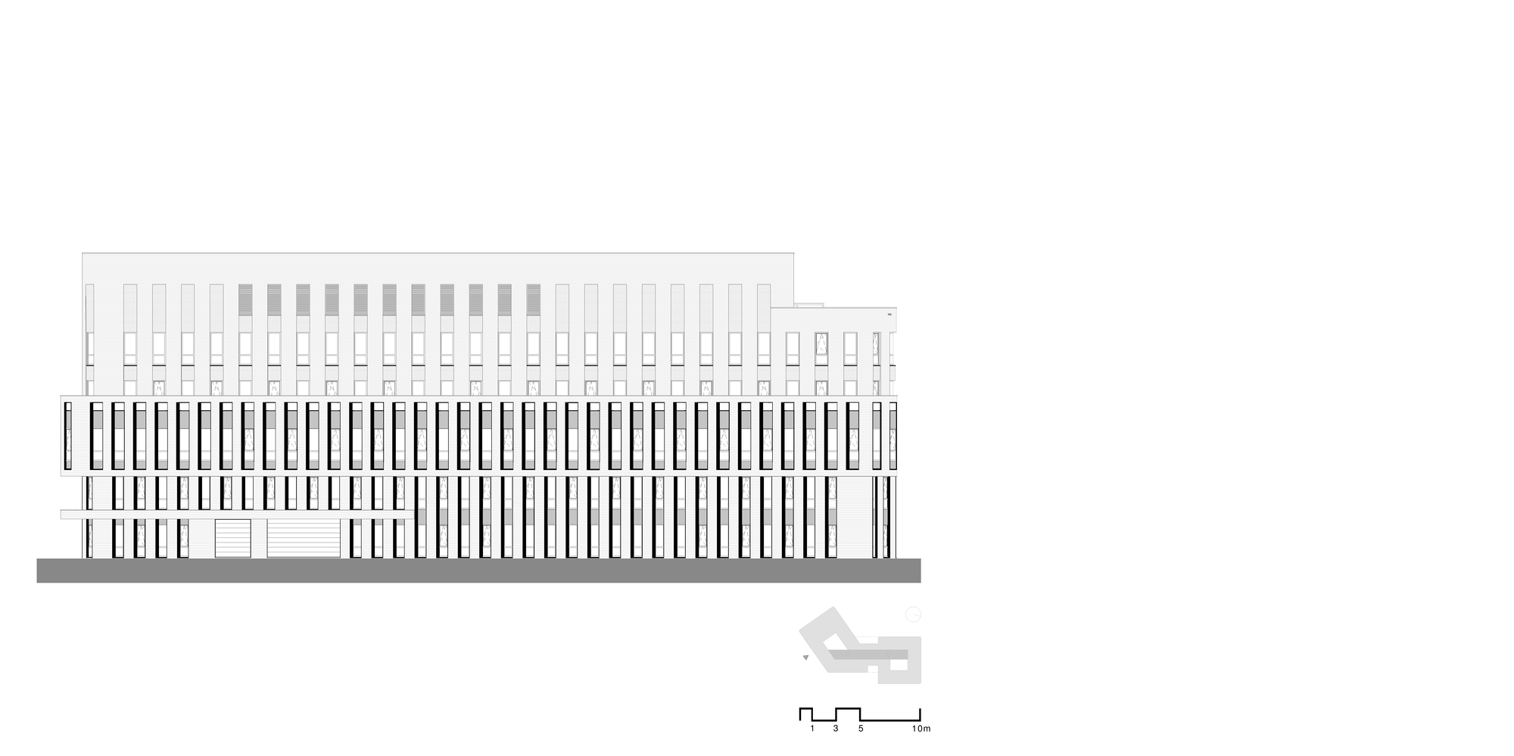
The Zaans Medical Centre is the Netherlands' first lean hospital. It is a compact building that makes full use of every square meter, where specialized medical care methods and personal perspectives reinforce each other. The designers integrated architecture, urban life, landscape, and interior design. The internal circulation routes are clear and well-lit, making it feel less like a hospital and more like a healthy retreat. Lean and progressive: the medical center defines five care processes through intelligent lean principles: acute, elective, outpatient, clinical, and diagnostic. Two floors house outpatient clinics, and two floors house clinical departments, with a flexible floor in between primarily dedicated to optimizing primary care services. All departments are designed to prevent any form of waste. Wherever possible, outpatient and nursing departments use standardized models, enabling interchangeability between departments and allowing them to adapt to changing needs. The Zaans Medical Centre is therefore both flexible and future-proof. Effective distraction: the design uses natural light, views, and artwork to reduce patient stress and create a healing environment. The compact layout reduces walking distances for both patients and staff, improving efficiency and quality of care. The project demonstrates how hospital design can support lean management principles while creating a welcoming, humane environment for patients, visitors, and healthcare professionals.













 Editor's Pick
 Latest Design