Text description provided by the architects
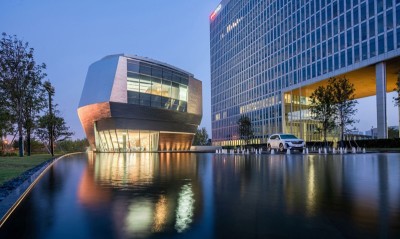
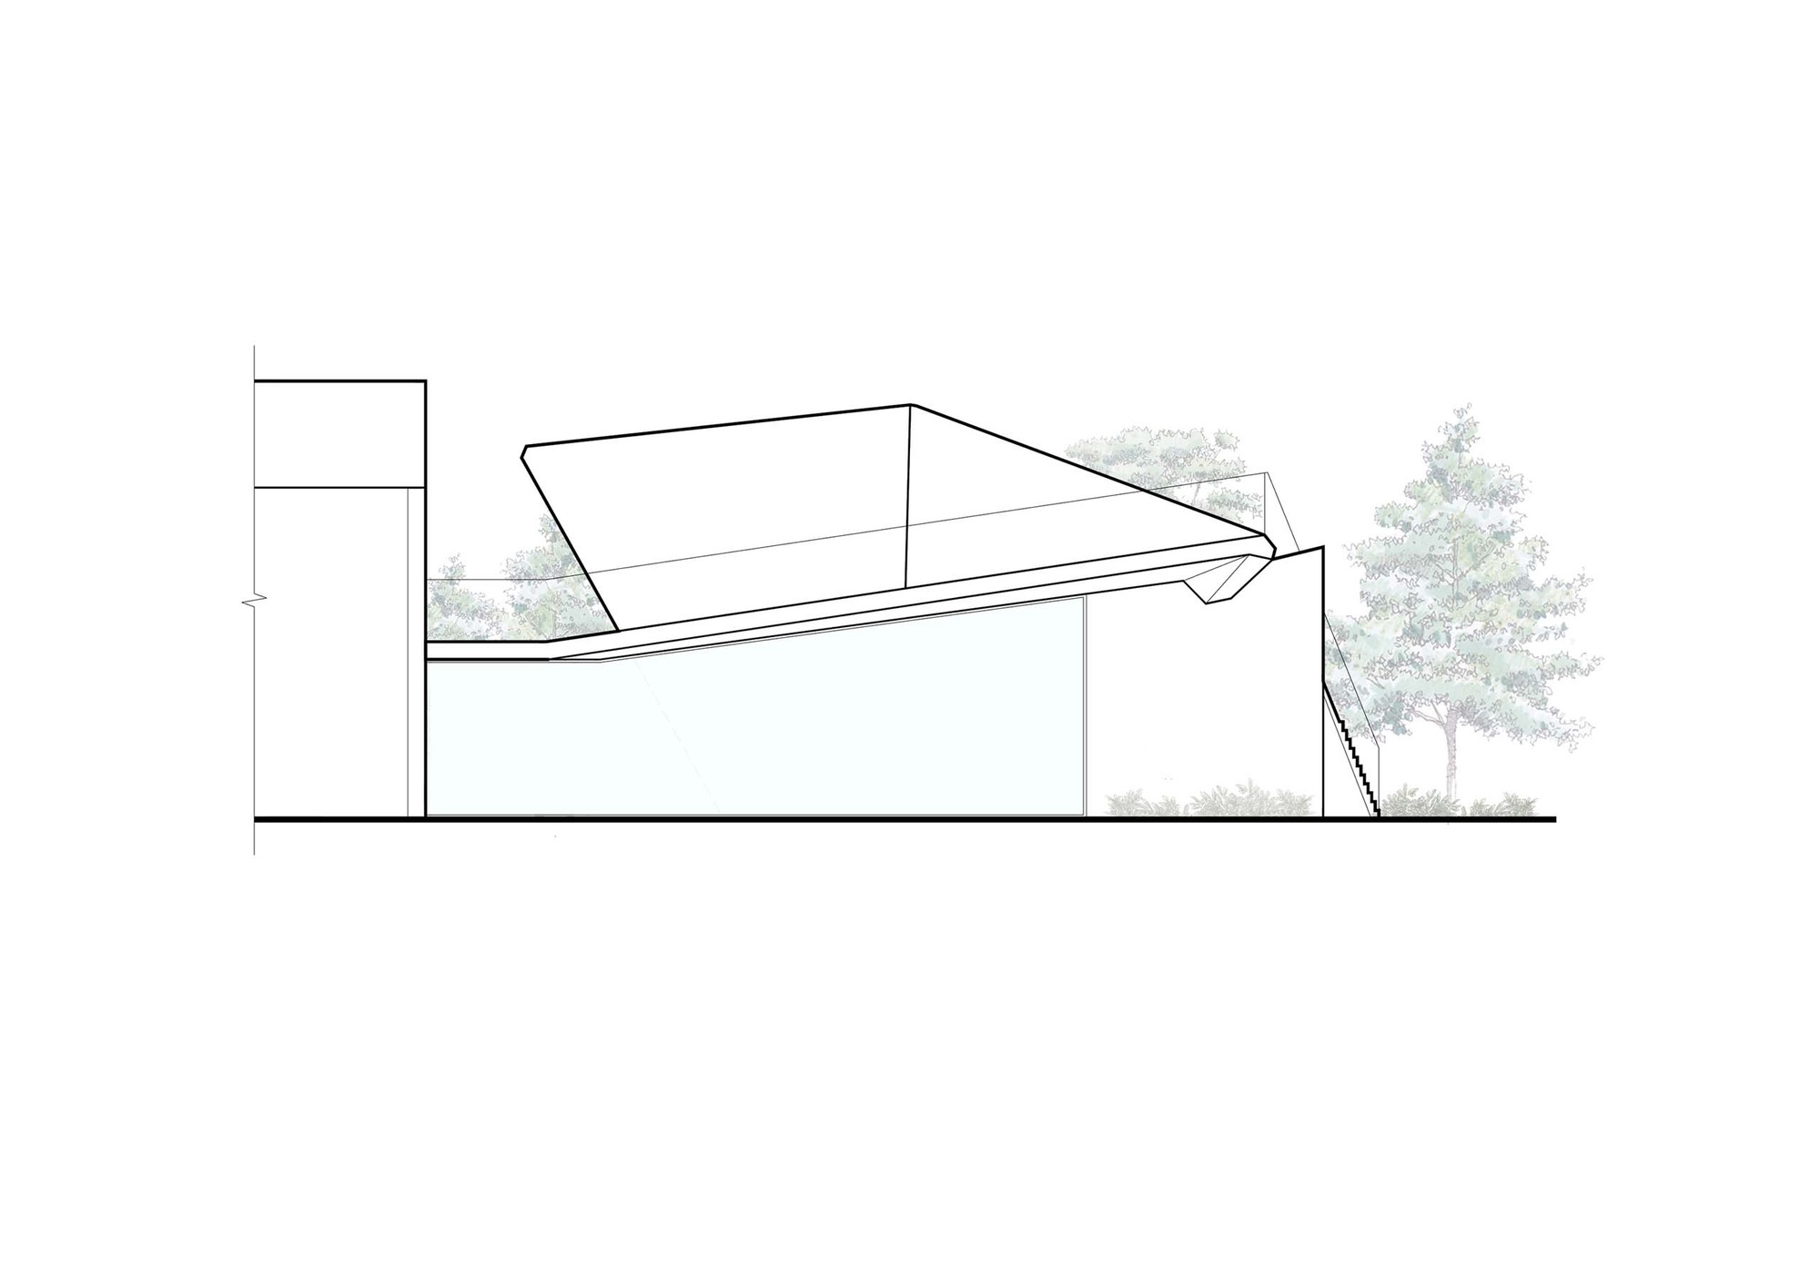
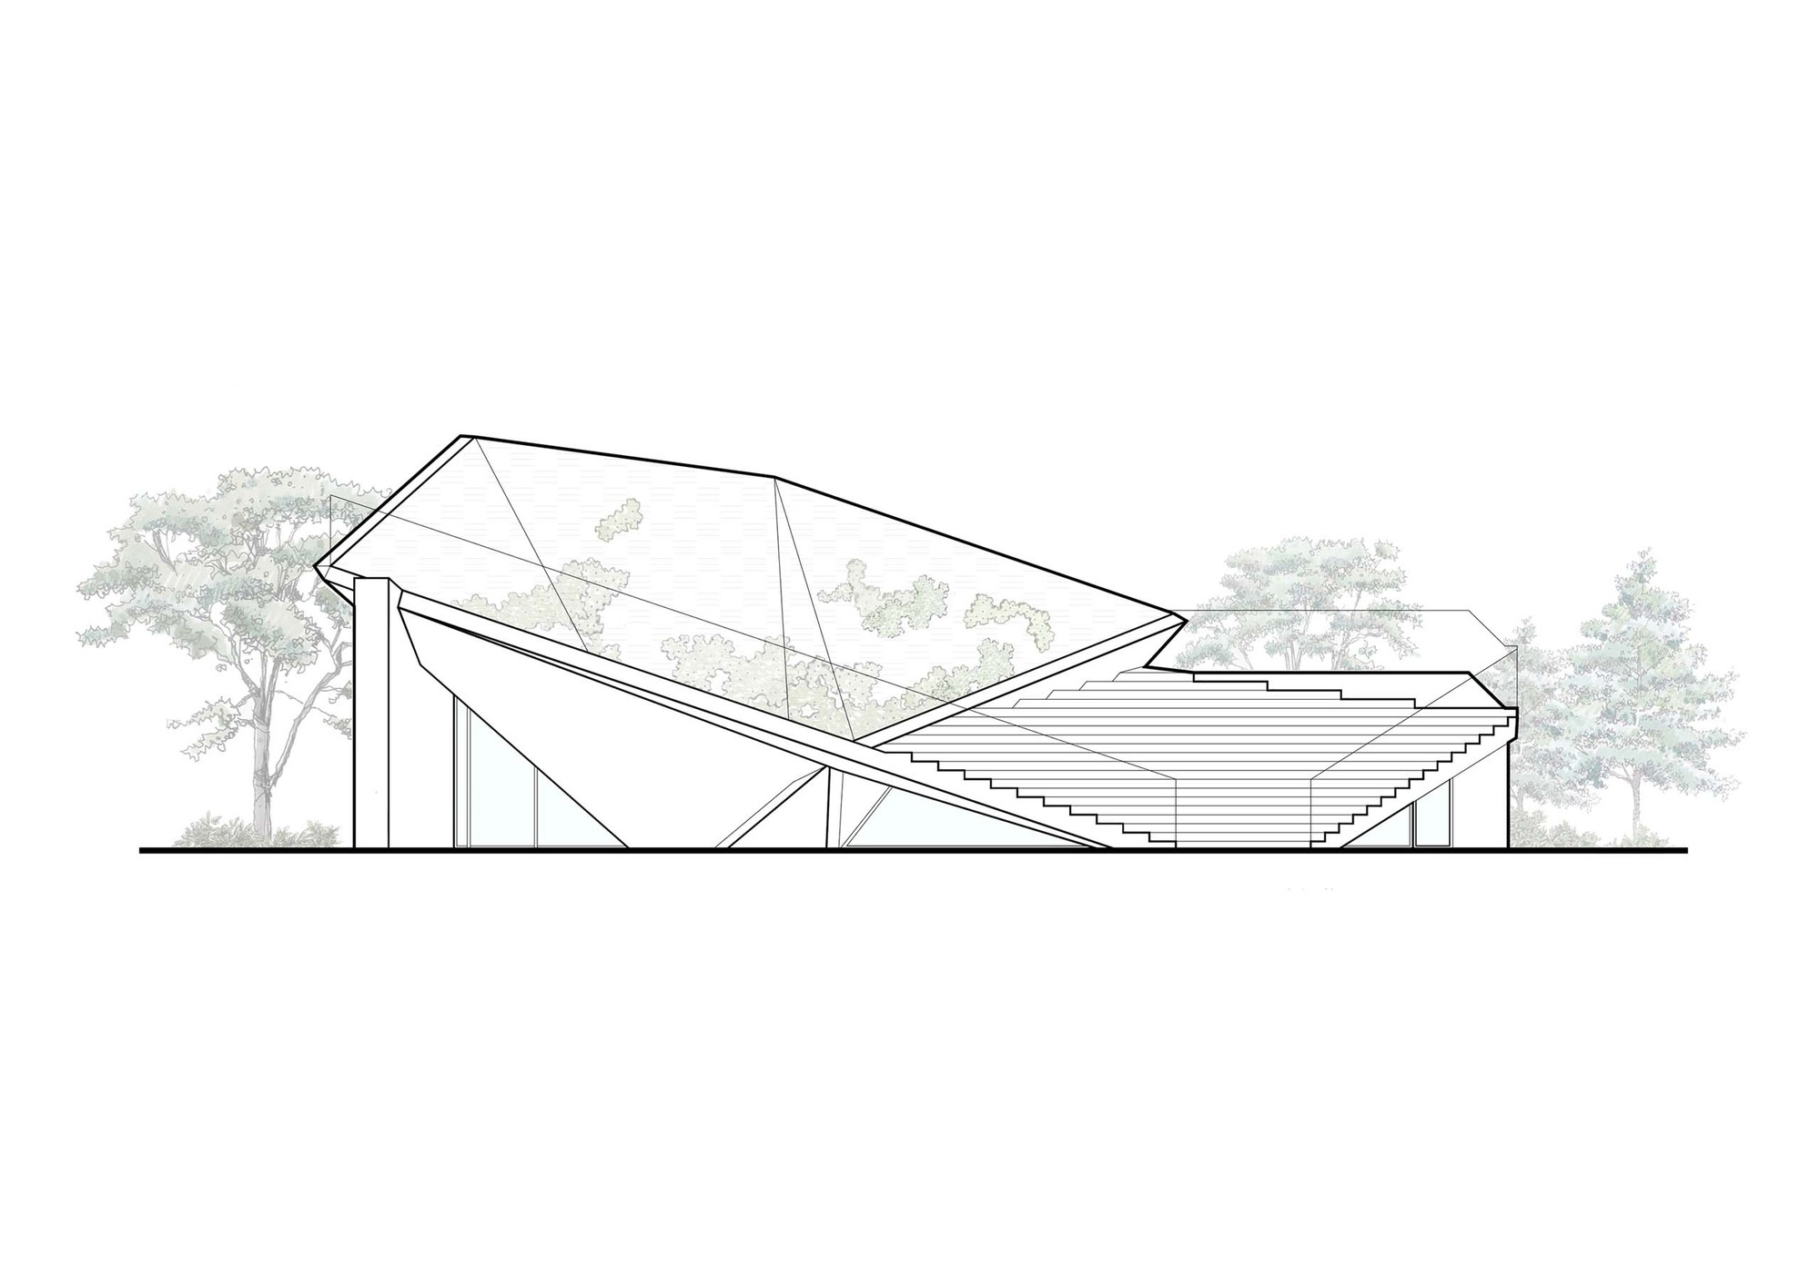
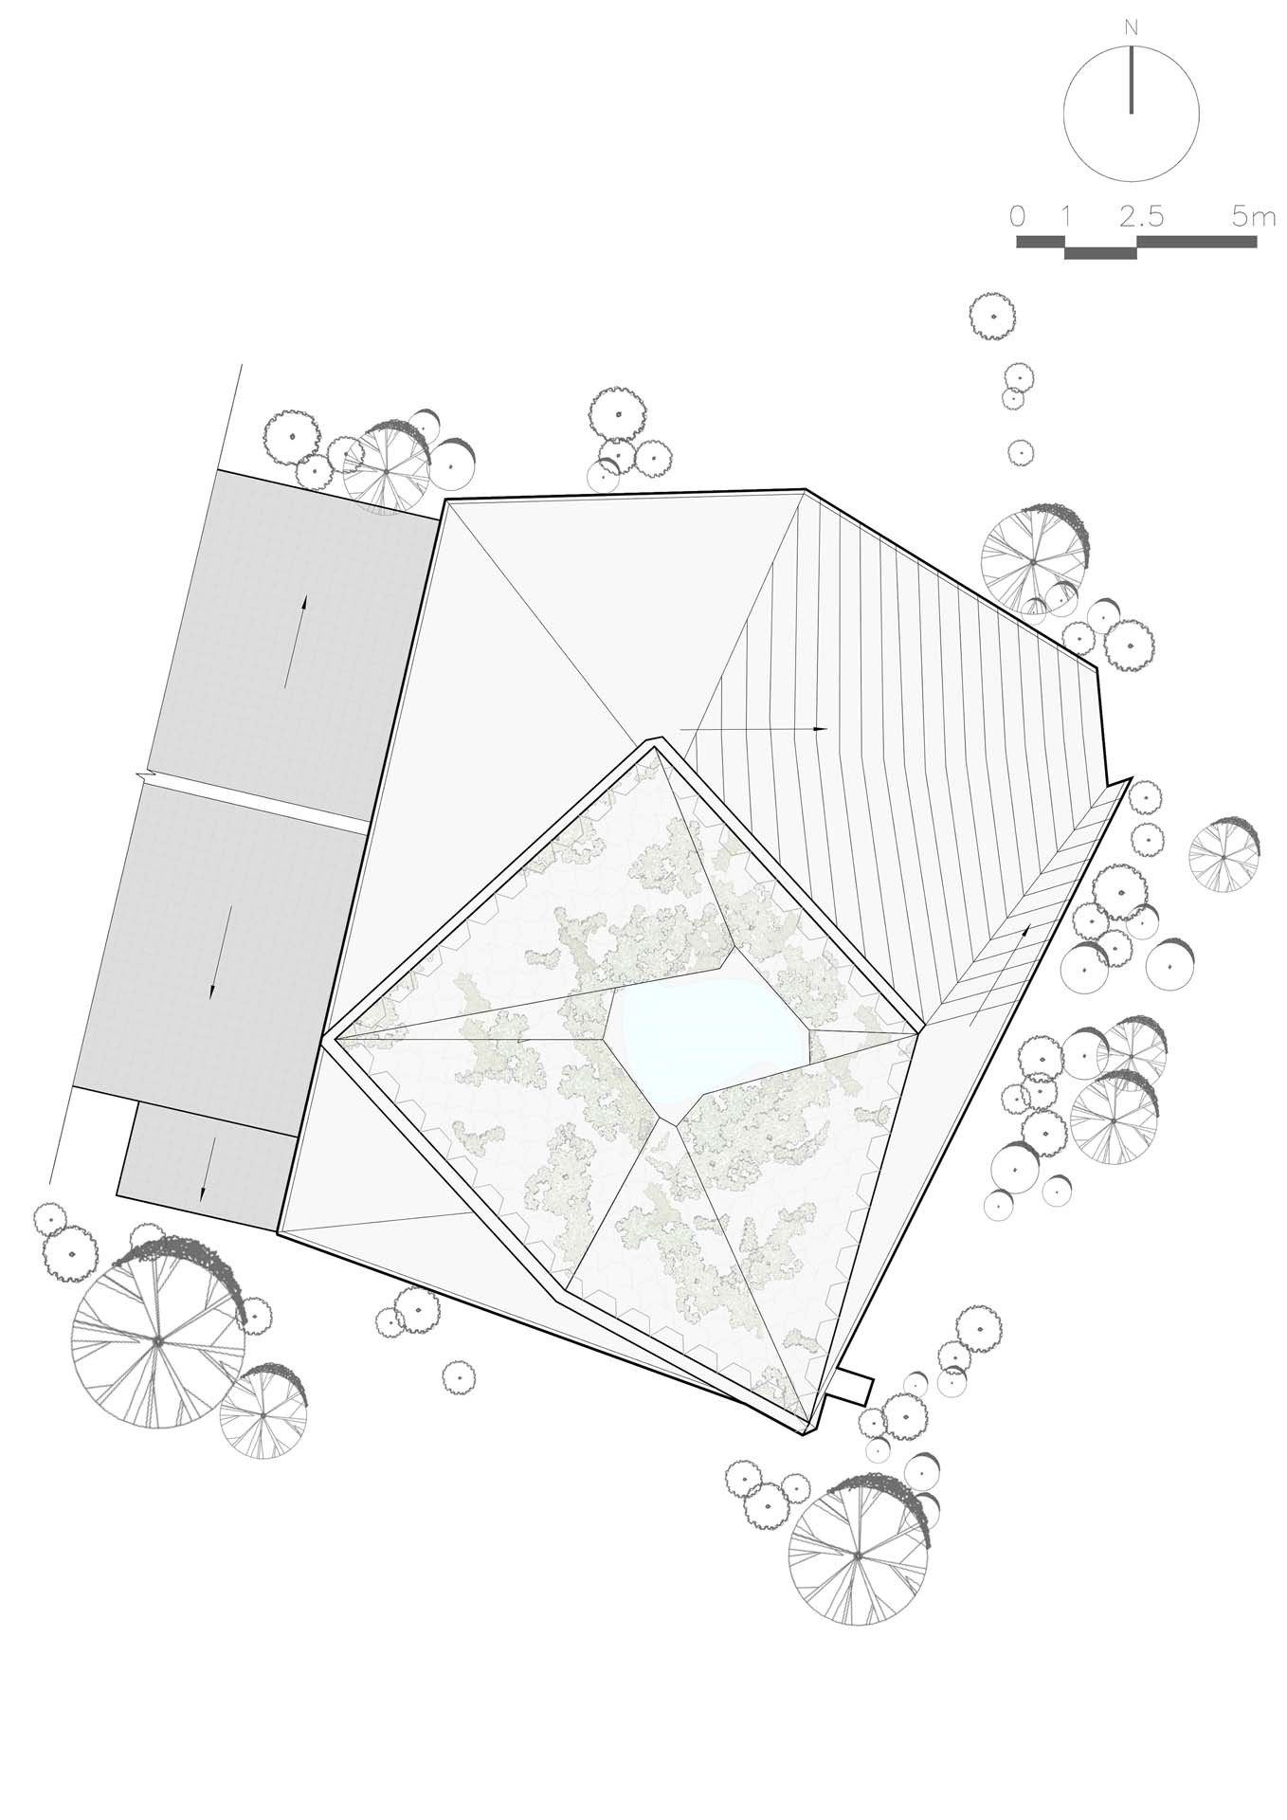
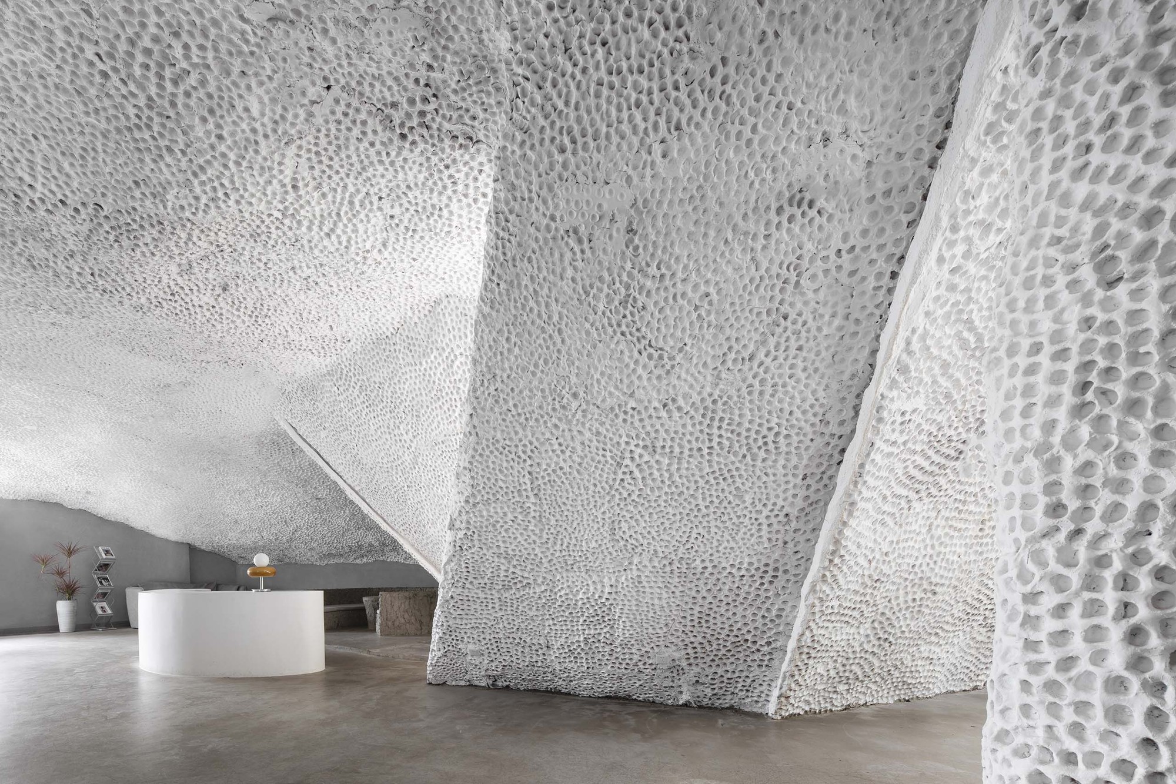
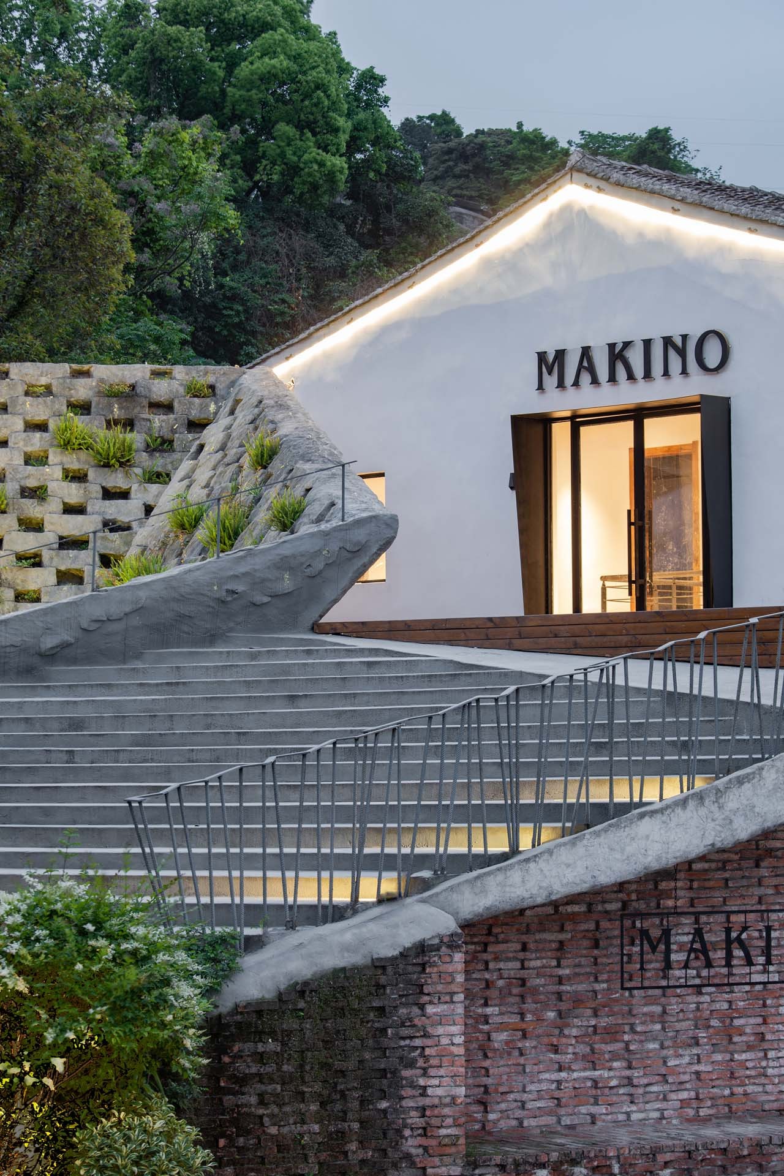
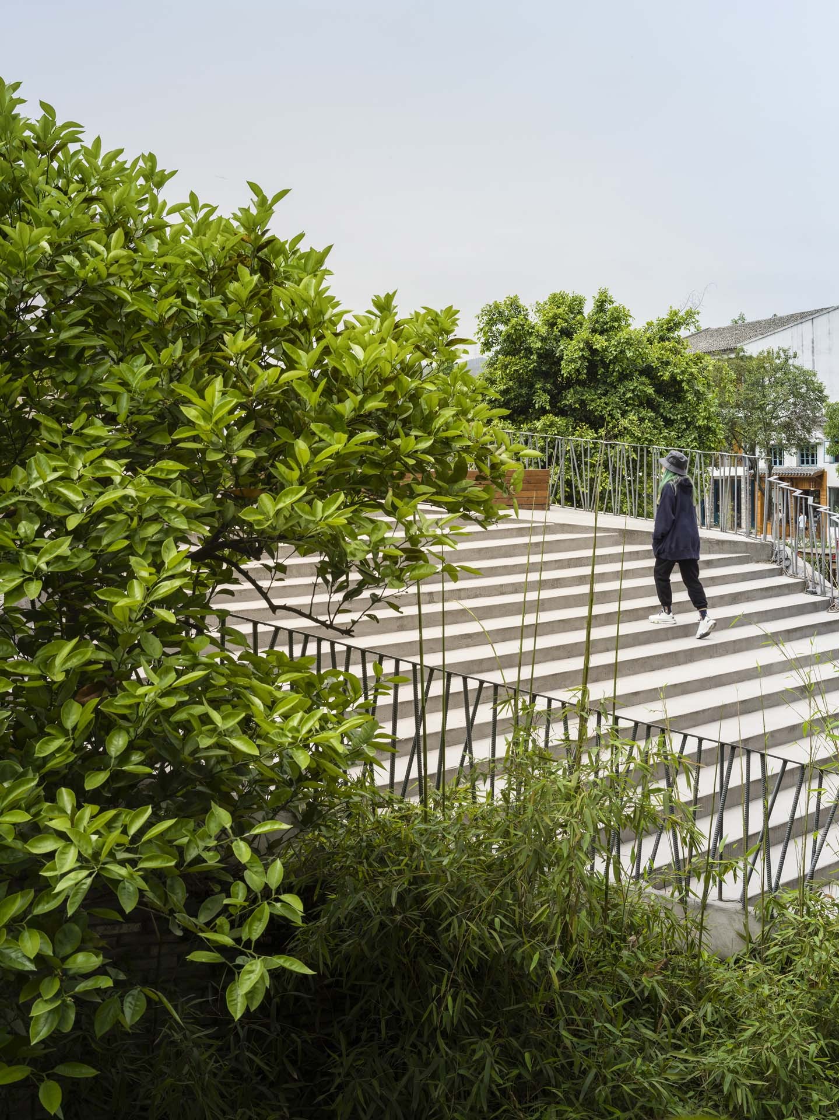
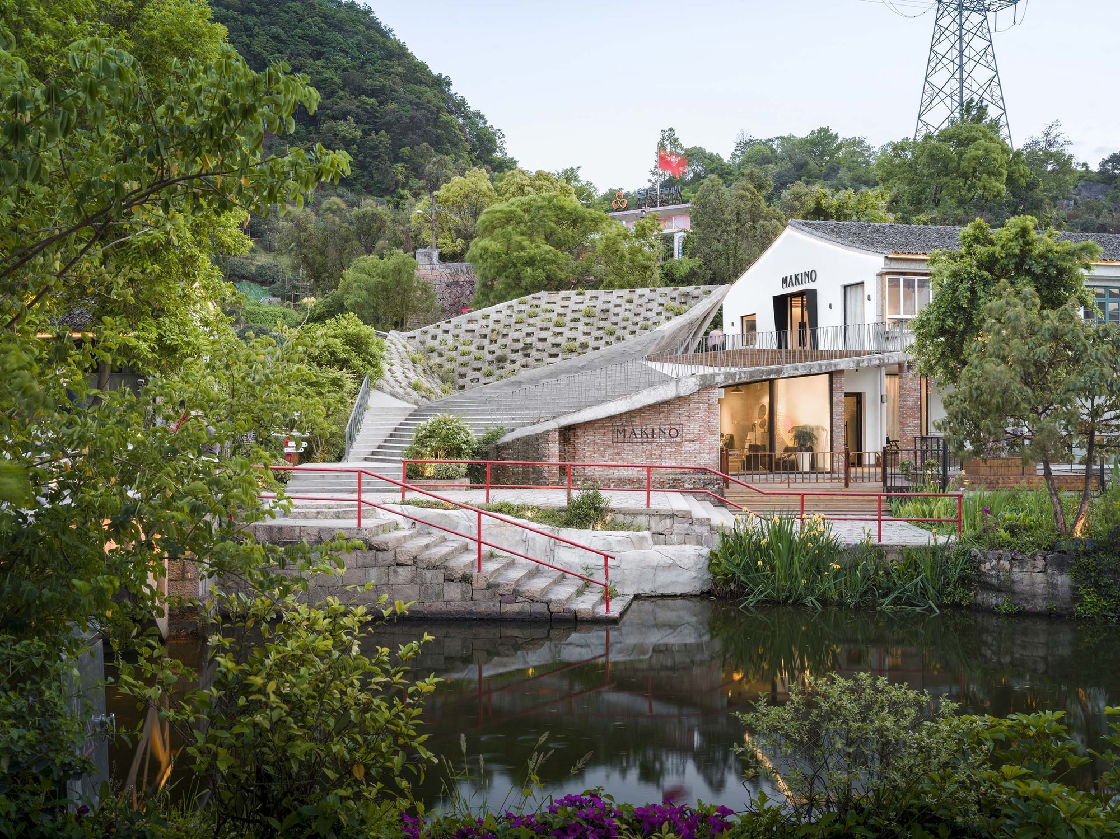
Shangen Village lies in the Chashan area of southern Wenzhou, on the southern edge of the city, only about ten kilometers from the city center. SpActrum participated in renewal planning and transformation and produced a plan in 2018; after completing the master plan, the team left and did not intervene in the later architectural and landscape implementation. When they returned to the site, they found that some precious qualities of the place had been excessively lost. The ambition of preserving the richness of a hundred years of southern-Zhejiang vernacular houses had largely been achieved, yet the original charm of the village came in large part from ambiguity and natural occurrence accumulated through spontaneous, time-layered life; in other words, a little dirt and wildness that, under more conventional and ordinary construction, had become too clean and tidy. On the other hand, the refined design of several key new buildings and the time-travel experiential flow originally envisaged had not been realized in implementation due to limits on construction technique and investment. At that moment, a vacant lot at the head of the Shangen bridge was exposed after the demolition of existing buildings, and the client invited SpActrum to design an open, folly-like building, a rural gathering point. The architects seized this opportunity to take a stance and offer a creative reference for such questions. For most Zhejiang villages, the village entrance and bridgehead are distinct memory points. Bridges are not only traffic links between riverbanks; they also carry social meaning as rare visual corridors that establish the village's overall image. The central Shangen bridge is exactly such a recognition node. On the north bank stand the best-preserved nineteenth-century rural mansions; the south bank faces the dividing point between two clusters. After partial demolition of the west cluster, a large open area faces the bridgehead, backed by a rocky hill that gradually rises. Haunted by the unforgettable fern-overgrown dilapidated courtyards of Shangen, and by the burst and intrusion of vitality under a simple frame, SpActrum conceived Flower of Shangen and dedicated this indefinable structure to the village. In creating it, digital design was first used to find connections with the overall situation of the site. The building is conceived as a connecting joint: it meets the bridgehead at ground level, then rises above the ground floor to form a platform looking back at the bridgehead, which can also connect with existing buildings in the cluster. A spiraling form rotating along two tracks can realize this movement; finding structural support, it continues to rotate, with the two tracks set as outer and inner boundaries. The result is a rotational body formed by a complex curved surface: the outer side rises from the ground, forms a platform, and continues upward into a collar-like outer contour, while the other side forms a converging spiral. This model is not directly the built mass. In the context of rural construction, drawing on more than a year of accumulated local construction knowledge, the architects judged the technical level of construction and recognized that they would not design down to structural details; that part would be carried out by the contractor, and the architects could only control a relatively precise massing. What followed was active simplification, which is not subtraction but a renewed creation. The complex geometric form was reduced to a series of triangles and quadrilaterals.











 Editor's Pick
 Latest Design