Text description provided by the architects
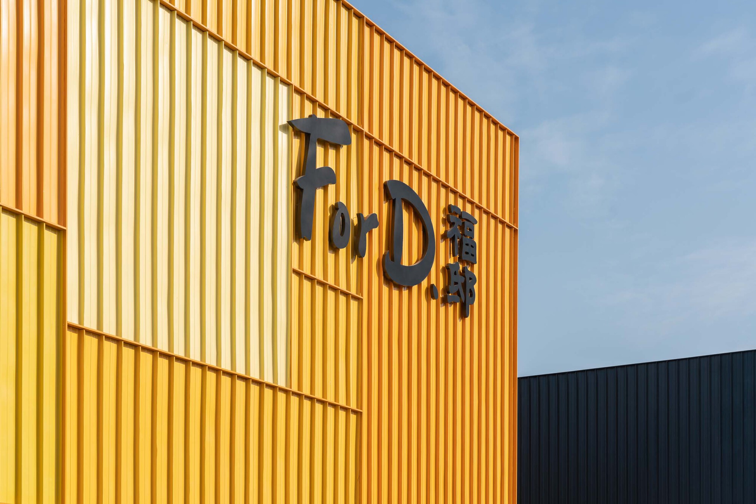
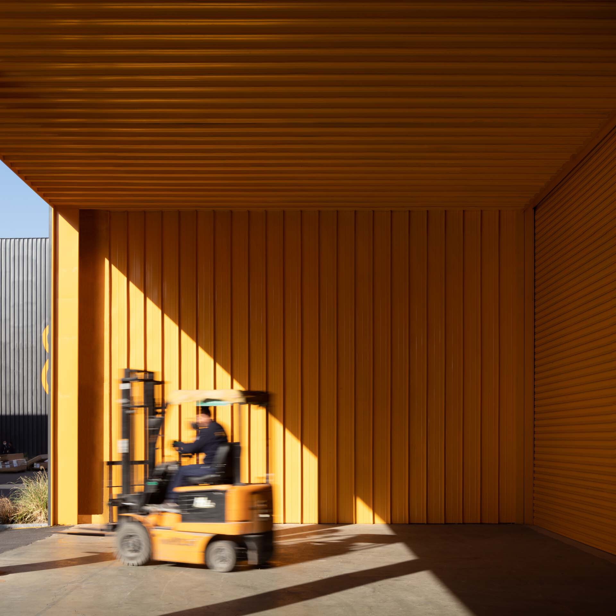
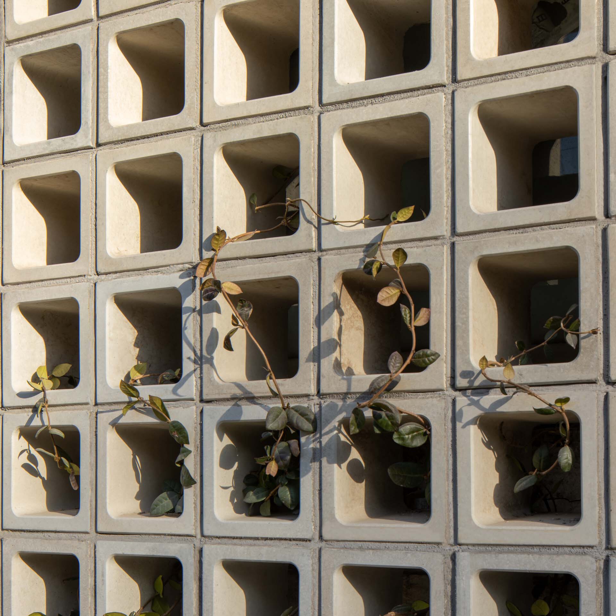
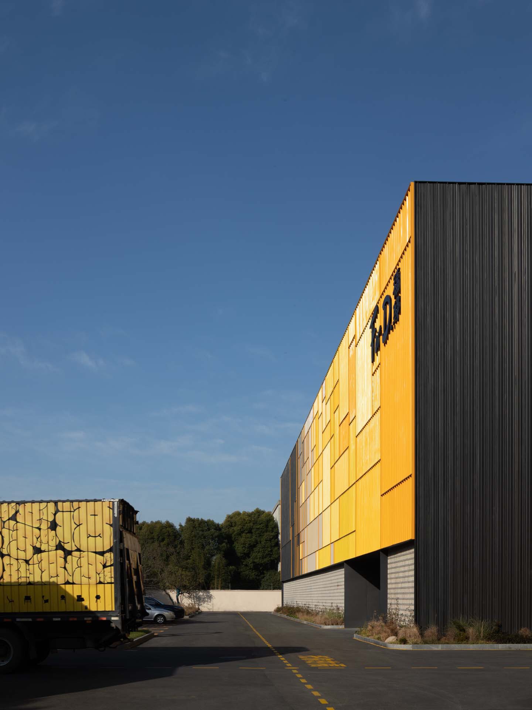
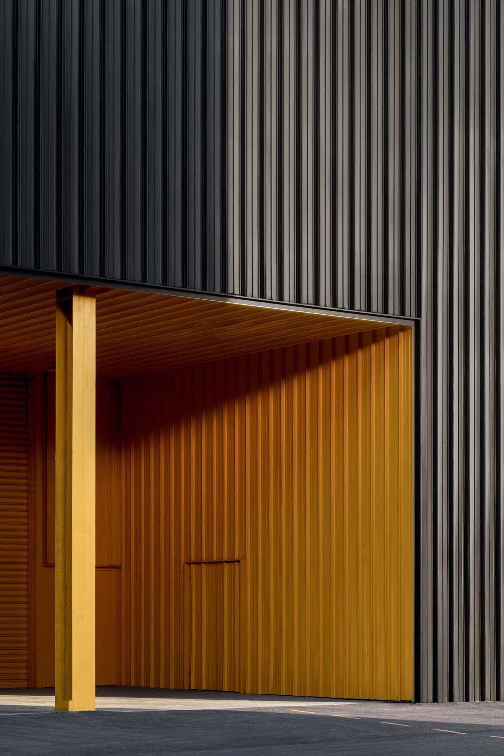
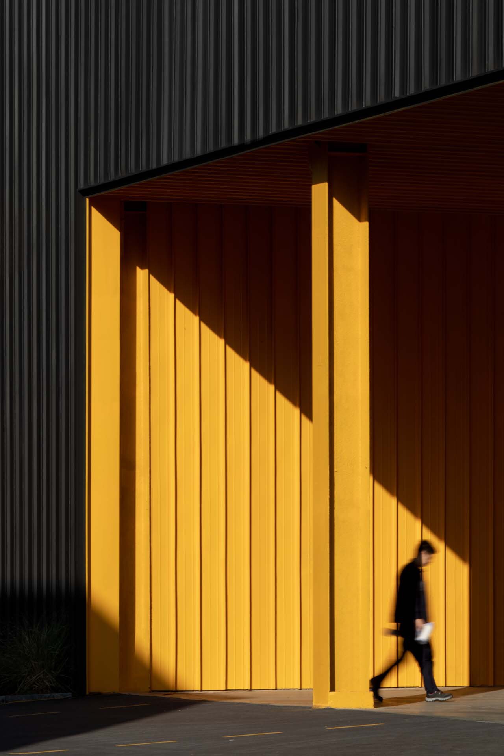
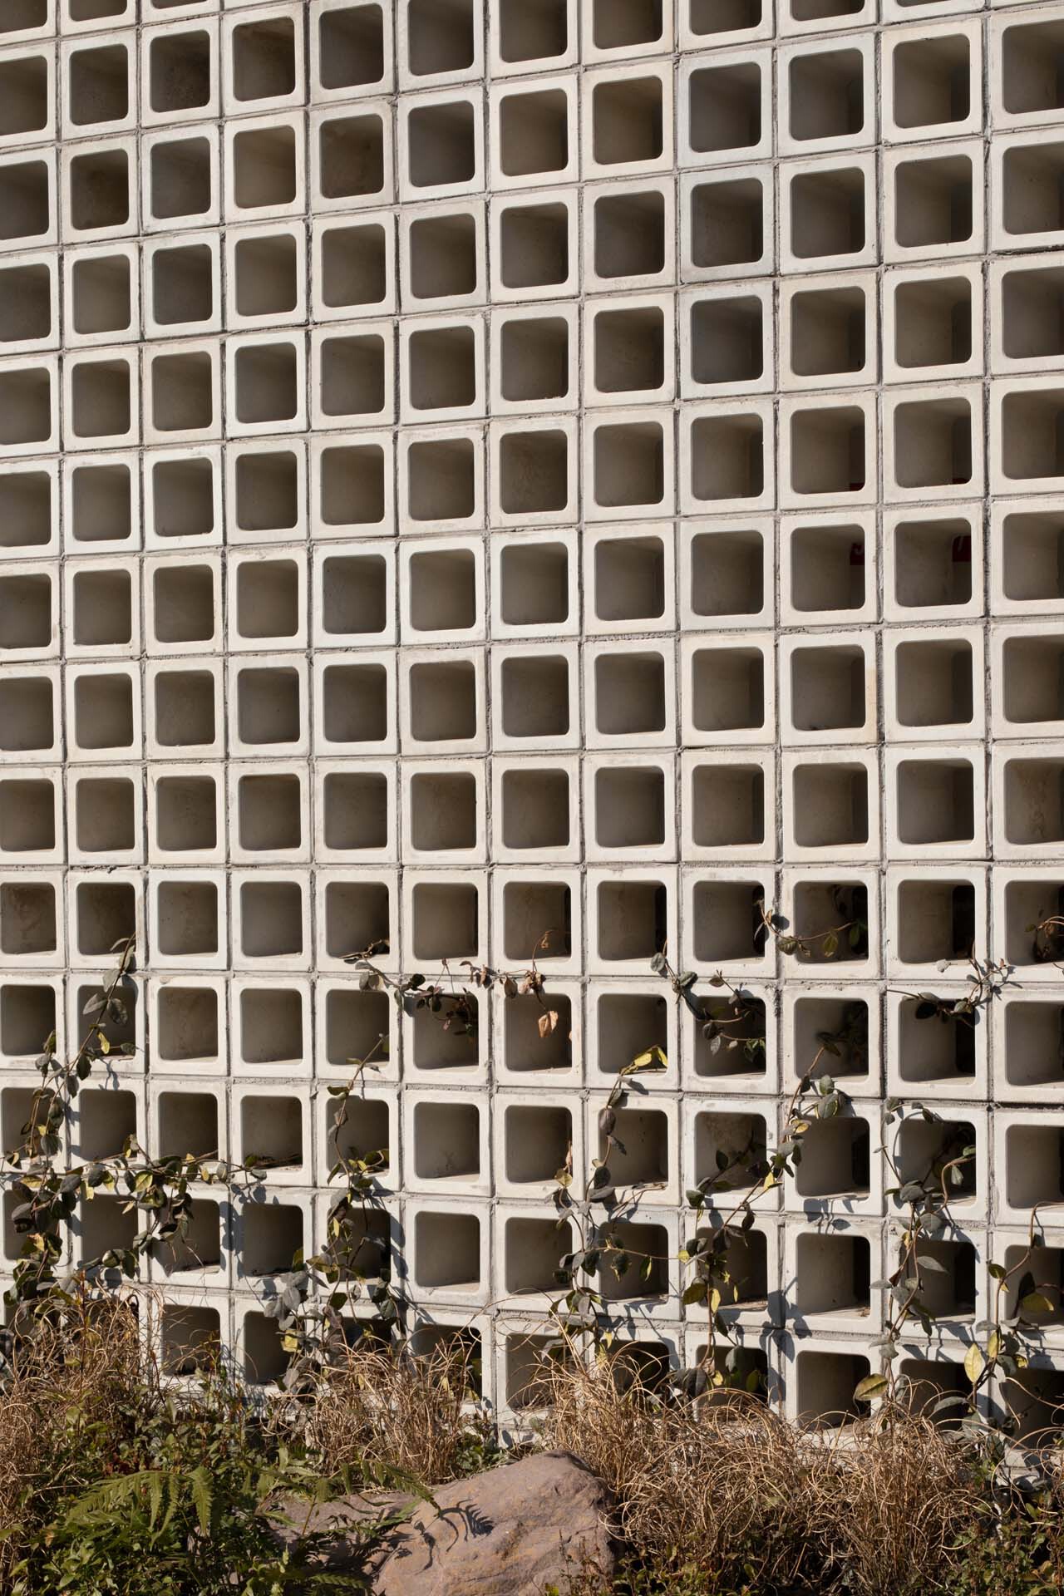
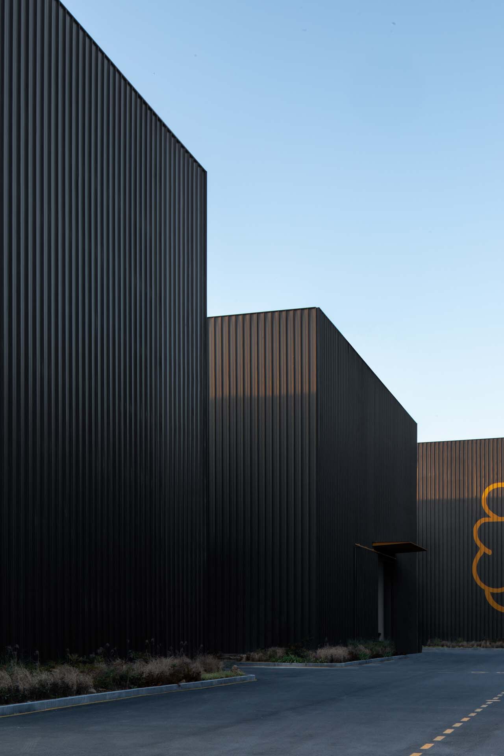
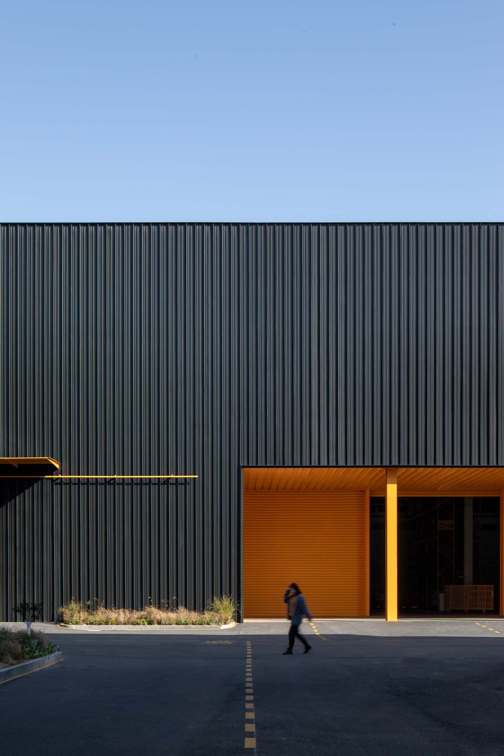
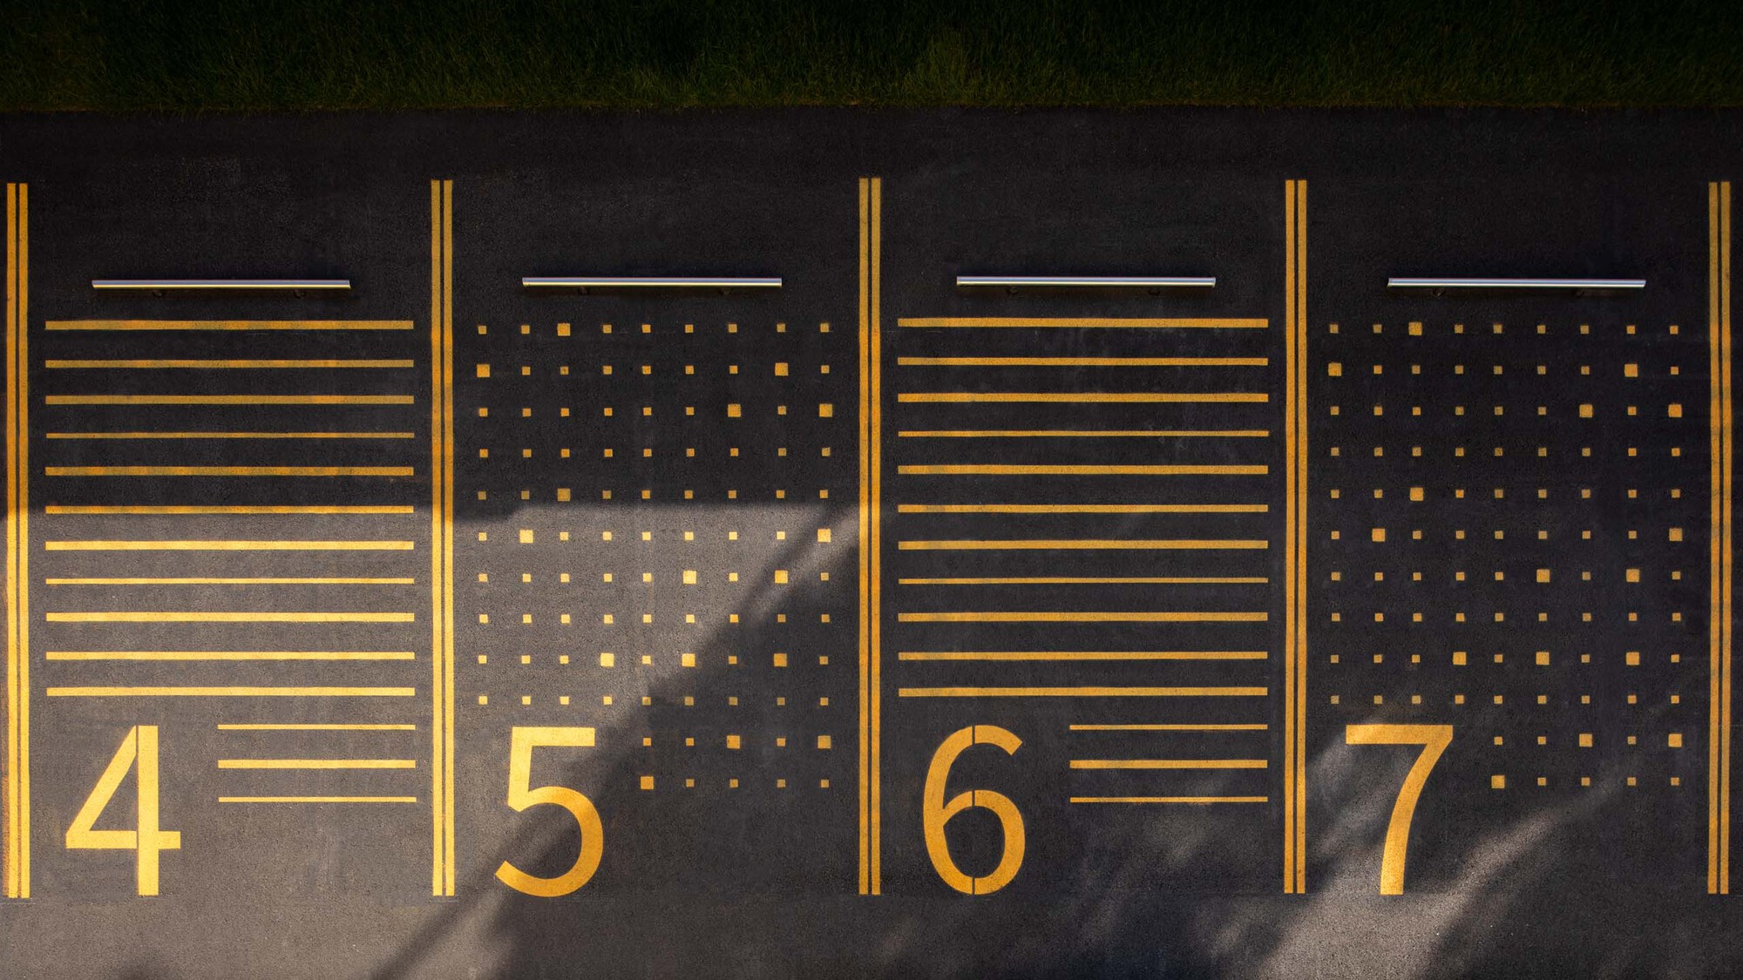
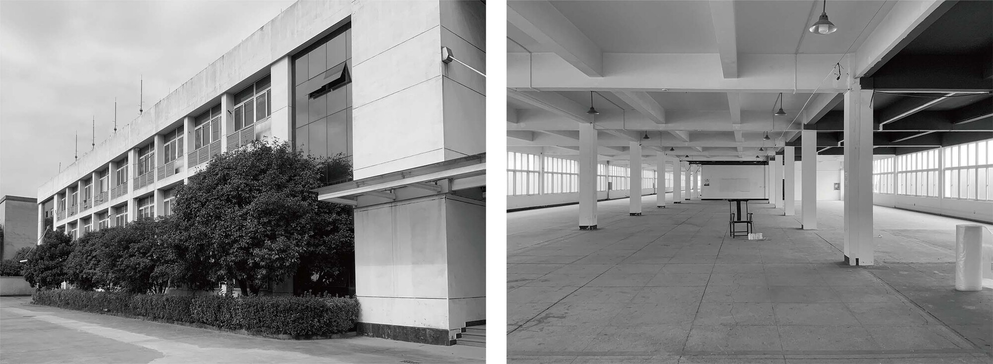
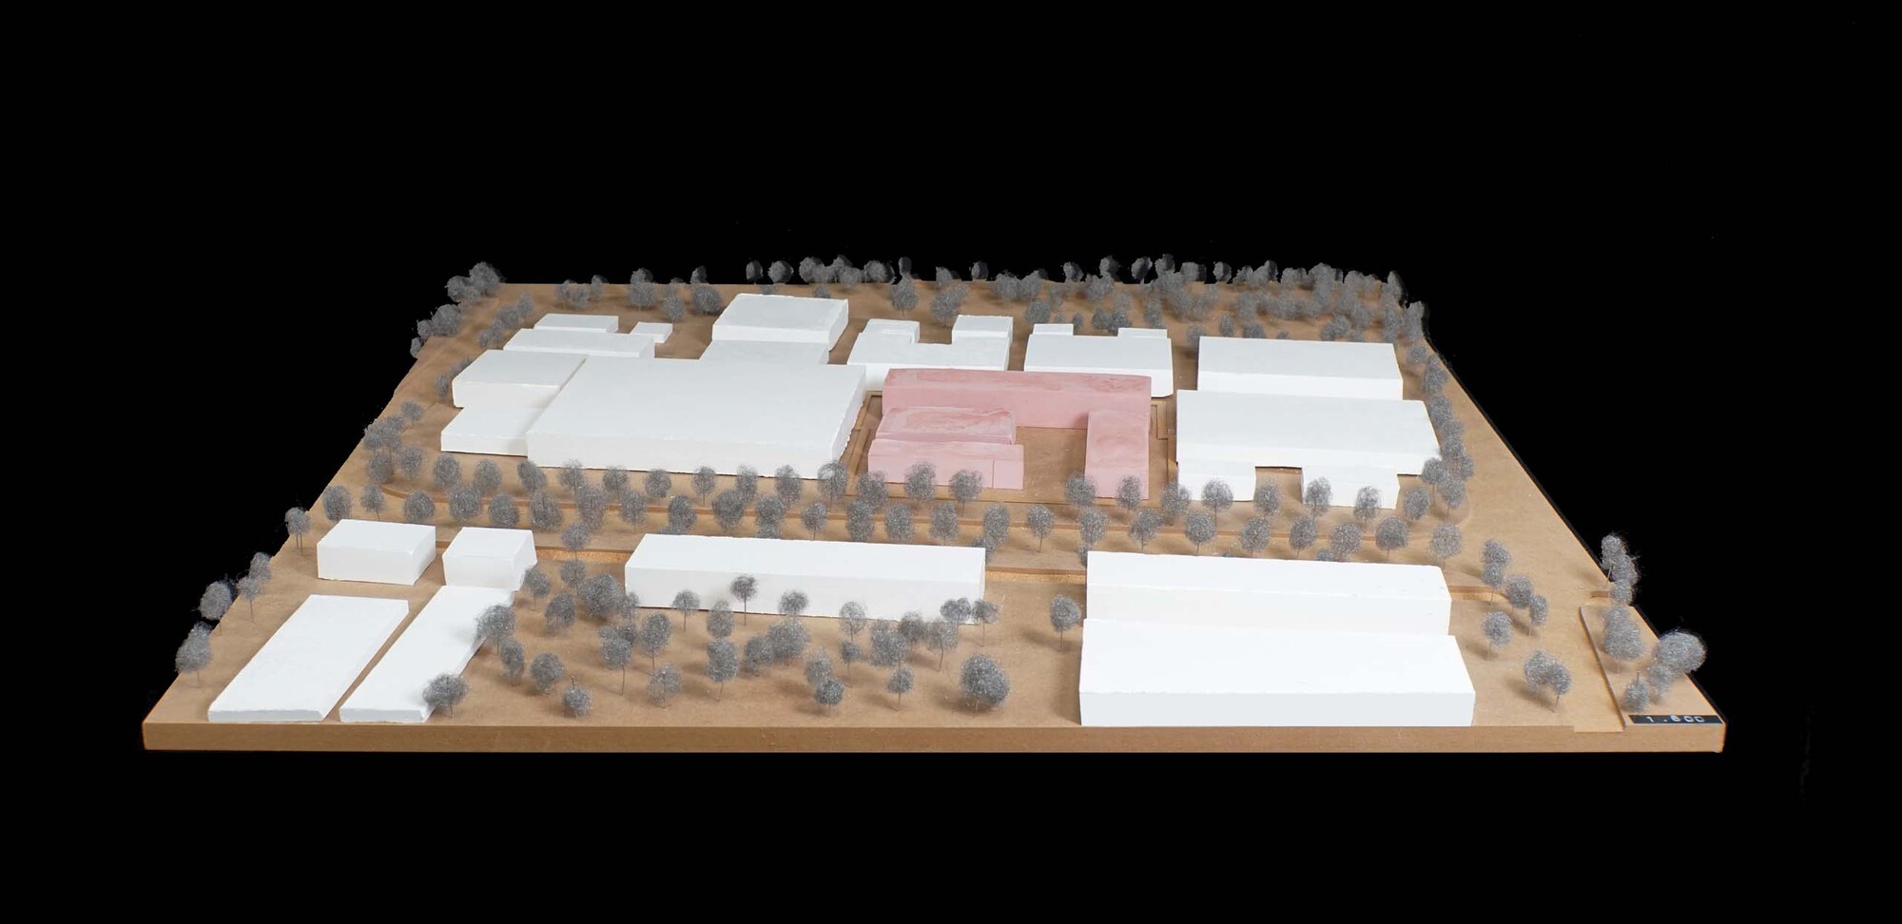
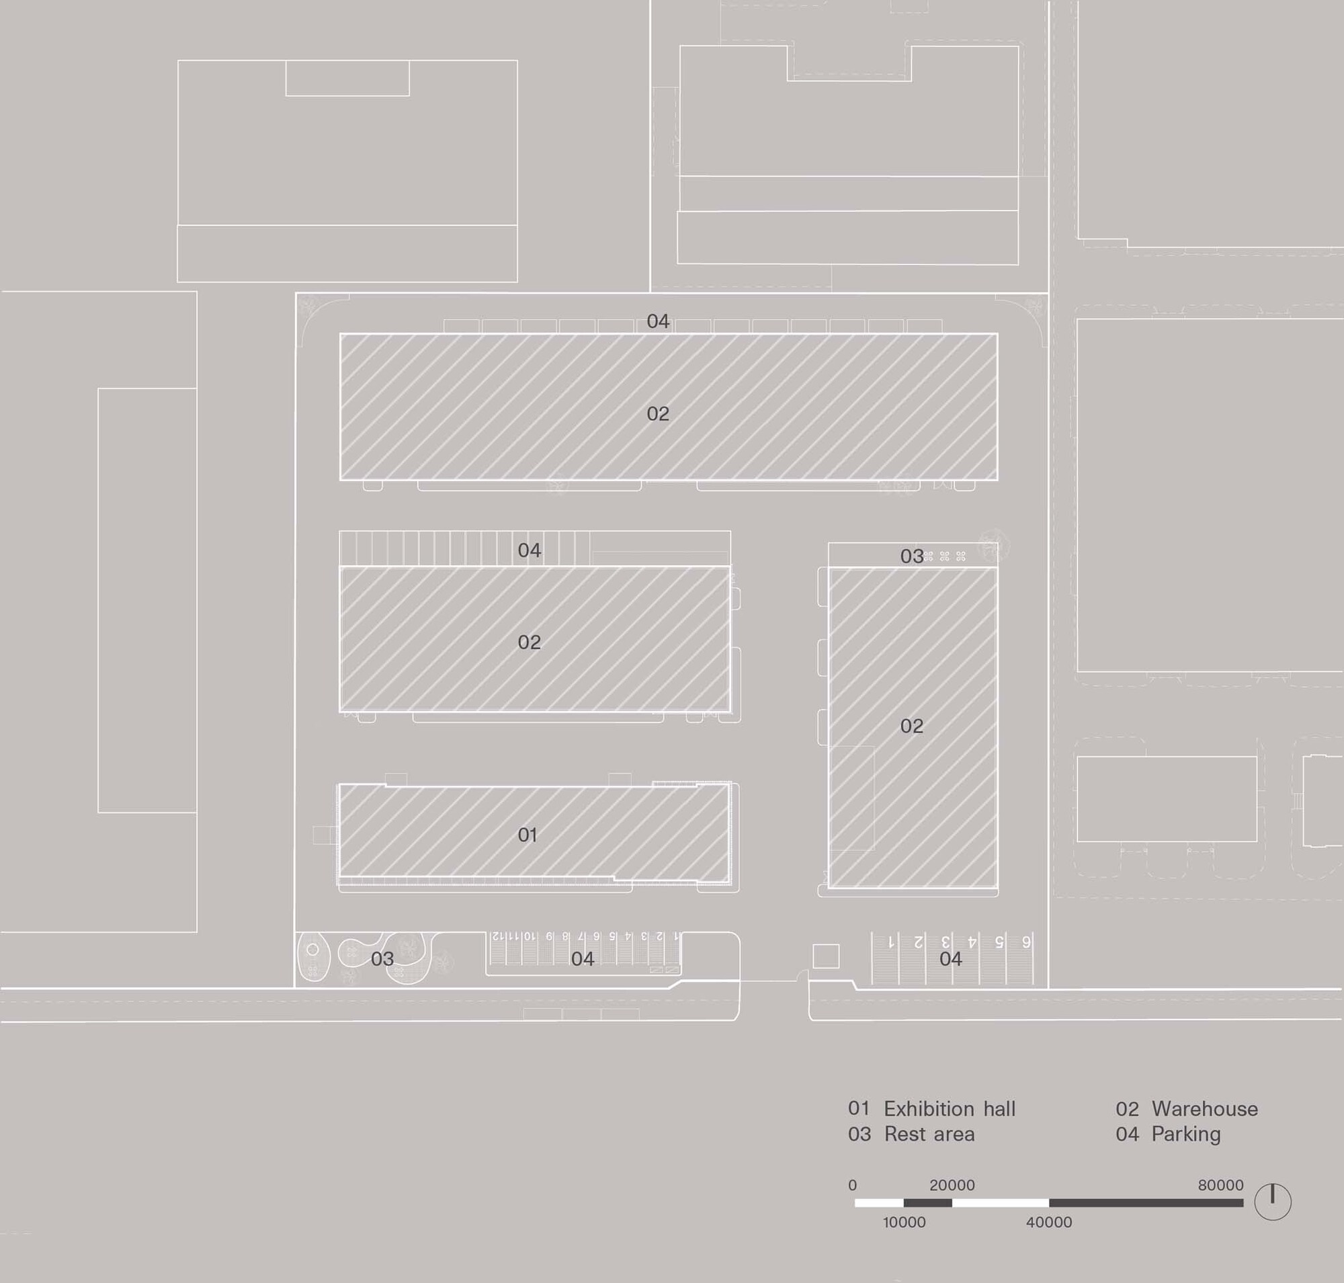
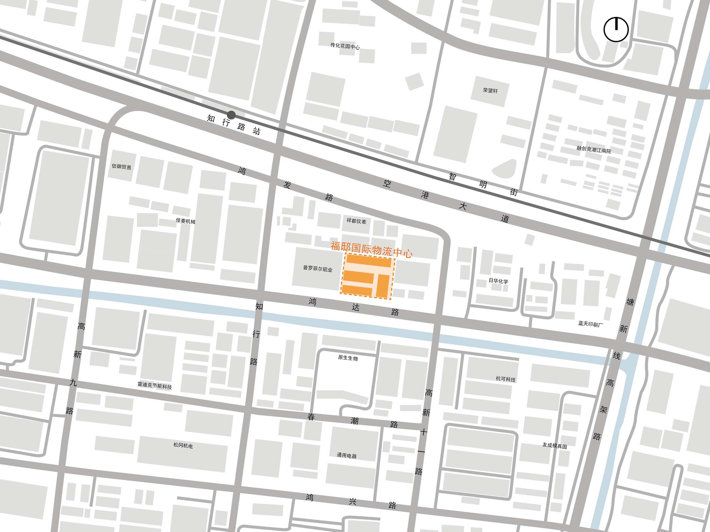
Fudi International is an integrated home-service company combining holistic design with imported soft furnishings, and currently supplies imported luxury soft-furnishing products for numerous international brands. Within Fudi's own furniture storage warehouse, the owner desired a built environment that matched the brand image, and the Fudi Warehouse Renovation project was born. The site is in the Xiaoshan industrial district of Hangzhou, surrounded almost entirely by small and medium-sized factories with a strong industrial atmosphere. The original complex consisted of four older office buildings and electronics workshops; the renovation converts them into Fudi's furniture warehouse and showroom. SAY architects aimed to update the site into a vibrant urban node for the area, erasing the monotonous industrial image of the past. Irregularity within order: the total floor area is about 17,000 square meters; the original four buildings were functionally divided into showroom, offices, and warehouse. The renovation preserves the main structure of the original buildings and focuses on constructing a new facade system; the material cladding applied at the original scale also implies continuity over time. The designer uses a flatter graphic language to wrap the exterior, with clean, clear visuals conveying efficiency and speed. Considering facade aesthetics and material durability, aluminum-magnesium-manganese metal panels became the key element of the exterior renovation. Used appropriately, the panels shade direct sunlight entering through original openings, protecting the furniture in the showroom. On the south facade of the showroom building, SAY explored a parametric approach to enrich the new facade grid; a signature Fudi yellow gradually fades from one end to the other, advancing in an irregular grid within the overall order, with sixteen colors playing out on a single elevation. The ground plane also uses the building's signature yellow to echo the facade; the site's pavement is guided according to goods-vehicle circulation and functional zoning, and parking-lot patterns incorporate the facade's pixelated concept. Greenery grows from the building: low flowering shrubs and landscape beds accompany the facade, extending green from the ground without competing with it, while existing site trees are retained so that planting and facade complement one another. The south side of the showroom has an outdoor seating area for visiting customers, also serving as the main pause point, so that even in a heavy industrial setting one feels the vitality of green. Minimalist warehouse space: the showroom building has three floors. The ground floor is mainly exhibition area, photography area, and a water bar; the second floor is lighting display and large furniture; the third floor is seating furniture. The overall space uses white as a base and focuses on furniture display; natural light from high north windows creates subtle effects with the displays. The warehouse follows the original structure; considering the scale of goods handling, each bay between columns is treated as a shelf zone and numbered. Yellow-and-black contrast enables rapid identification of shelf numbers for zone management.










 Editor's Pick
 Latest Design