Text description provided by the architects
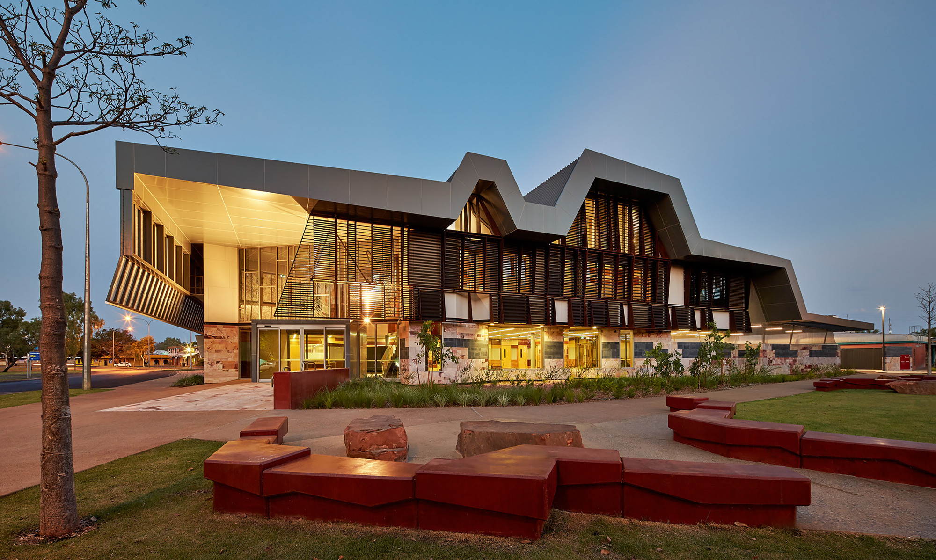
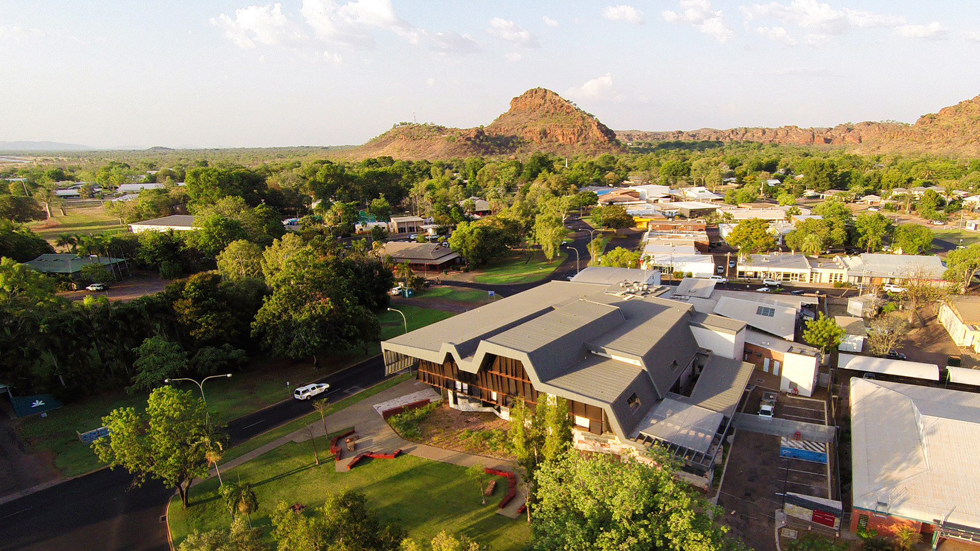
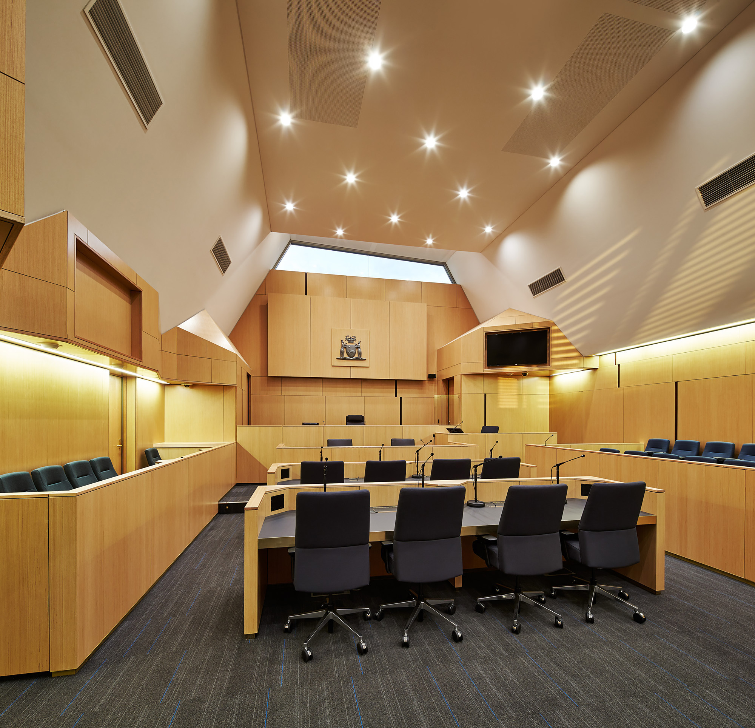
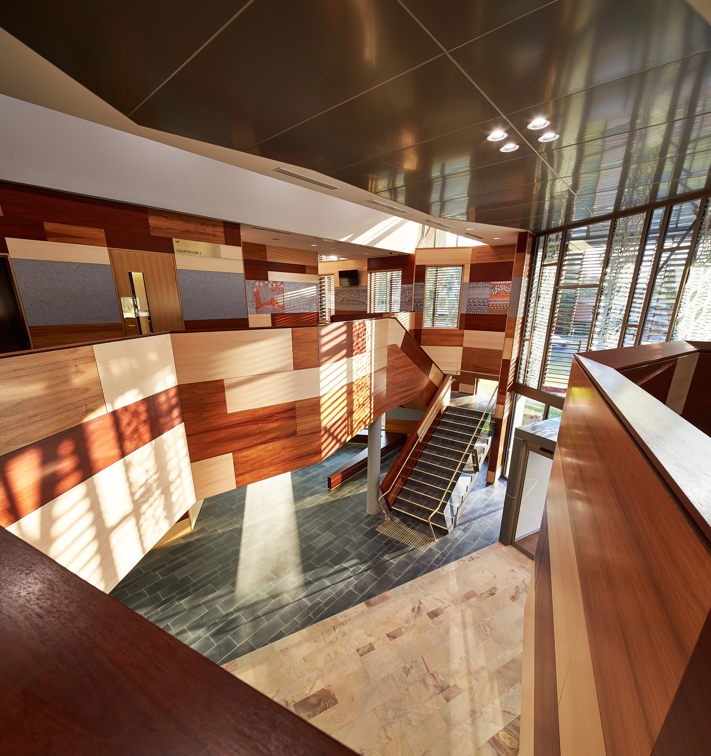
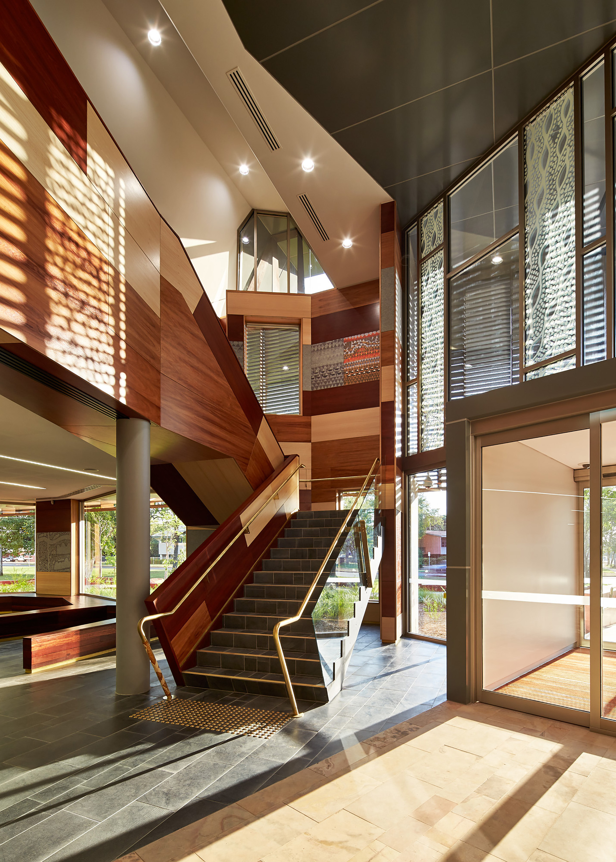
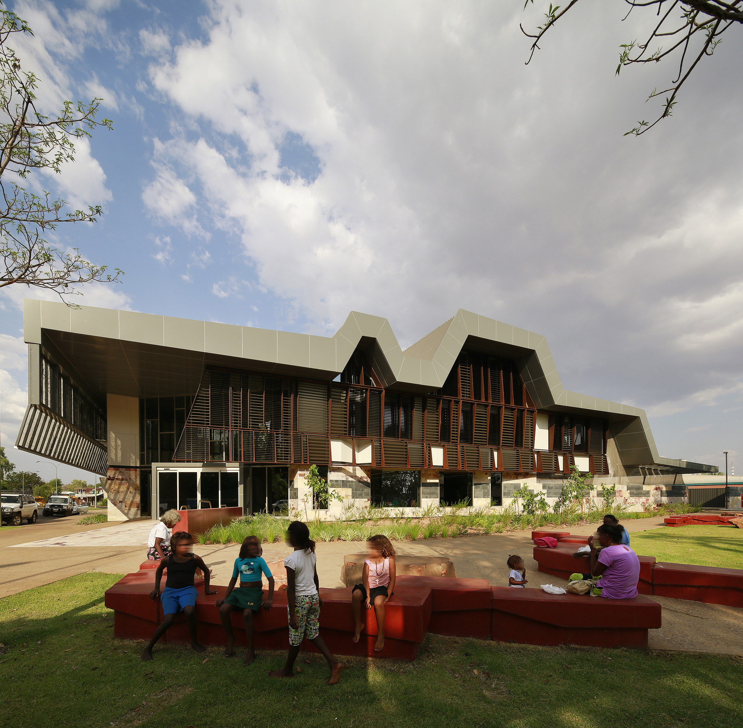
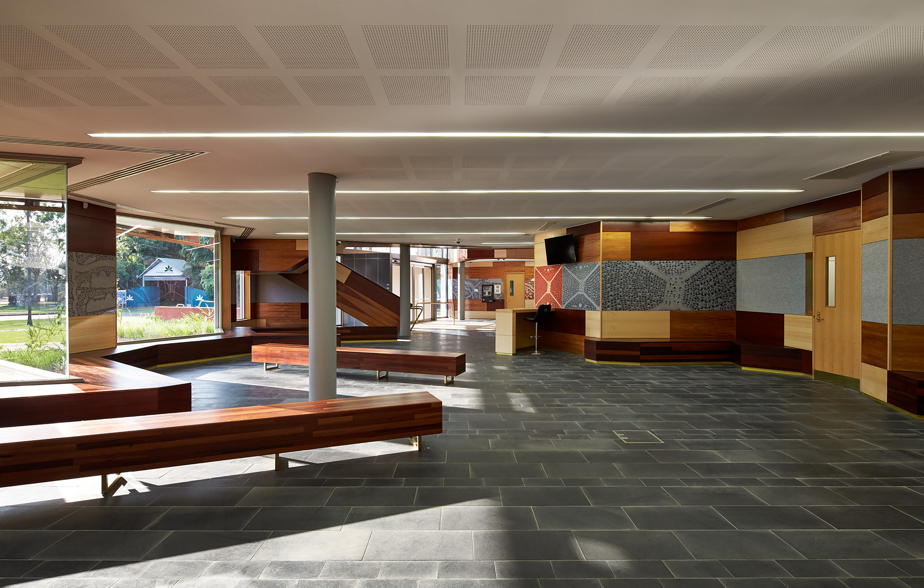
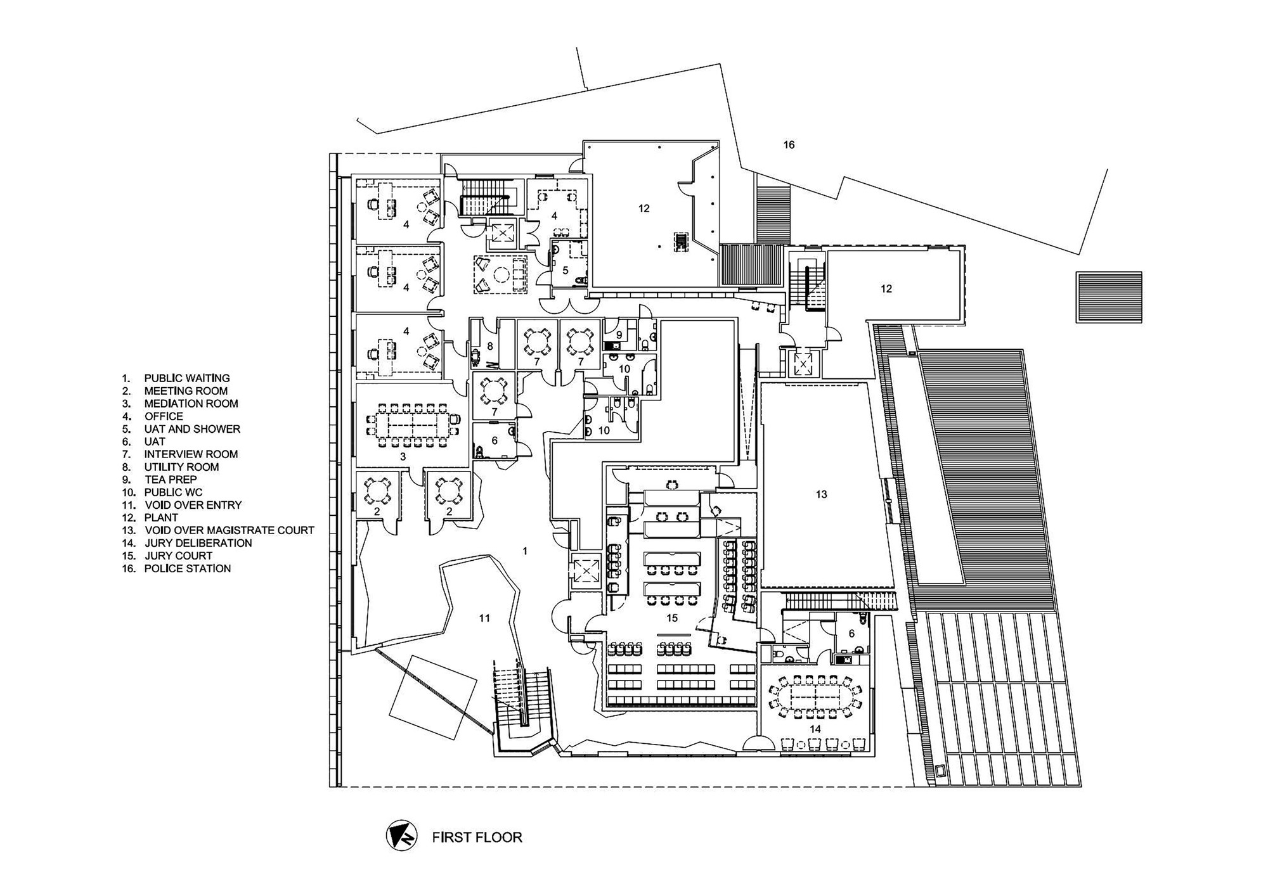
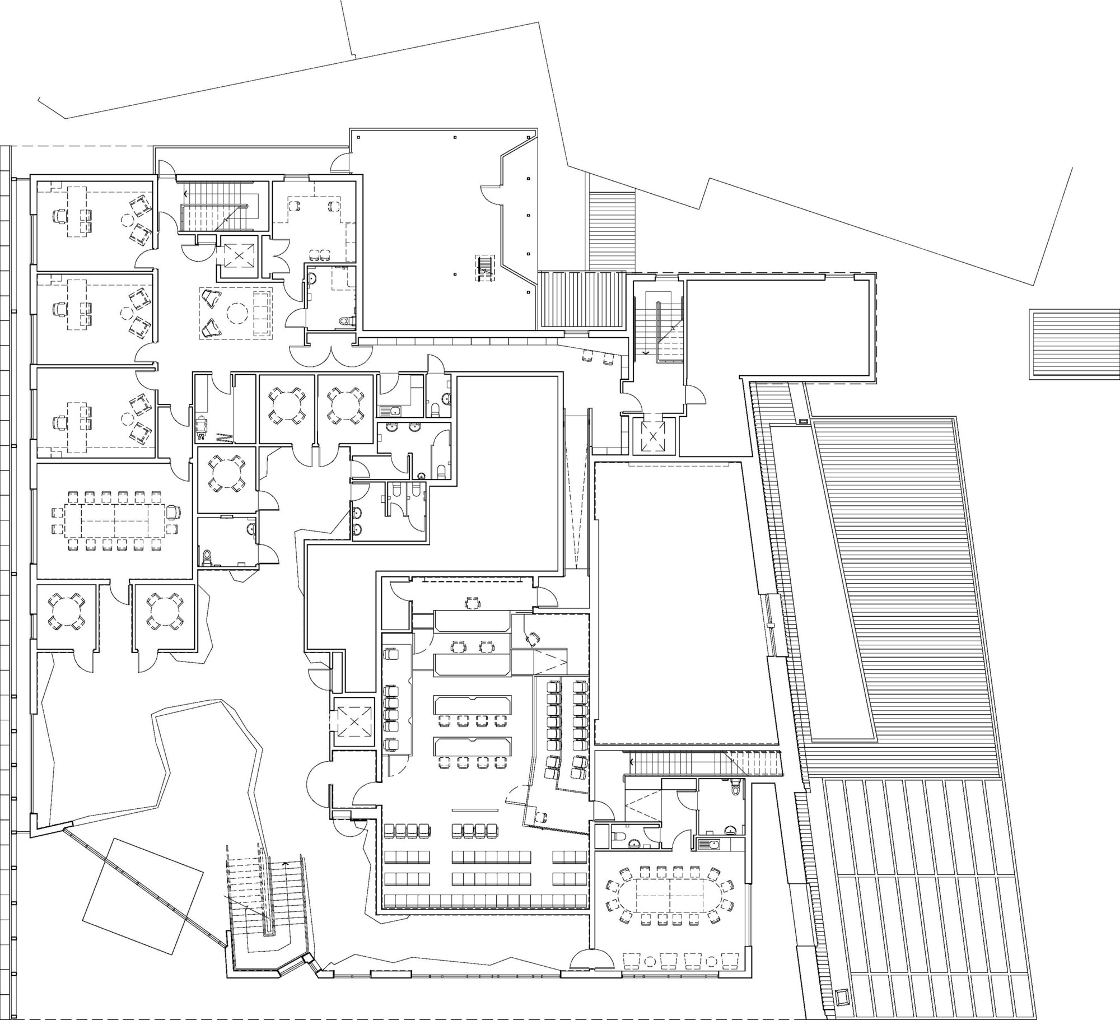
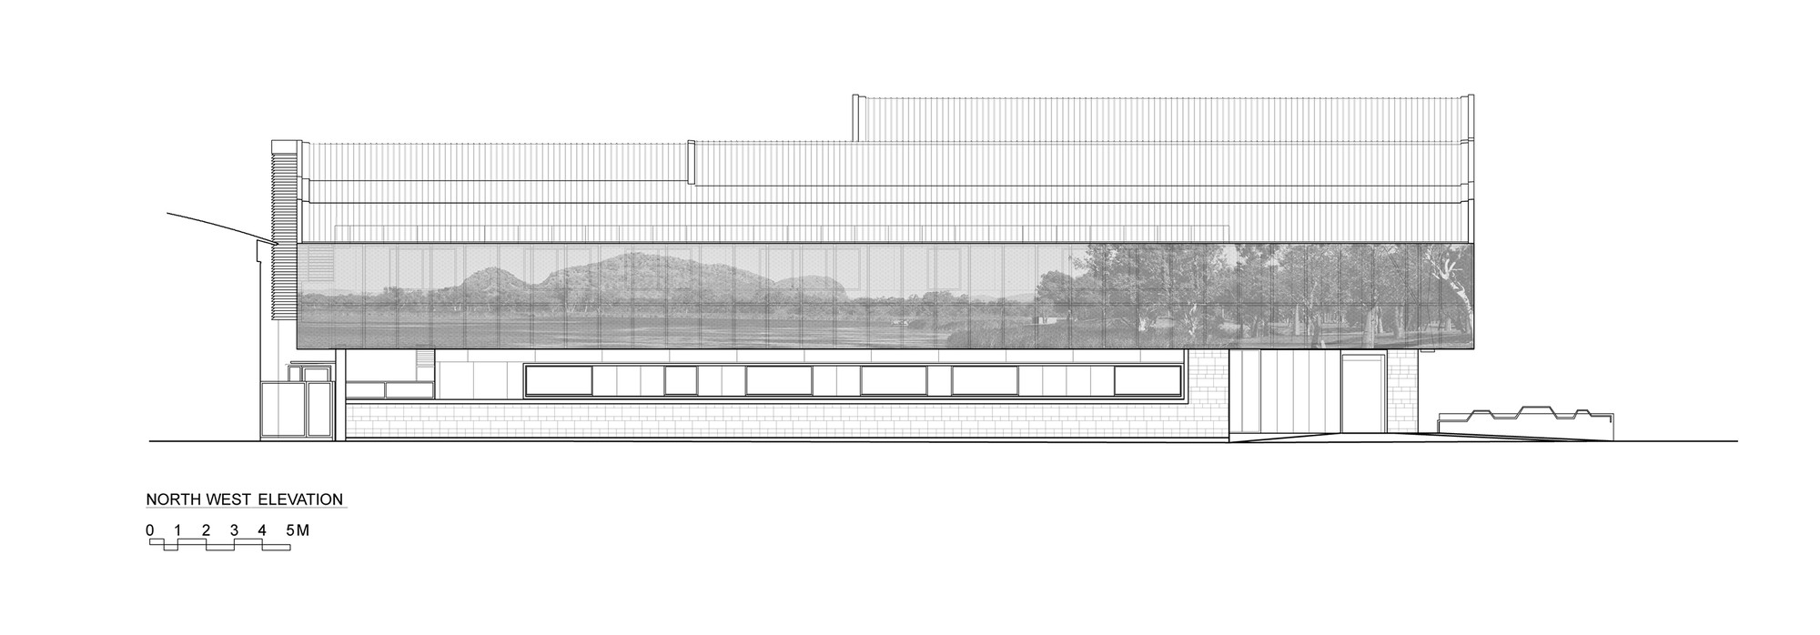
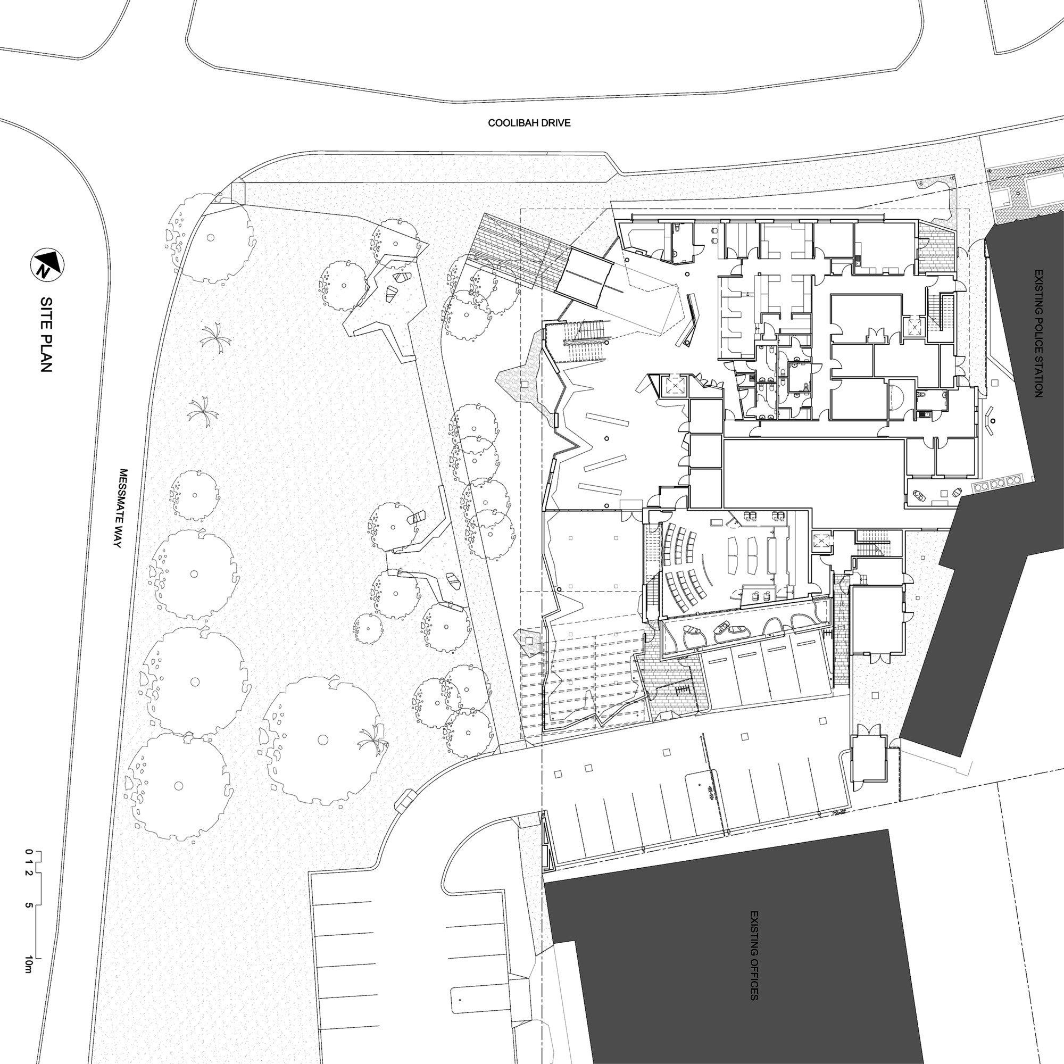
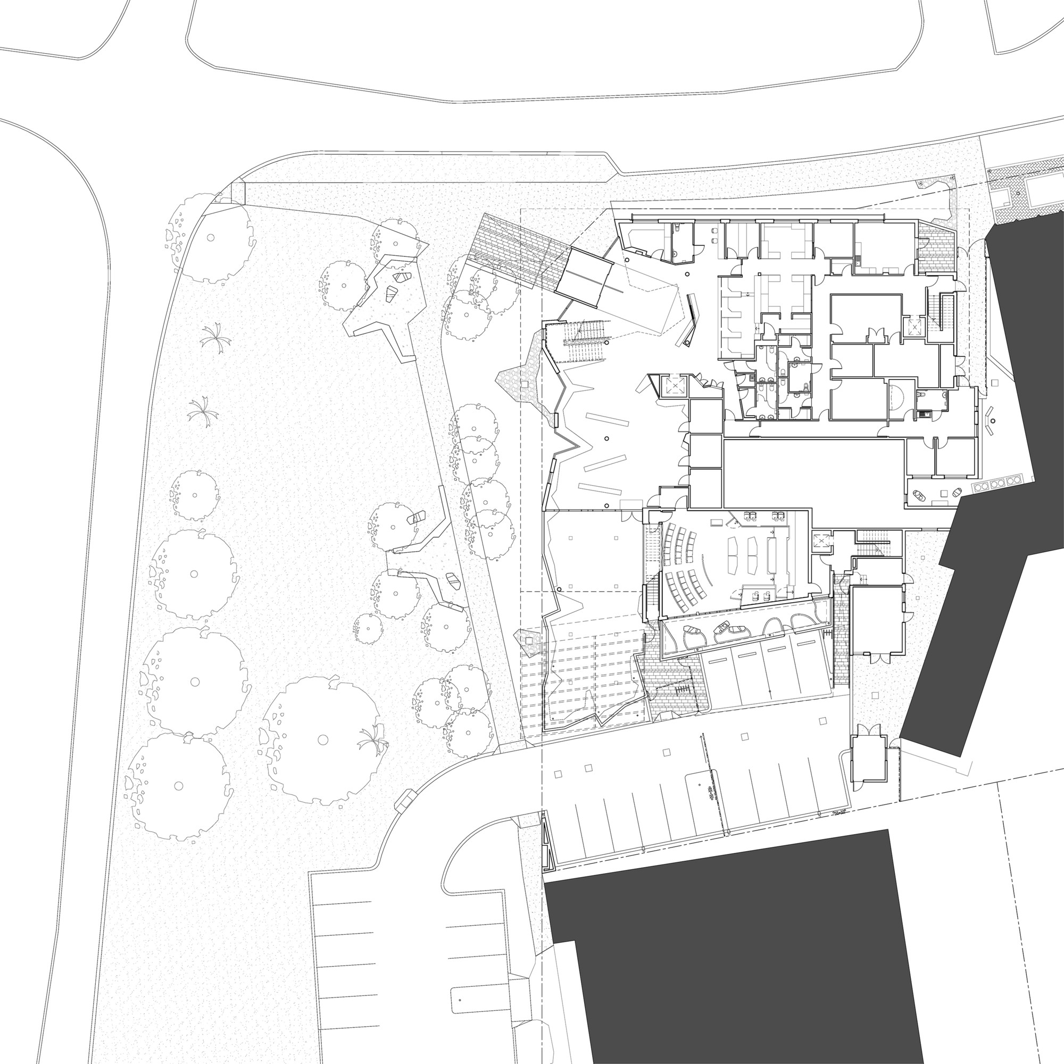
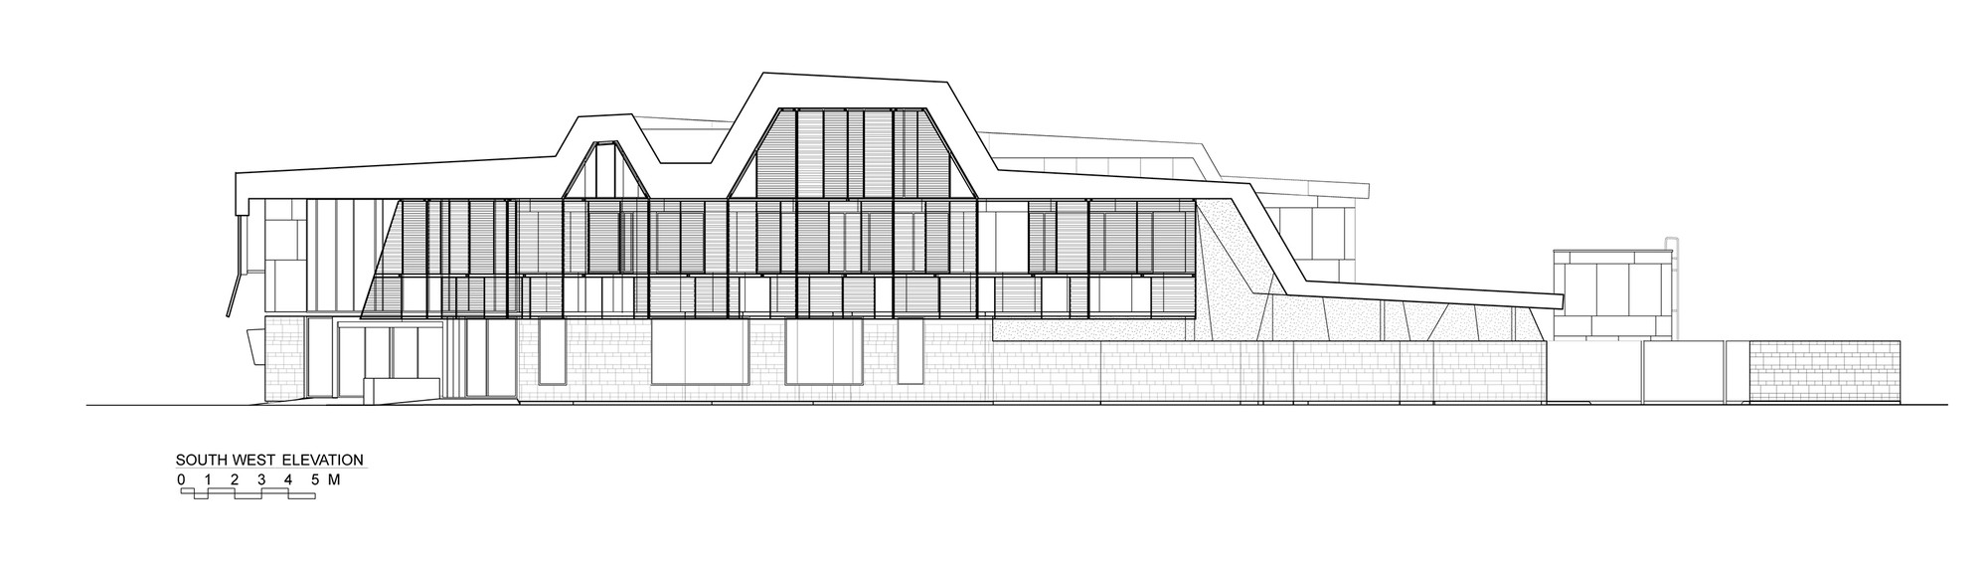
The new Kununurra Courthouse sits on the footprint of the previous court building, its design interpreting the natural character of the region so that the architecture captures the uniqueness of Kununurra. The building is dignified and welcoming, yet carries a sense of solemnity. As a landmark civic building, it reintroduces the values of the district court, represents the local community, and promotes the court's role as a center for dispute resolution. The new facility replaces the former single-court complex built in the late 1970s, a multi-jurisdiction courthouse that had been in use for about thirty years. It housed civil and criminal judicial chambers, court administration, and support services. The old building was outdated, functionally constrained, and no longer adequate for the growing demand for local court services. The new facility is built on the original footprint and includes two courtrooms plus additional mediation and multi-purpose rooms. The building draws heavily on Kununurra's geographical distinctiveness, expressed in its exterior so that parts of it become visible as one moves through the town. Natural terrain winds around ordered plantings and the building; combined with the proximity of Kelly's Knob and Hidden Valley, the topographic contrast is unique. Two natural landmarks are visible from the site, connecting community and visitors to Kununurra in a respectful, layered way both visually and experientially. The roof shape creates a direct dialogue while expressing volumetric variety and responding to interior spatial requirements. Roof heights are carefully controlled to harmonize with adjacent buildings. Interior and exterior materials reflect the stratified and fractured landscape, materials that are otherwise rarely seen in Kununurra. Almost all materials are prefabricated to minimize lifecycle costs. Shading devices control the building's heat load while transforming the experience of interior spaces. On the northwest elevation, the roof folds downward into a perforated panel shaped like Lake Kununurra, providing a sun screen that limits direct sunlight and preserves privacy in the courtrooms and mediation rooms. On the southeast elevation, large external louvers follow the roof shape, protecting the glazing and modulating interior size to create either intimate or public zones. Building edges incorporate continuous, recessed timber seating of varying configurations, allowing visitors to find a preferred spot among a group or in quiet solitude. Seating areas are shaded by louvers, and through the windows visitors can take in distant hills and local views. A secure outdoor waiting area extends from the lobby, continuing the wave-shaped recessed seating. Built from local stone, the waiting area offers a shaded outdoor space with views through the roof structure to the sky. The project requires the facility to be welcoming and calm for everyone who uses the court, particularly for local Aboriginal people. The stone-paved public lounge is lined with horizontal natural timber and local artworks, creating a charming, interconnected interior that immediately reflects the character of the local community. Courtrooms also use natural timber linings, but in more consistent tones to produce a sense of formality. They receive ample natural light, with controlled views onto private gardens, distant sky, or trees. These spaces are quiet, focusing on the warmth of large-scale materials. Both lounges and courtrooms use carefully crafted materials and spatial qualities that echo the spatial character experienced in Hidden Valley.















 Editor's Pick
 Latest Design
 Best Idea