Text description provided by the architects
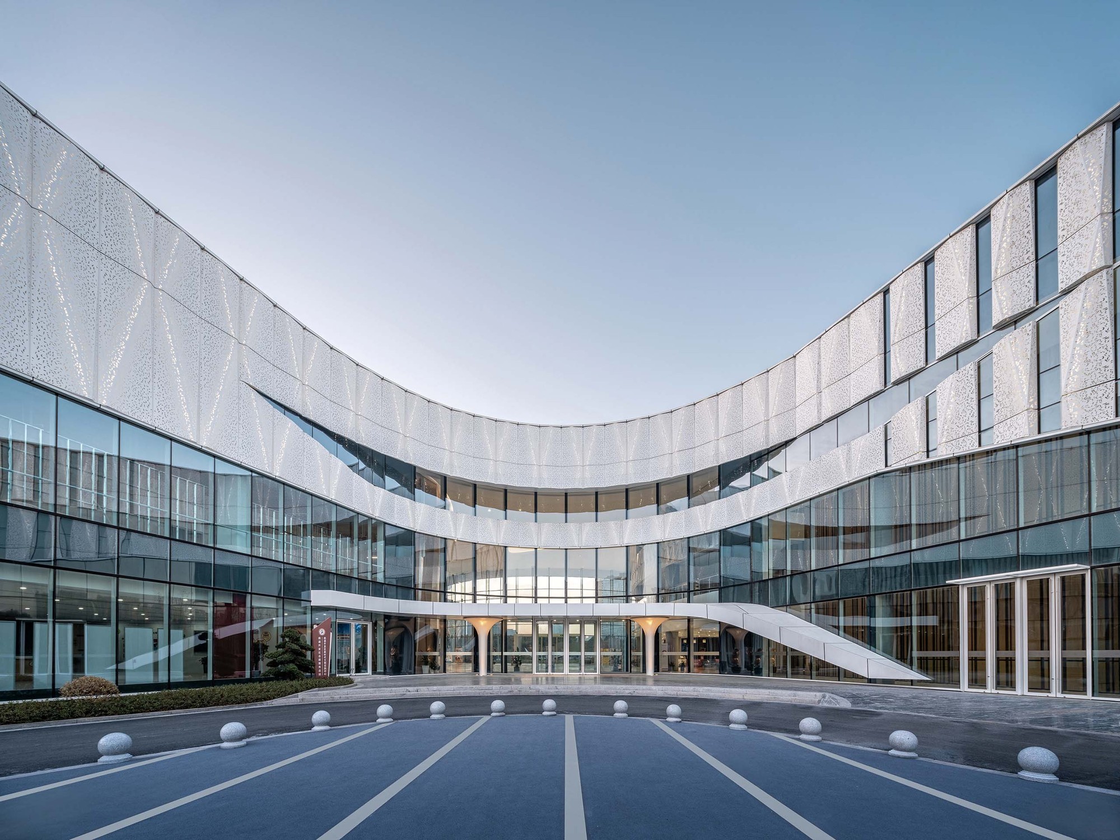
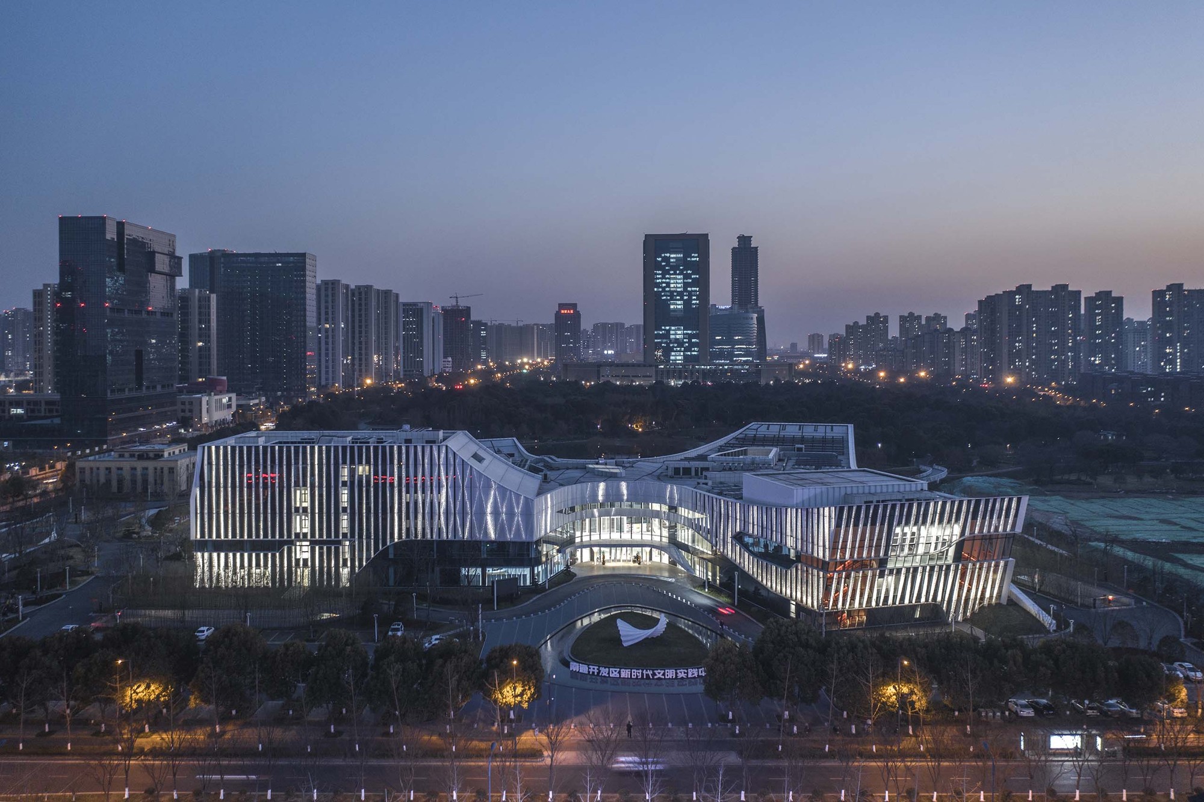
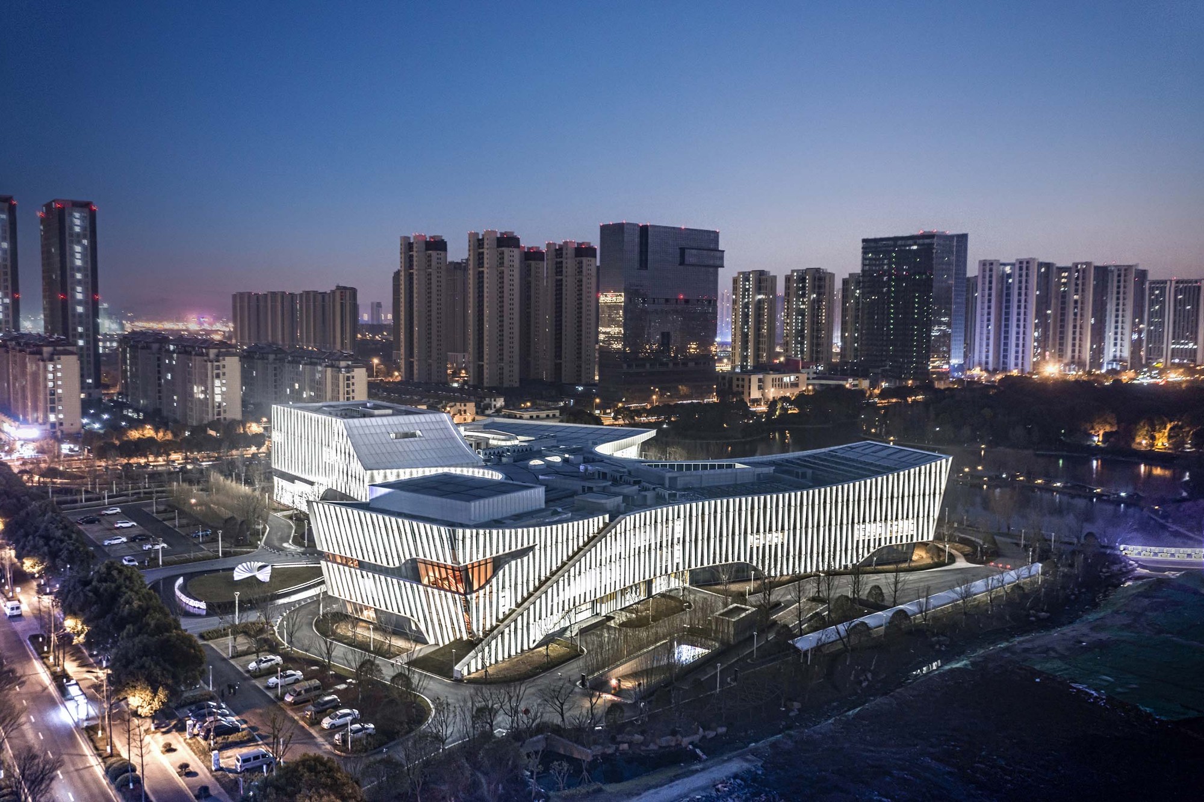
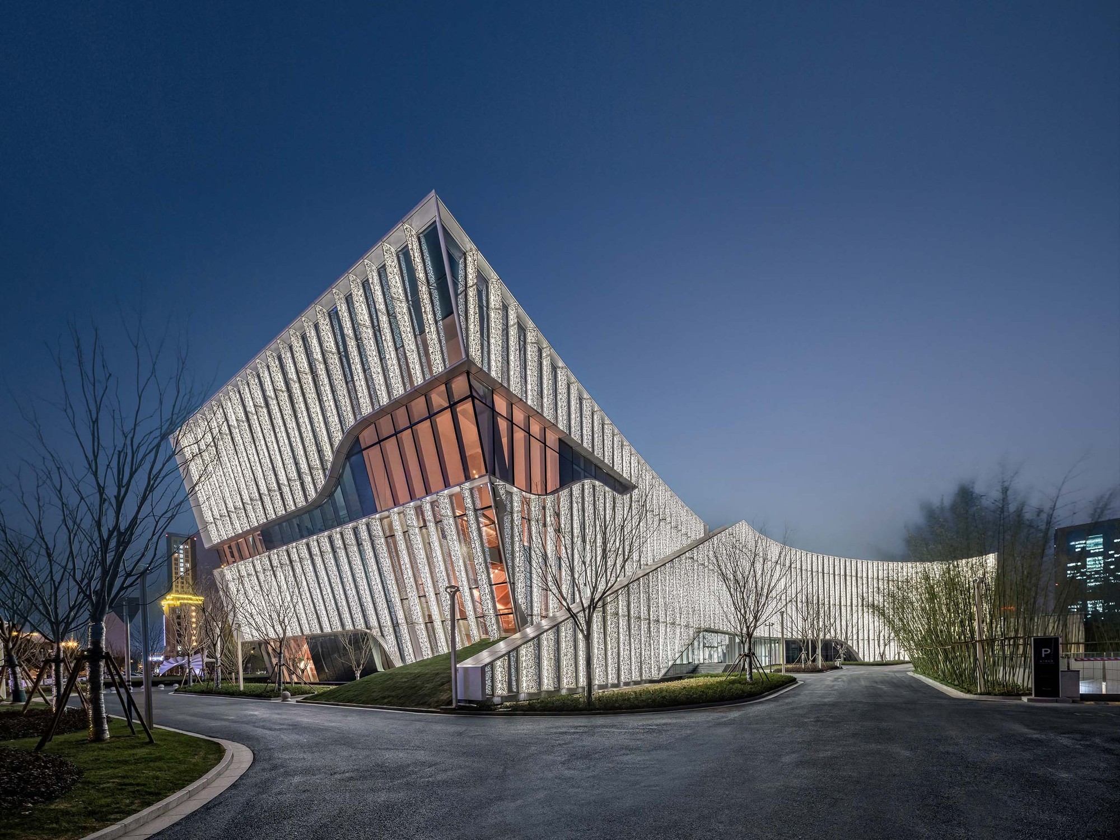
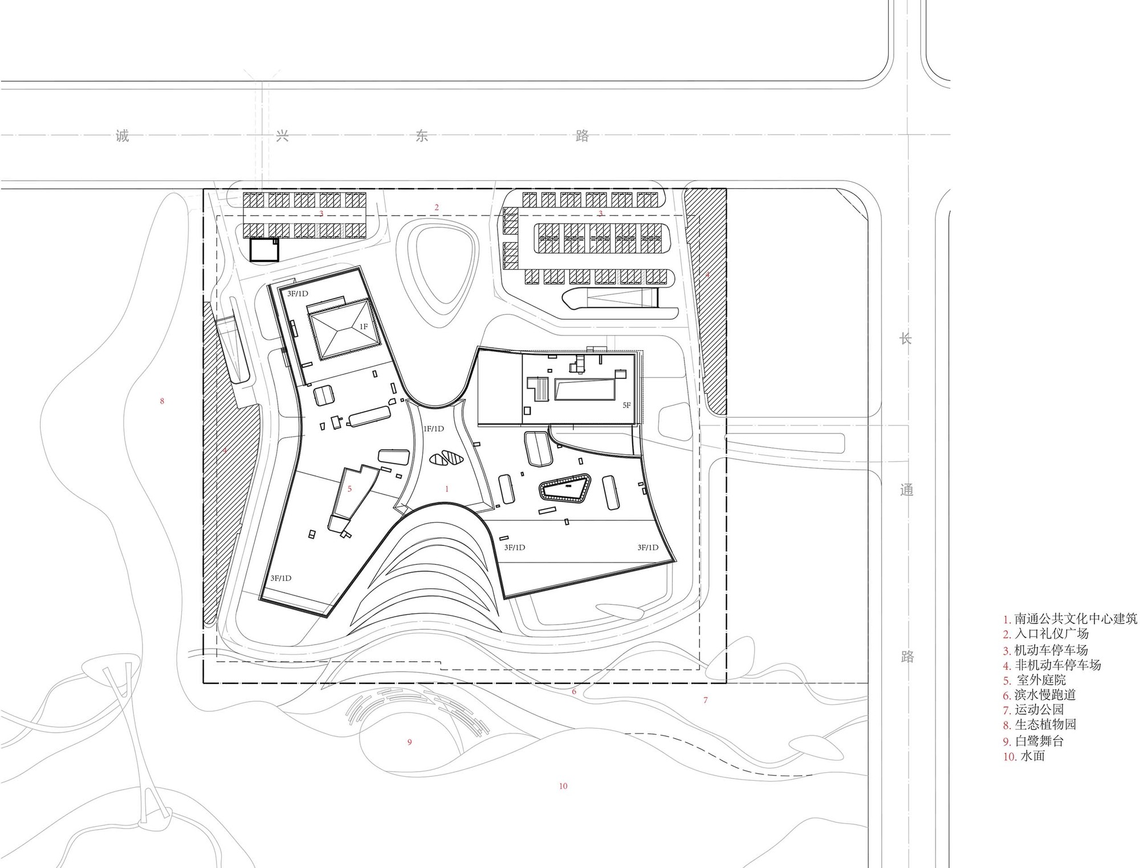
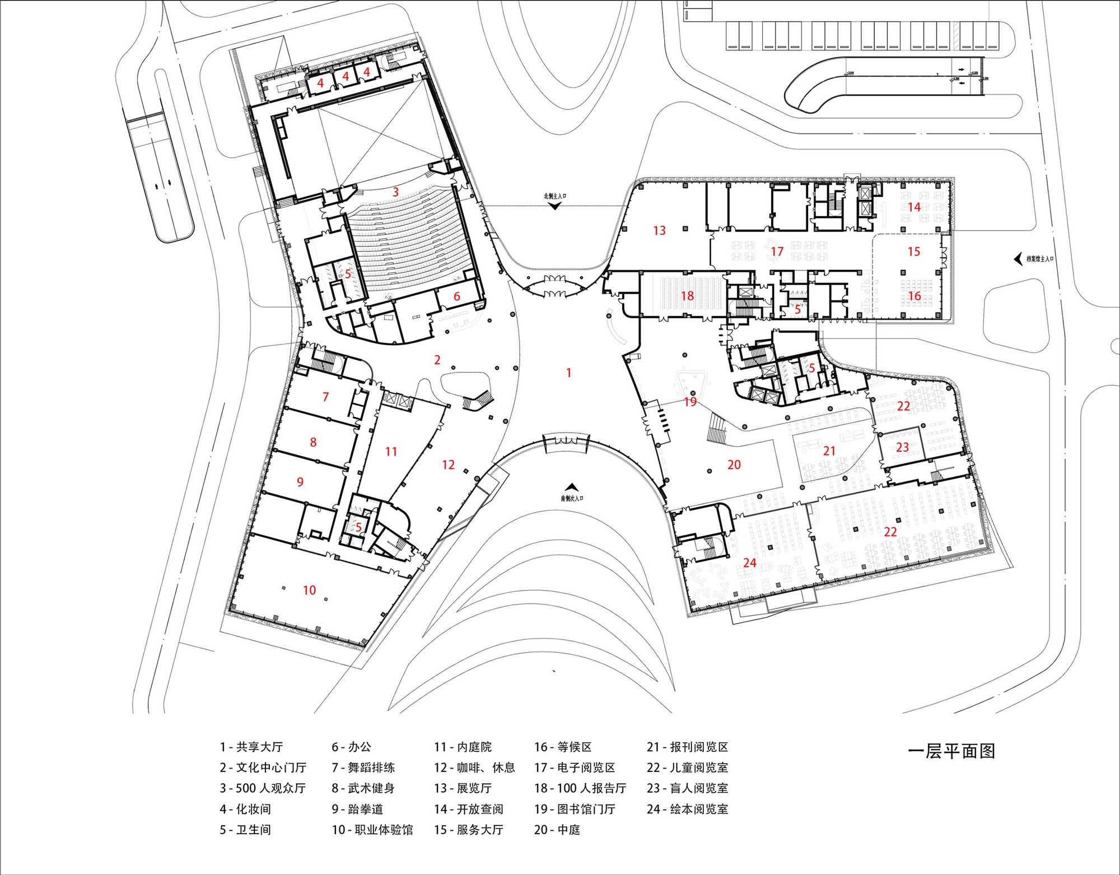
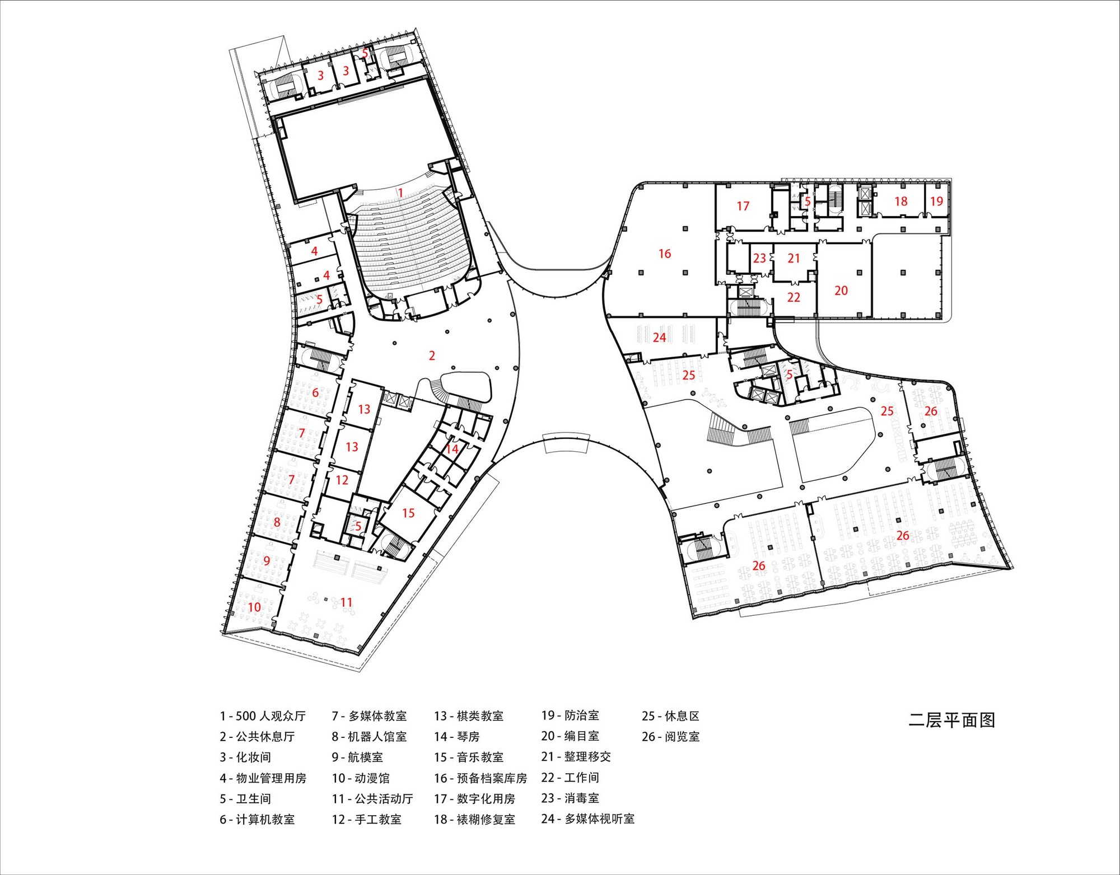
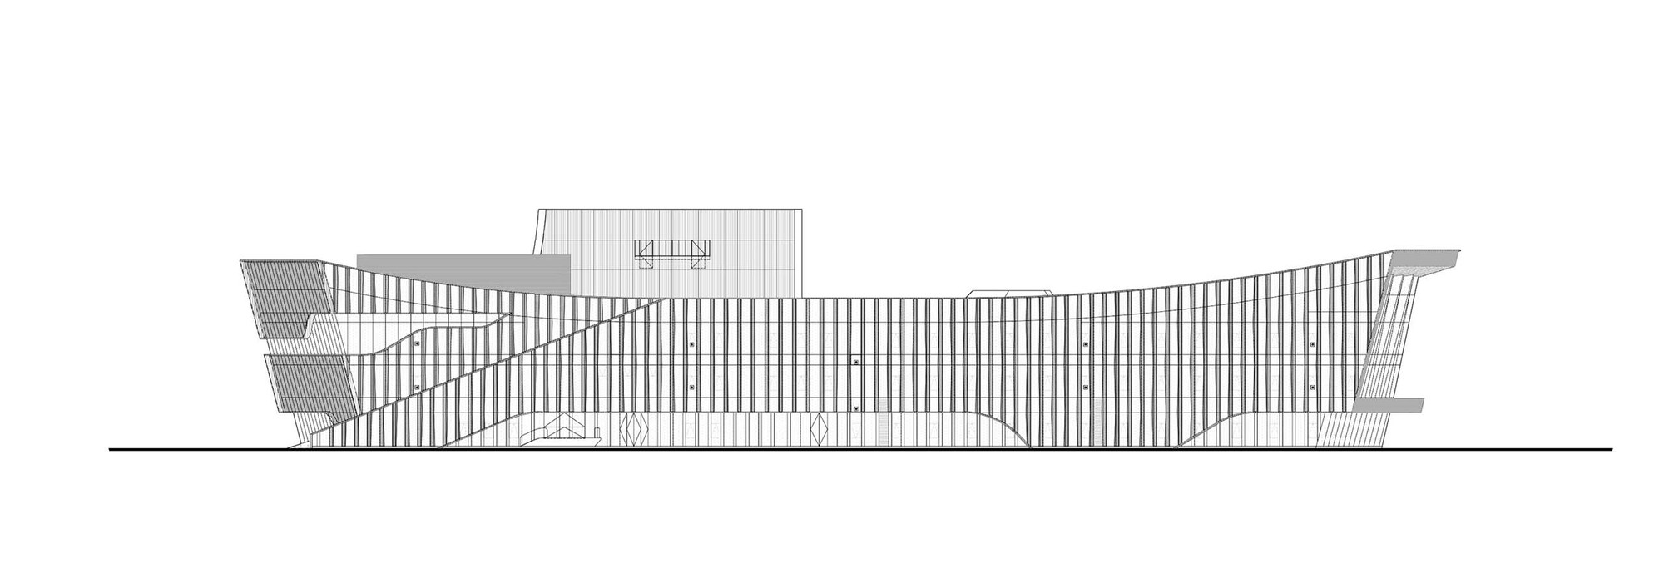
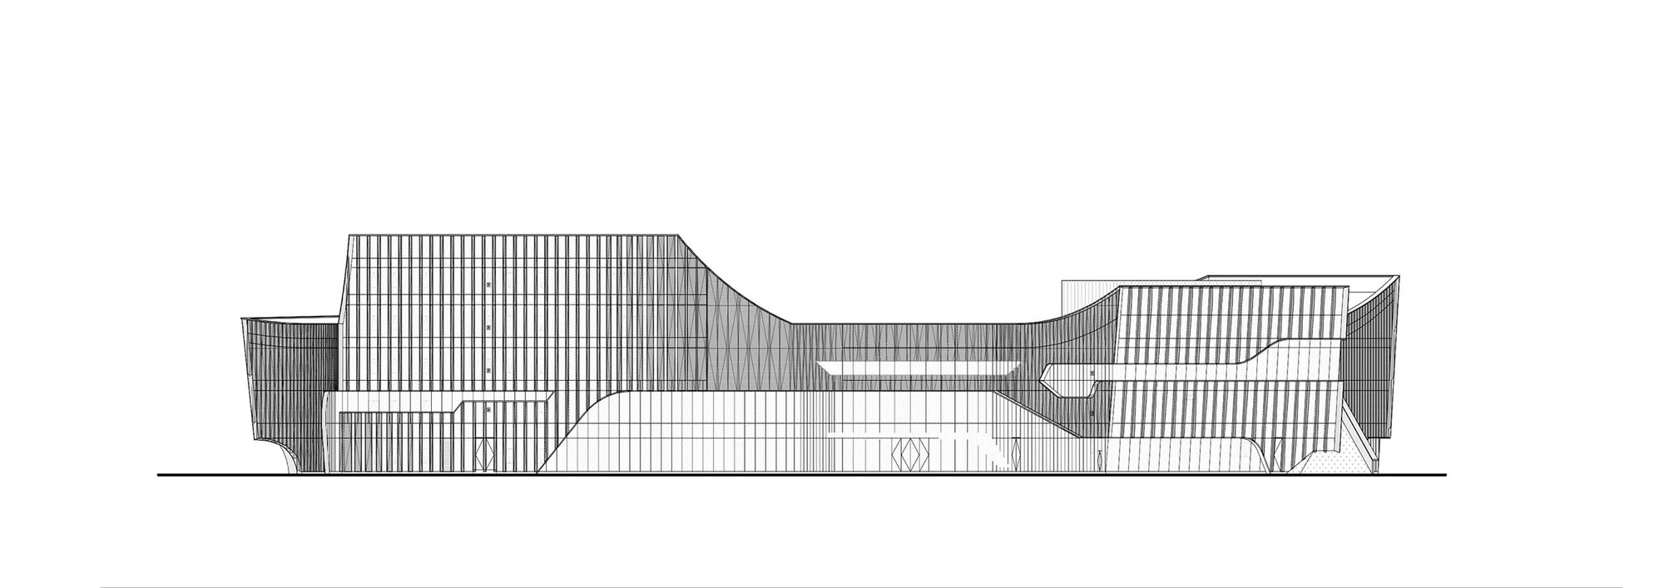
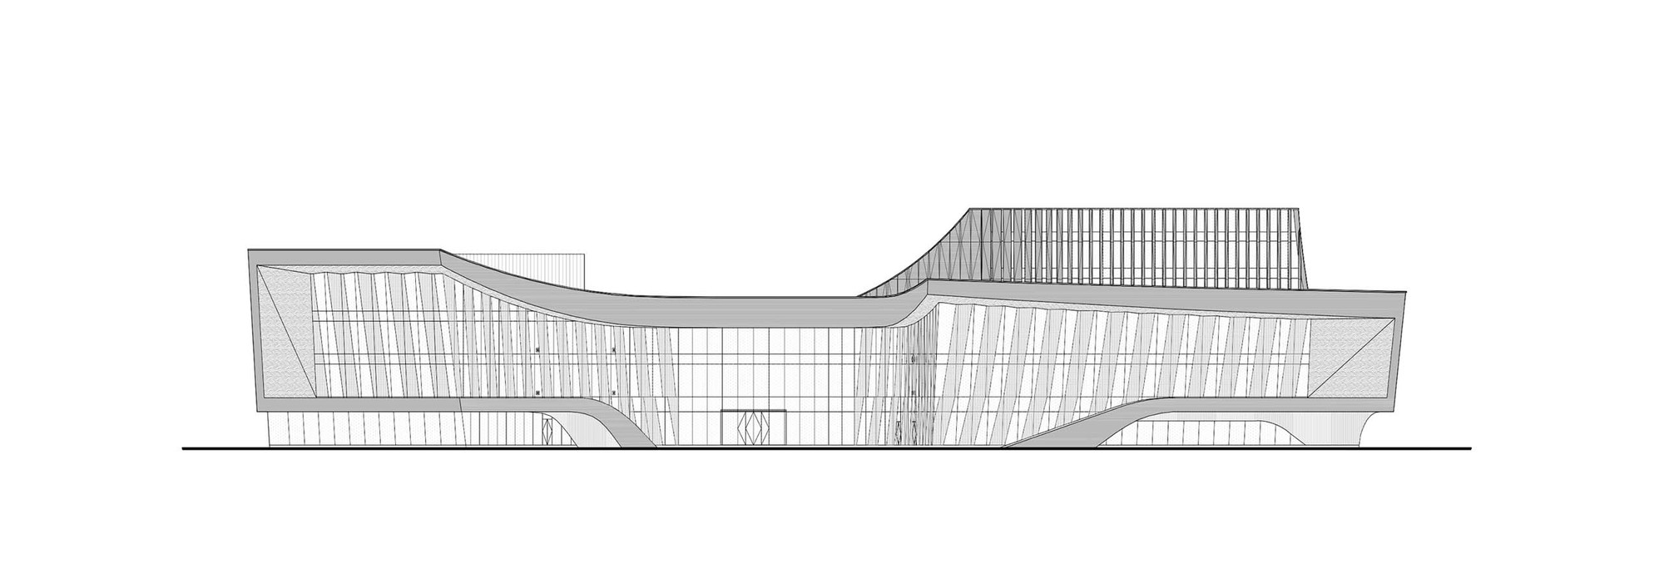
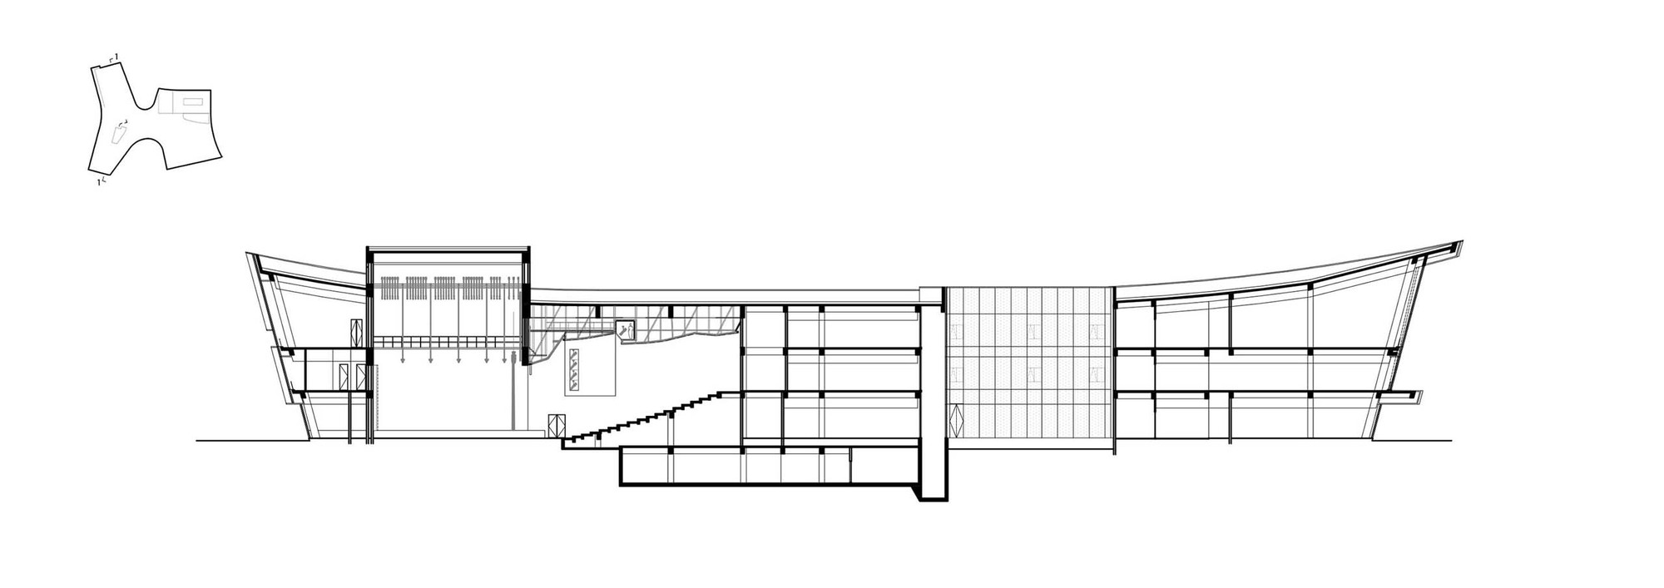
Background: In October 2020, after three years of design and construction, the Nantong Development Zone Public Cultural Center finally opened. The cultural center has a total building area of approximately 32,000 square meters, with 25,000 square meters above ground, comprising three main functions: a library of 10,000 square meters, a cultural center of 10,000 square meters, and an archive of 5,000 square meters. The site is located in the core of the Nantong Development Zone Nengda Business District, covering approximately 35,000 square meters. It faces Chengxing Road, an urban arterial road, to the north, is bordered by Changyuan Road and Changtong Road to the east and west, and connects to Nengda Central Park to the south, at the intersection of the business district's central axis and the ecological landscape axis. Design concept: white birds roosting in the trees, wings spread. As a new urban district built on flat land, the lack of urban historical context and spatial character is often a challenge architects must face. We therefore followed the design principle of excavating the site's genetic code and integrating regional impressions. Excavating the site's genetic code: the design inspiration came from the elegant egret we saw on the waterfront during the site visit, and the central park happens to use the egret as its theme. The cultural center sits at the intersection of two urban axes, its form inspired by the egret in flight. The project by TJAD creates a cultural complex that is both a functional civic building and a symbolic landmark rooted in the local natural environment.









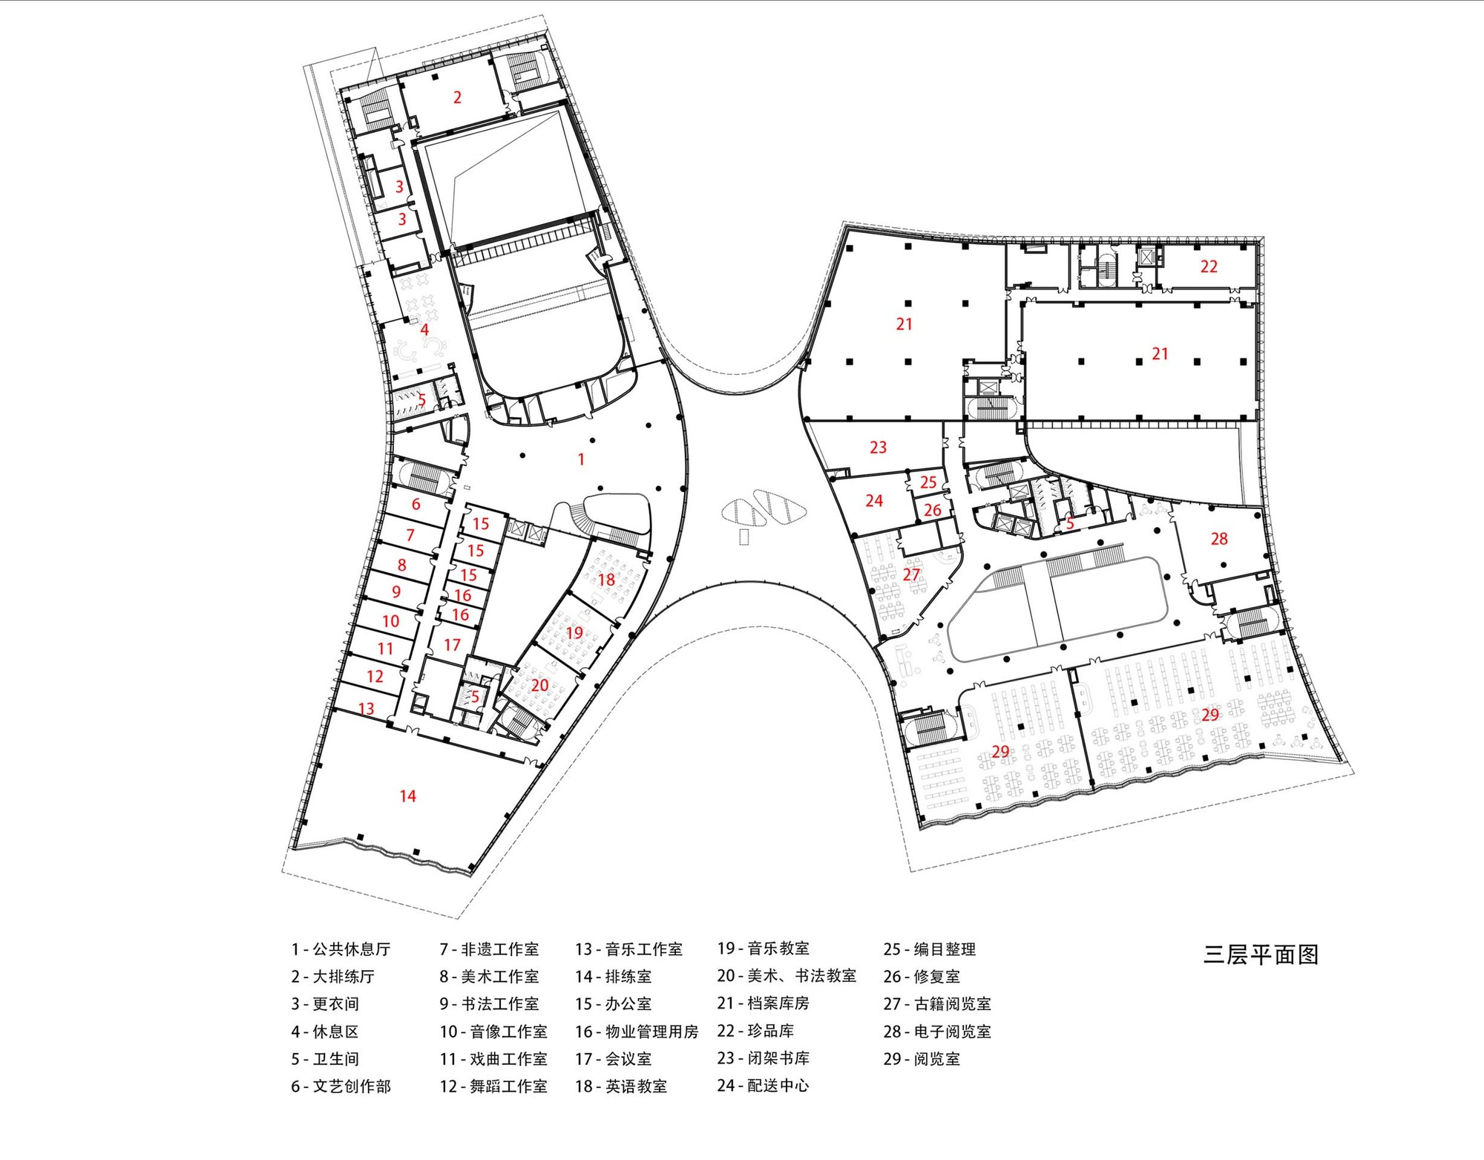
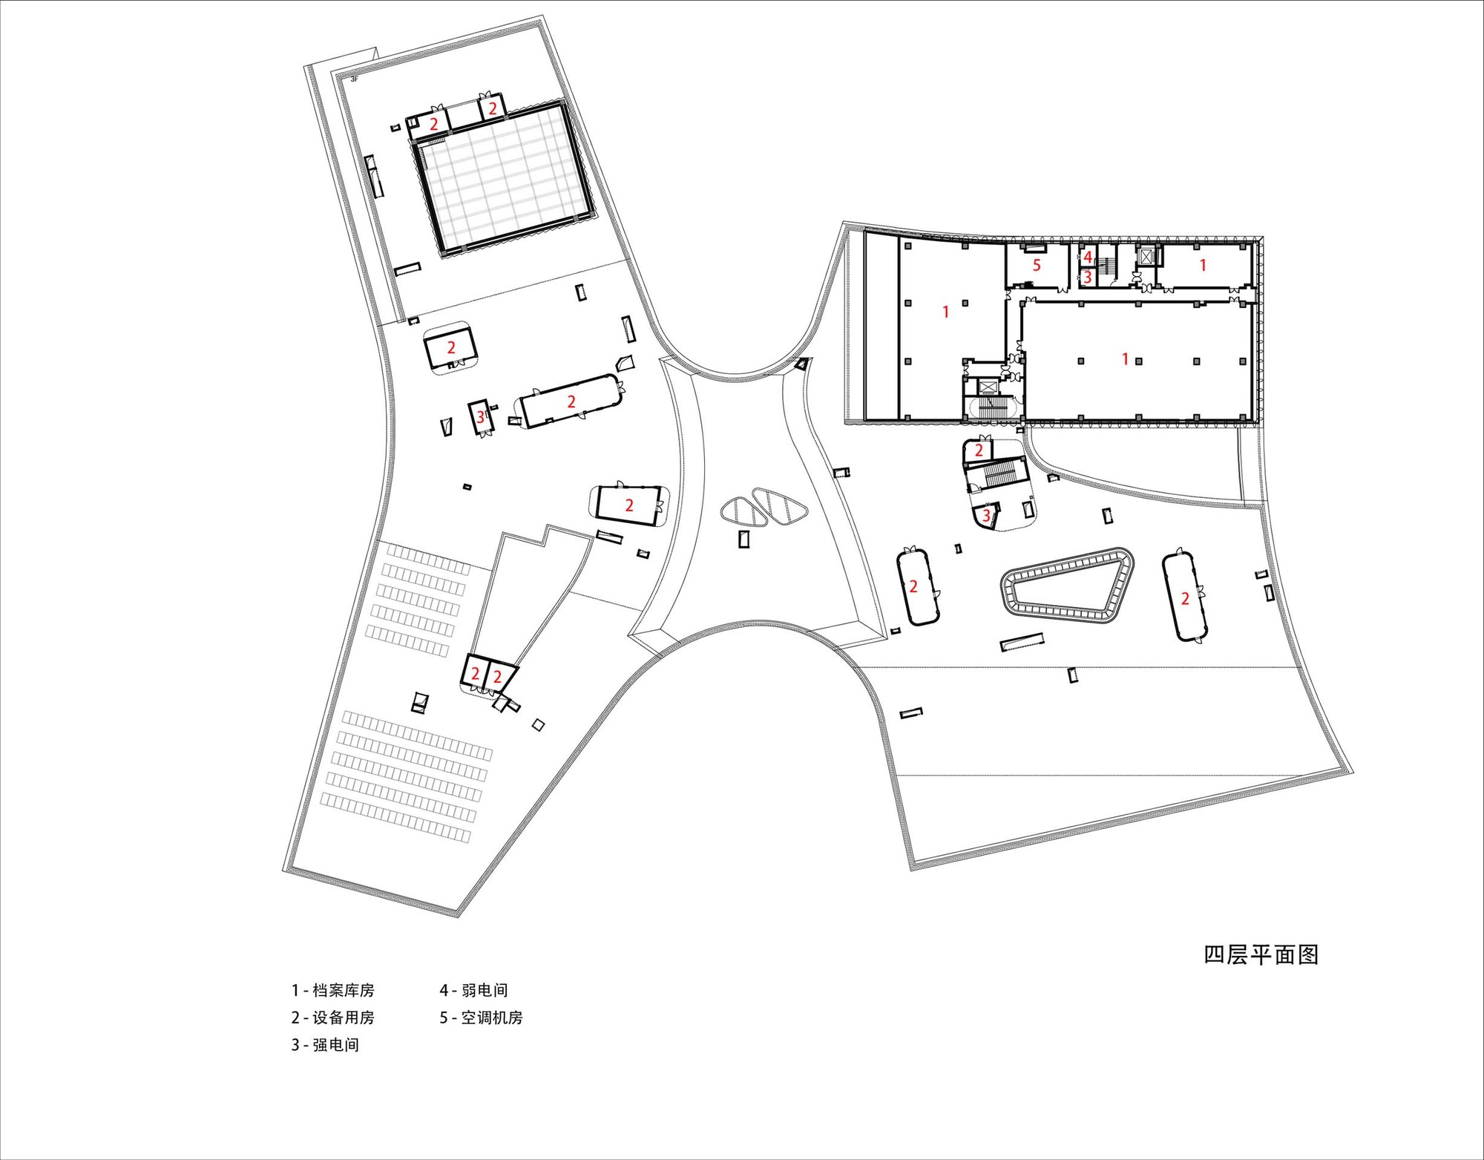
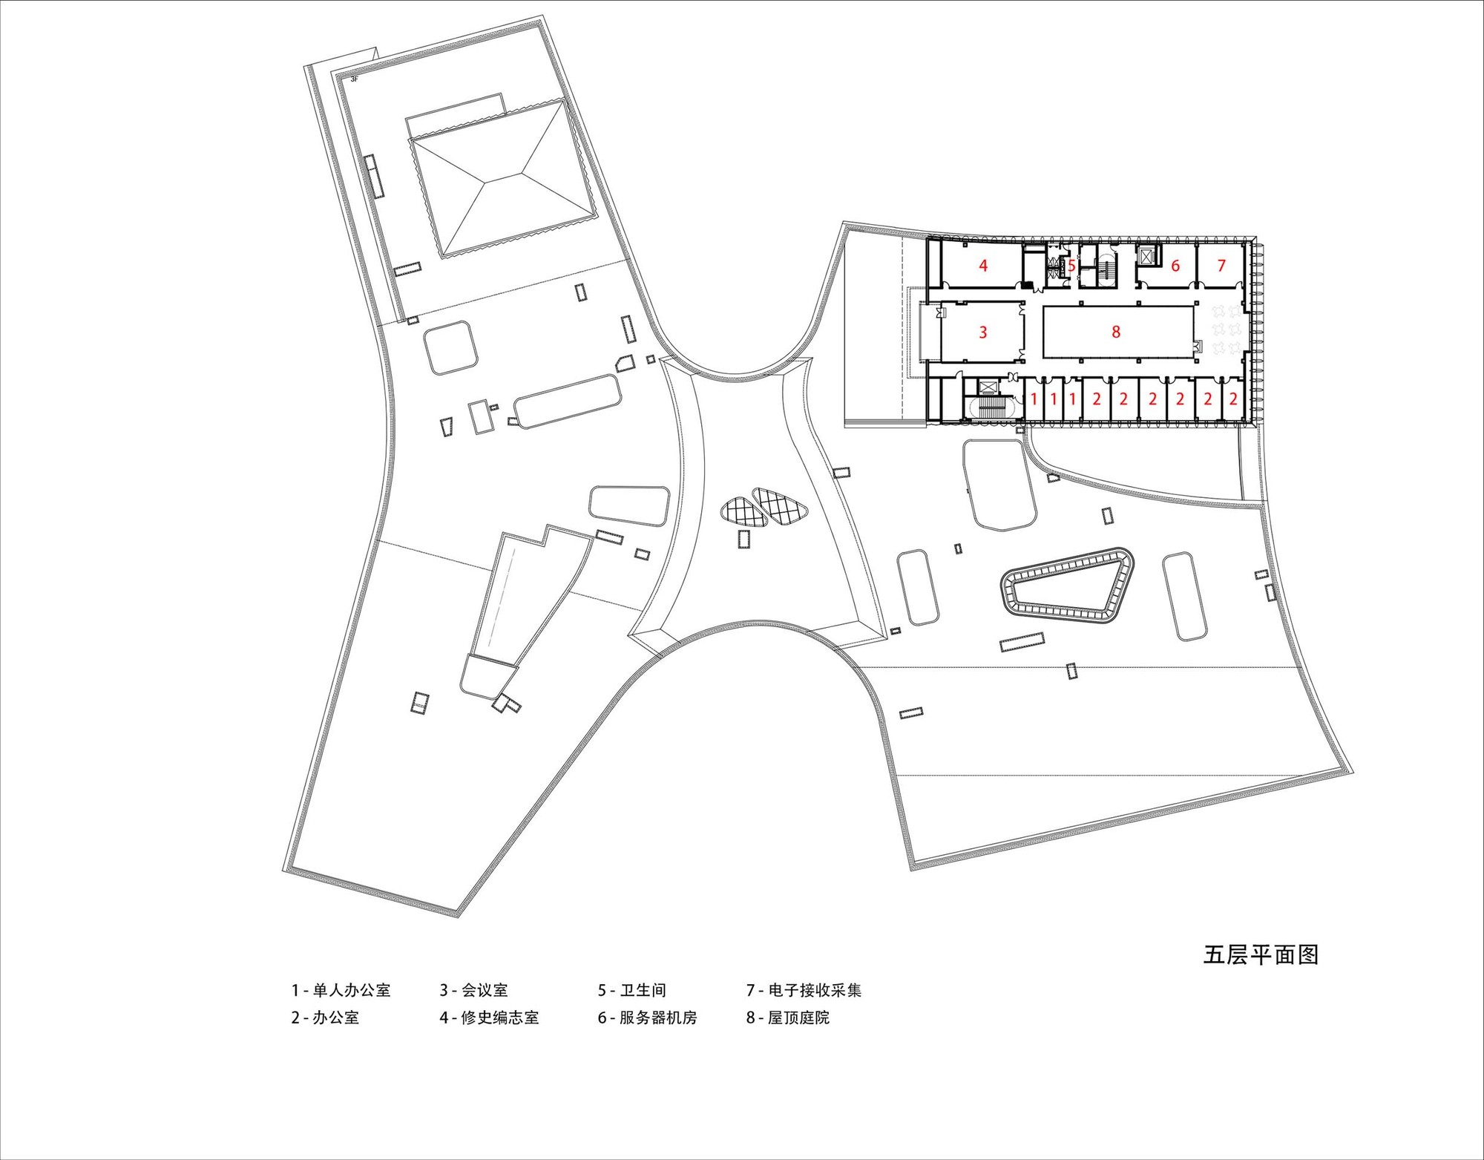
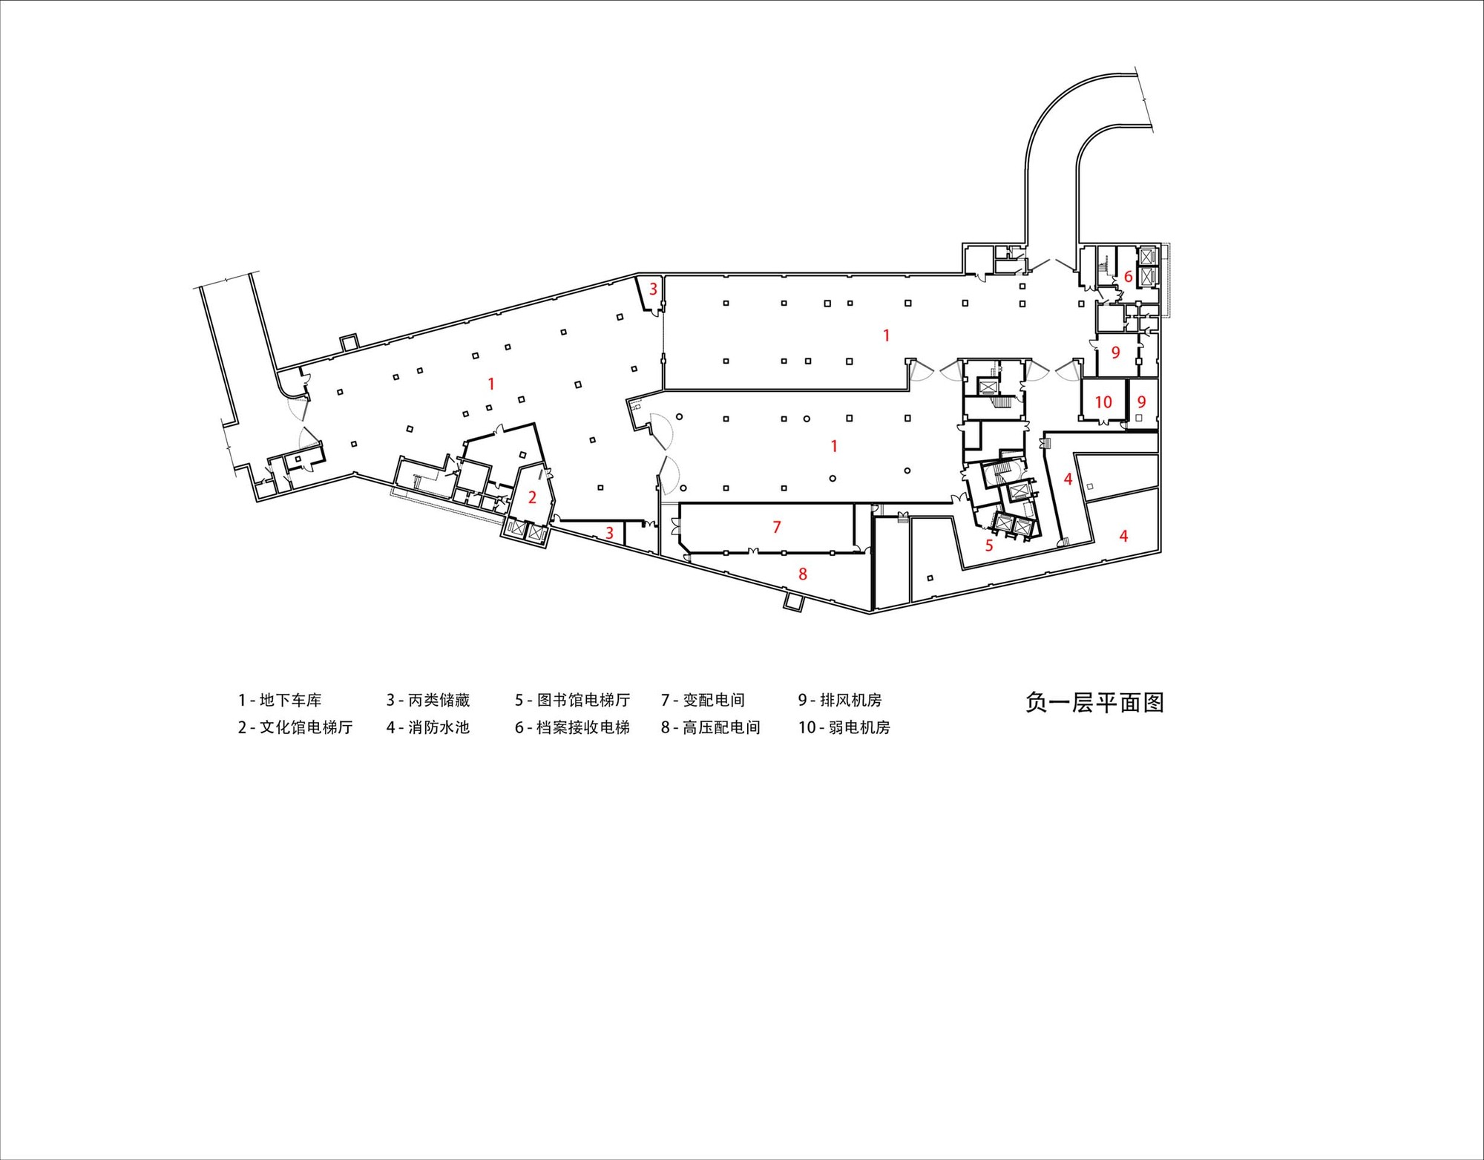



.jpg)
 Editor's Pick
 Latest Design
 Best Idea