Text description provided by the architects
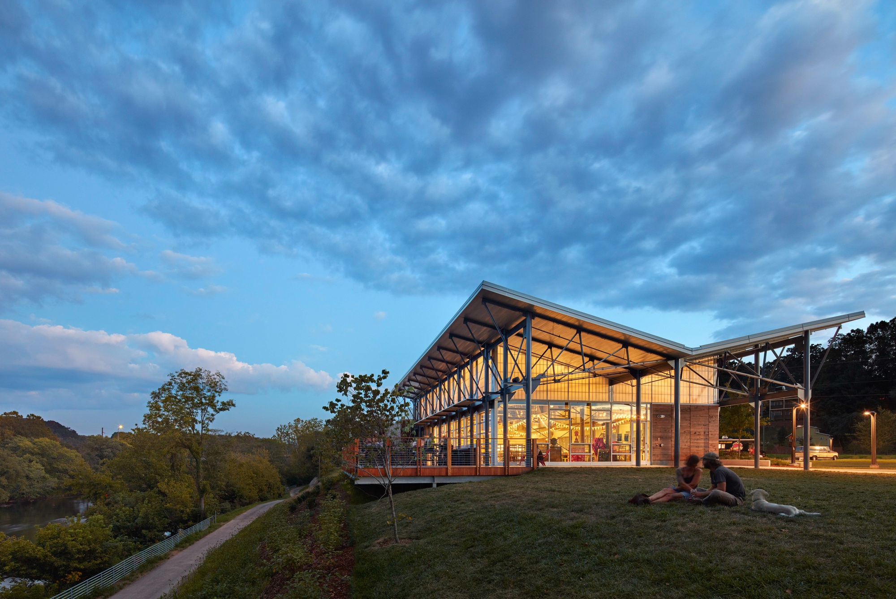
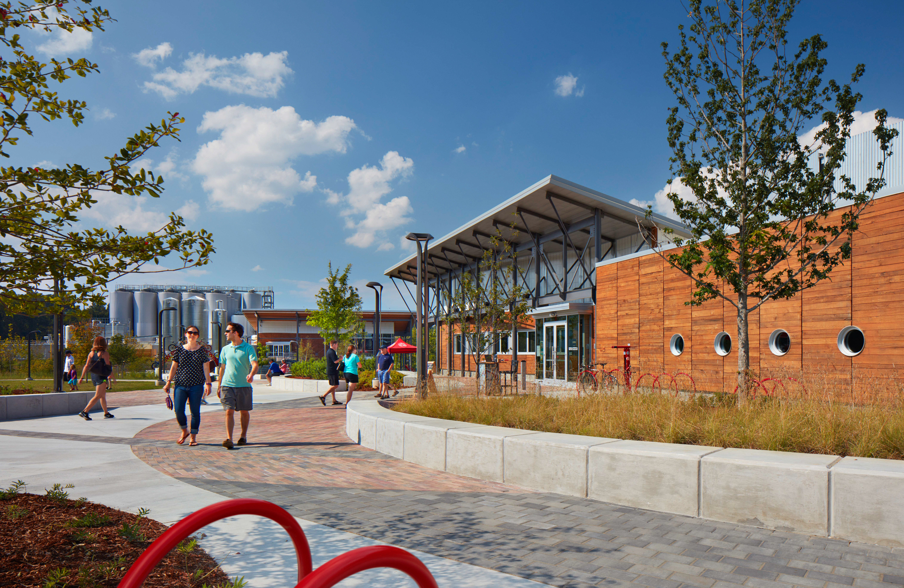
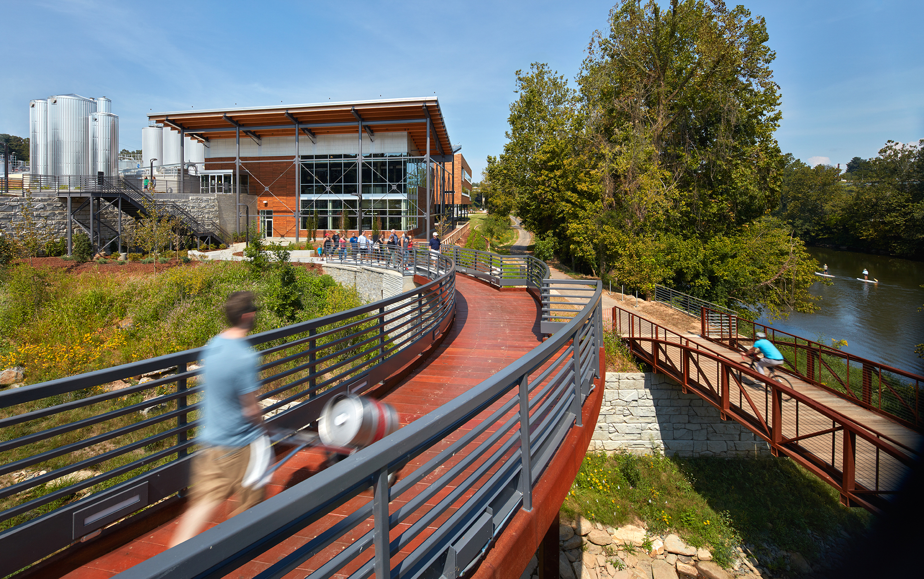
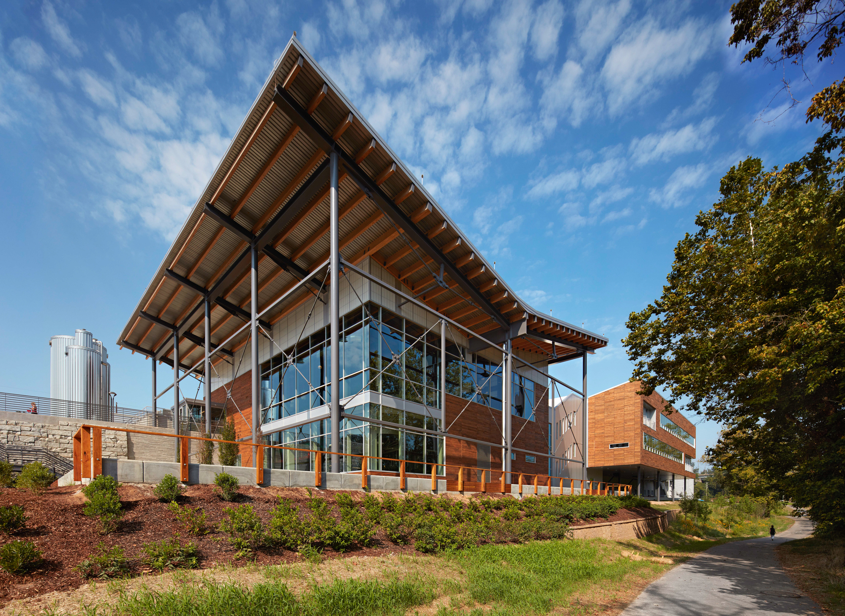
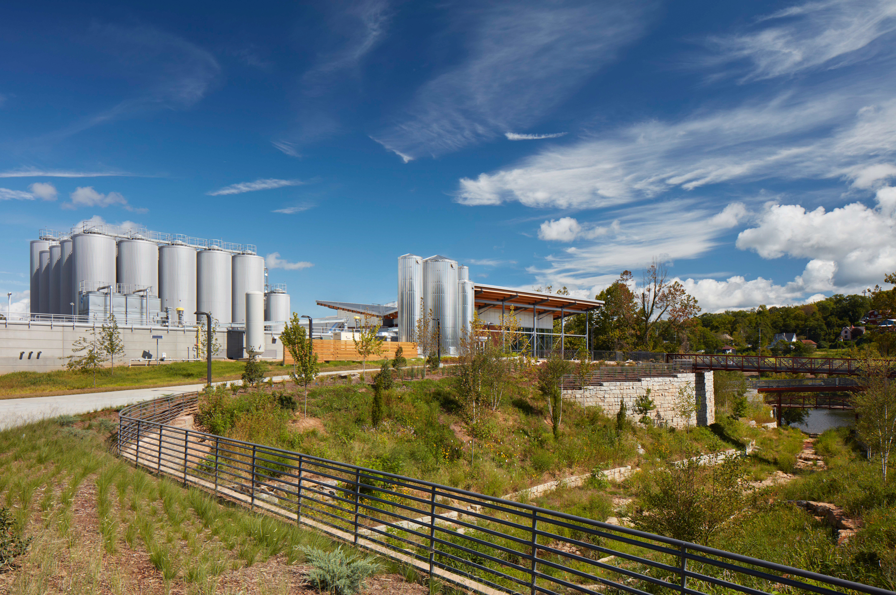
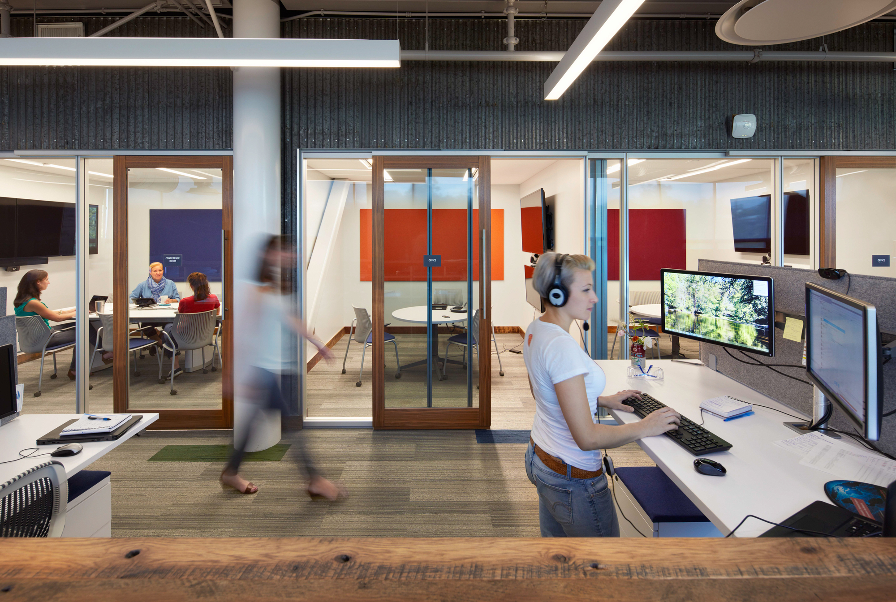
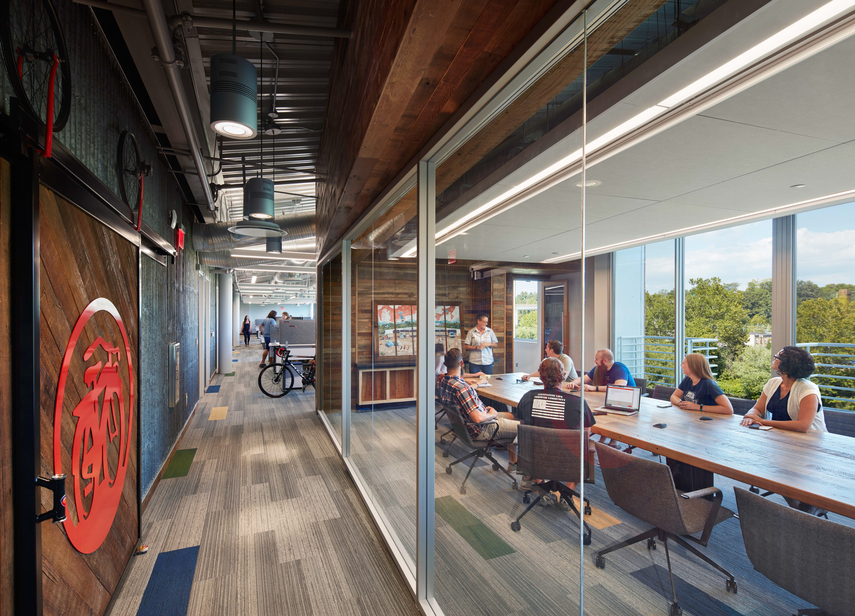
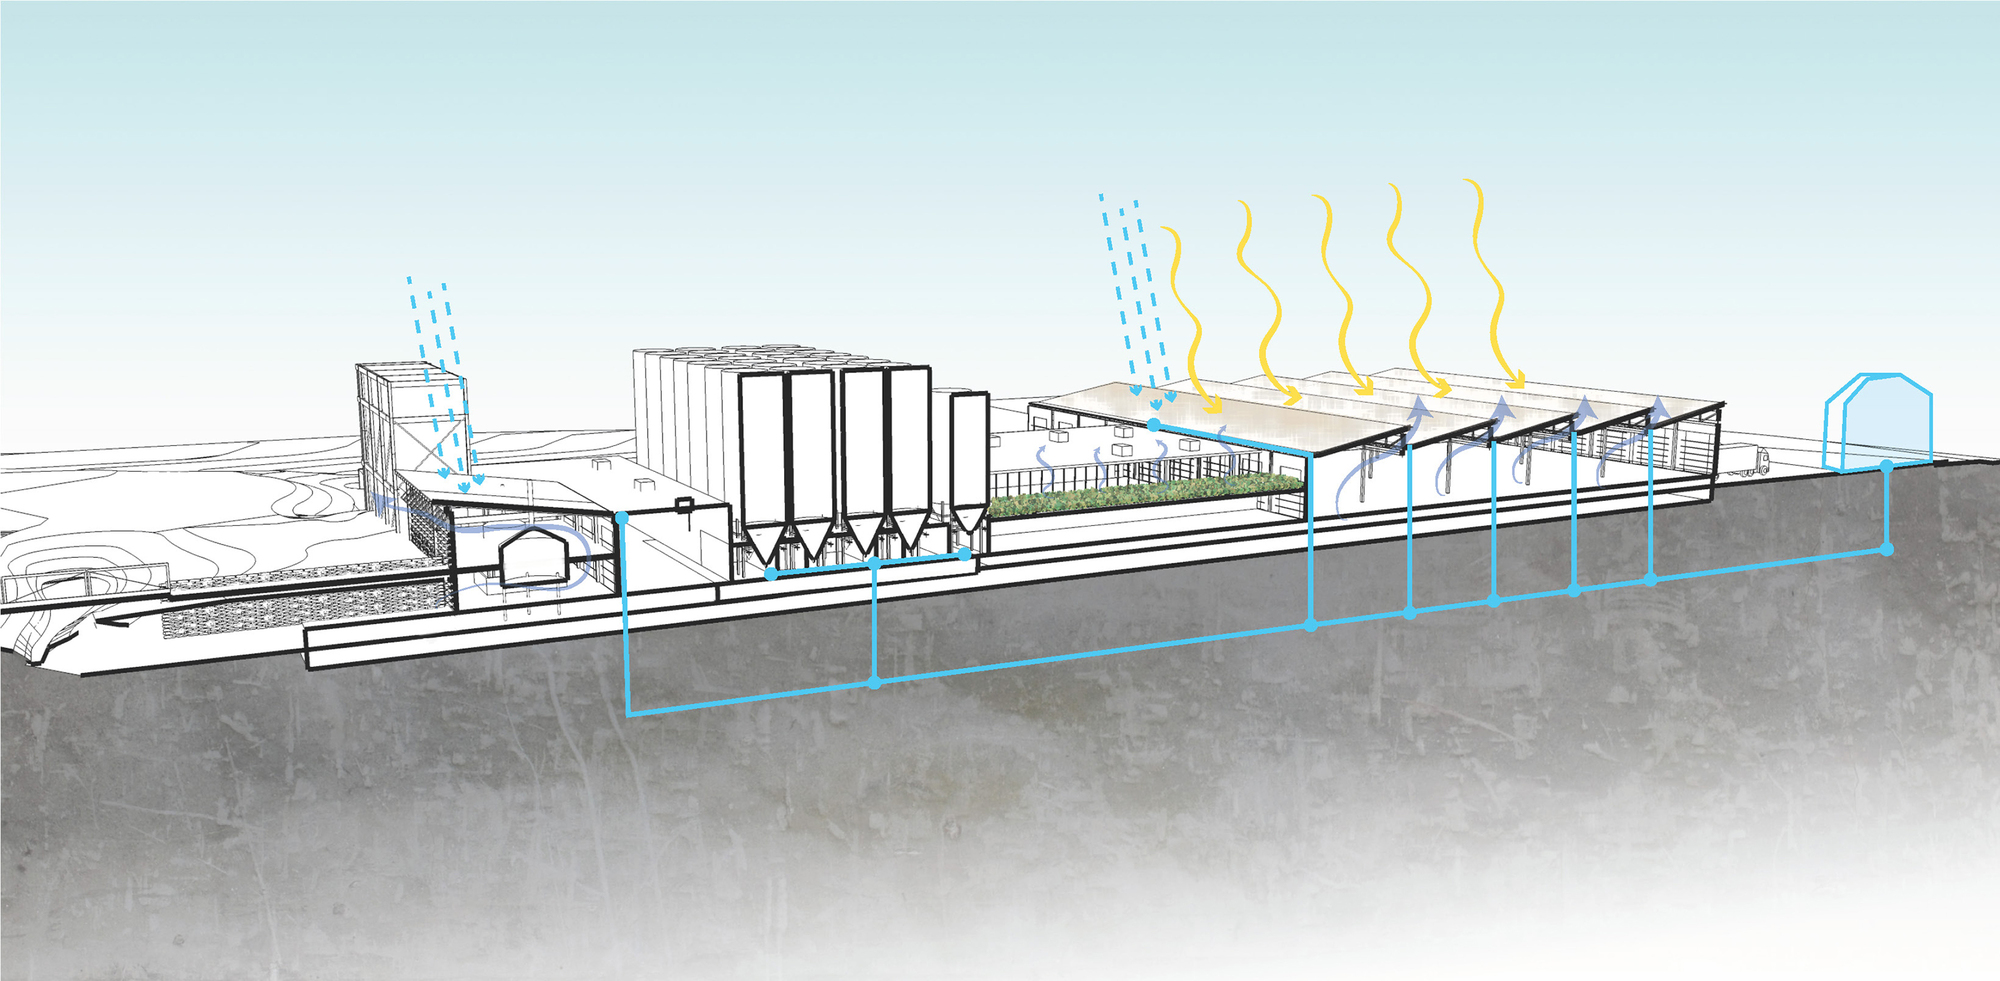
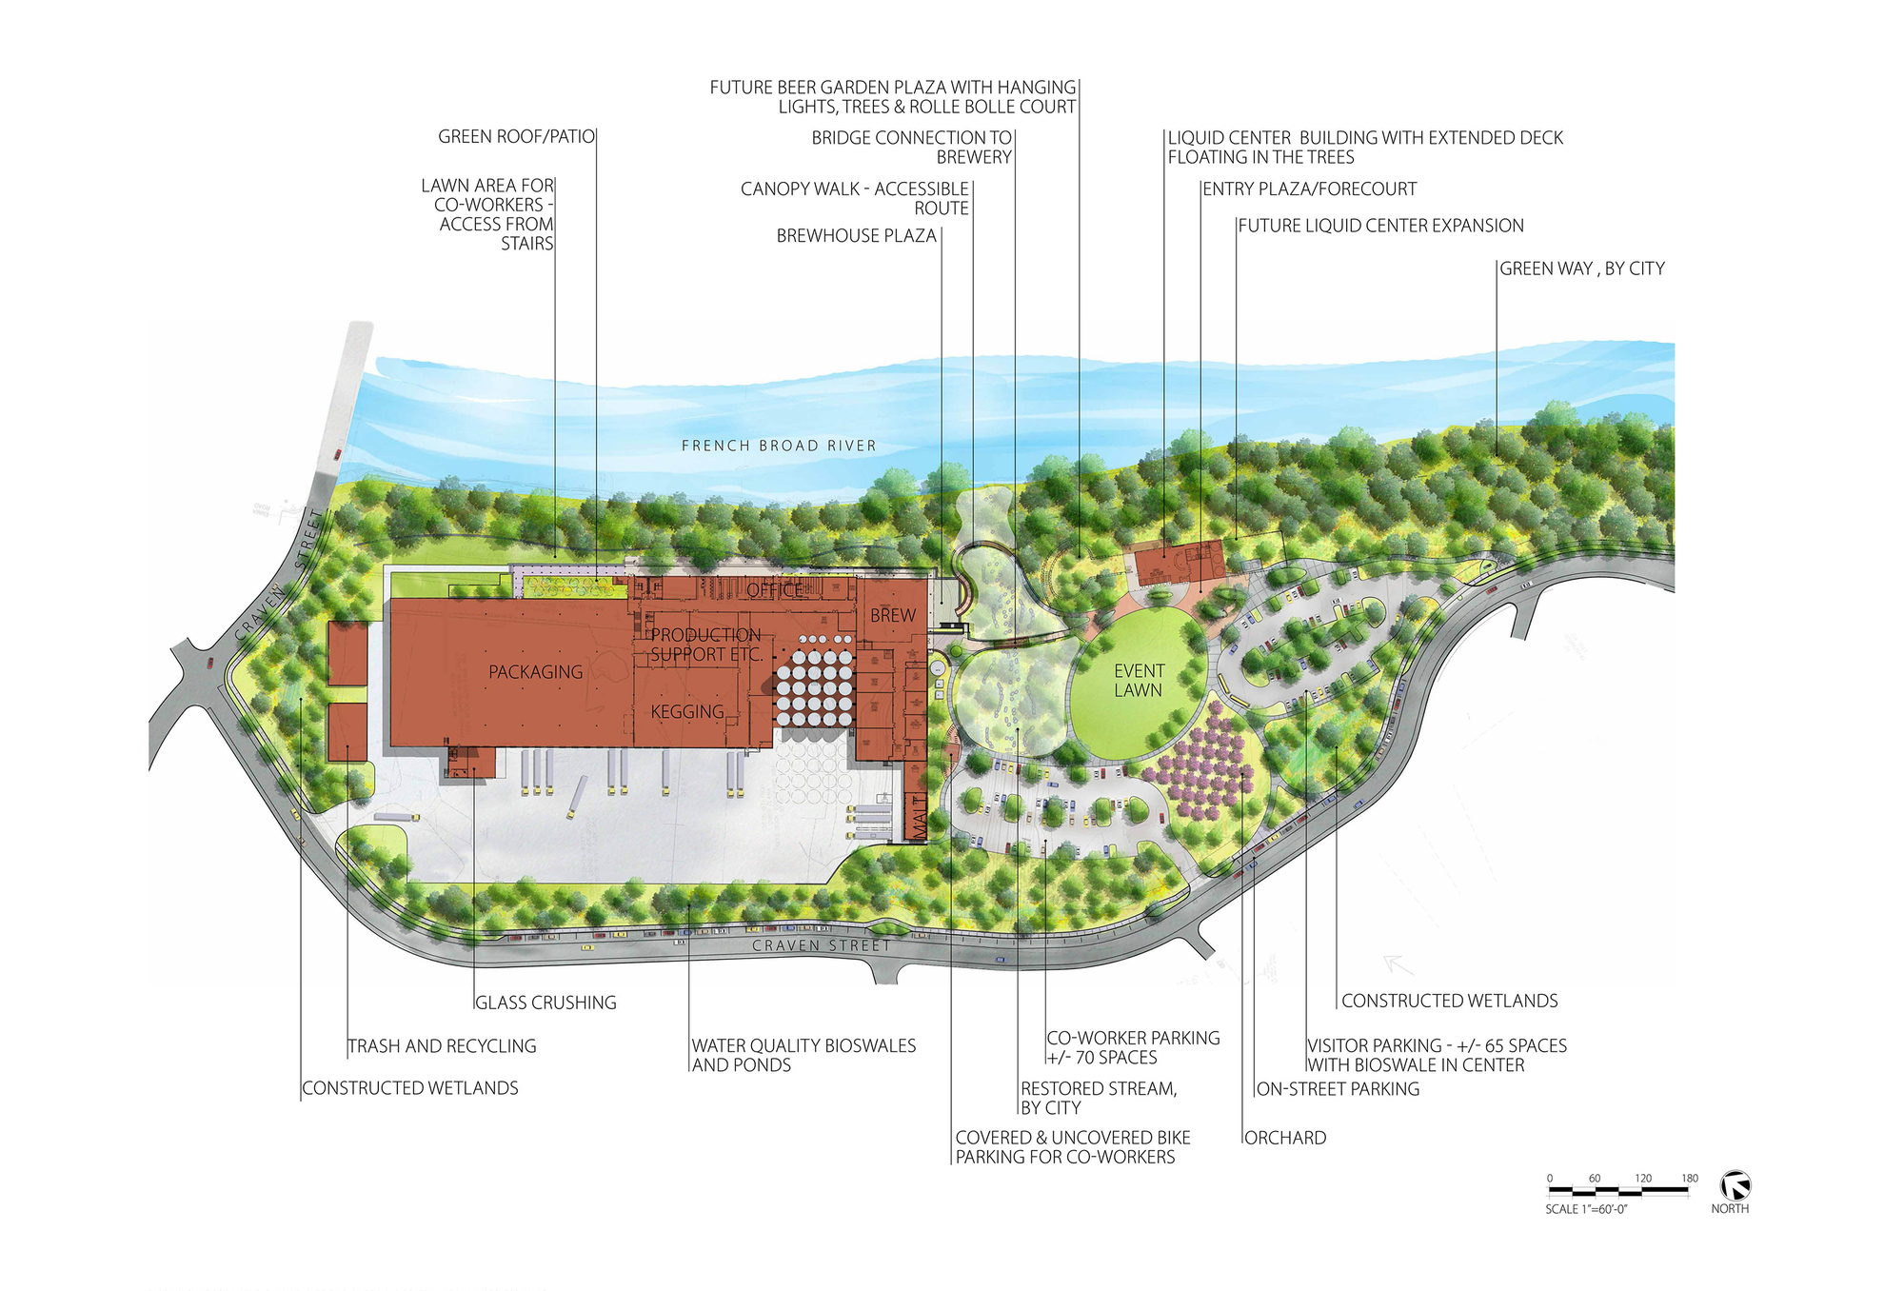
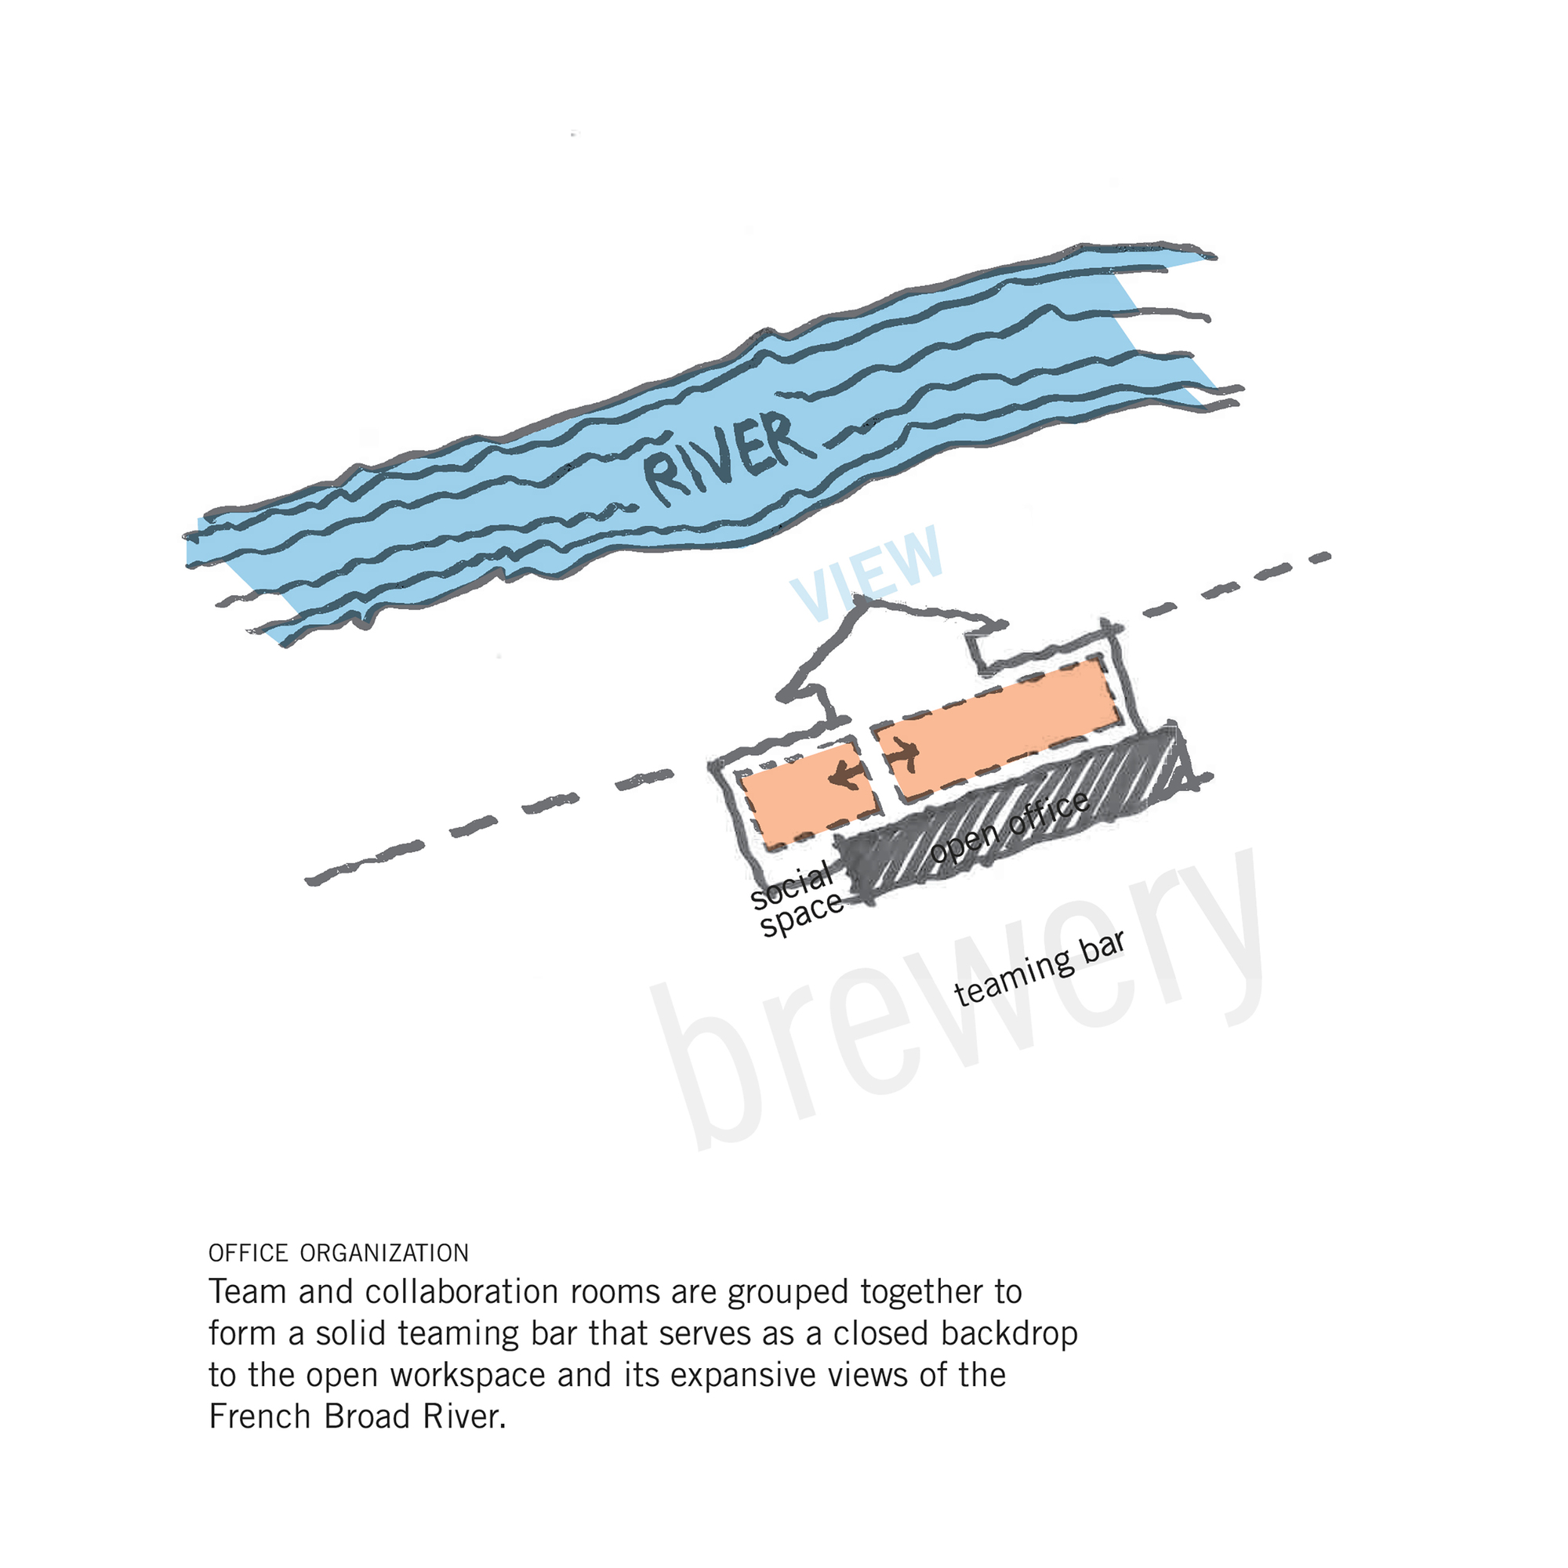
New Belgium Brewing built its first East Coast brewery on a ten-acre, approximately 40,468-square-meter site adjacent to the French Broad River, integrating itself into the vibrant culture of Asheville's River Arts District in North Carolina. Rather than importing an external brand aesthetic, New Belgium and Perkins and Will sought to respond authentically to the site's qualities and surrounding environment. The brewery is designed as a machine for brewing beer, expressing its craft concept by showcasing the functional components of the brewing process. The industrial aesthetic draws from the site's existing barns and warehouses. Materials from these structures were salvaged and reused for the skin and interior finishes. The redevelopment of this previously underutilized urban site revitalized the riverfront and reactivated the area by providing pedestrian and bicycle access to the brewery. These and other sustainability measures helped the project achieve LEED Gold certification. The brewery includes a vibrant office environment that promotes collaboration while maximizing openness and views toward the river. In addition to using reclaimed materials, the design prioritizes natural light, outdoor access, and environmental responsibility, creating a brewery that is both a production facility and a community destination. The project demonstrates how industrial architecture can be transformed into a catalytic asset that connects a neighborhood to its natural waterfront while supporting a thriving local business.








 Editor's Pick
 Latest Design