Text description provided by the architects
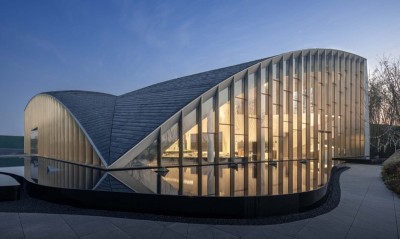
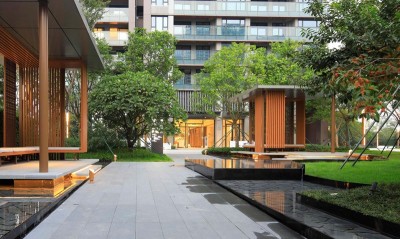
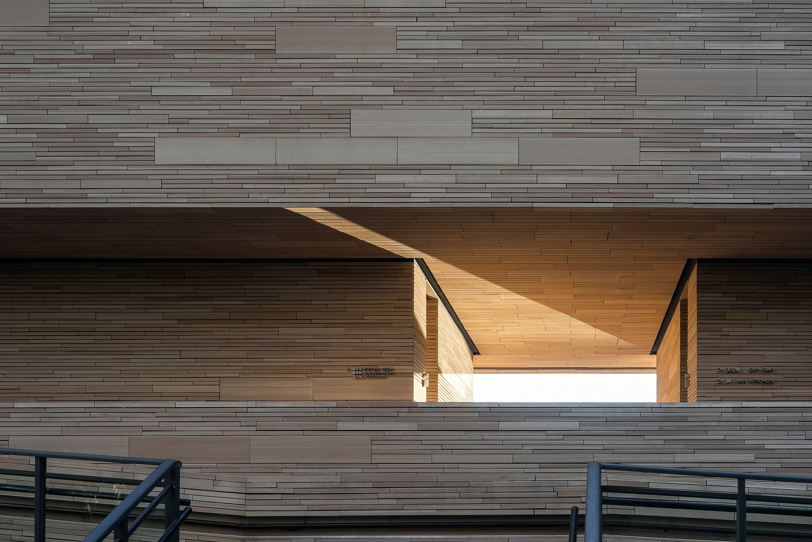
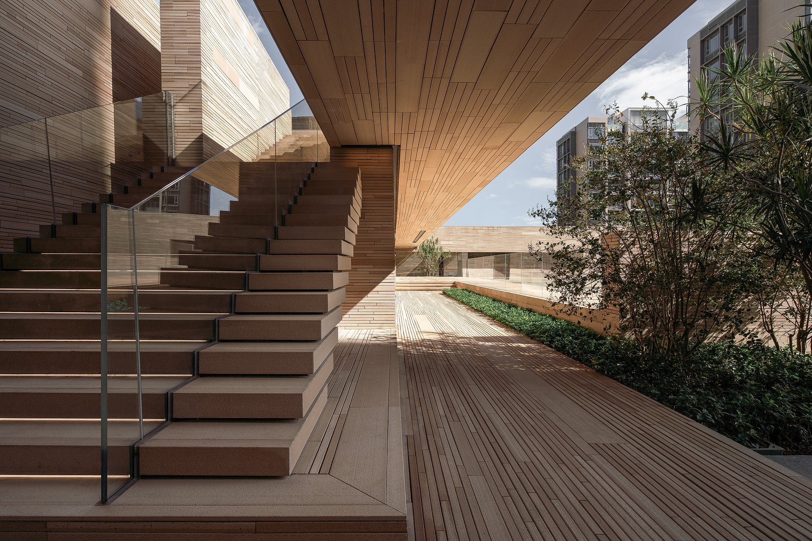
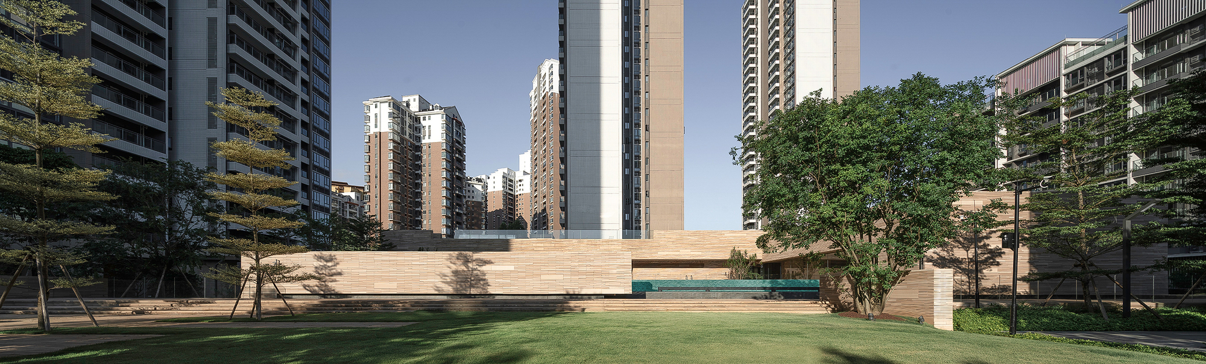
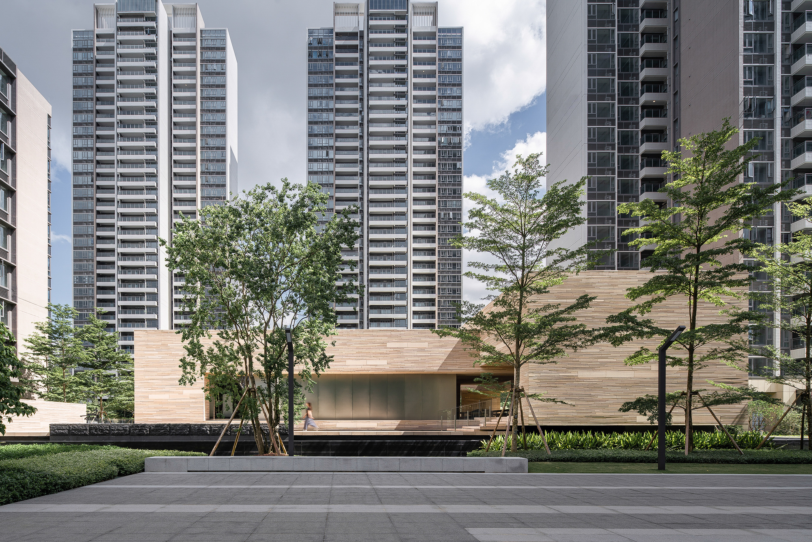
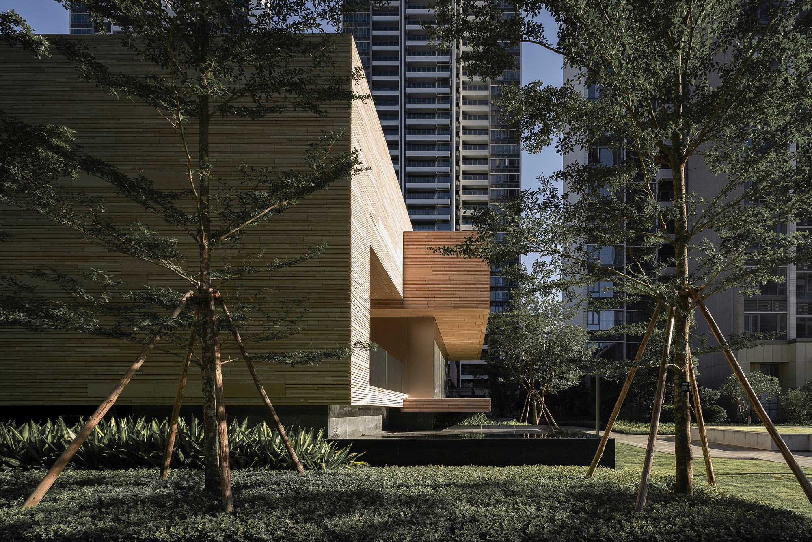
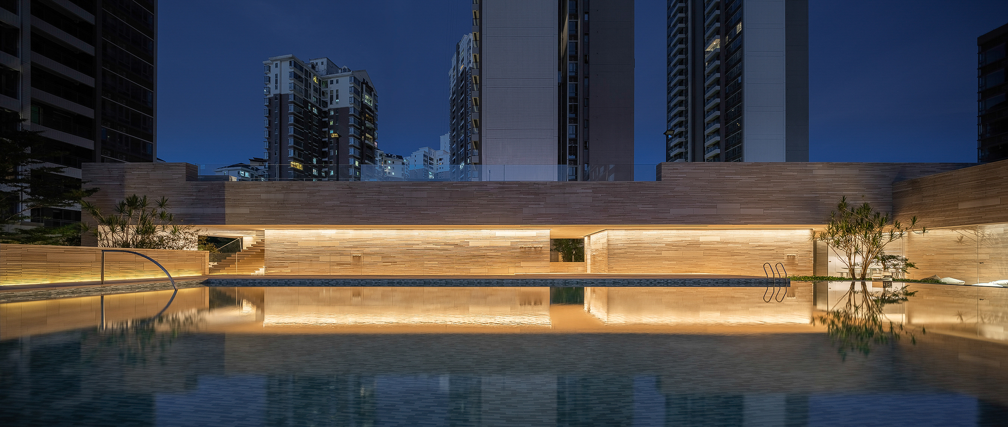
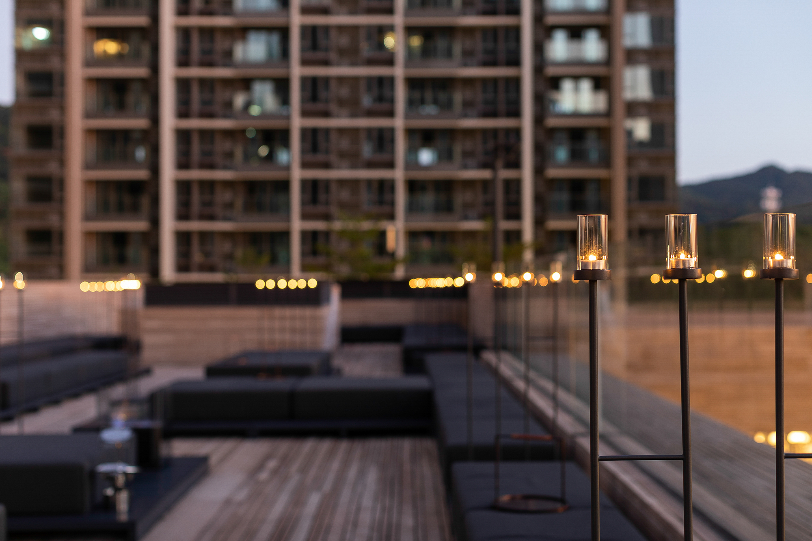
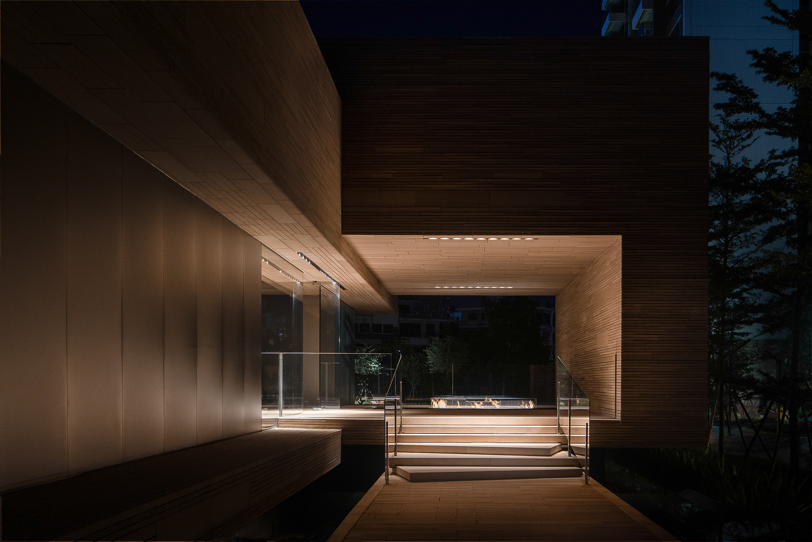
Between 2000 and 2010, an average of 250 villages disappeared in China every day, and traditional rural society declined irretrievably, with its economic structure, kinship systems, cultural transmission, and value systems gradually dissolving. Sanxi Village in Zhongshan bypassed this historical urbanization process and entered a new era in its authentic state, preserved and revitalized as an intact village. Thinking globally while emphasizing locality, the design uses hand-crafted terracotta strips that resemble soil as a carrier of village memory, developing a distinctive mottled patina over time through interaction with the natural environment. The search for the authentic properties of materials, and the site-specific character of buildings that grow naturally from the ground, injects a local soil quality into the architectural form. The fusion of locality and contemporaneity explores a rational return to traditional culture and a rethinking of the relationship between architecture, place, and nature. While the material choice clearly draws on vernacular symbols, a deeper reason is the breath and changeability that a permanent building must possess. The designer spent nearly a year collaborating with suppliers to develop a terracotta strip that fully recreates a soil-like texture. Beyond maintaining the high weather resistance and permeability of fired terracotta, its mottled color variation is expected to evolve over long-term exposure to air, ultraviolet light, and rain. It is installed using two cost-different systems: slot-type dry hanging and perforated metal keel combined with partial masonry. Hand-crafted terracotta strips are used as an integrated facade material to demonstrate the breadth of the material. Starting from small-order details, the design uses a core modular system for material production and application: three module sizes are selected, 1200 by 310 millimeters, 800 by 85 millimeters, and 800 by 40 millimeters, with construction joint sizes calculated into the module design. Materials are repeatedly calculated and pre-assembly-validated before factory prefabrication to ensure tolerance and adaptability at large scale. The community space evolves dynamically over time, updating within the tensions of the urban fabric and becoming a building that grows with local residents. The architectural relationship can be seen as the overlap of two rectangular volumes; the combination and overlapping zone strengthens spatial dimensional connection and divides circulation. The facade is clad in irregularly arranged terracotta bricks paired with soft-sand chrome mirrors, allowing material qualities to reveal themselves. Architecture and landscape are integrated. The western entrance uses an L-shaped emotional path along which visitors experience different facets: closed and open, open-air and underground, accidental and inevitable, timeless and everyday, time and material. A roughly three-to-five-minute loop connects public paths with the clubhouse route, using slowed, guided circulation to create a temporal and spatial experience of the building. The longitudinal spatial logic, reorganized along the north-south long edge, maximizes the building's exposure to golden-hour sunlight. Shadow and light become an instantaneous, random chaos layered over the artificial architectural order. Public furniture draws from Eero Aarnio's bespoke Centipede series; curved edges reduce collision risk in high-traffic areas, and the multi-legged structure adapts to varying lengths and heights. Tabletops are 5-millimeter solid aluminum; the delicate scratches that develop over time are part of the design. Gym equipment is the top-tier Technogym product from Italy. Circulation efficiency is treated with nuance: overly efficient connection makes the result primary while erasing the process and purpose, much as the true essence of a classical garden lies in a kind of inefficient periscope, a sense of purpose that seems visible yet requires a certain distance to reach.











 Editor's Pick
 Latest Design
 Best Idea