Text description provided by the architects
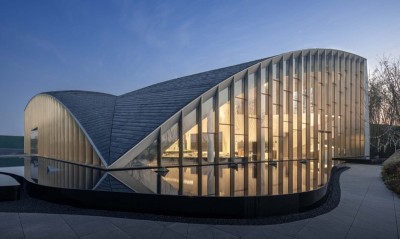
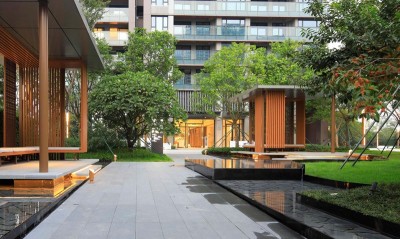
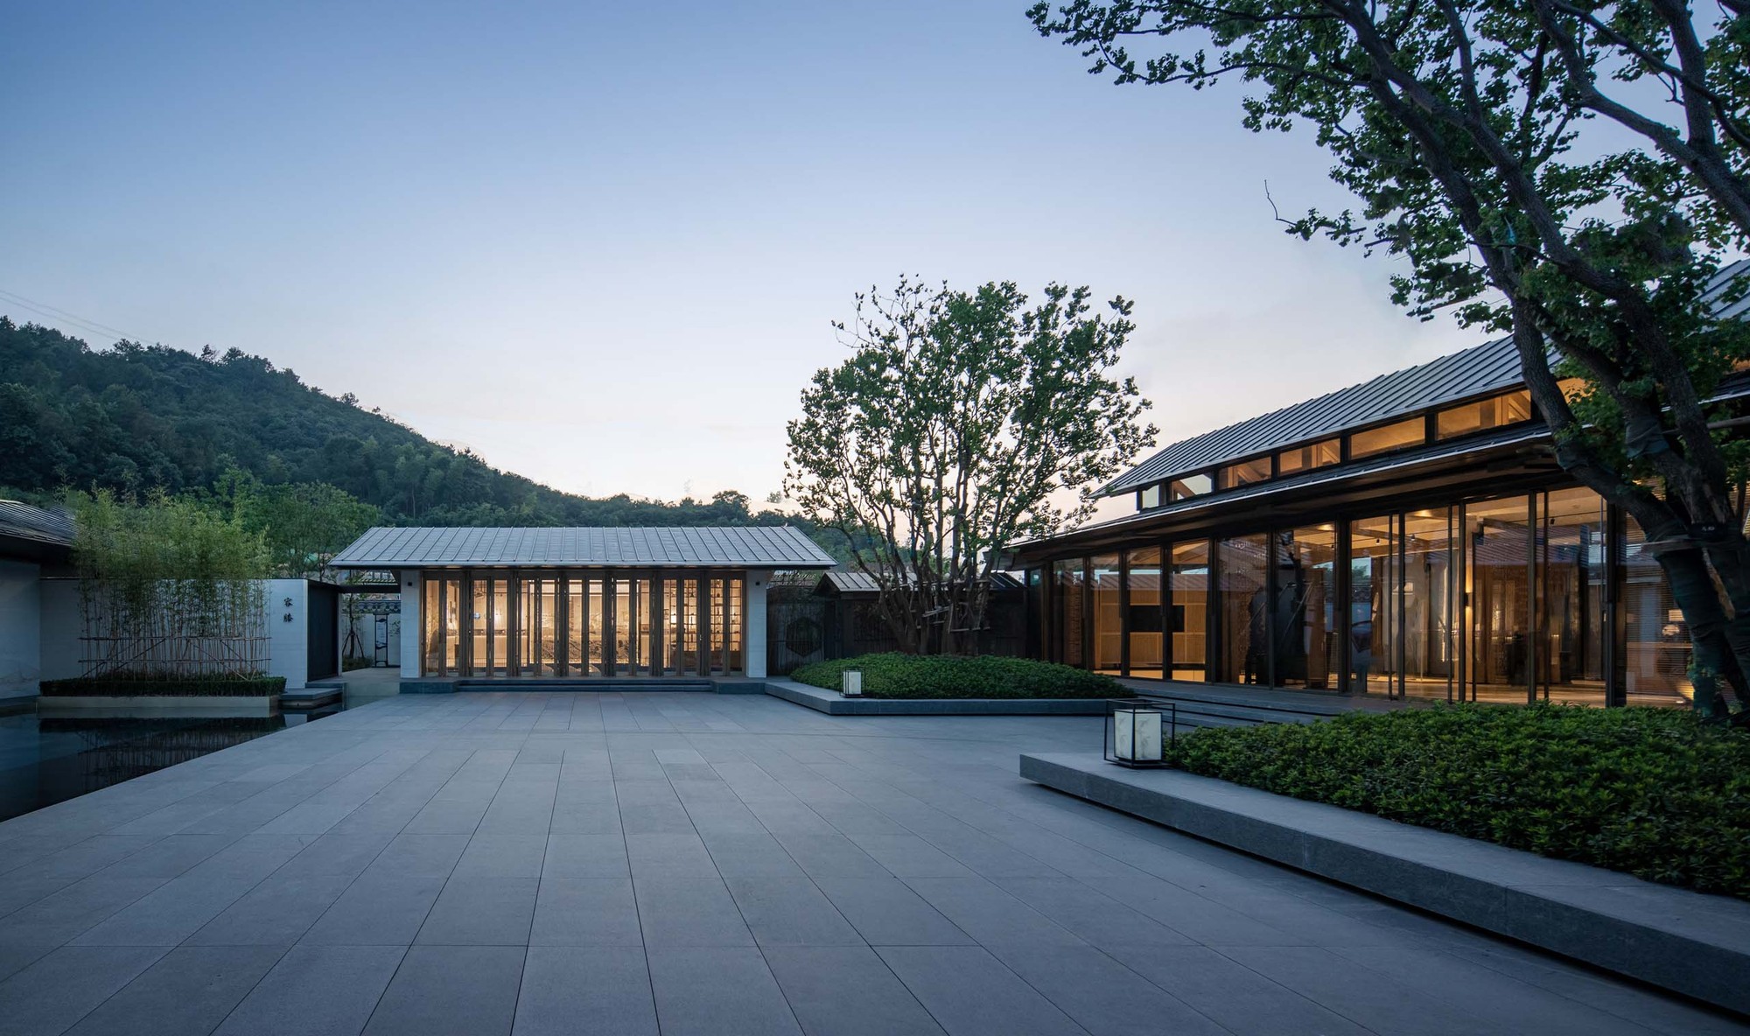
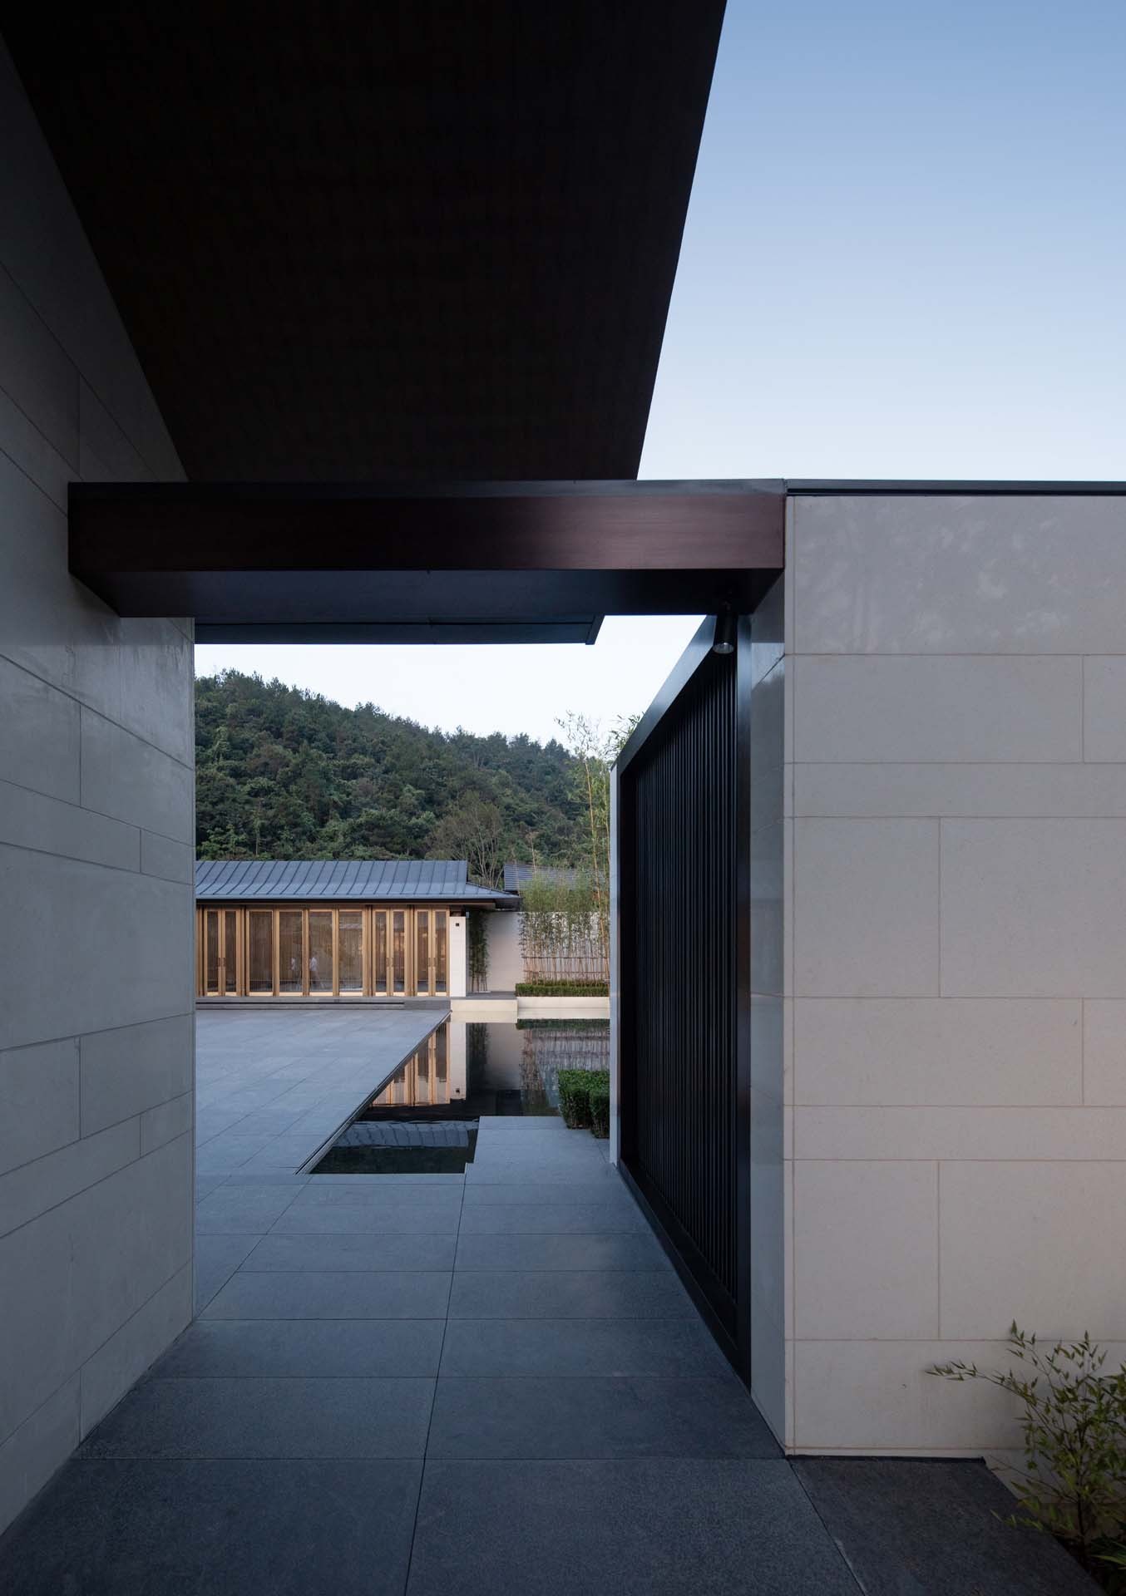
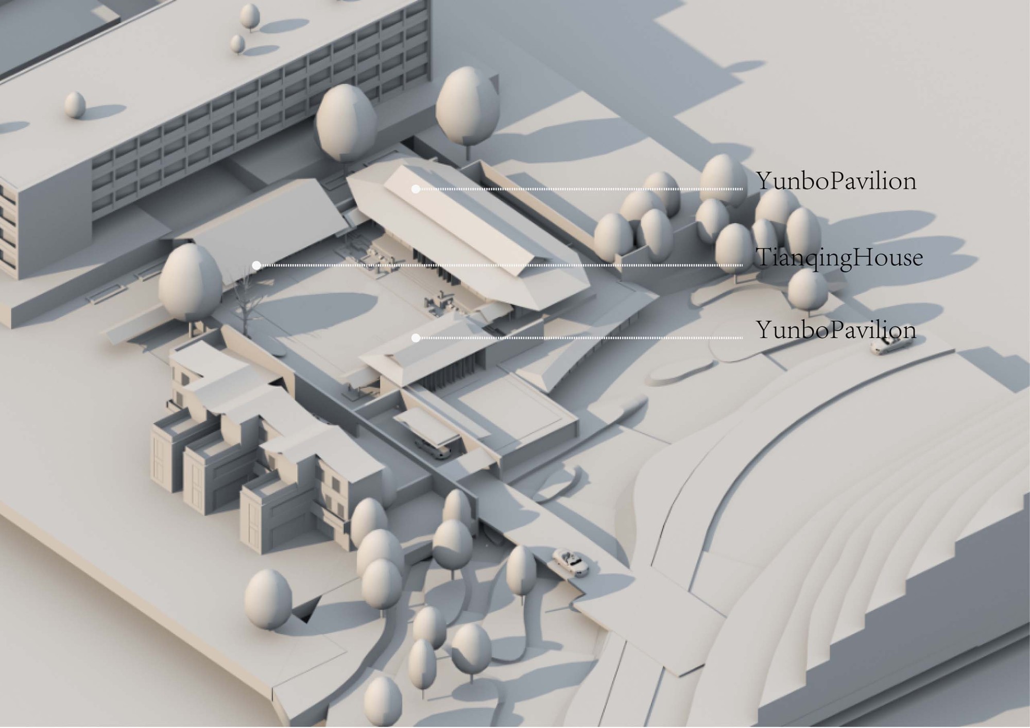
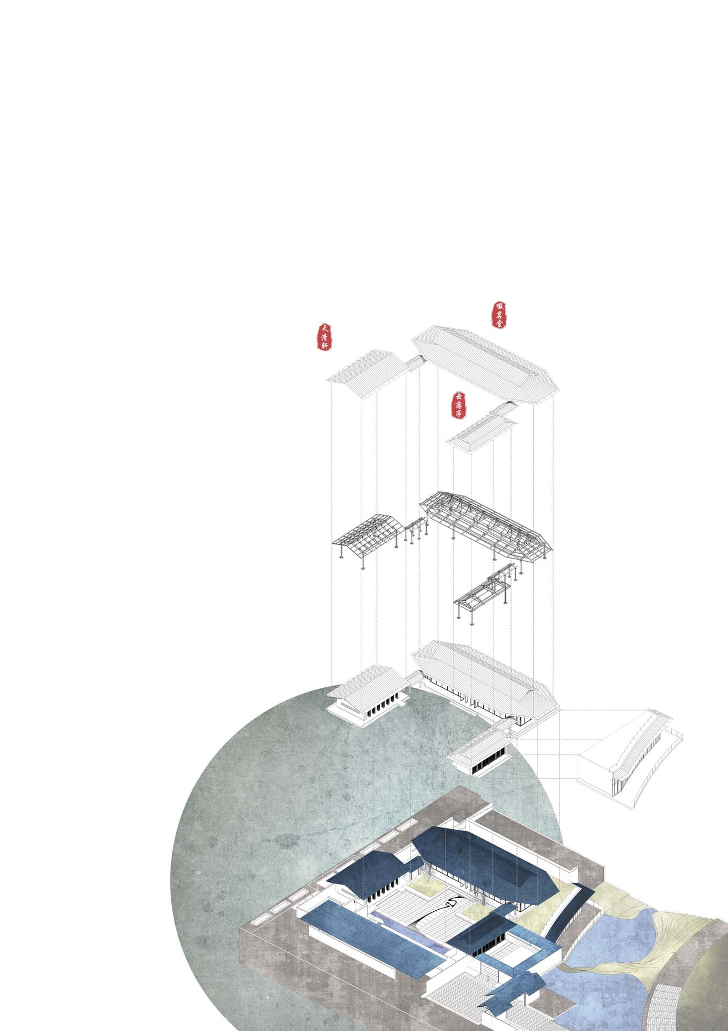
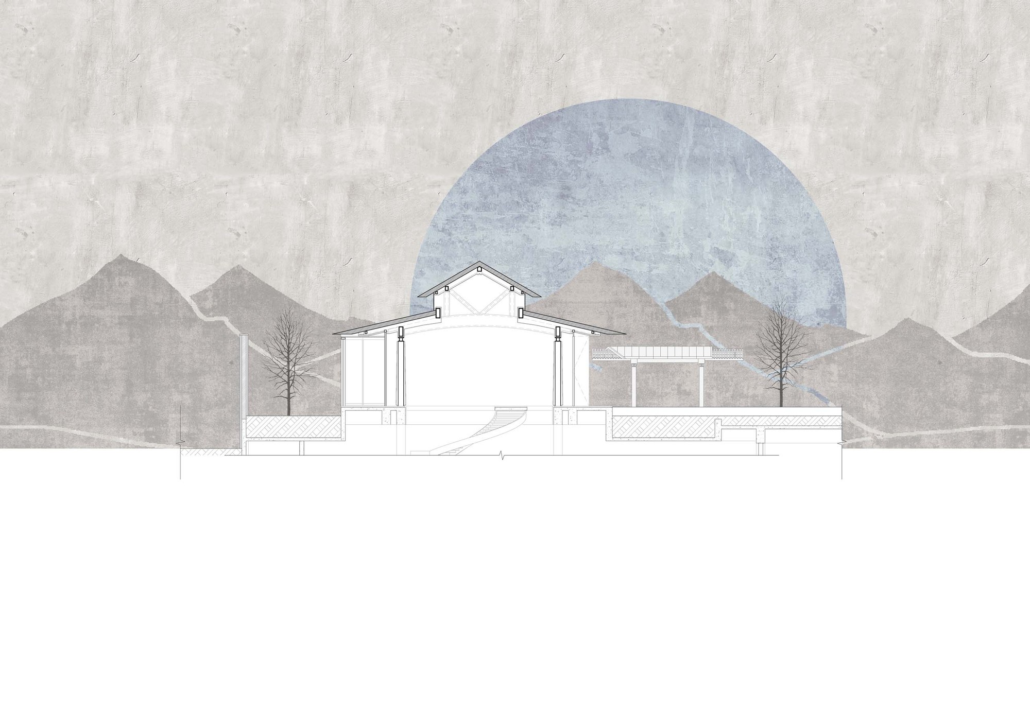
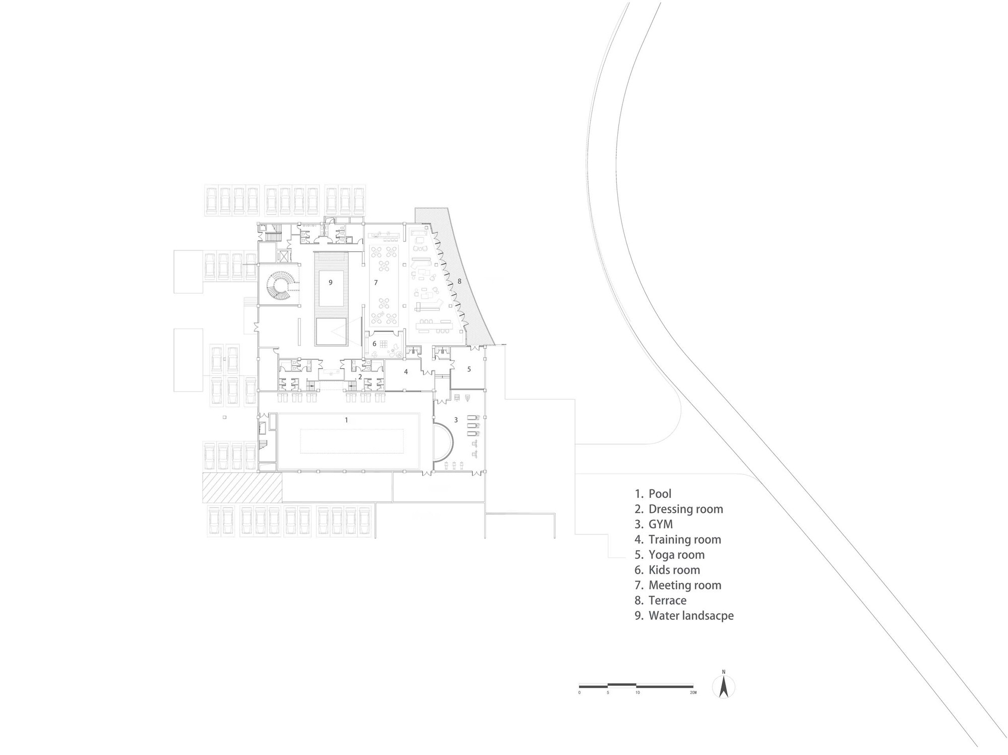
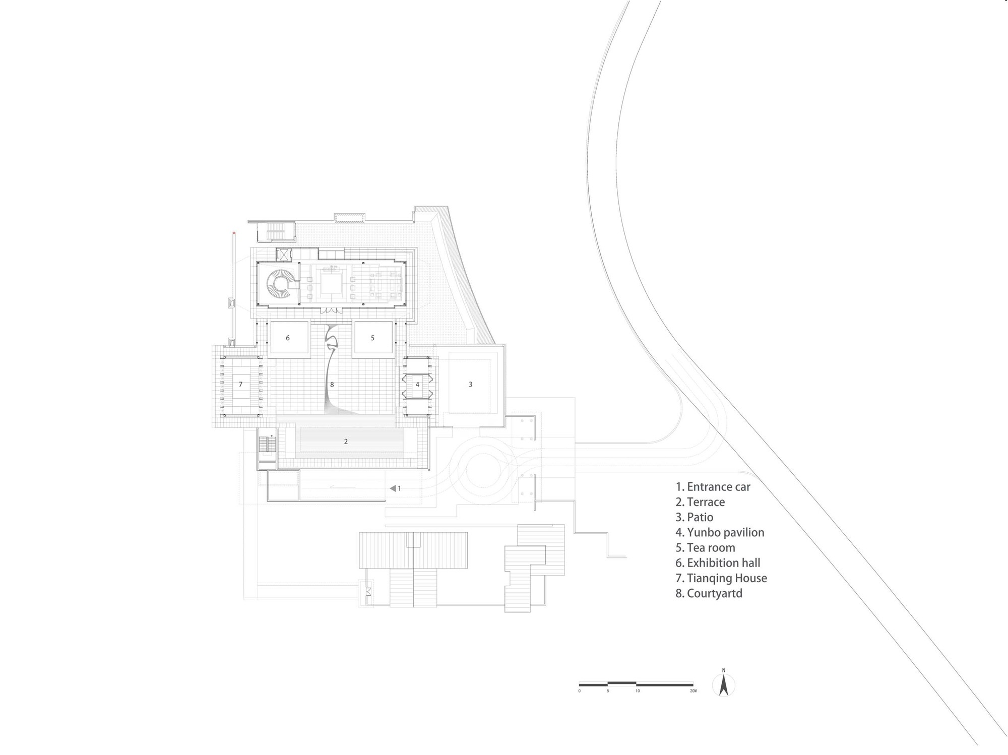
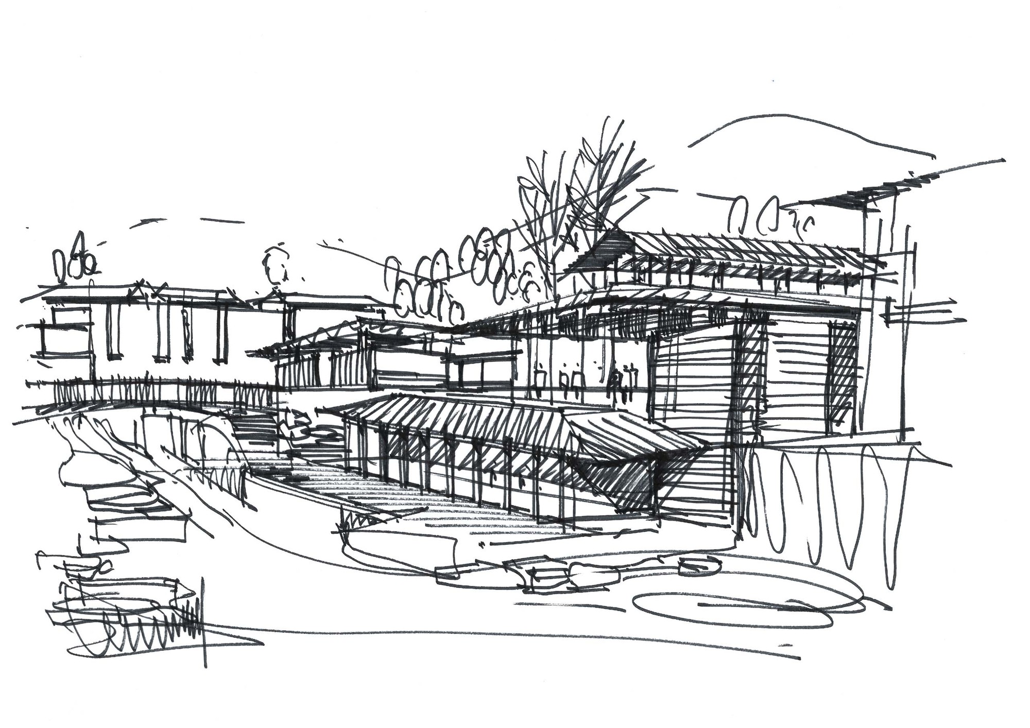
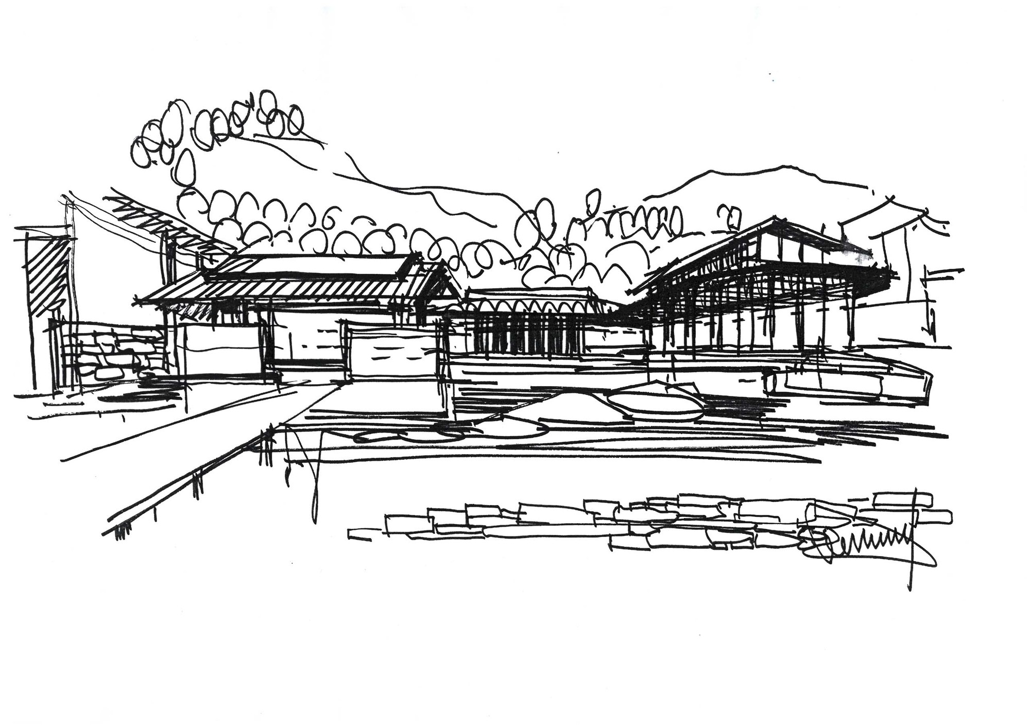
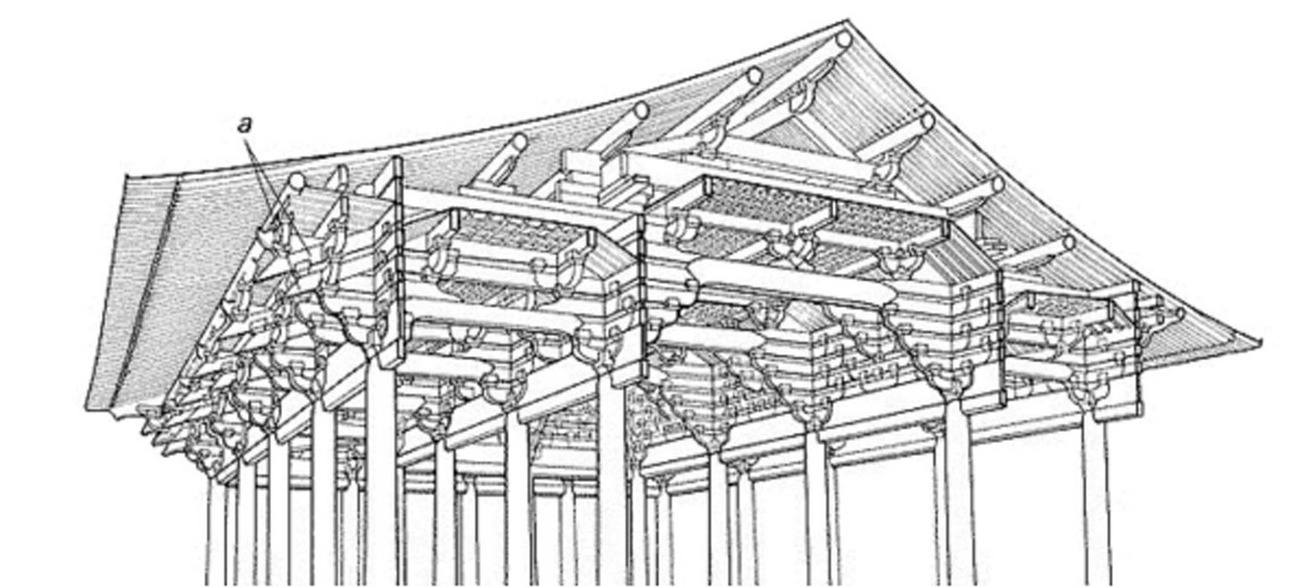
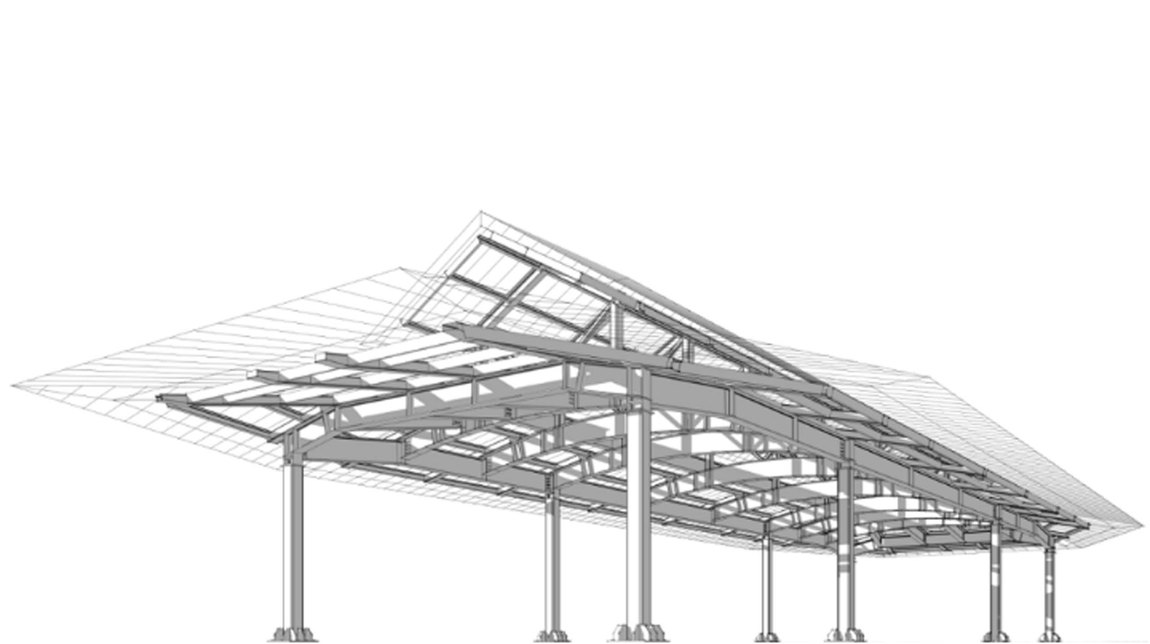
Site selection. The project is located in the Tashan Forest Park, a national 4A scenic area in the south-east of Deqing County, with excellent natural scenery and a favourable position. It is surrounded on three sides by green mountains and dense forest, hidden in the embrace of nature yet convenient to the world. Architectural concept. Following ancient practice, the architects use a central-axis symmetrical layout, divided into three courtyards according to the guest circulation. The three main buildings enclosing the central courtyard are placed on the east, west and north sides. According to the hierarchy of ancient architecture, they are the Yunbo Pavilion on the east, the Tianqing Studio on the west, the Chuming Hall on the north, and connecting corridors. Yunbo Pavilion and Tianqing Studio serve as the entrances and exits of the garden, connected to the north-south covered walkways to form a rainy-day guest route. Chuming Hall is divided according to terrain into above-ground and below-ground spaces. The double-height ground floor is reception and meeting space; descending the spiral staircase from the west to the basement level is the exhibition, negotiation, tea-tasting, fitness and swimming area. The roof forms also correspond to the building typology. As the entrance to the main courtyard, Yunbo Pavilion uses a hip-and-gable roof to emphasise its importance as a gateway; Tianqing Studio, as the exit, uses a hanging roof, the next grade below; Chuming Hall on the central axis is the main building of the garden, as the core space. The project is a mountain dwelling life pavilion that uses a traditional three-courtyard layout, modern glass and stone, and the dramatic topography of Deqing to create a contemporary take on the Chinese literati retreat. It is a demonstration of how a sales and wellness complex can be embedded in a forest park while respecting the formal hierarchy of classical Chinese architecture.










 Editor's Pick
 Latest Design