Text description provided by the architects
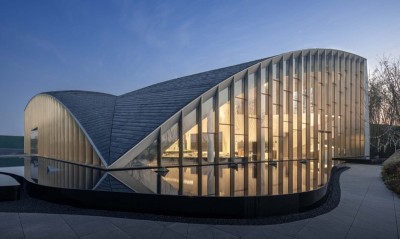
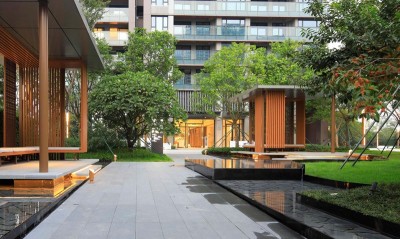
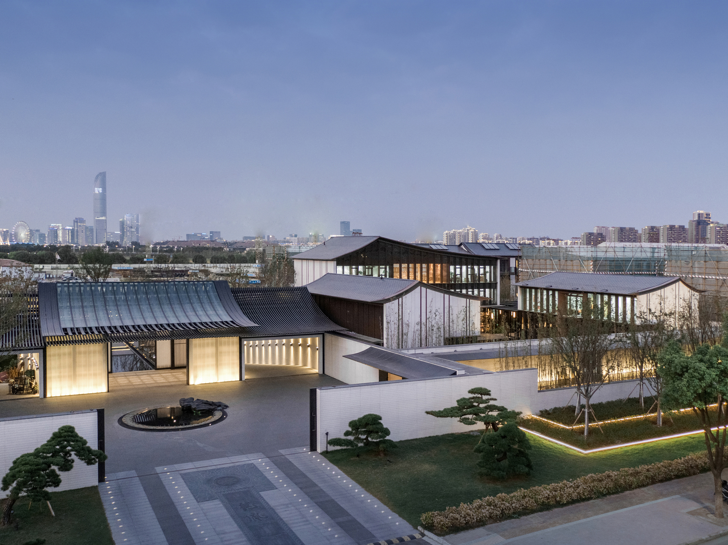
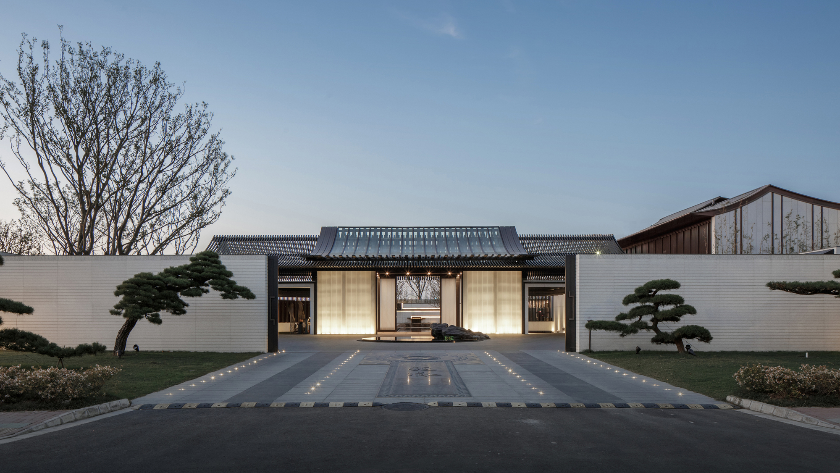
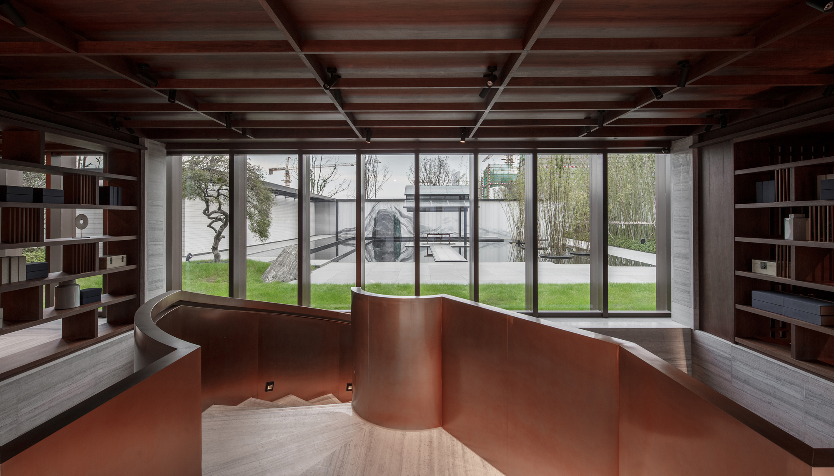
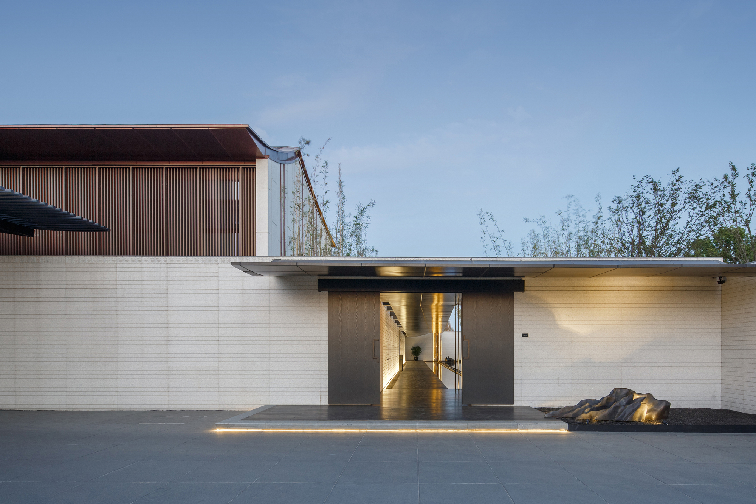
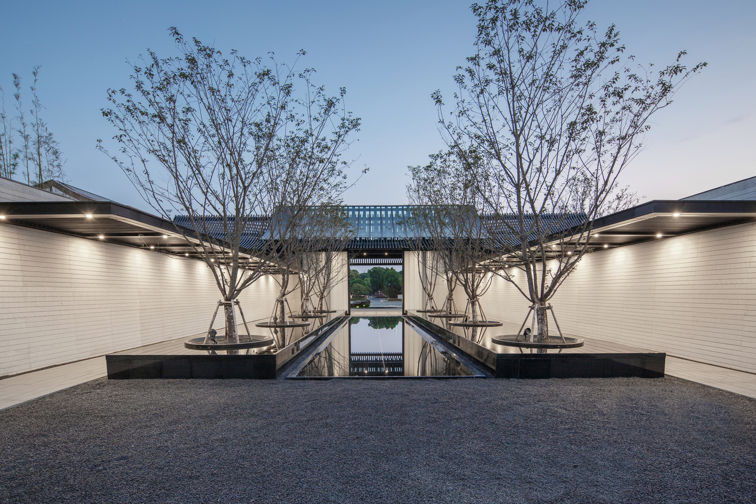
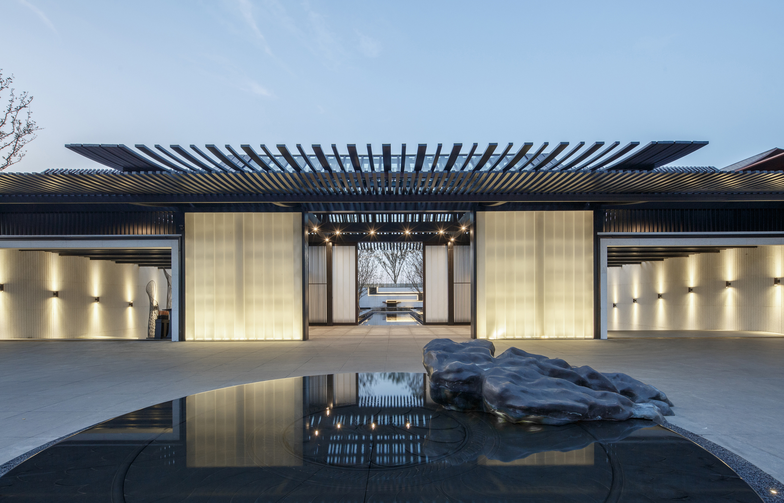
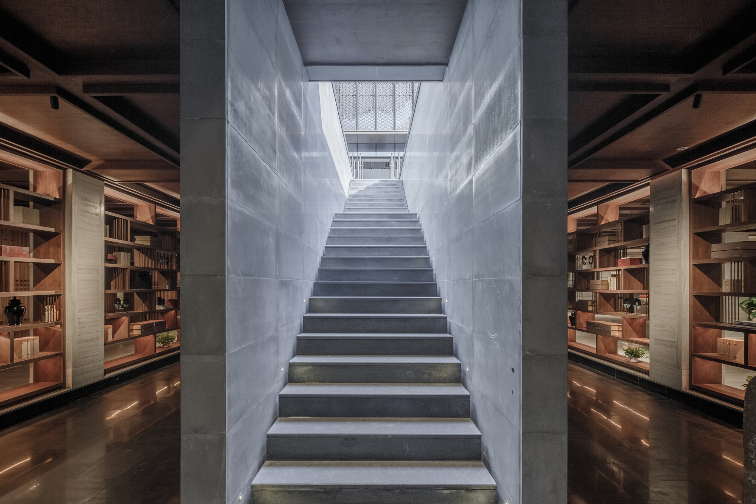
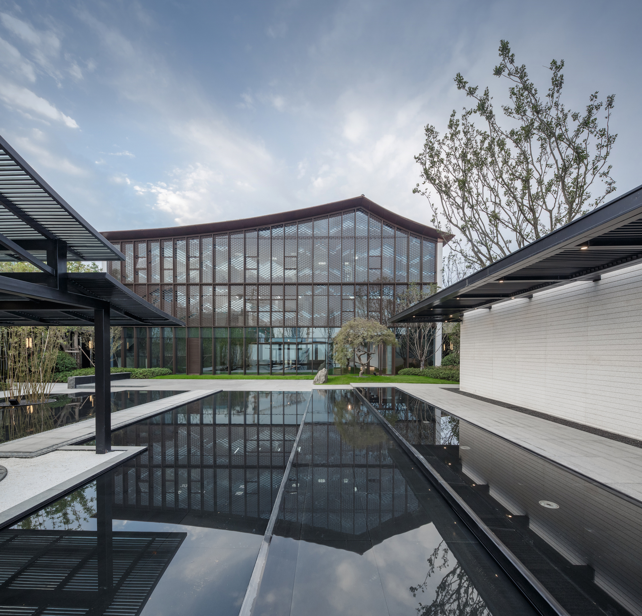
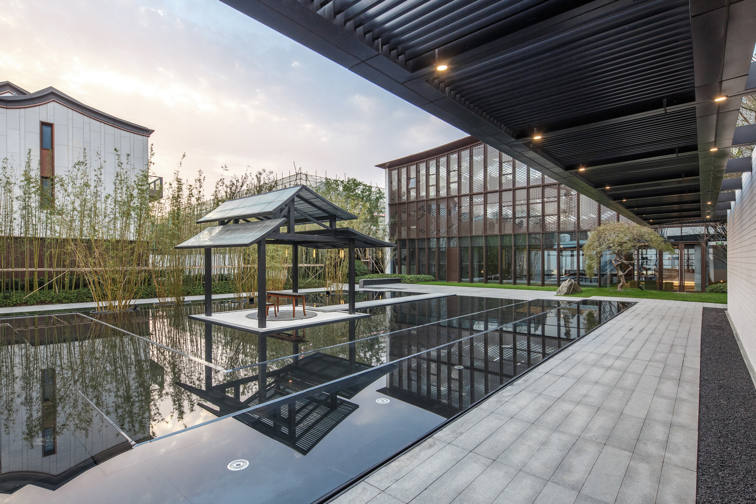
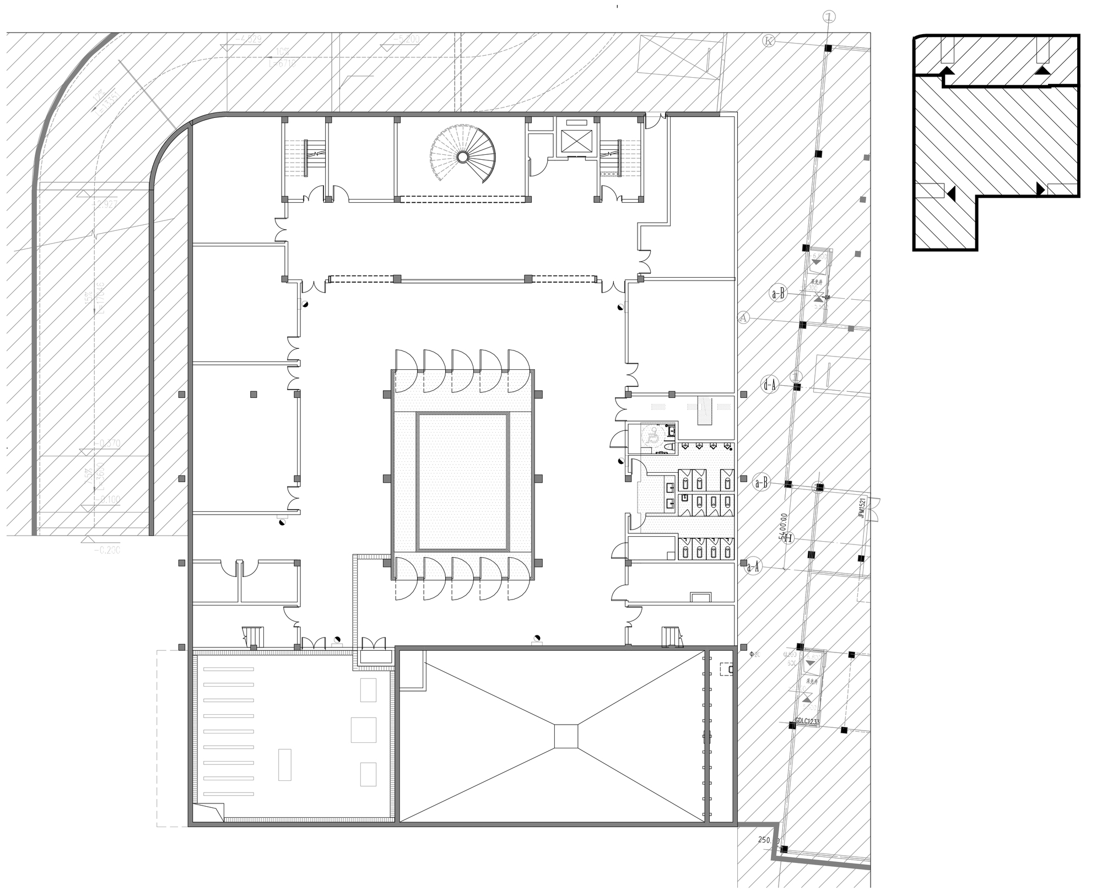
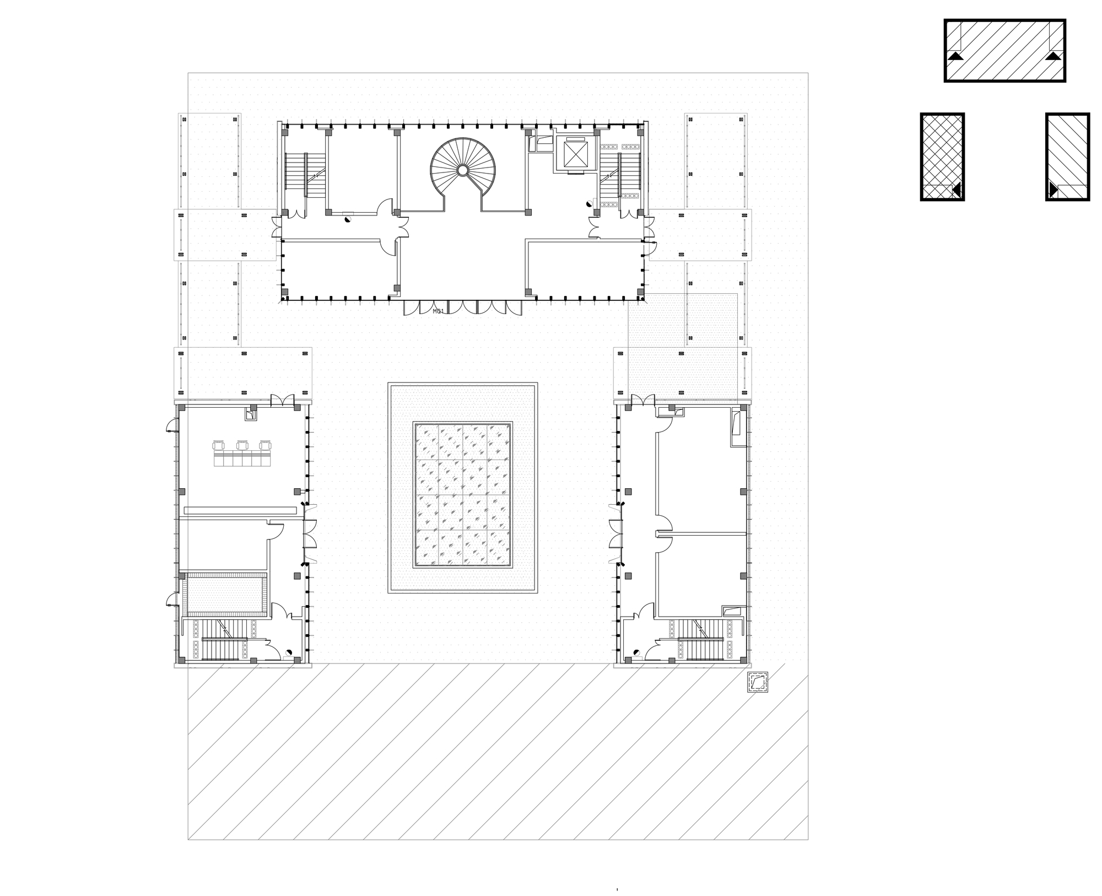
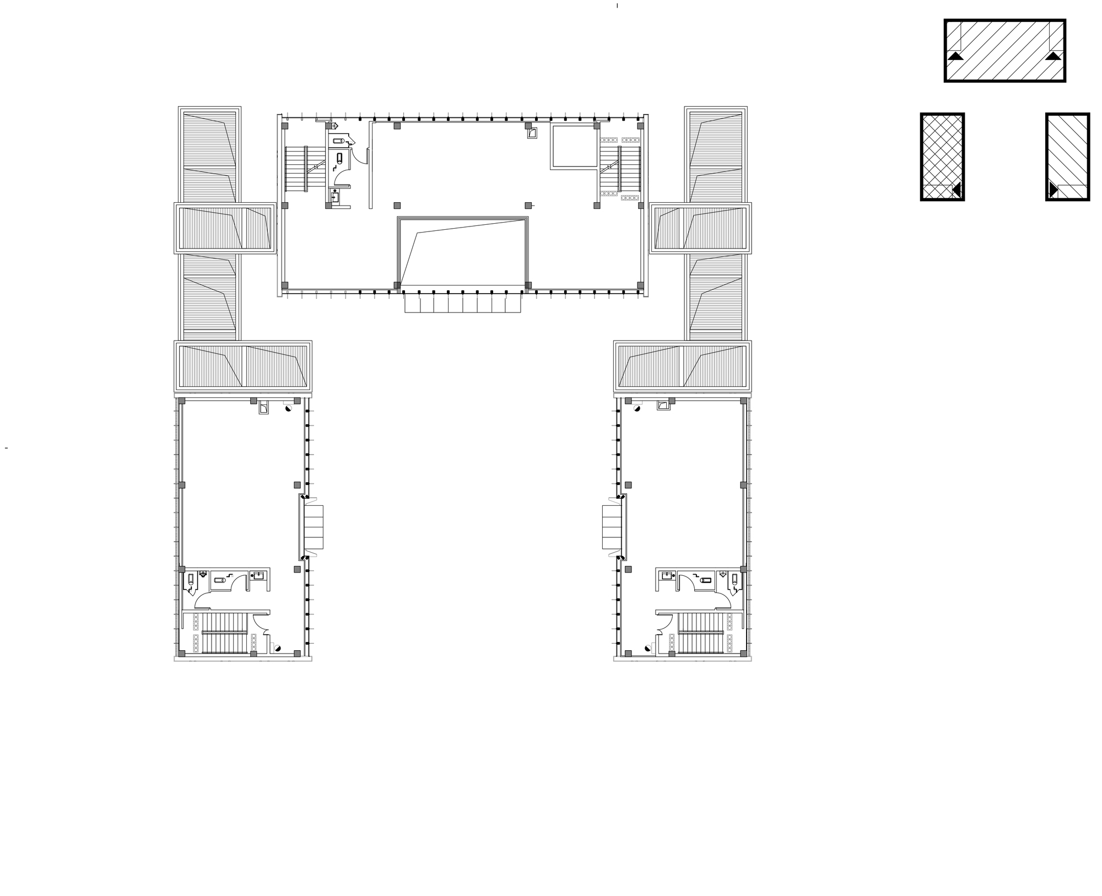
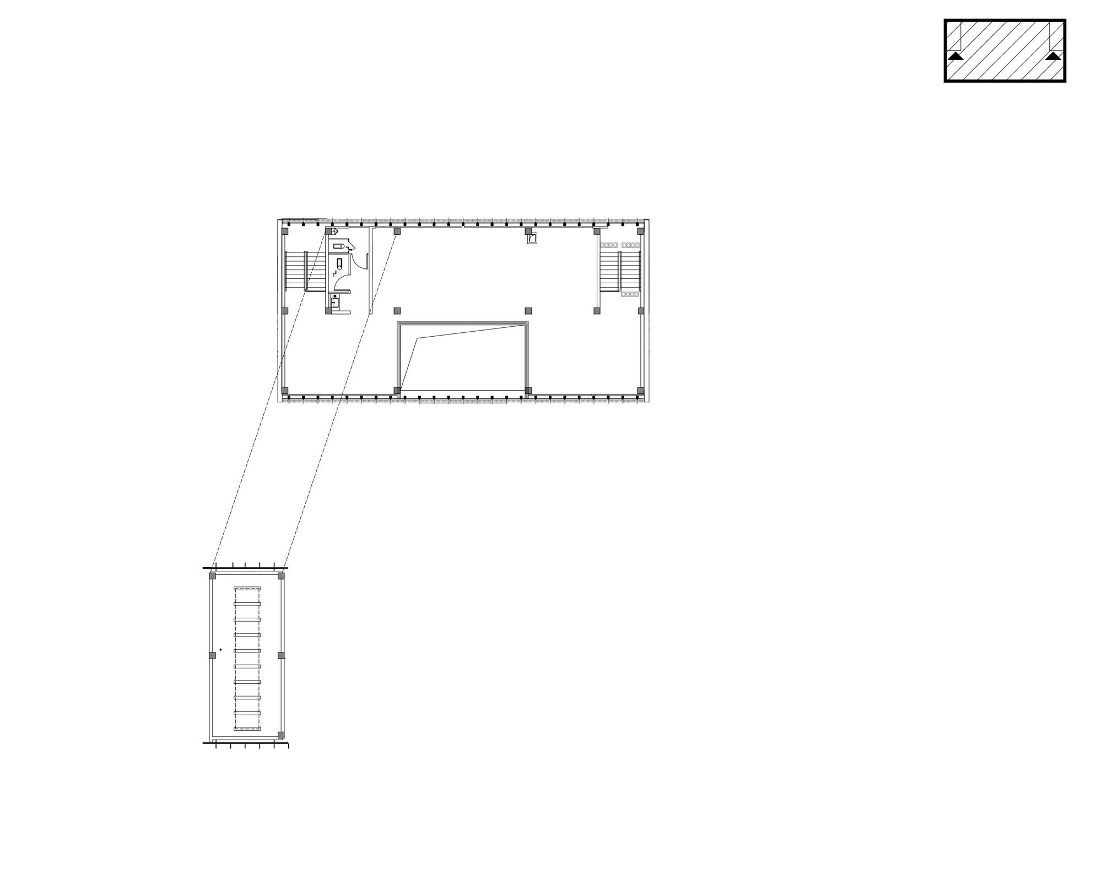
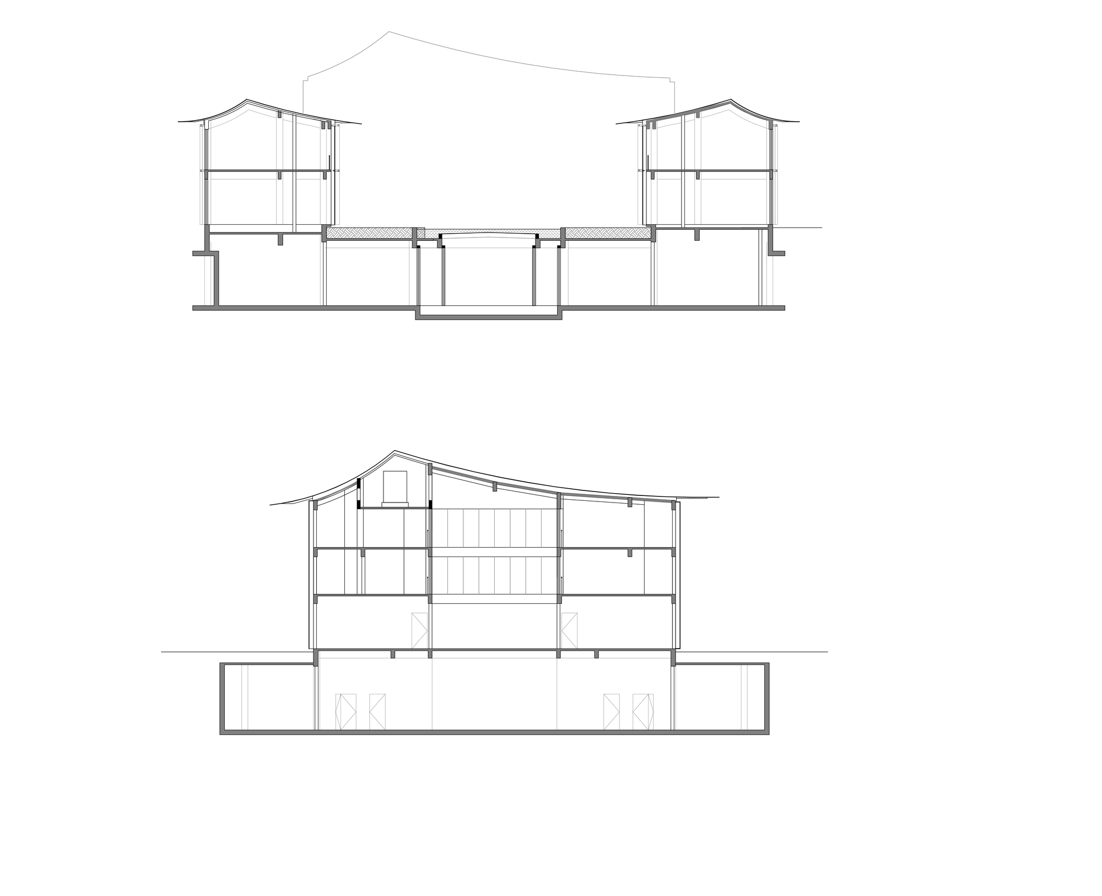
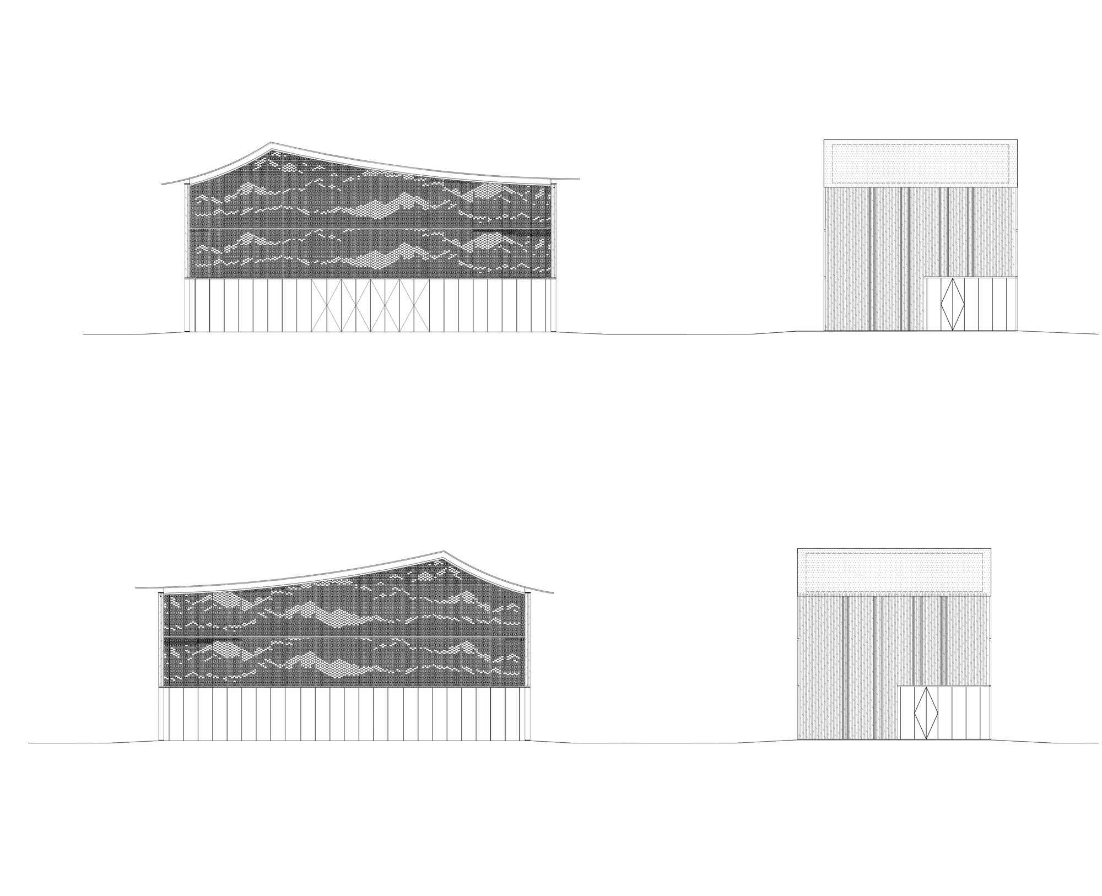
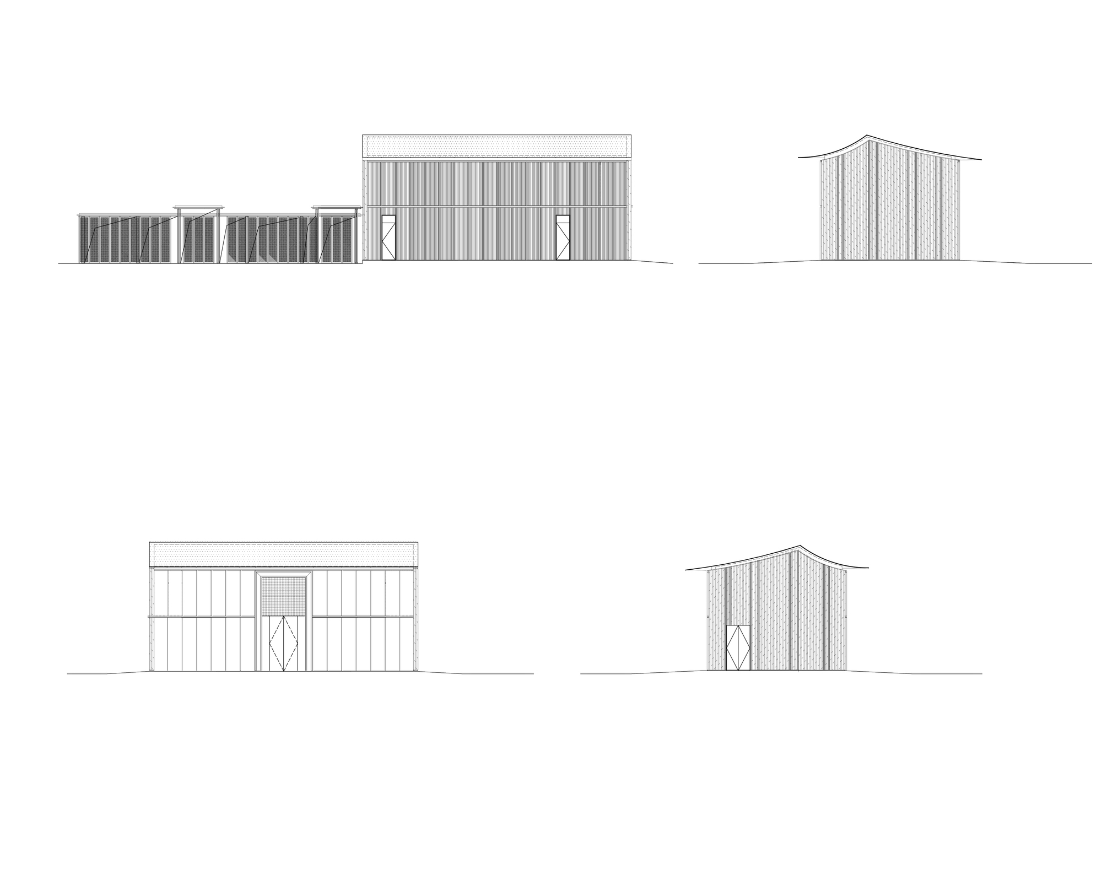
Urban development is a continuing historical process, and the space and architecture of a city deeply record and carry the history and culture of different periods. Suzhou is a city in which the human spirit of ritual order and poetic charm coexist. The display area is built around the theme of lively interest and wild charm, combining solid space with landscape and using an asymmetrical spatial form to create a traditional Suzhou-garden-style space, achieving moving views at every step and a coexistence of order and elegance. The architects carefully design a progression that, through continuous and changing presentation of the main volumes, creates exciting effects within the controlled display space, producing a circulation whose interest shifts with the viewing angle. Through a strictly symmetrical and ordered courtyard space, each of the three courtyards is enclosed by building mass and landscape into a ritual, step-by-step viewing space. The sunken courtyard, to meet the daylighting needs of the clubhouse, uses a glass curtain wall whose glass fins form the ordered space of a traditional colonnade; the central pool, paired with a minimalist dry landscape, intends to create the spatial quality of a traditional Jiangnan scholar-official. Viewed from the sunken courtyard, multiple layers are formed. The project is a sales gallery that uses the Suzhou garden as its conceptual source, translating the classical devices of borrowed view, step-by-step scenery and courtyard sequence into a contemporary stone, glass and water building. It is a demonstration of how a commercial show suite can absorb the spatial subtleties of the Jiangnan garden without resorting to literal pastiche.












 Editor's Pick
 Latest Design