Text description provided by the architects
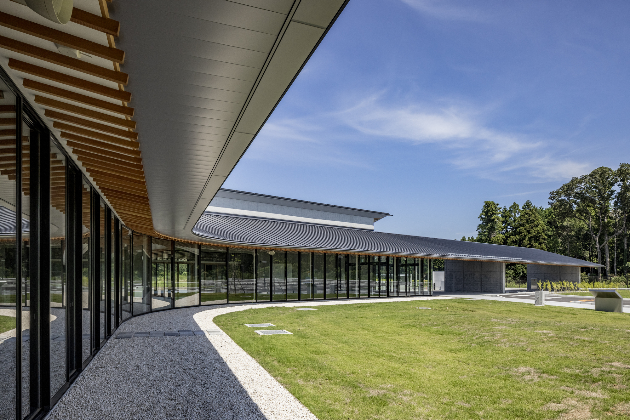
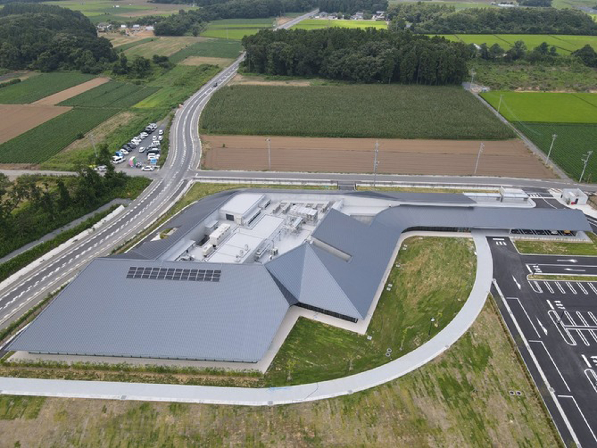
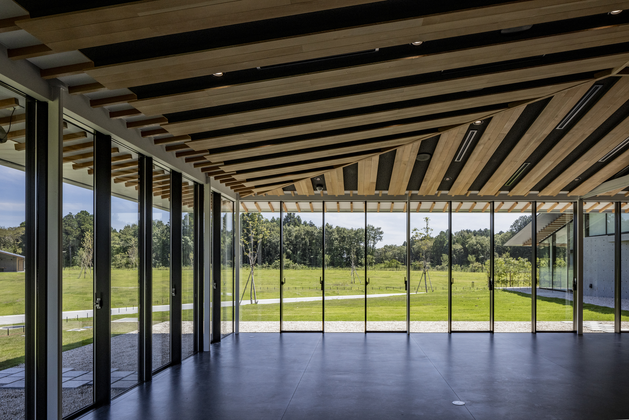
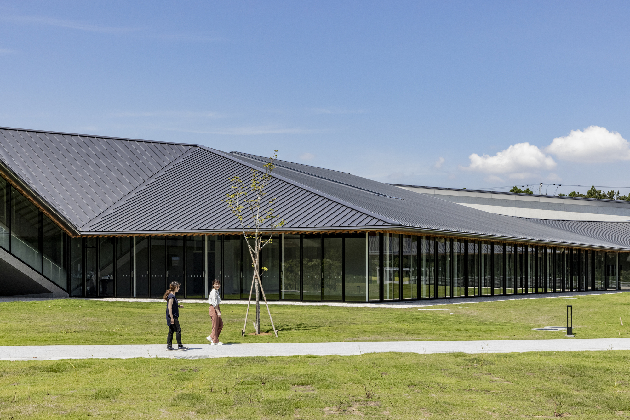
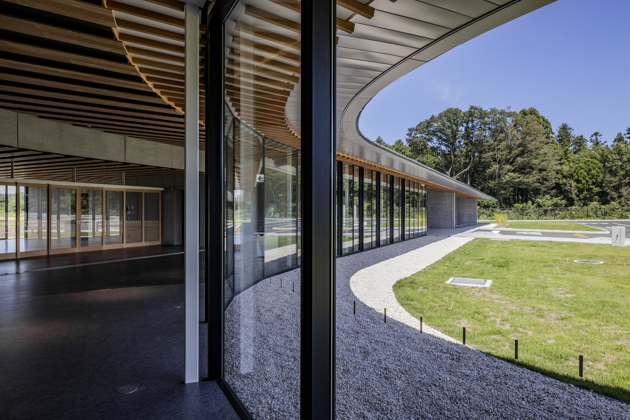
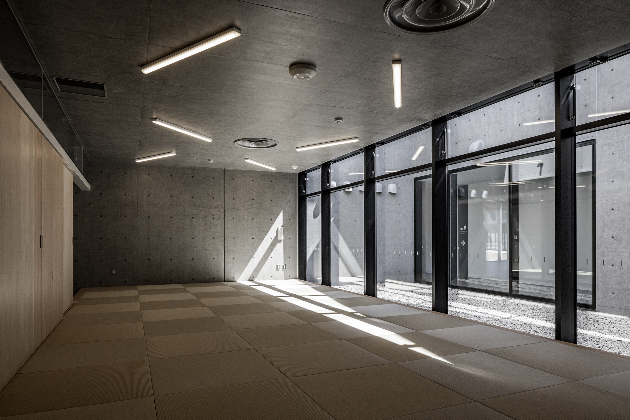
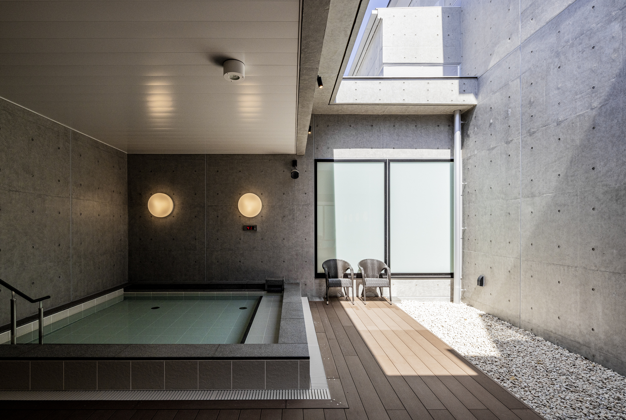
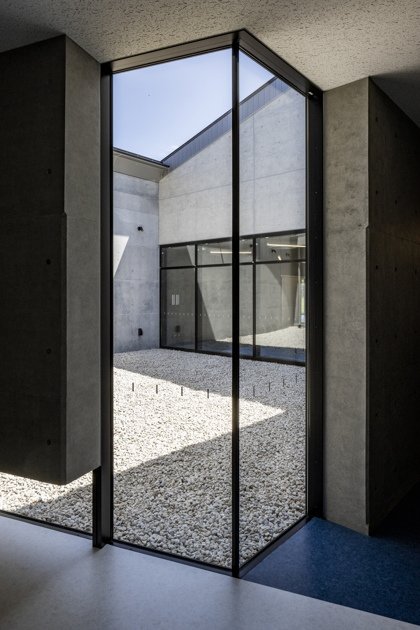
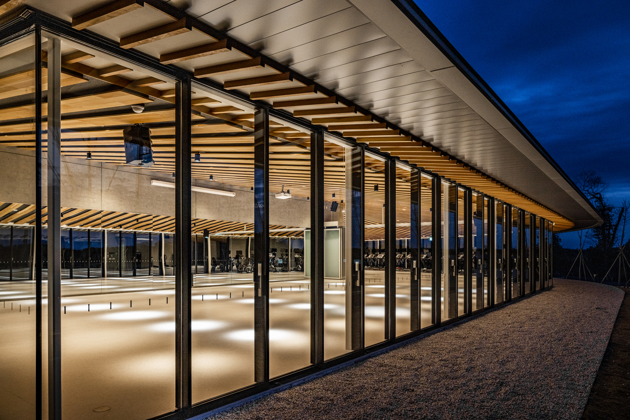
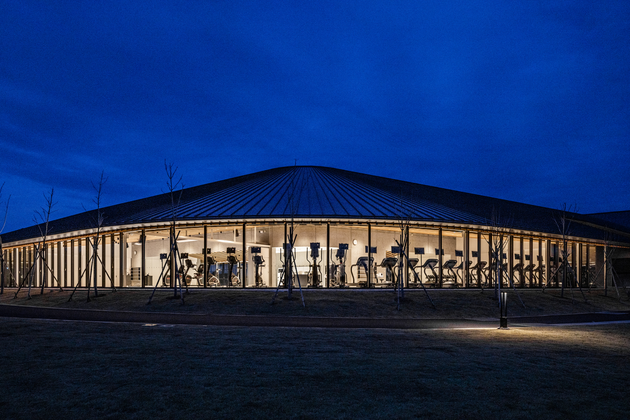
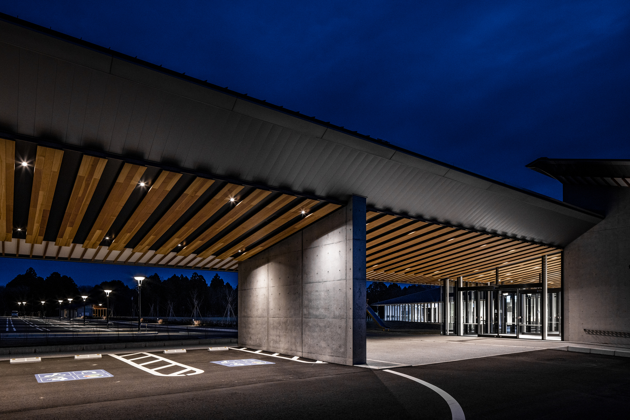
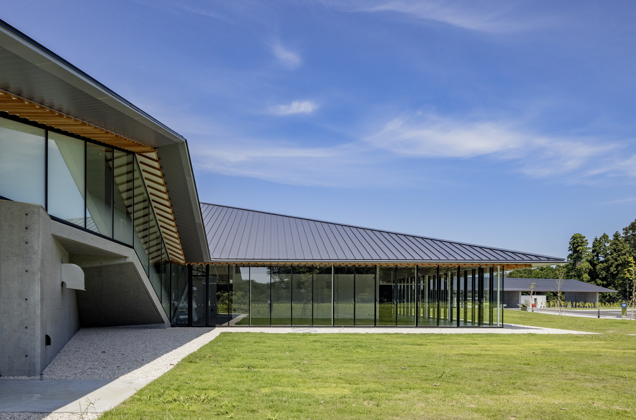
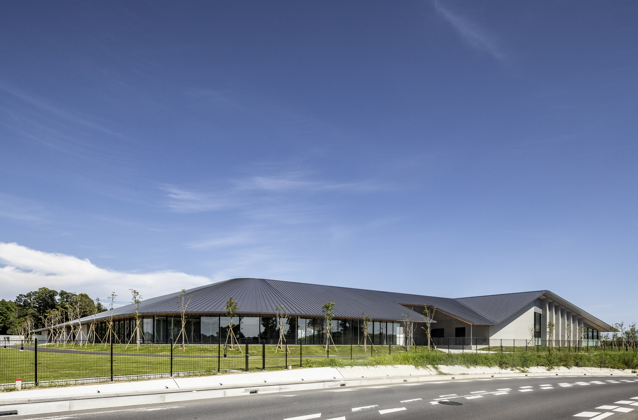
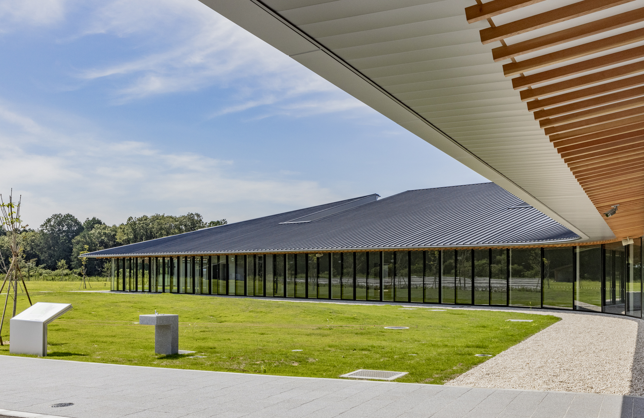
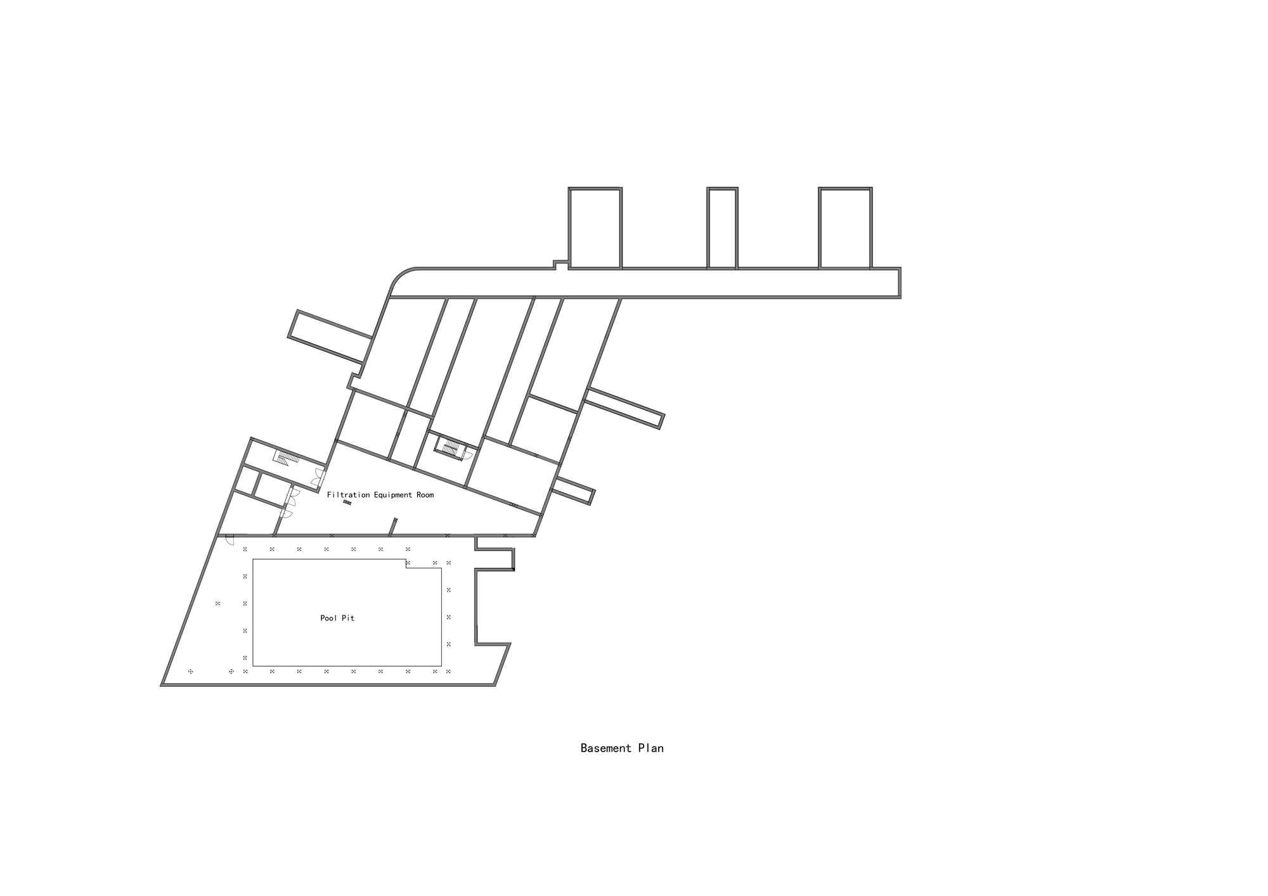
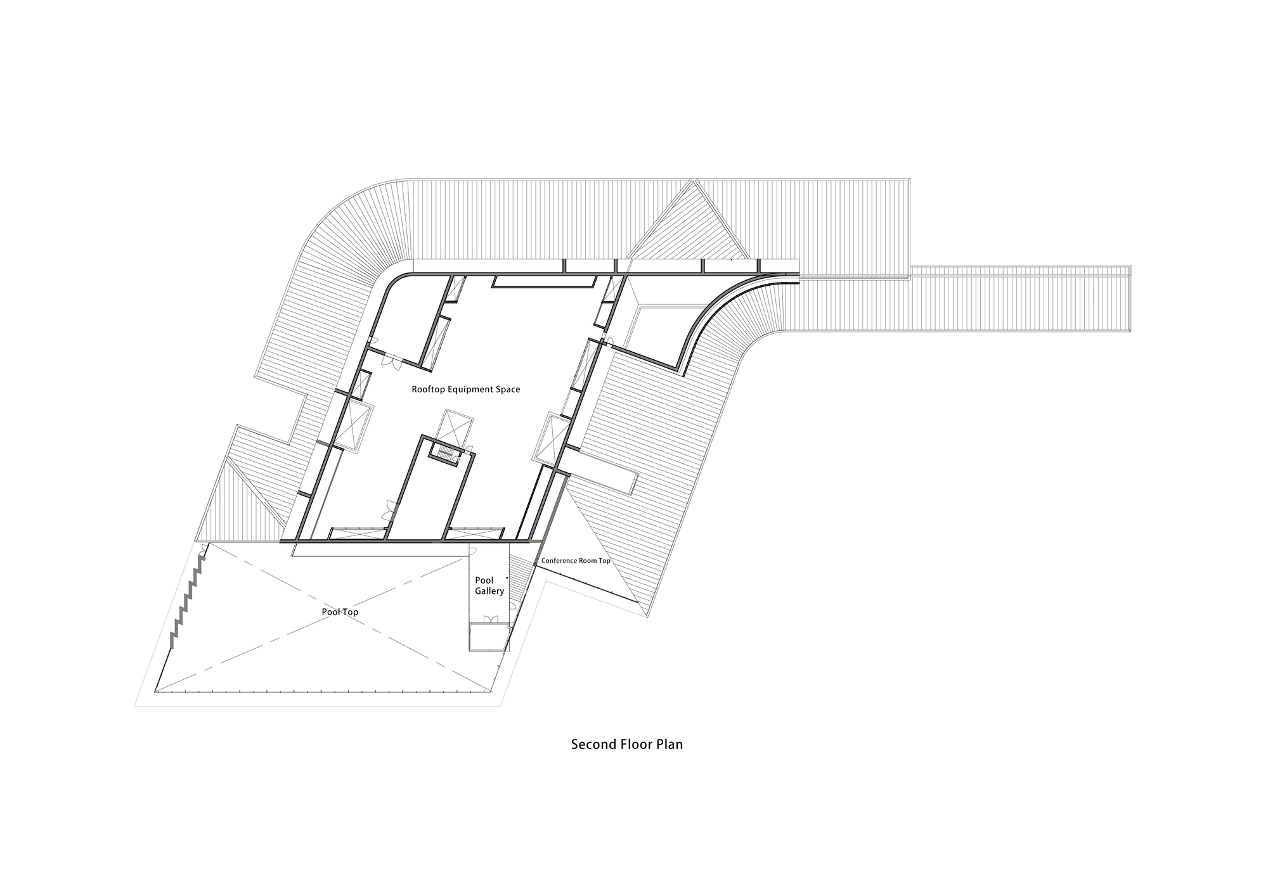
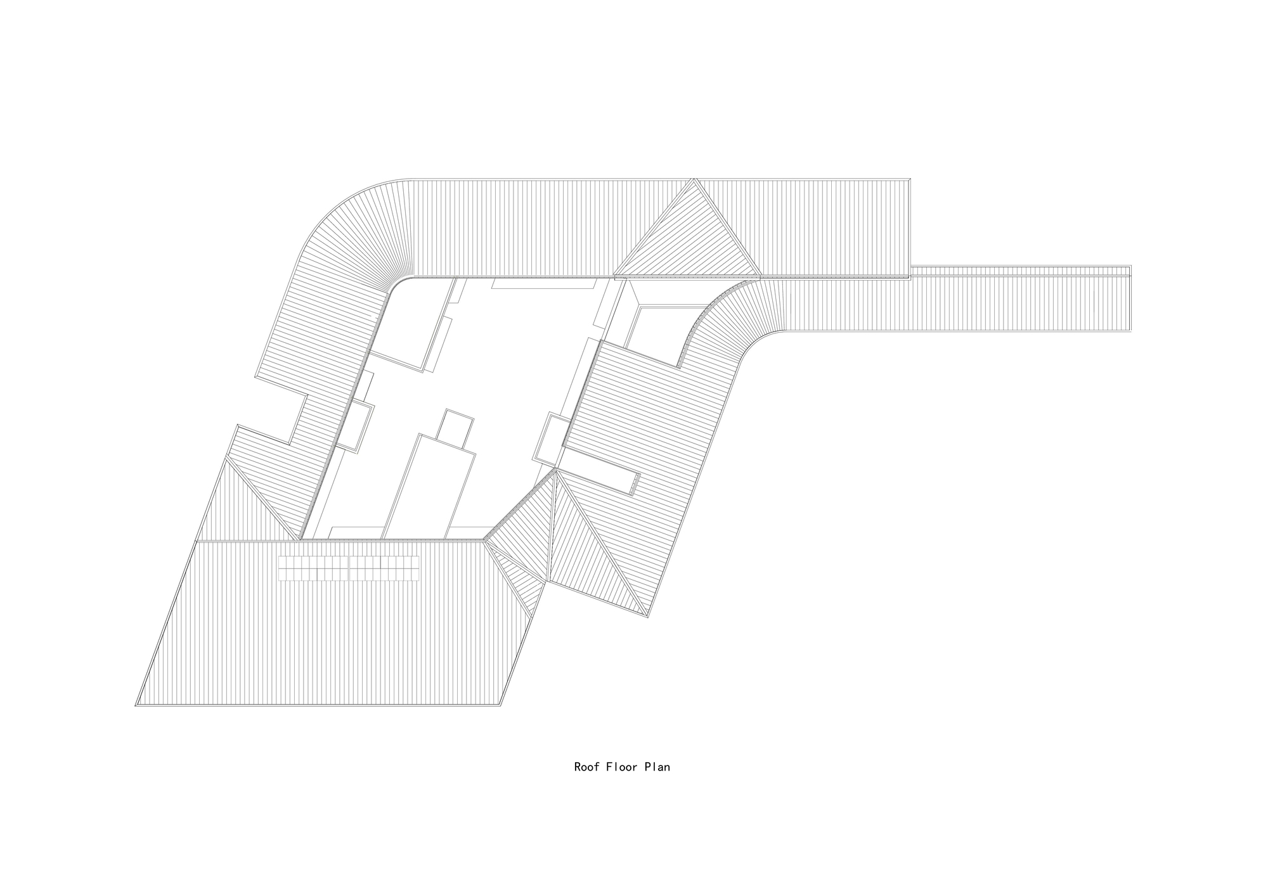
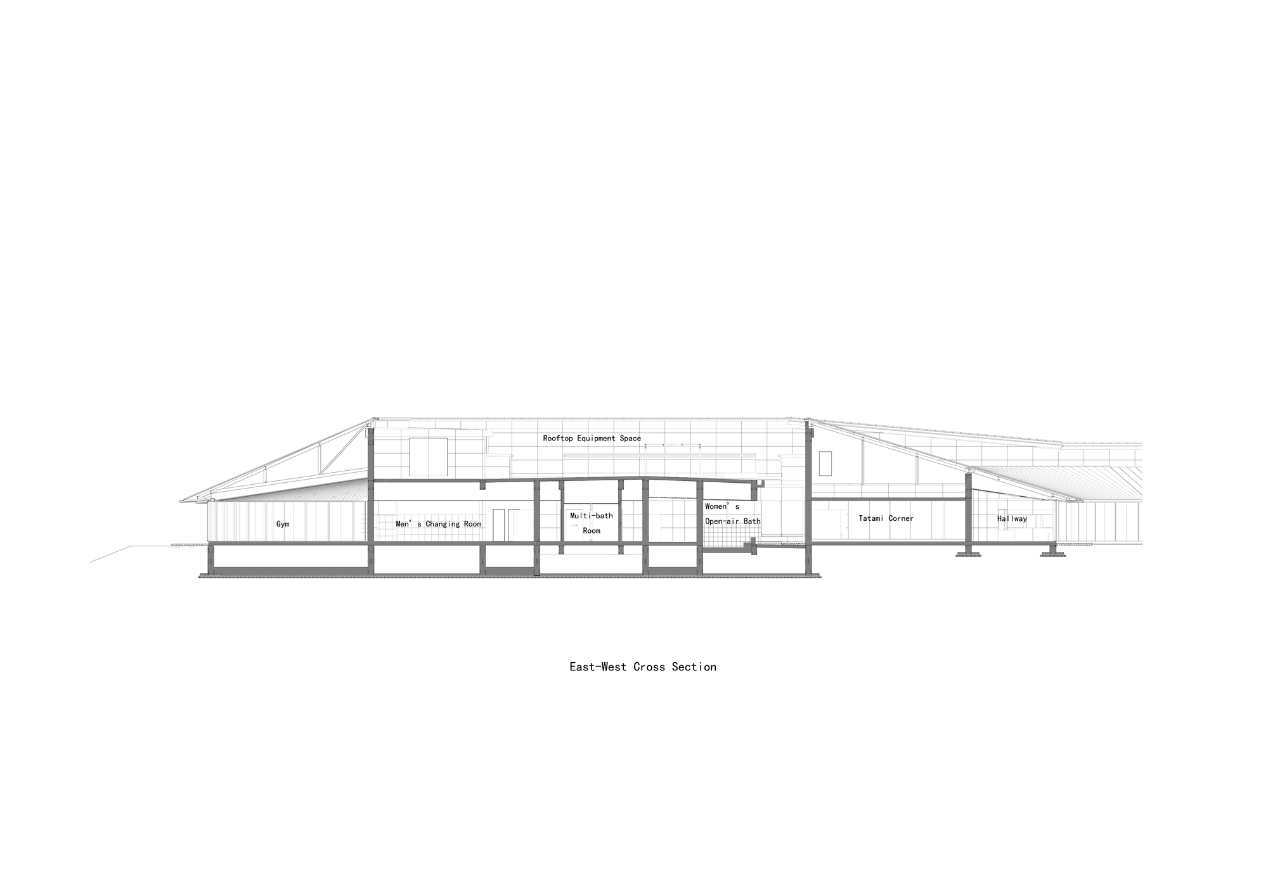
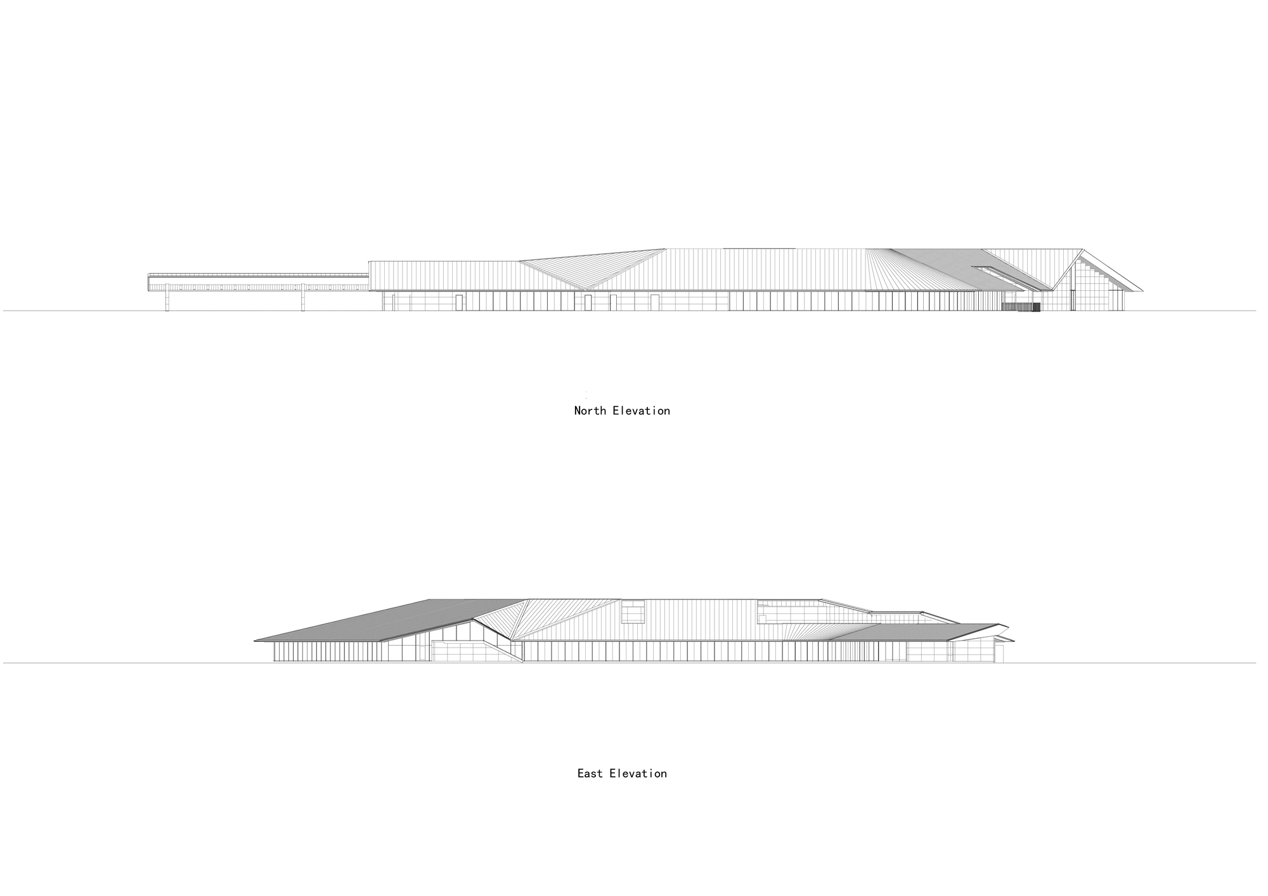
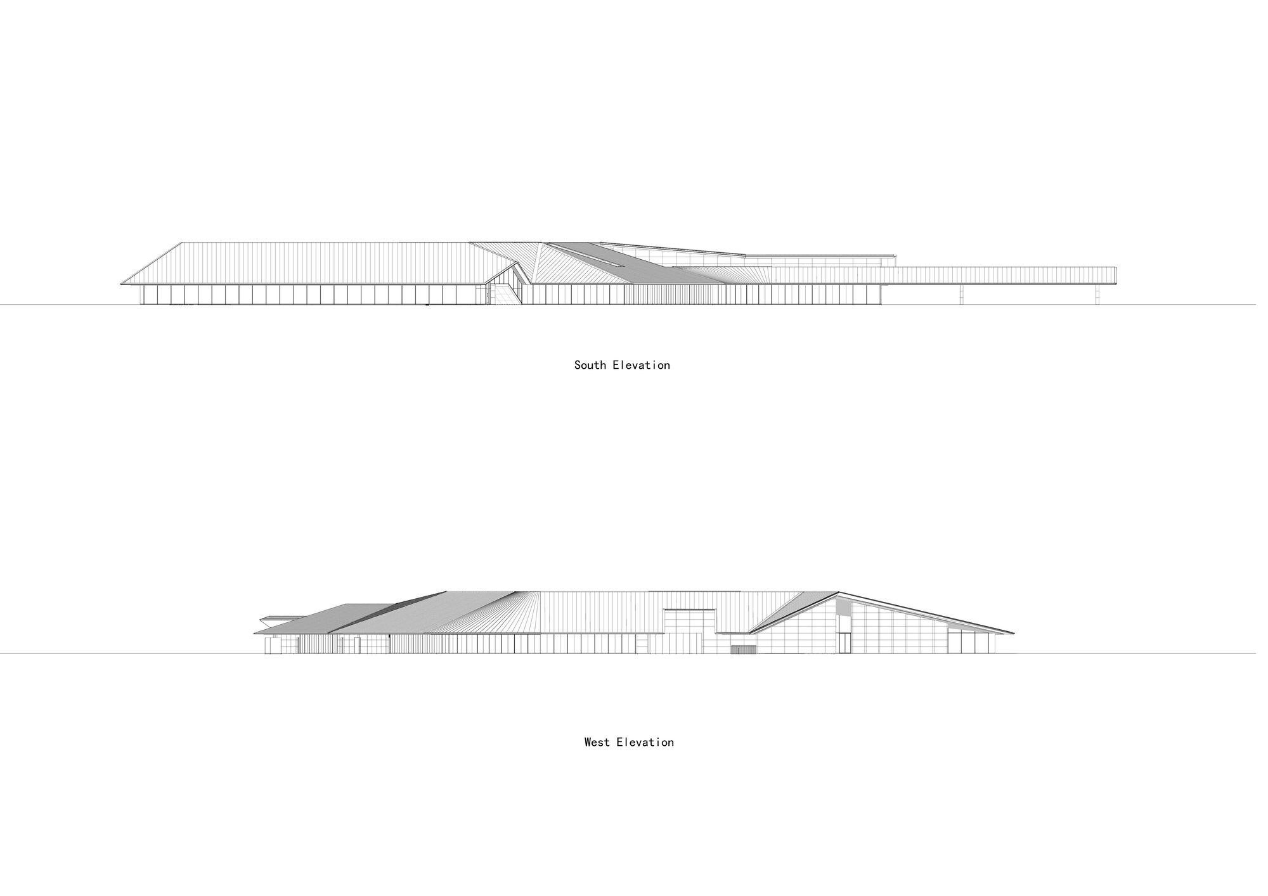
The Mito Shimono-ino Health Promotion Center is a new Japanese-style facility characterized by a band-like continuous roof. The site is in the eastern hills, some distance from Mito city center, assembled by clearing woodland and filling valleys. To avoid building on heterogeneous foundation structures, the band-like form emerged during the search for direct foundations, determining the building's layout and shape. The project aims to provide community recreation space and alleviate the psychological burden on residents from a planned nearby waste incineration plant and crematorium. Interior functions include a gymnasium, multi-purpose practice rooms, indoor pool, and sauna facilities. Connecting these functions sequentially creates a seamless space. The design aims to promote interaction among exercisers, making it a place where people gladly gather. To integrate the band-like space with surrounding forest and rural landscape, a low, continuous yet varied single-pitch roof was created. This connected body, with depth and slope variations formed by straight lines extending from a central bowl-like section and refracted triangular roof planes, echoes the variously combined interior functions. The eaves remain horizontal throughout, with low height giving a traditional Japanese appearance. The ceiling, finished in the same pattern as the eave underside, expresses continuity from eave to interior. The exterior walls are primarily glass curtain walls, creating a visual effect of the ceiling extending outward and blurring the boundary between interior and exterior in the Japanese style. BIM technology was applied to realize the roof structure: 3D models accurately capture the relationship between roof shape changes, structure, and ceiling levels. BIM was not merely a design tool; from the design stage, the focus was on linking drawings with model data, sharing spatial impressions and interior finishes with the client to deepen understanding. During construction, BIM data was provided to the contractor and used for steel frame detailing. The more complex the building structure, the better BIM 3D models facilitate information sharing, leading to better built architecture.











 Editor's Pick
 Latest Design