Text description provided by the architects
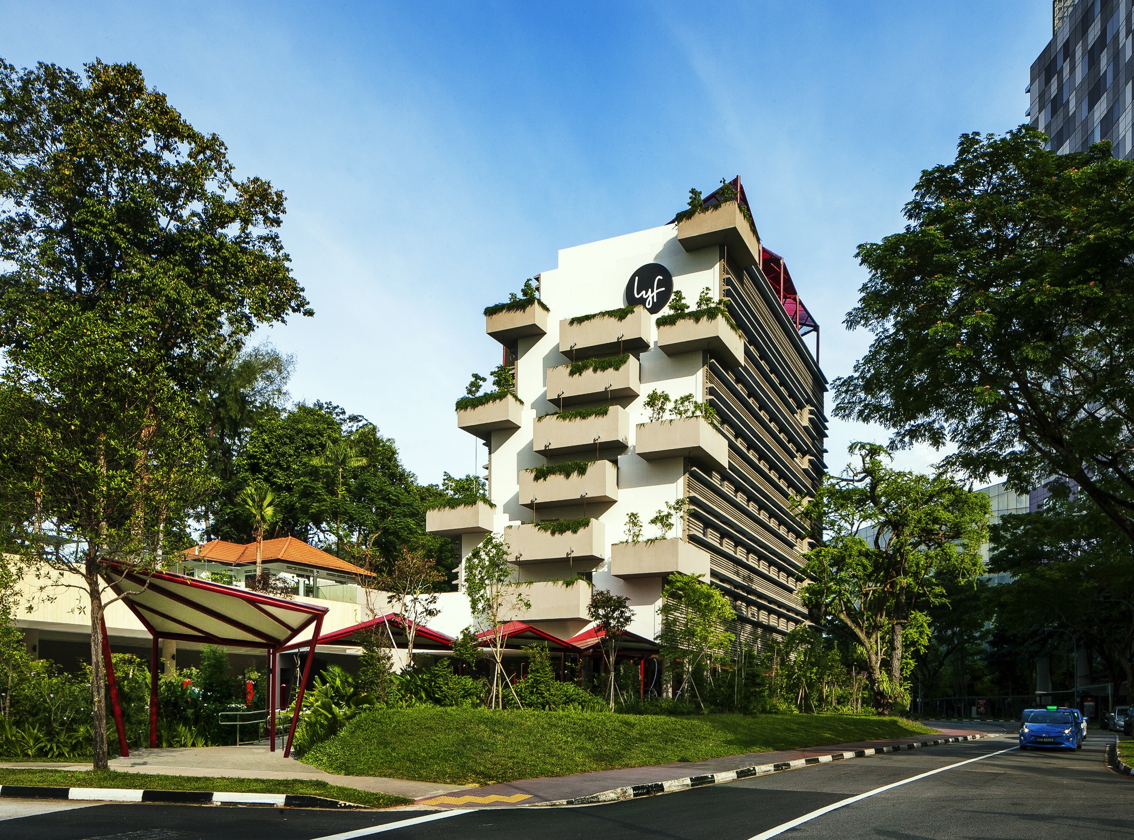
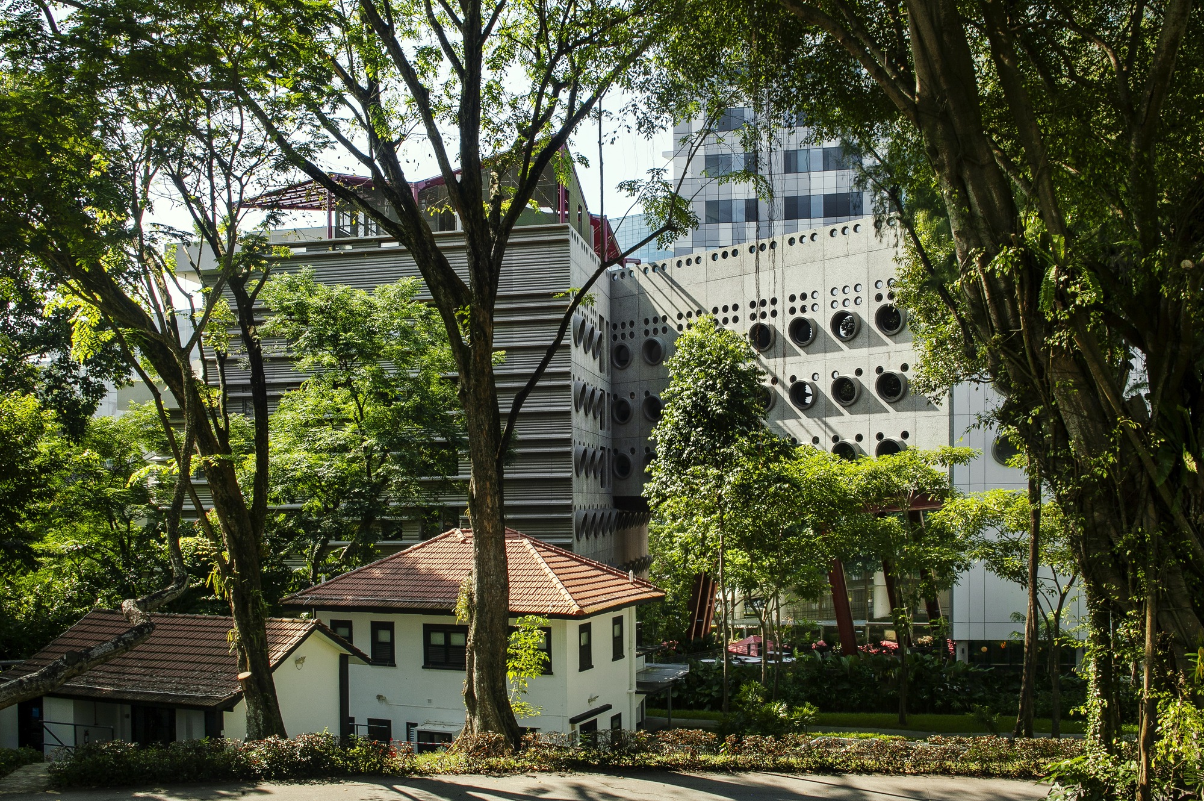
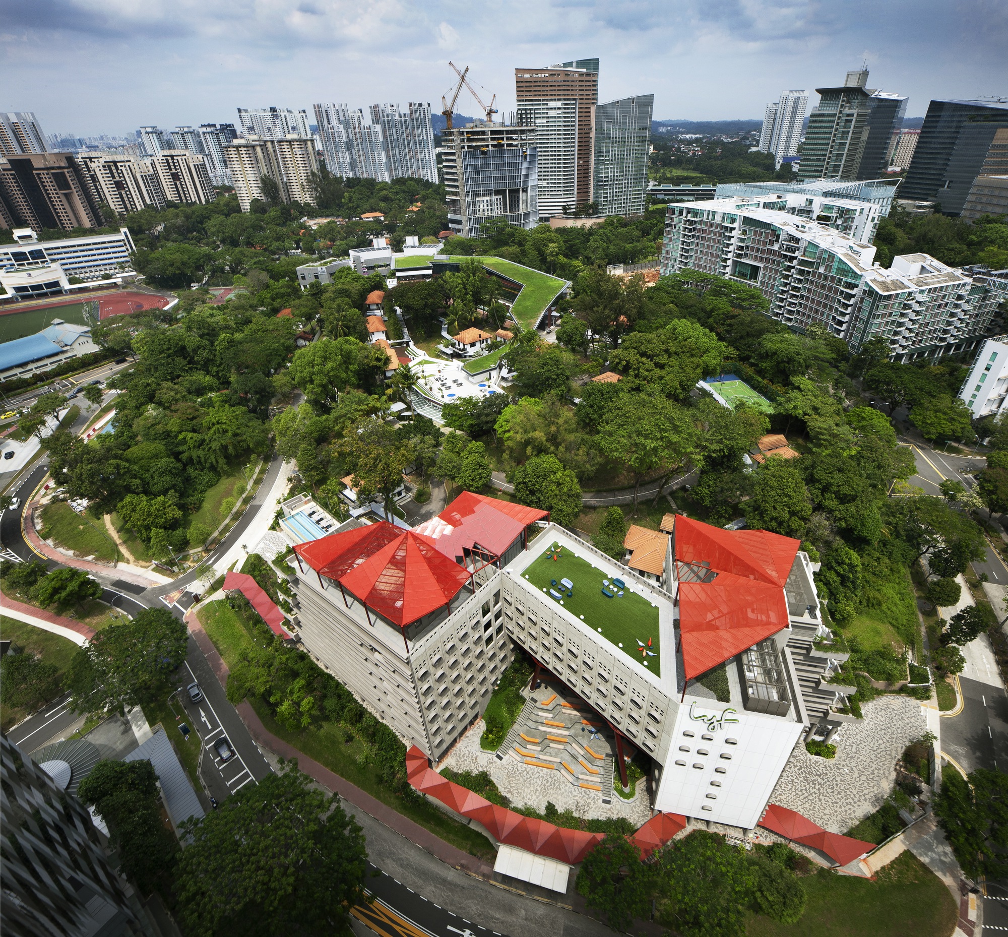
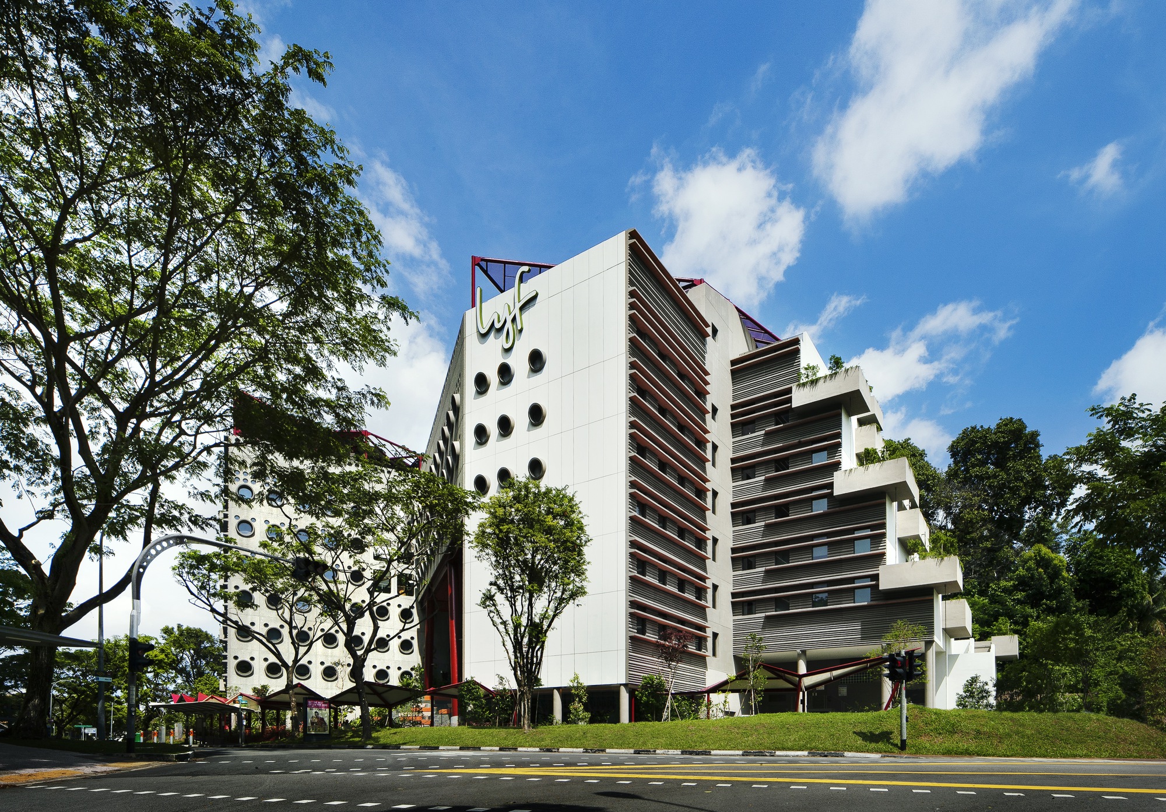
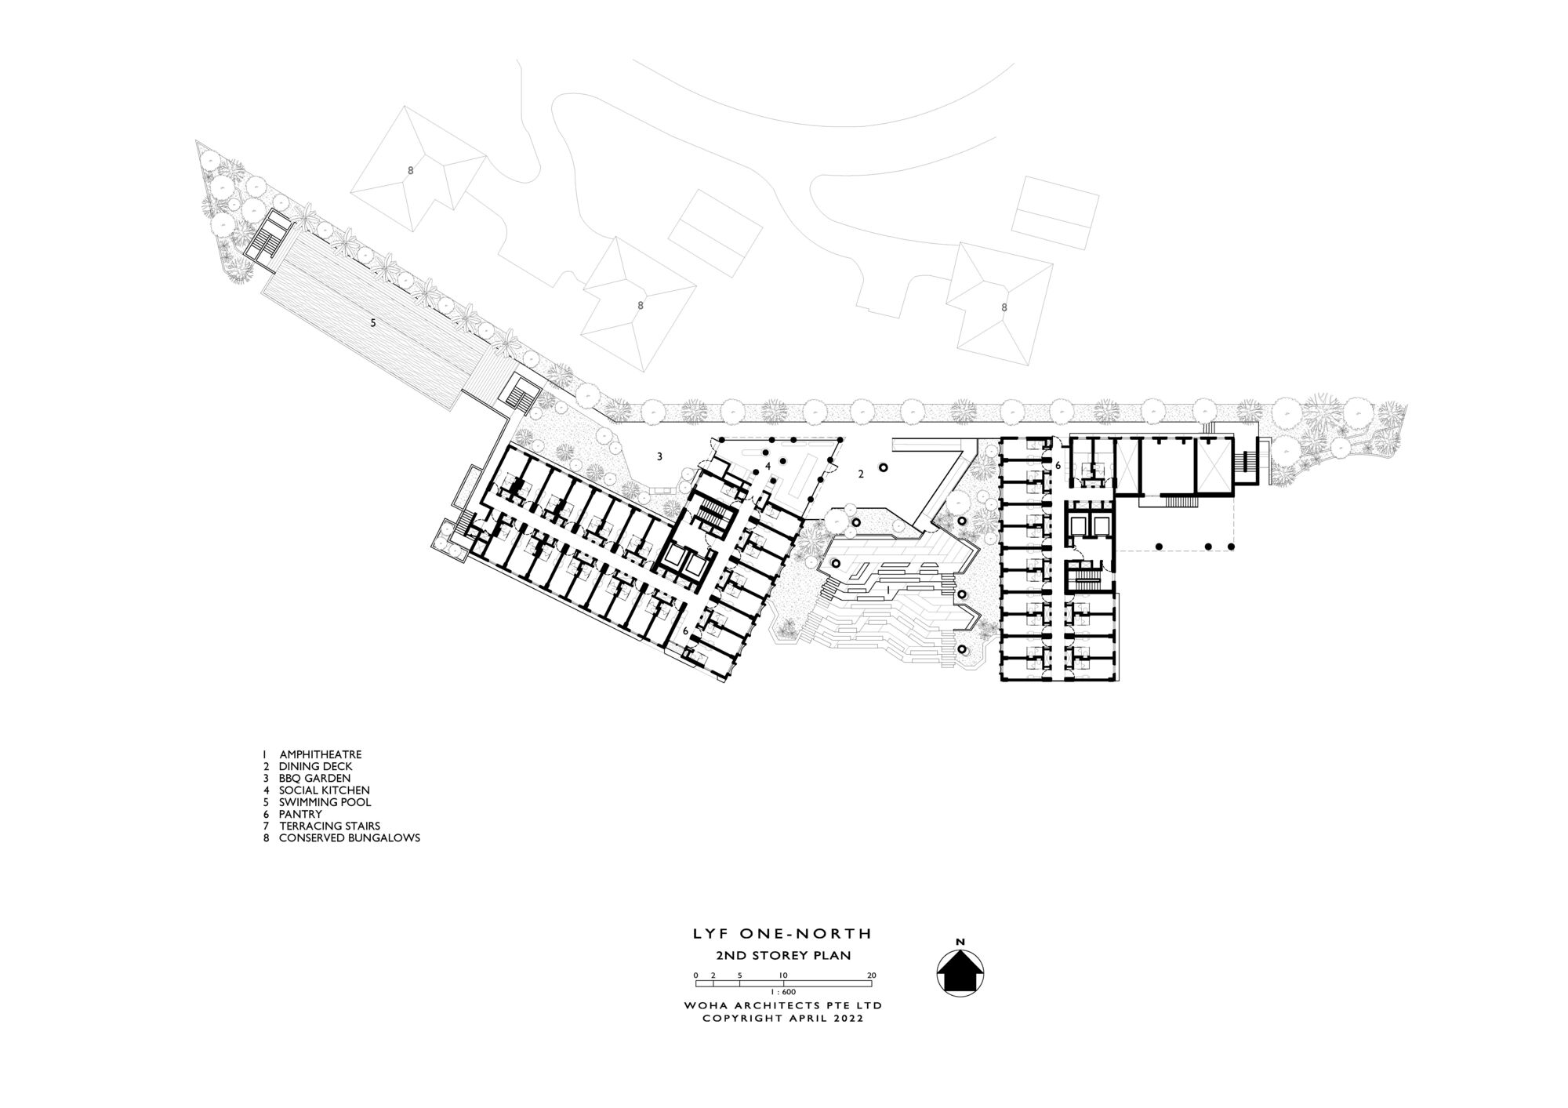
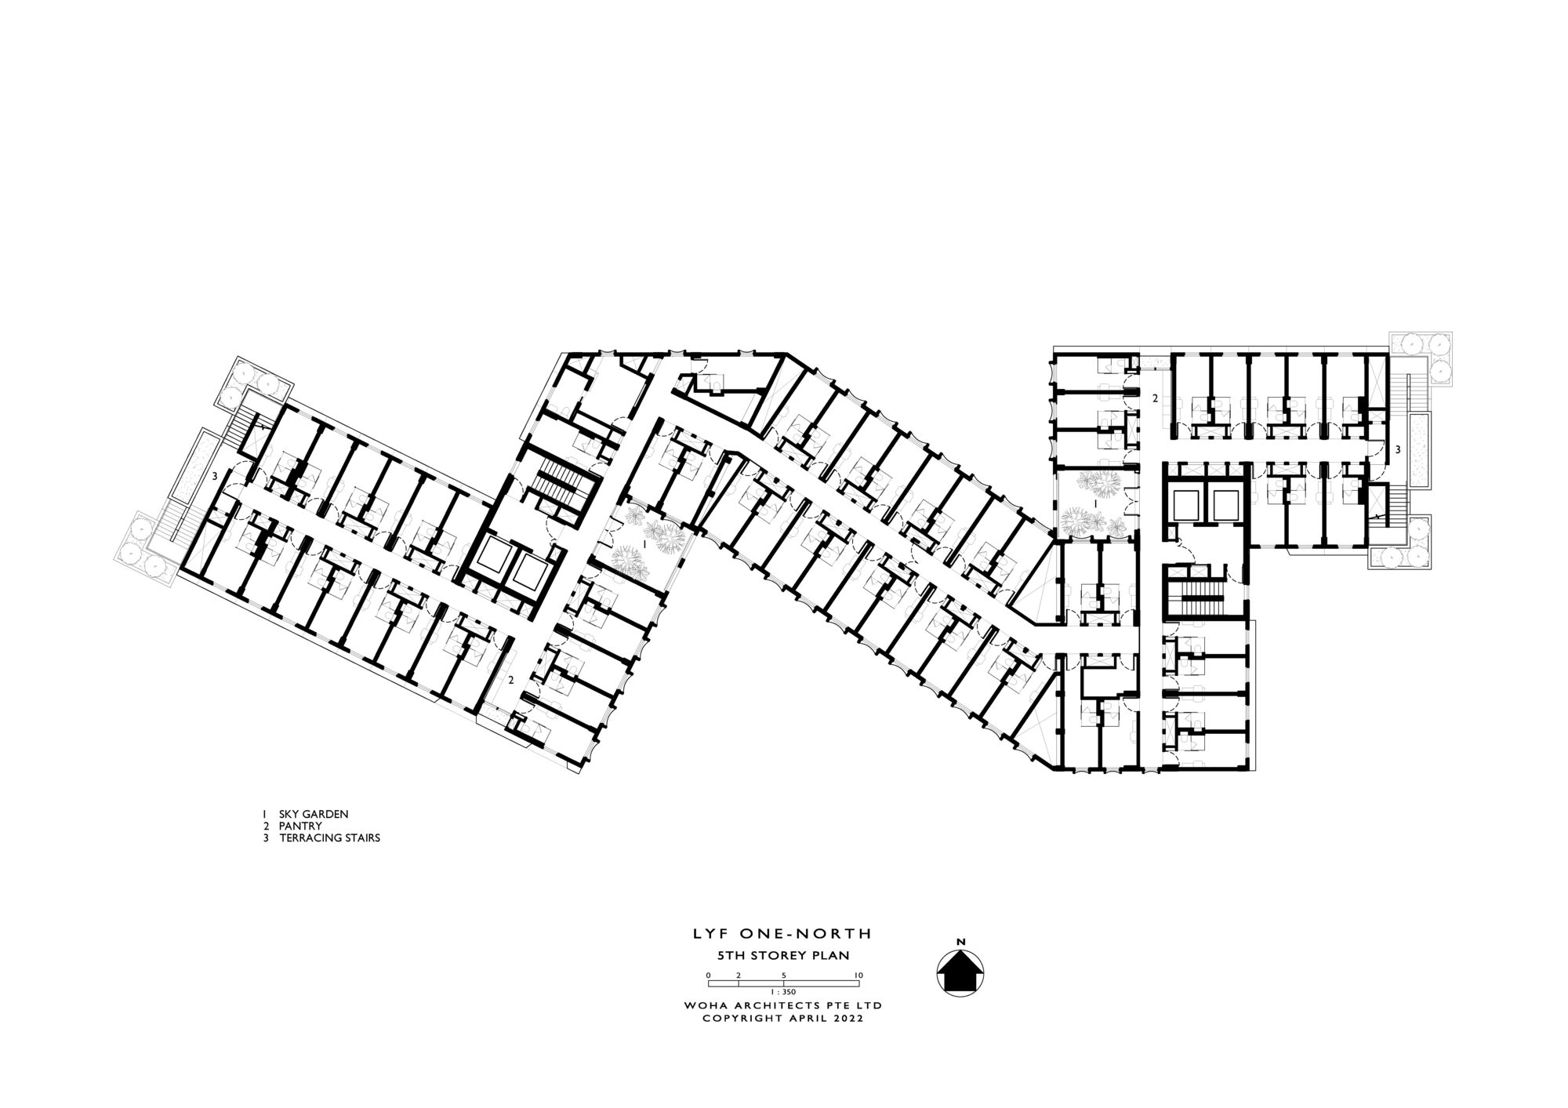
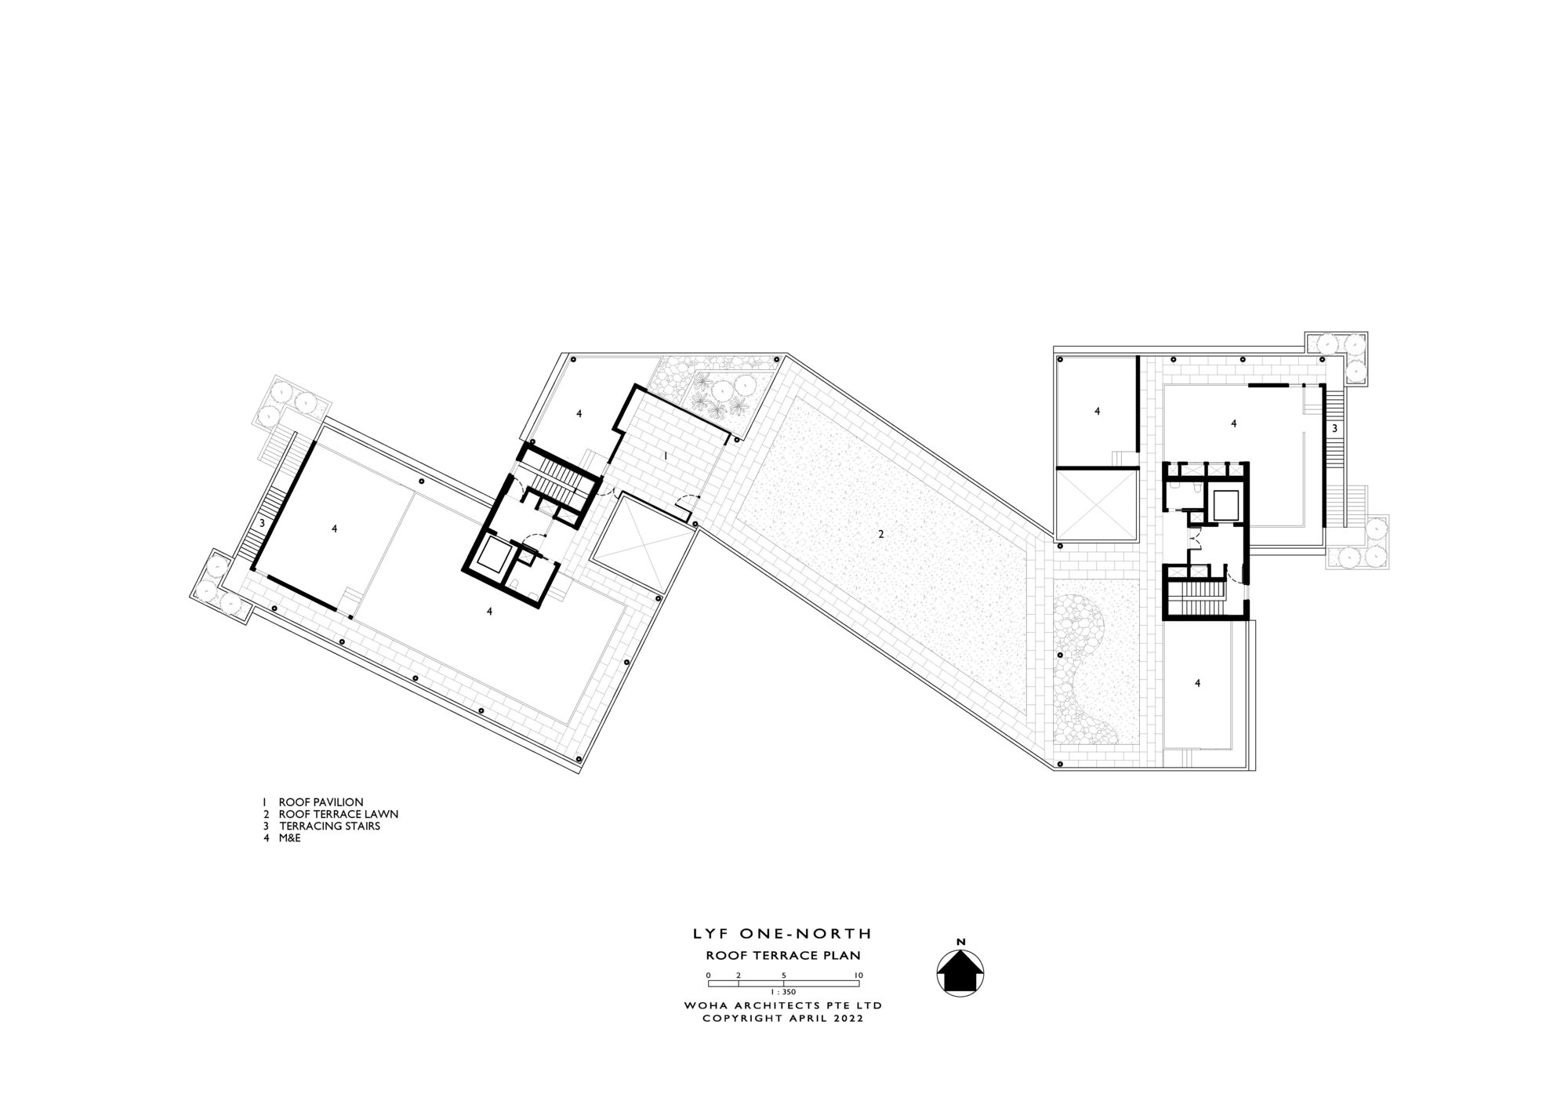
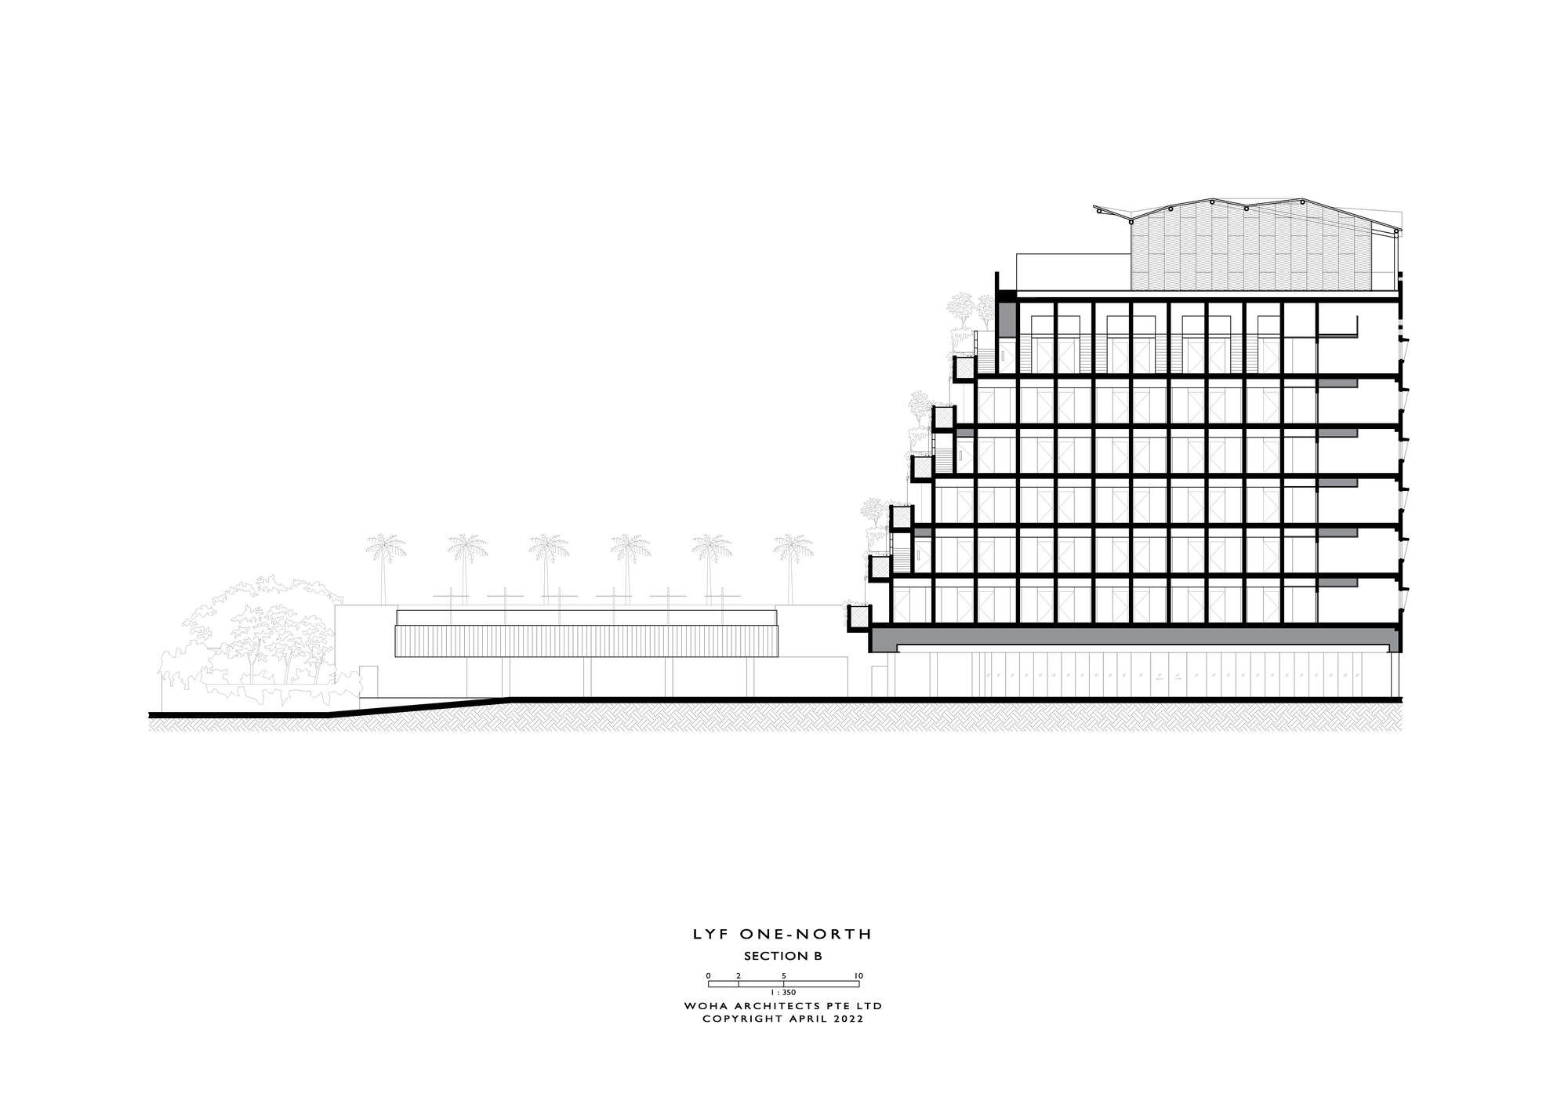
lyf one-north Singapore is a forward-looking, vibrant co-living development in Singapore's one-north tech district, conceived as a neighborhood hub offering unique shared spaces for comfortable living, socializing, and recreation. The project comprises two seven-story buildings connected by habitable bridges, containing 324 units and amenities. The angular geometric design preserves a key sightline corridor from Fusionopolis to the Nepal Hill conservation bungalows. The development creates a sequence of social spaces from public to semi-public. At ground level, an amphitheater and multi-use vehicular plaza can transform into public event spaces. The east and west sides of the amphitheater have good shade under the inter-building bridge, keeping the area cool and comfortable all day. Residents can use the shared kitchen, indoor-outdoor dining areas, and outdoor pool. Green public terraces at various levels provide fresh air and greenery. The rooftop lawn accommodates events, gatherings, and leisure time. Thus, the richness and diversity of community spaces balance the smaller private units and encourage residents to interact with nature and others in comfortable outdoor settings. The material palette uses precast concrete and green landscaping, extending existing natural elements into the project core. Fair-faced concrete panels with smooth, ribbed, or rough granular finishes combine to create varied facade textures, with geometric building elements integrated with shading fins and canopies to quietly express lyf's playful, lighthearted design philosophy. Dynamic architectural spaces also create many large indoor-outdoor photo-mural walls. Terraced green bonsai along outdoor stairs complement vertical greenery climbing or cascading along the facade, creating a new type of apartment symbiotic with nature. The angular geometry extends in three dimensions, with origami-like folded walkway canopies at ground level providing sheltered passage. These three-dimensional angular elements are painted vivid red, standing out against the concrete buildings and creating striking contrast.
TEAM
Design Team: Sim Choon Heok (QP), River Law, Liak Yuan Zhi, Christina Ong, Chong Siew Way, Muhammad Sufian Bin Mohamed Sumari, Benjamin Chong, Koh Wei Ling, Edrick Paguio, Herbert Salim, Darren Chen, Arthur Gunawan, Rutchai Suksakorn, Daryl Venpin, Rita Lo; Project Management: CapitaLand Project Management Pte Ltd; Lighting Design: WOHA Architects Pte Ltd (Exterior) & Light Collab Pte Ltd (Interior); Interior Design: Ascott International Management; Contractor: Nakano Singapore Pte Ltd










 Editor's Pick
 Latest Design
 Best Idea