Text description provided by the architects
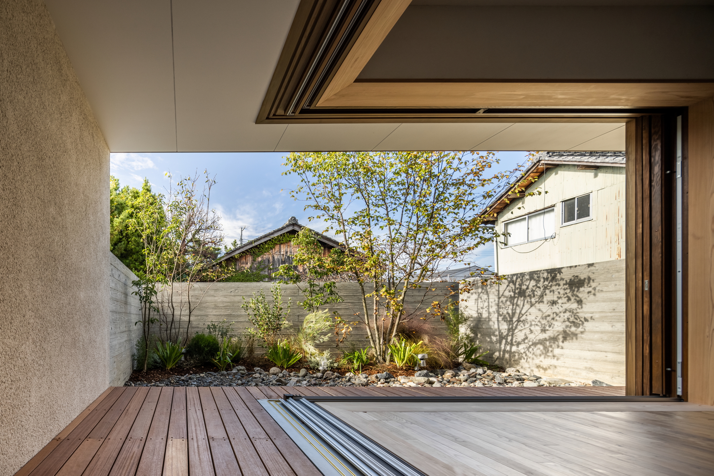
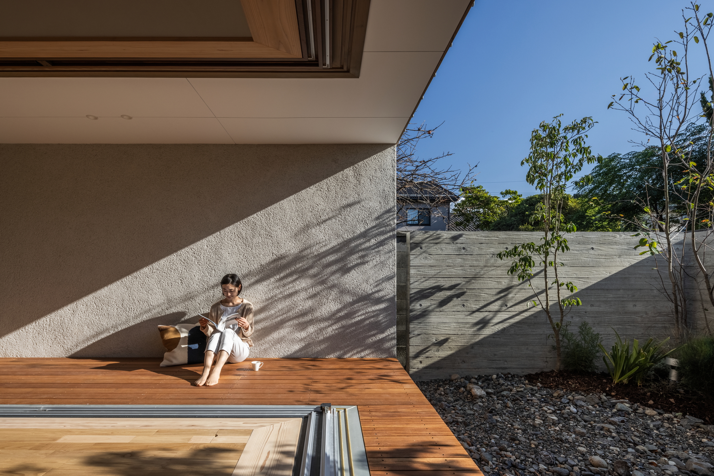
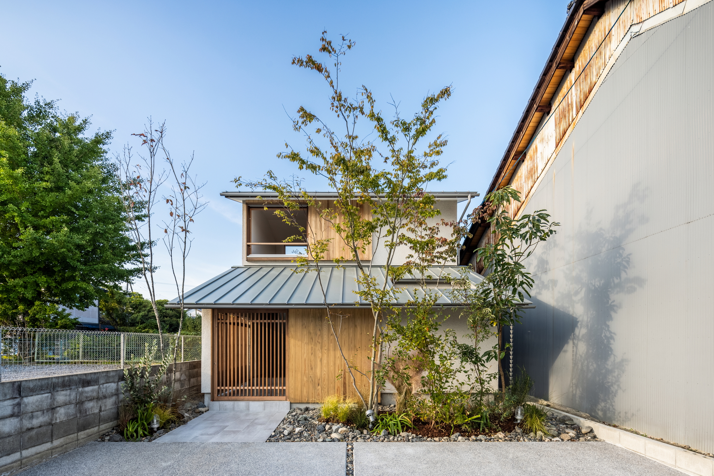
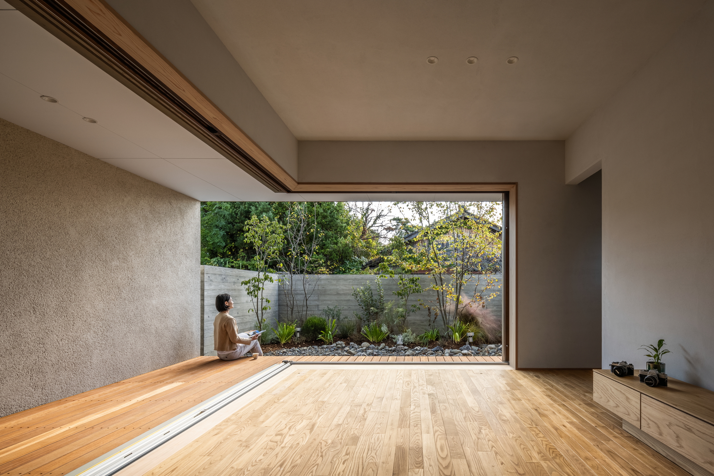
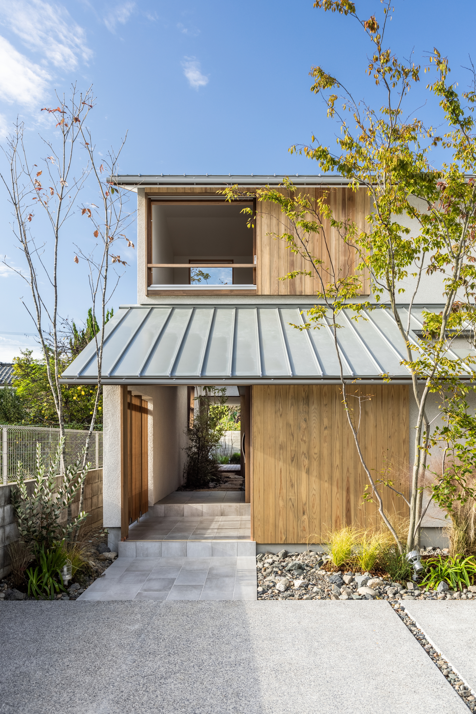
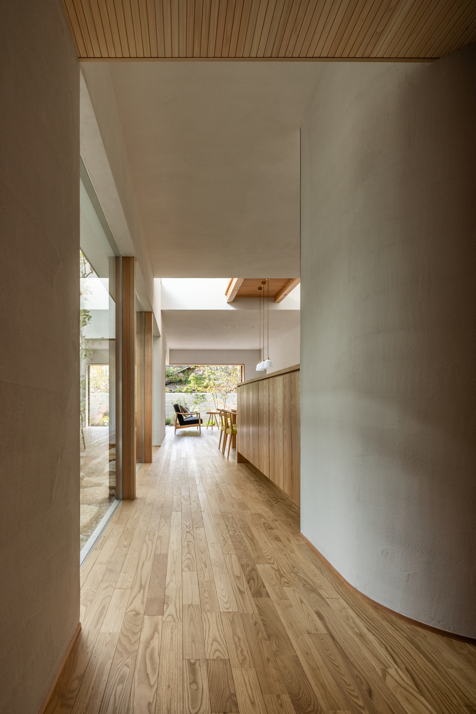
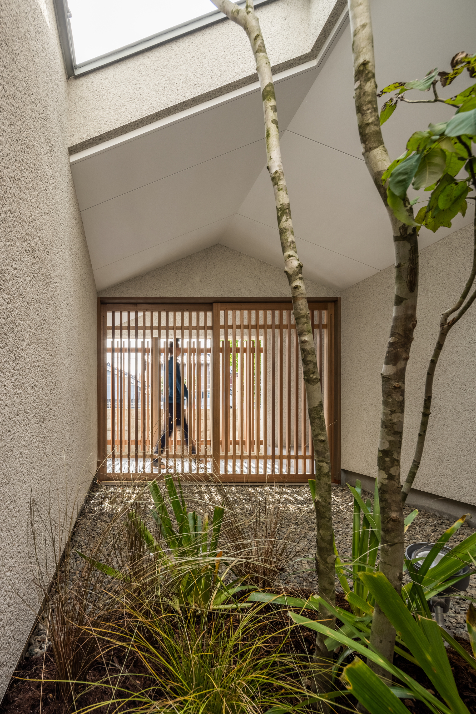
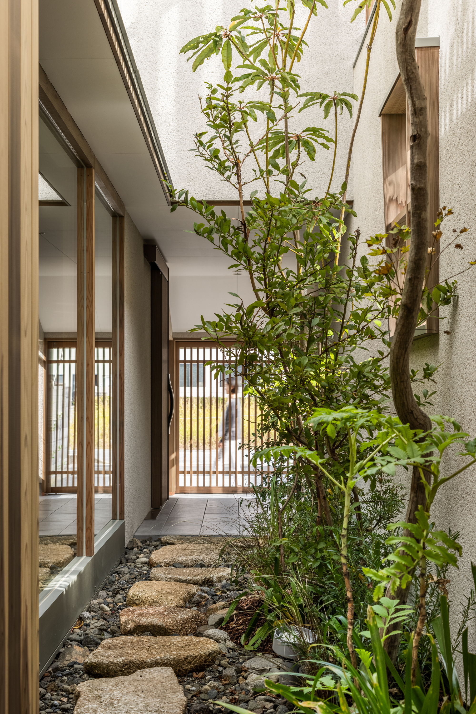
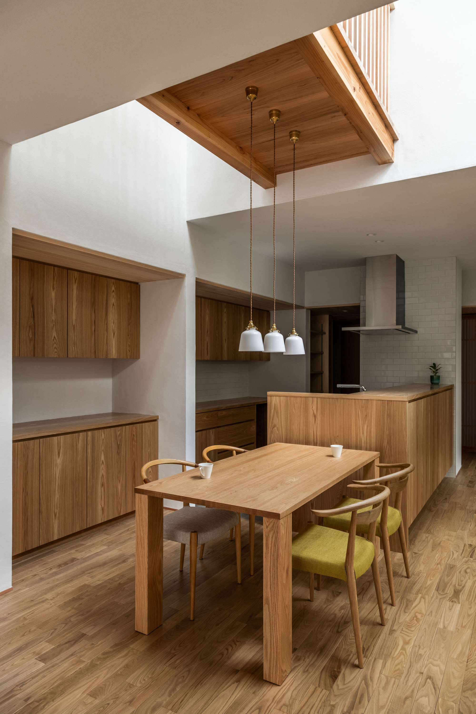
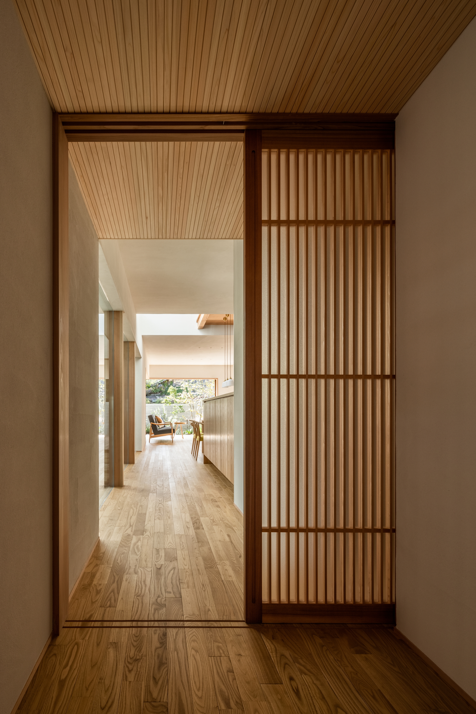
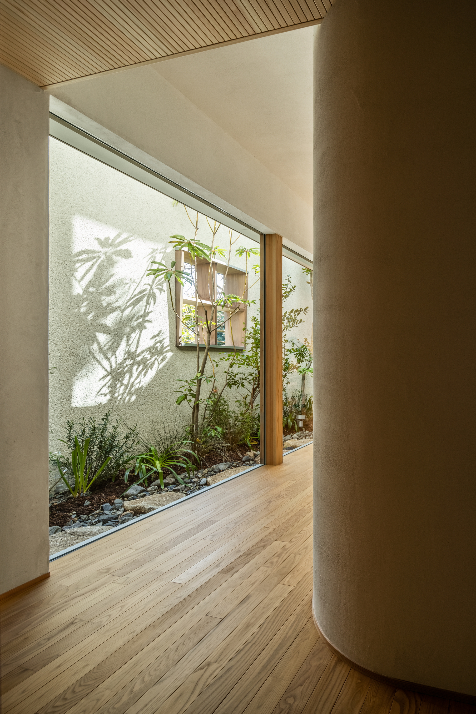
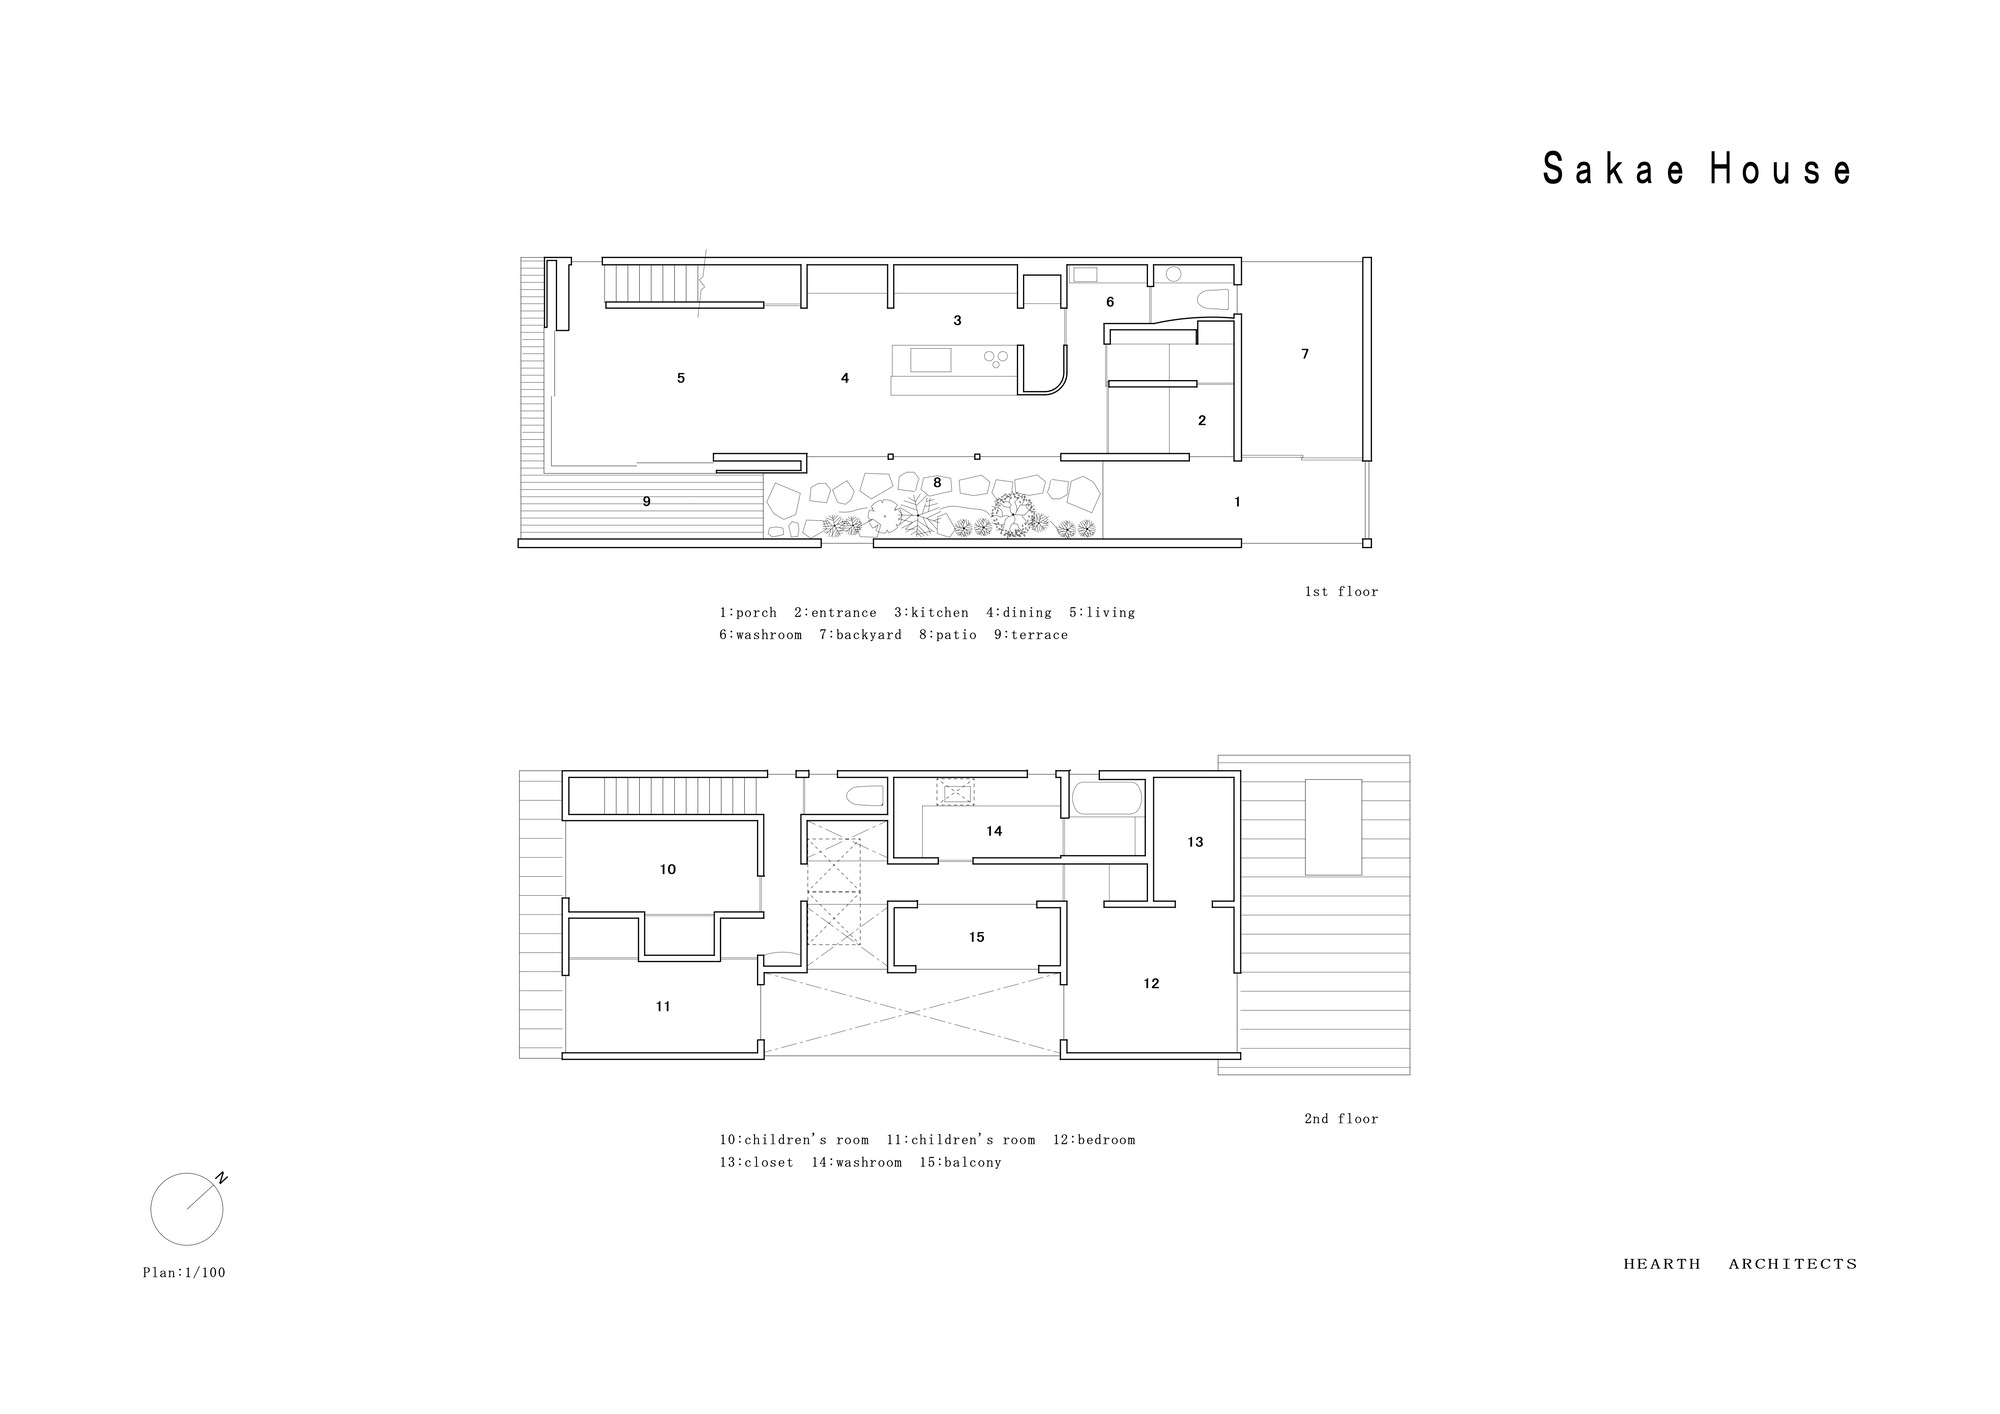
The Nagoya Hisaya Residence is a single-family house on a site where part of an existing rental property was demolished, leaving a long, narrow plot: 7.5 meters wide and 30 meters deep, like an eel bed. On such sites, one typically expects a conventional courtyard layout, but this design instead creates a plan with front and rear gardens rather than a central courtyard, because the surrounding context is open space. A middle zone was created: a rich, empty space overflowing with light, connected on the south side by an old garden-like lane linking the two gardens. While creating an externally enclosed space for privacy, skylights and high-side windows admit light and create a layered quality perceived through all five senses, with light and shadow changing by season and time. By designing the lane and semi-outdoor spaces as if planning an urban or town landscape rather than a building, the project creates a rich space that fully exploits the middle zone through various interior-exterior connections and depths while remaining functional. The simple, quiet spaces filled with natural atmosphere will bring an extraordinary quality to the clients' daily lives. The design demonstrates how a narrow urban infill site can be transformed from a constrained plot into a layered sequence of gardens, light wells, and semi-open spaces that maximize natural light and privacy simultaneously.












 Editor's Pick
 Latest Design










