Text description provided by the architects
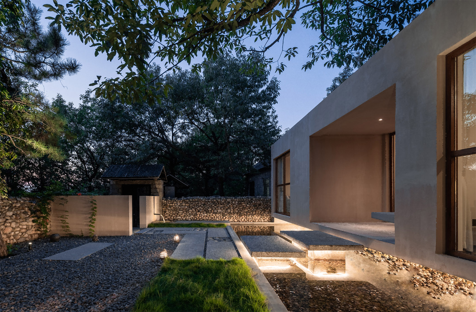
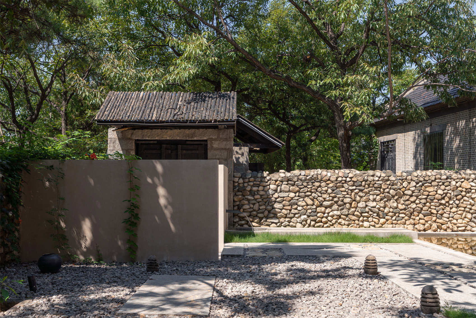
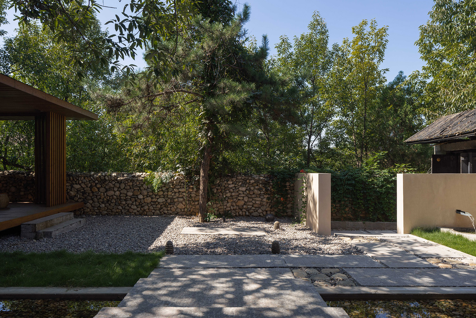
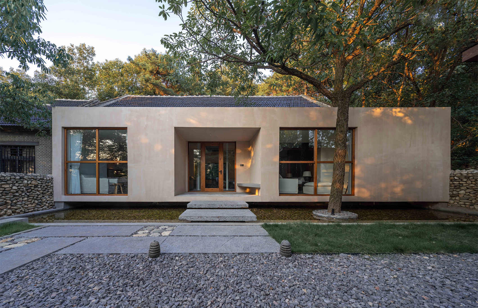
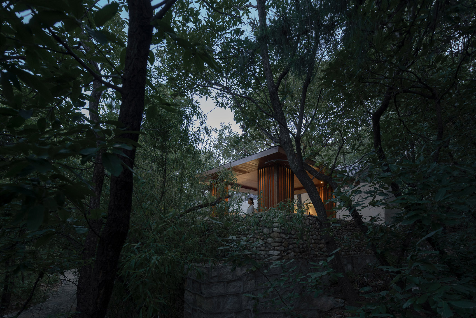
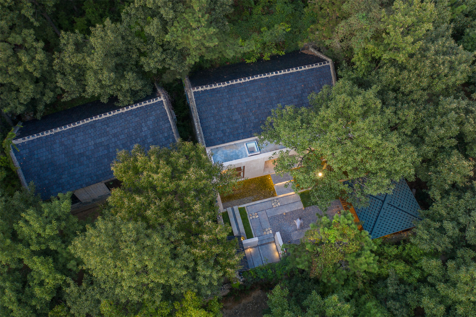
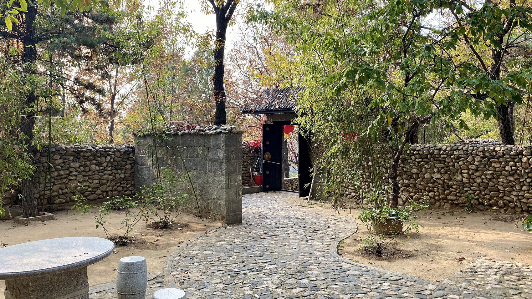
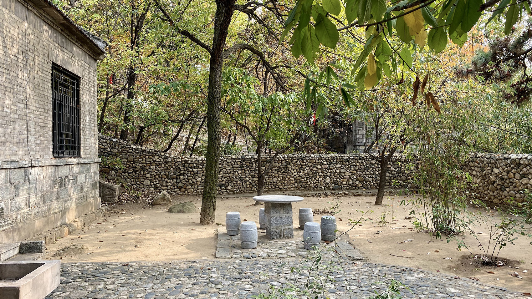
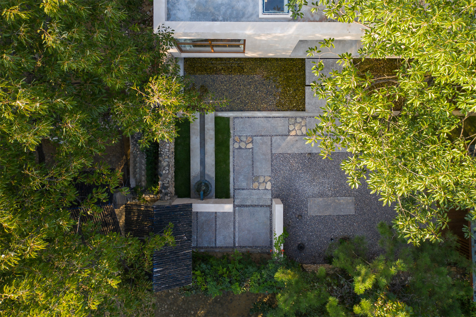
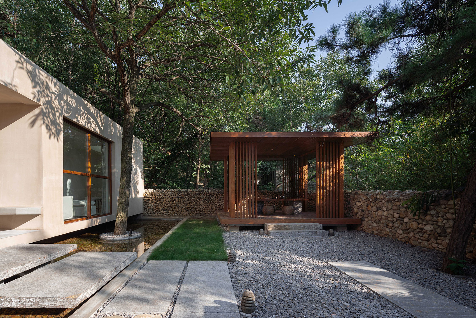
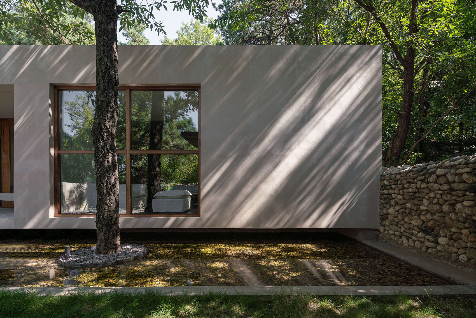
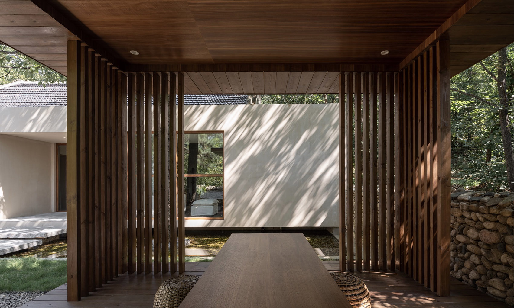
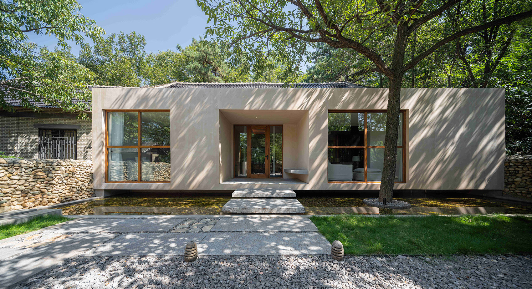
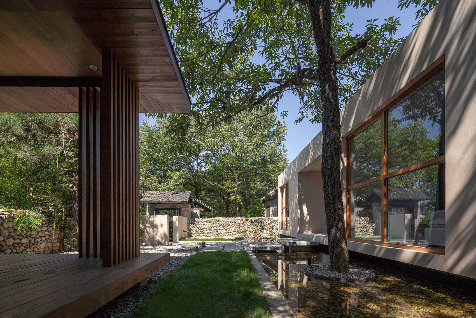
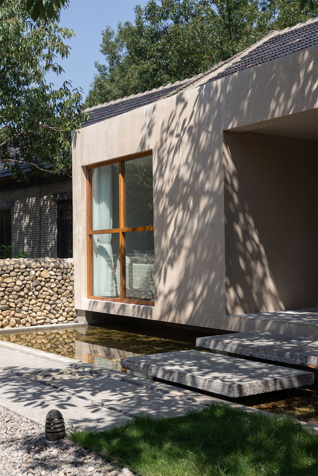
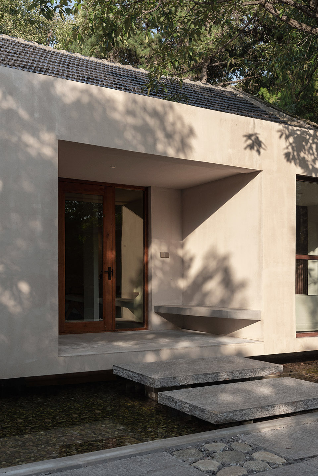
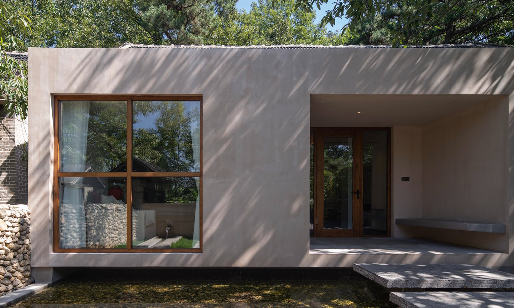
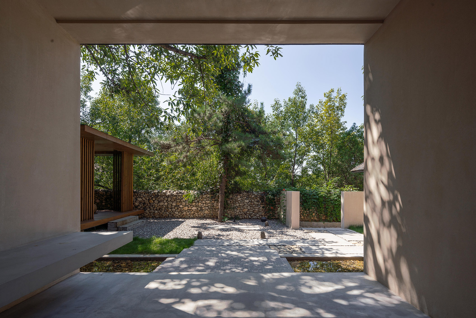
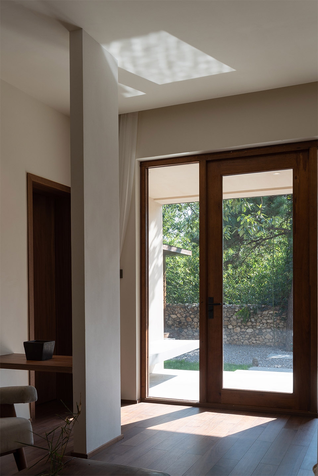
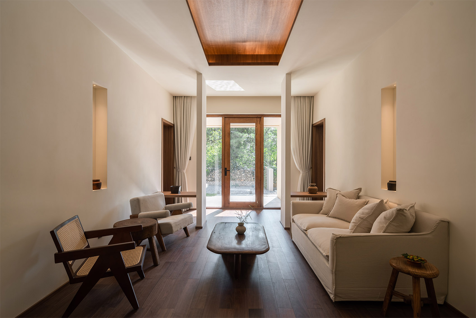
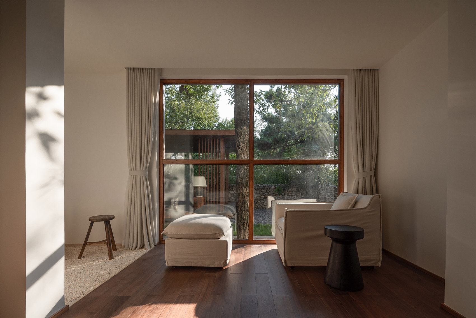
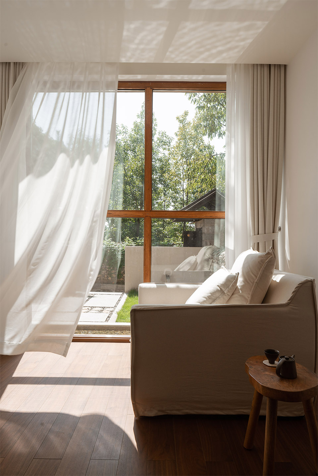
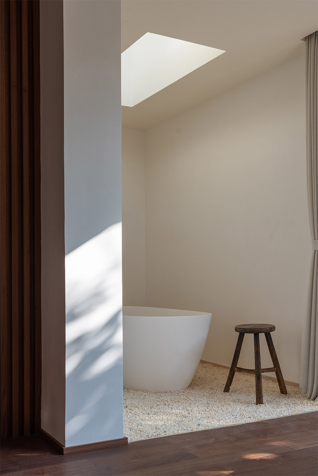
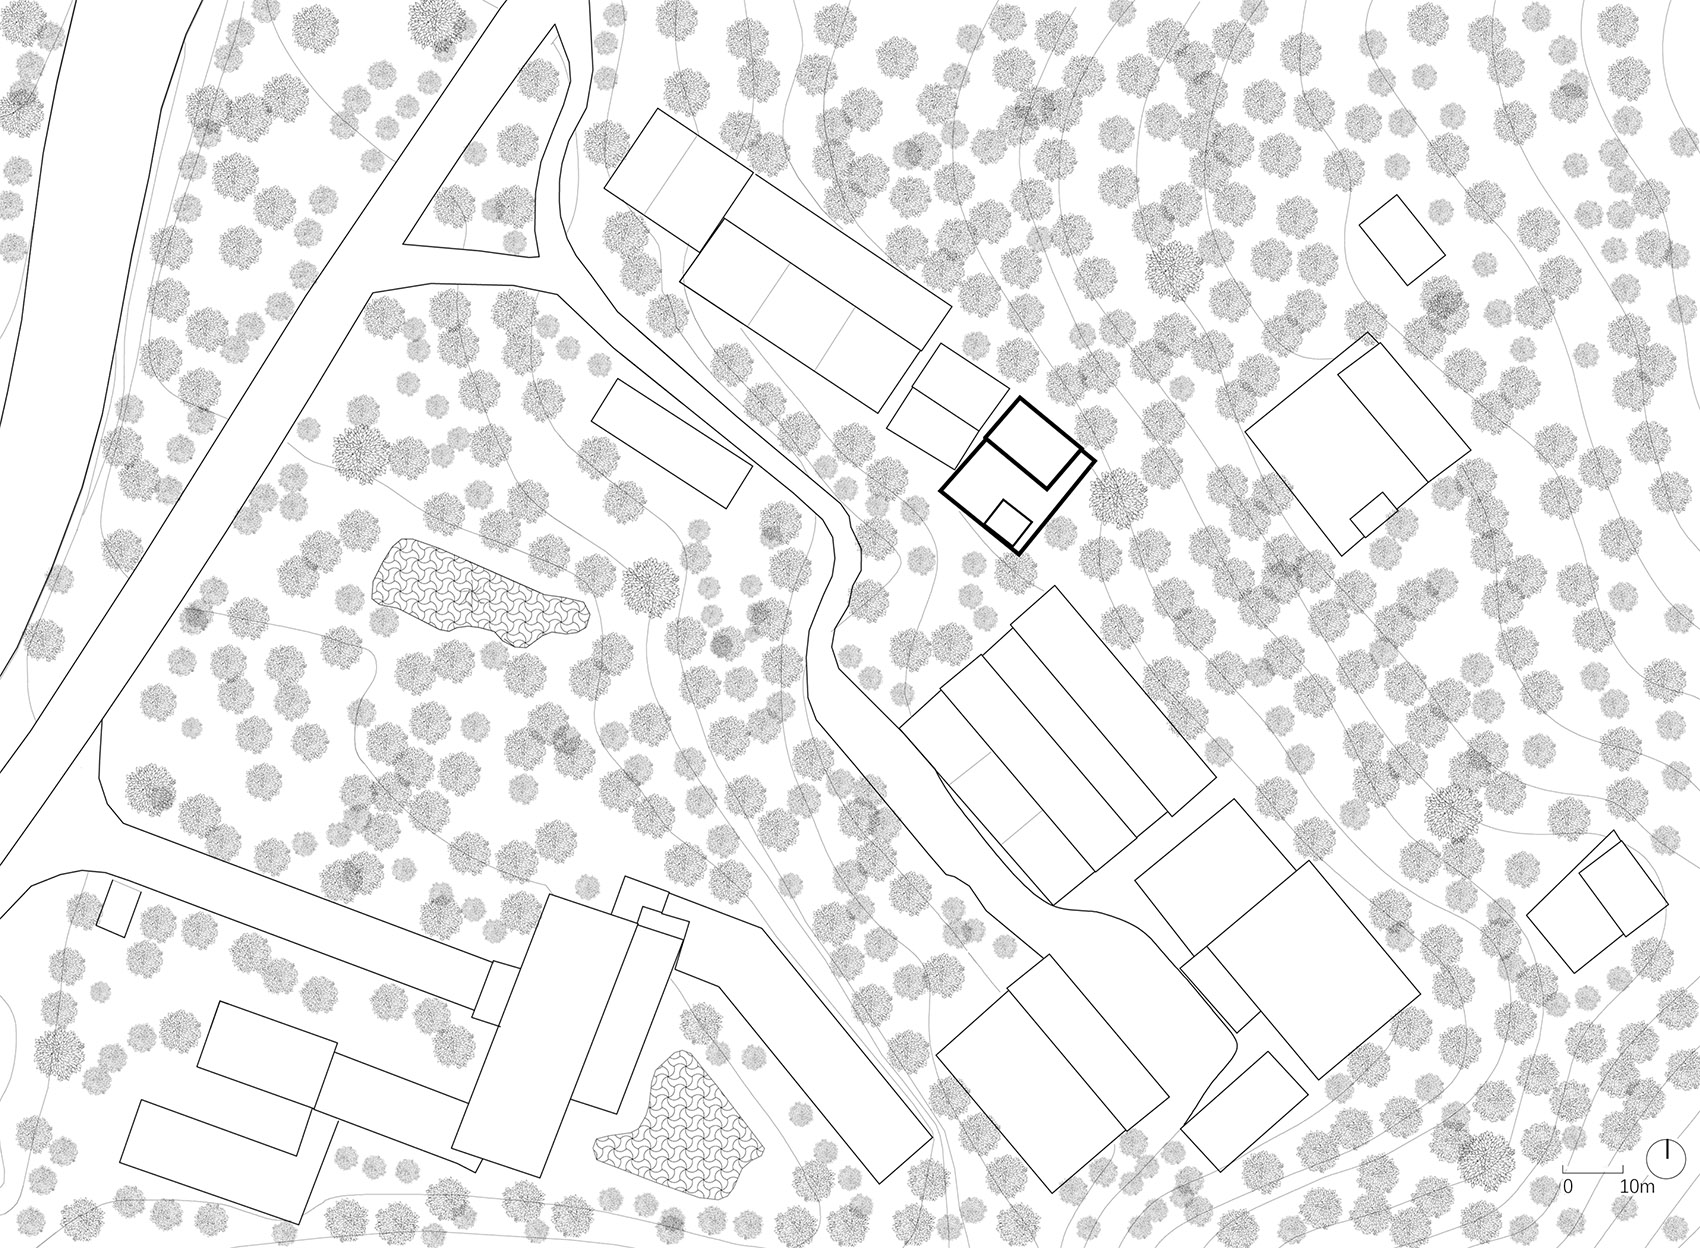
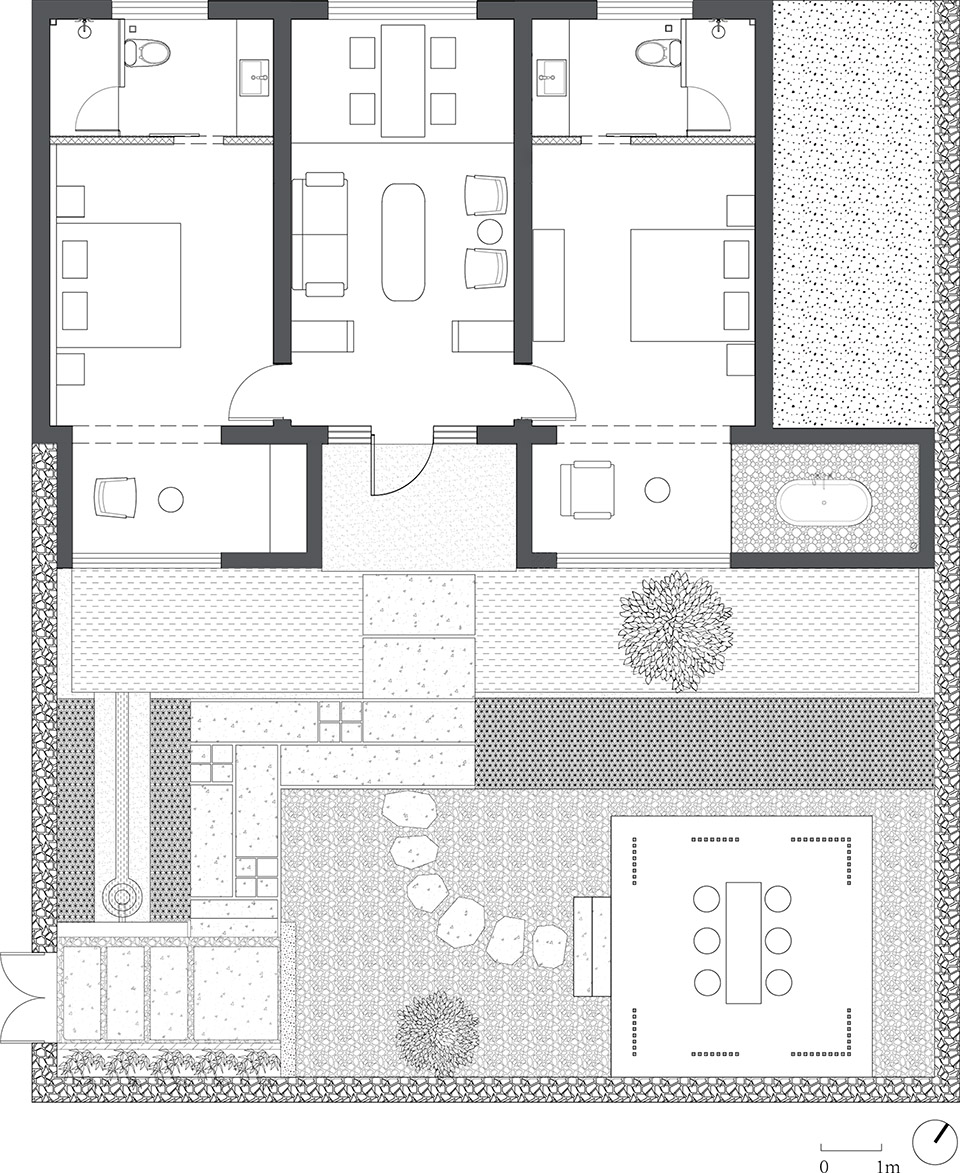
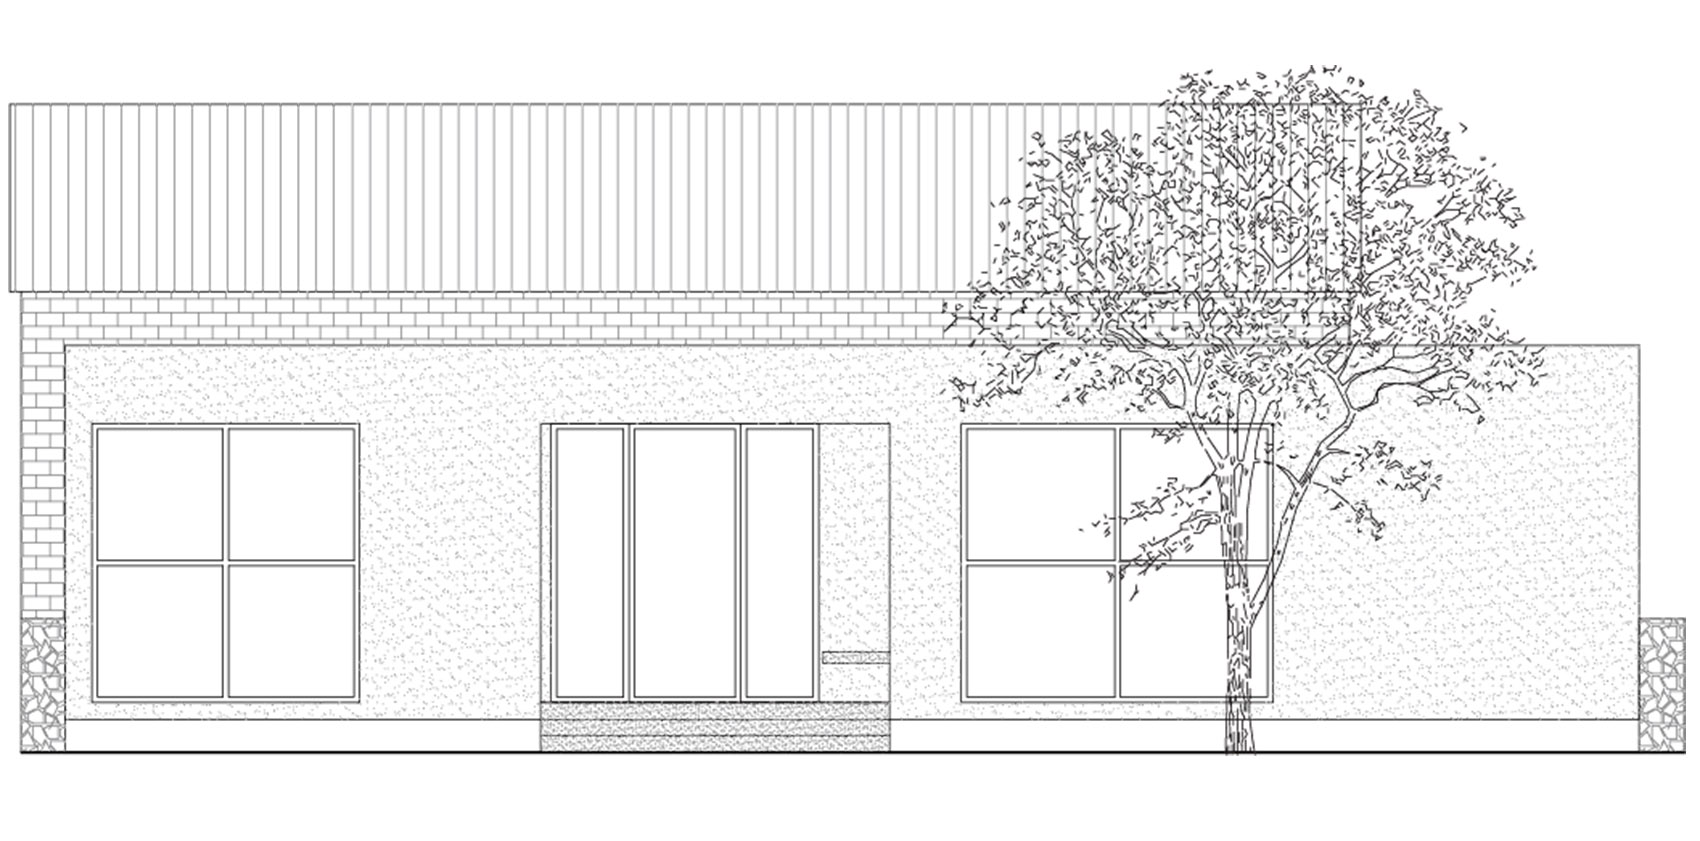
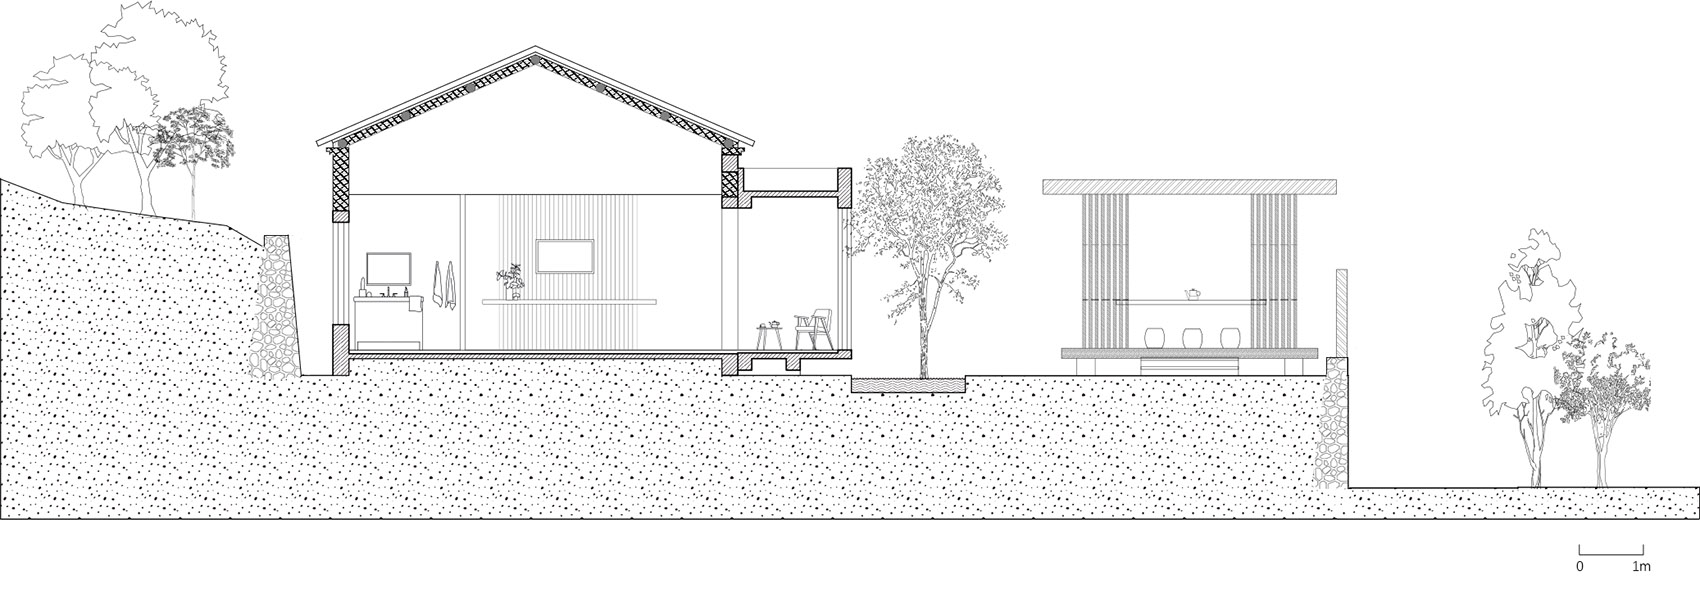
The Yimeng Renjia No. 2 Courtyard Resort project is arenovation of a traditional brand hotel courtyardwhich has run for many years. The design exploresthe renovation strategy of the traditional courtyardspace through preserving and renewing thearchitectural courtyard, utilizing local materials, and creating the atmosphere of light and shadow. Mr. Zeng Fan, the famous painter and calligrapher, admired the hotel a lot after staying here, andnamed the hotel as “Yimeng Renjia”. That is how the Yimeng Renjia Hotel got its name. Yimeng Renjia Hotel is located at the foot of Guimengding Mountainin the Mengshan Tourist Resort, which is a typicalnorthern courtyard hotel in the Mengshan Scenic Area. Due to disrepair over the years, the hotelfacilities are gradually obsolete. Therefore, theno. 2 courtyard was upgraded and transformed first. The current No. 2 courtyard were completed in 2002. The construction was made with local materials. Local bluestone was used as the foundation of thebuilding wall, with blue bricks covering on thewall. And the surrounding walls were pebbles whichscatter around in the valley. The entire courtyardpossesses the characteristics of local dwellings andcarries the memories of the Yimeng settlers for manyyears, which makes it a typical local traditionalcourtyard-style dwellings. At the beginning of thedesign, it was decided to conduct appropriateimplantation and transformation on the basis ofpreserving the origin courtyard and the mainstructure of the house. The size of the courtyard is 15 meters from east towest, and 10 meters from north to south. Theentrance and surrounding walls are in good conditionwith excellent local traditional characteristics. Therefore, they are preserved intactly so as topreserve the memory of the original courtyard’sartistic conception and atmosphere. However, theseats, green plants, trees and pebble roads andother elements inside the courtyard are rathermessy. After reorganizing above situation, the twotrees of them are retained. Local bluestone slabs and pebbles are applied tobuild the ground of the courtyard, forming a pathinto the building in the manner of new paving. A teapavilion is built on one side of the path, whichforms a new spatial relationship with the trees andbuildings in the yard, as a continuation of theindoor activity space. A shallow pool is arranged near the building toisolate the room from the courtyard and the teapavilion. In this way, a psychological level ofprivacy is constructed; looking from the teapavilion to the building, the shadows of the treeson the wall are reflected on the water together, forming a unique spatial atmosphere. The main house is a three-bay building facing south, with a public hall in the middle, and one guest roomon the east and west sides. The room size is 3. 88 meters from east to west, and the north-south depthis 6. 84 meters. After the renovation, there muststill be two guest rooms.



 Editor's Pick
 Latest Design










