Text description provided by the architects
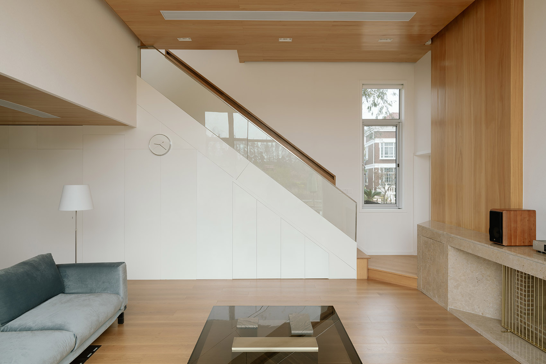
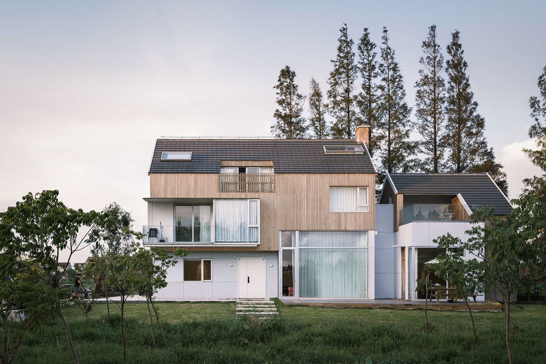
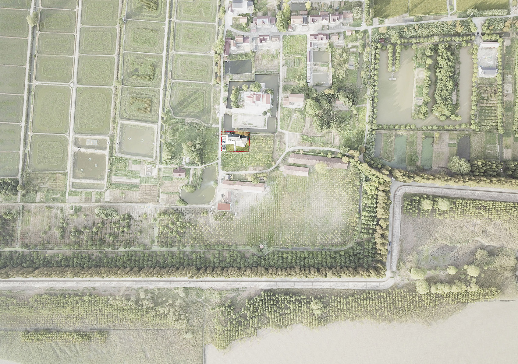
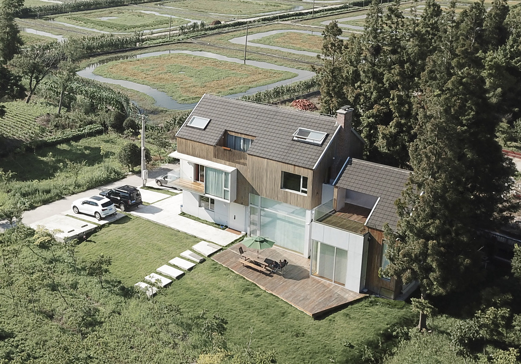
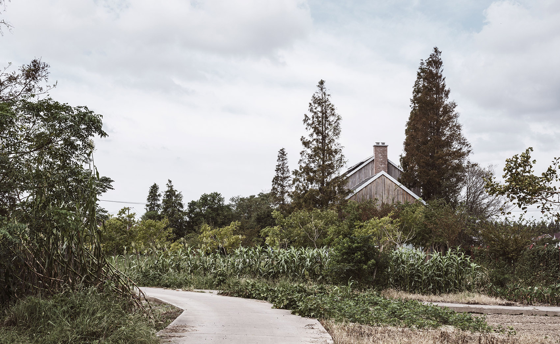
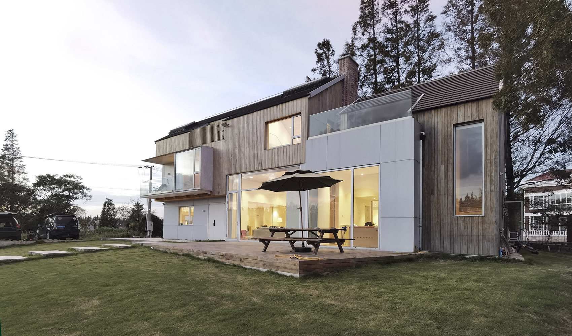
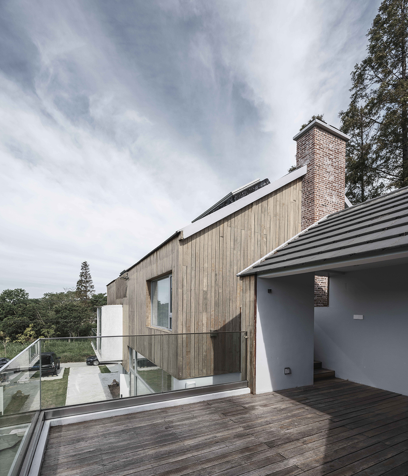
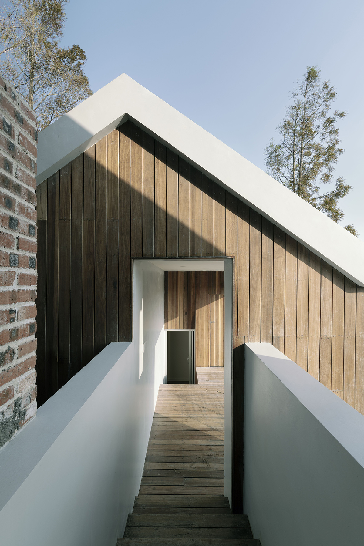
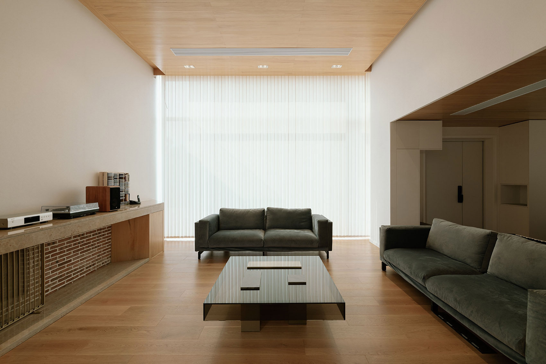
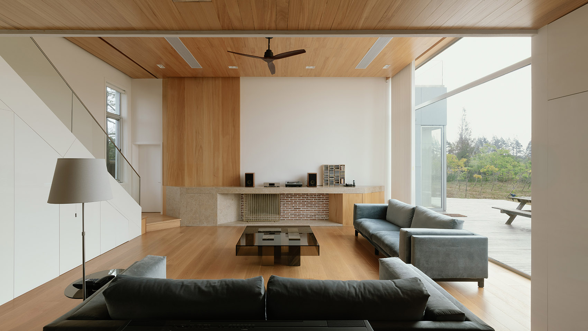
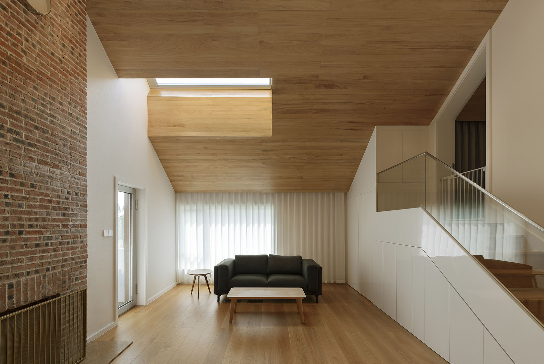
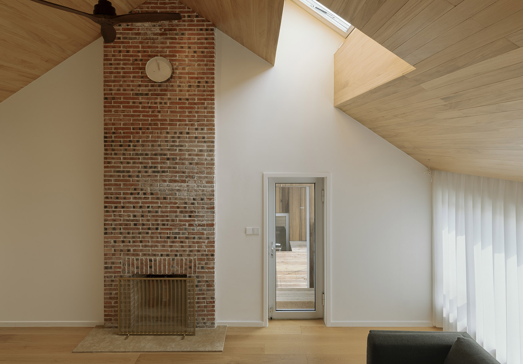
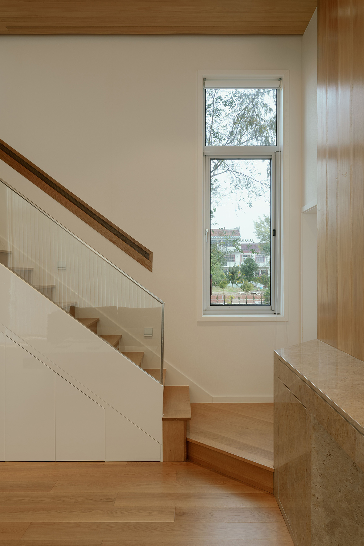
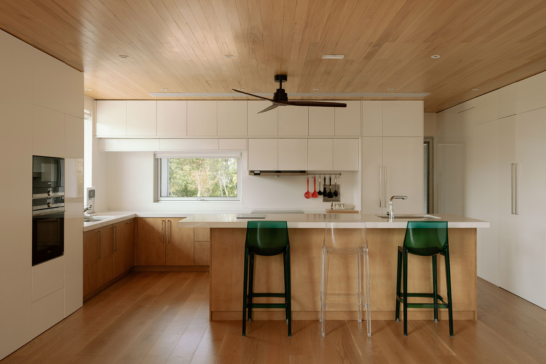
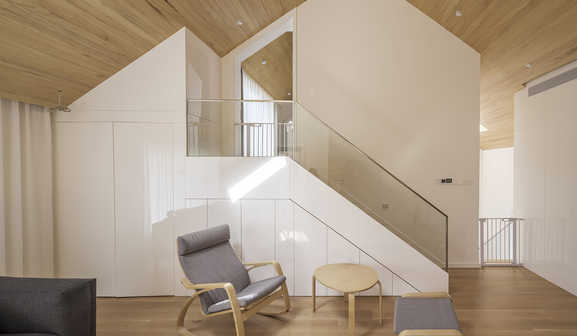
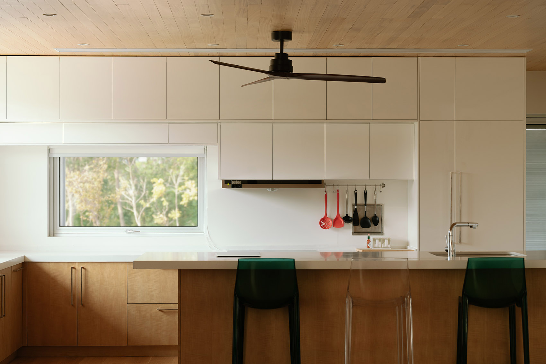
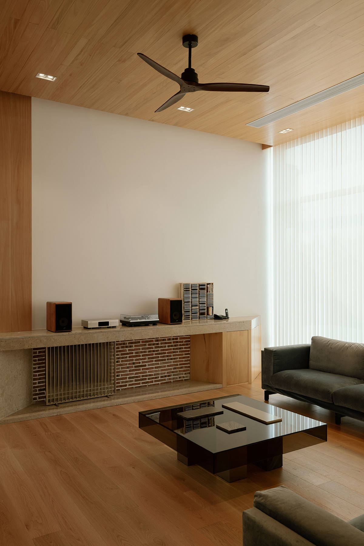
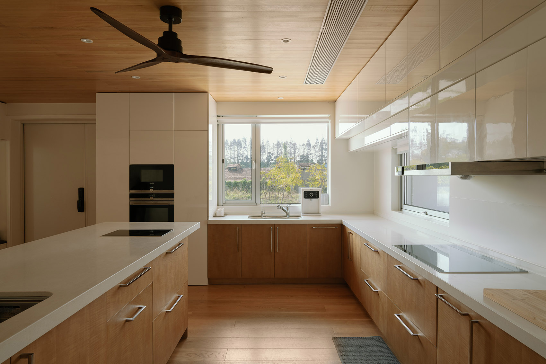
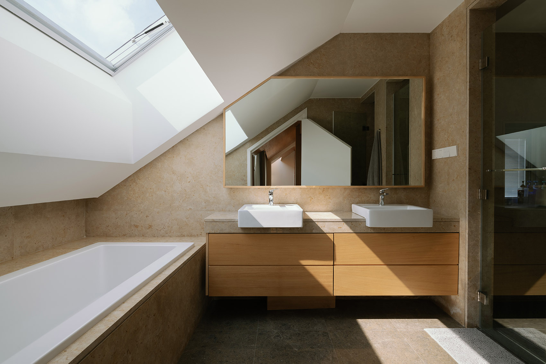
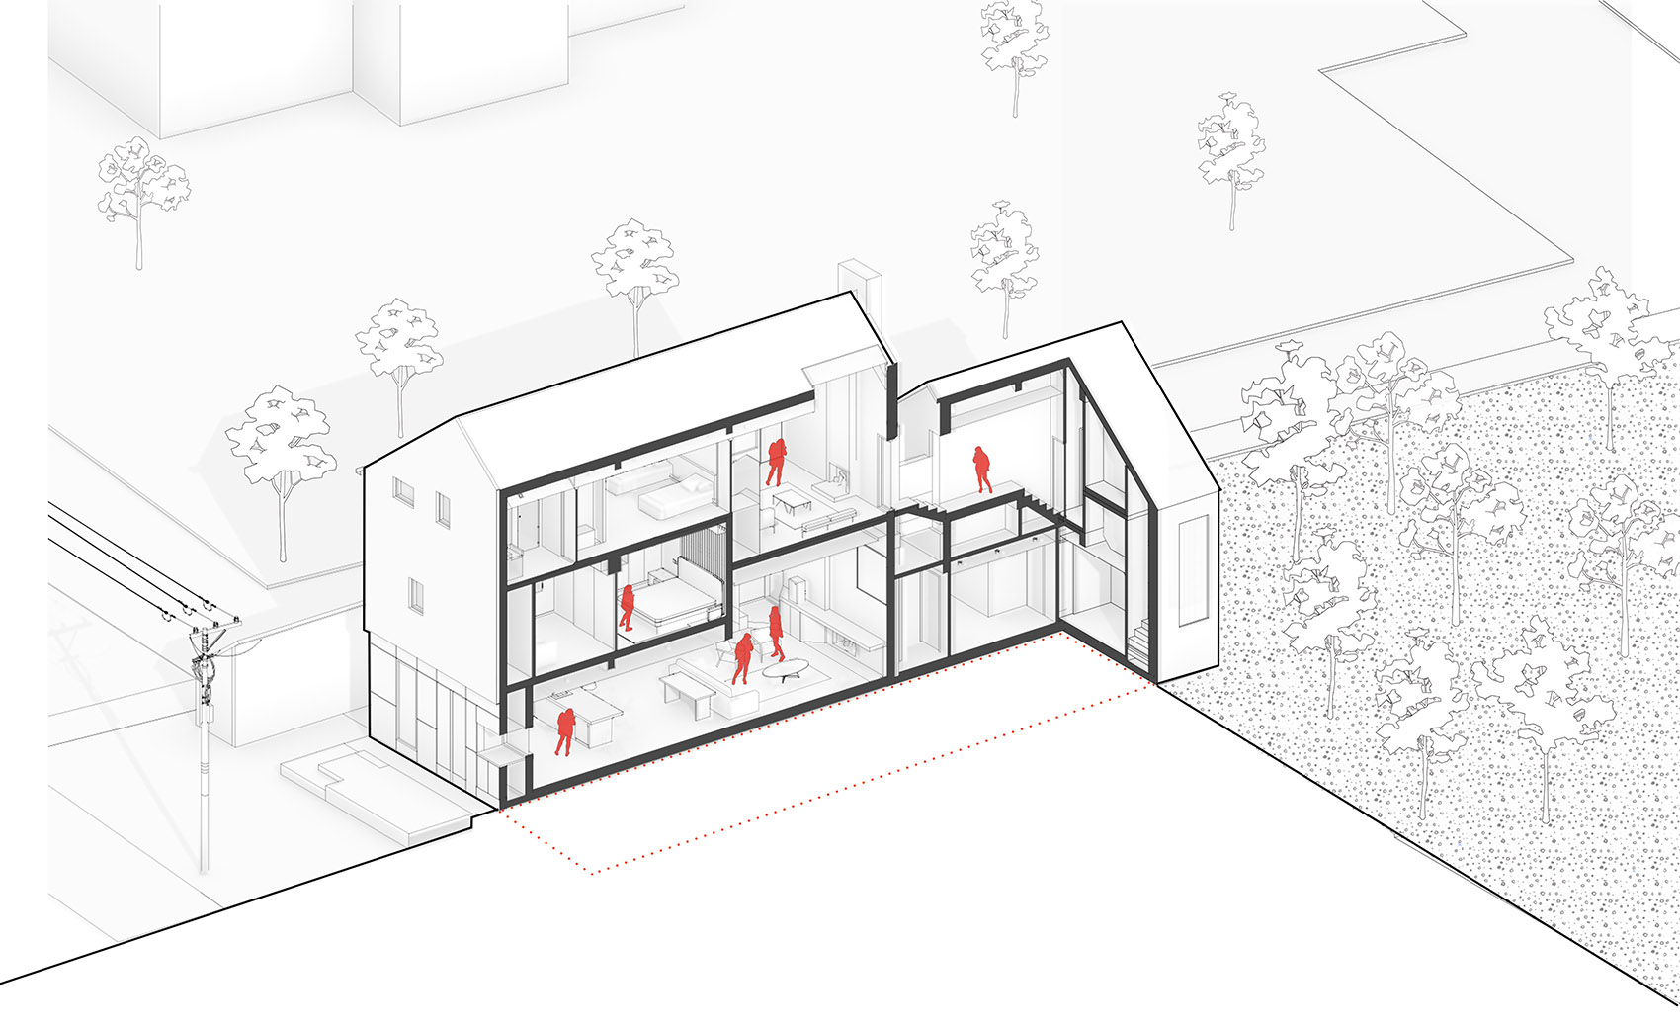
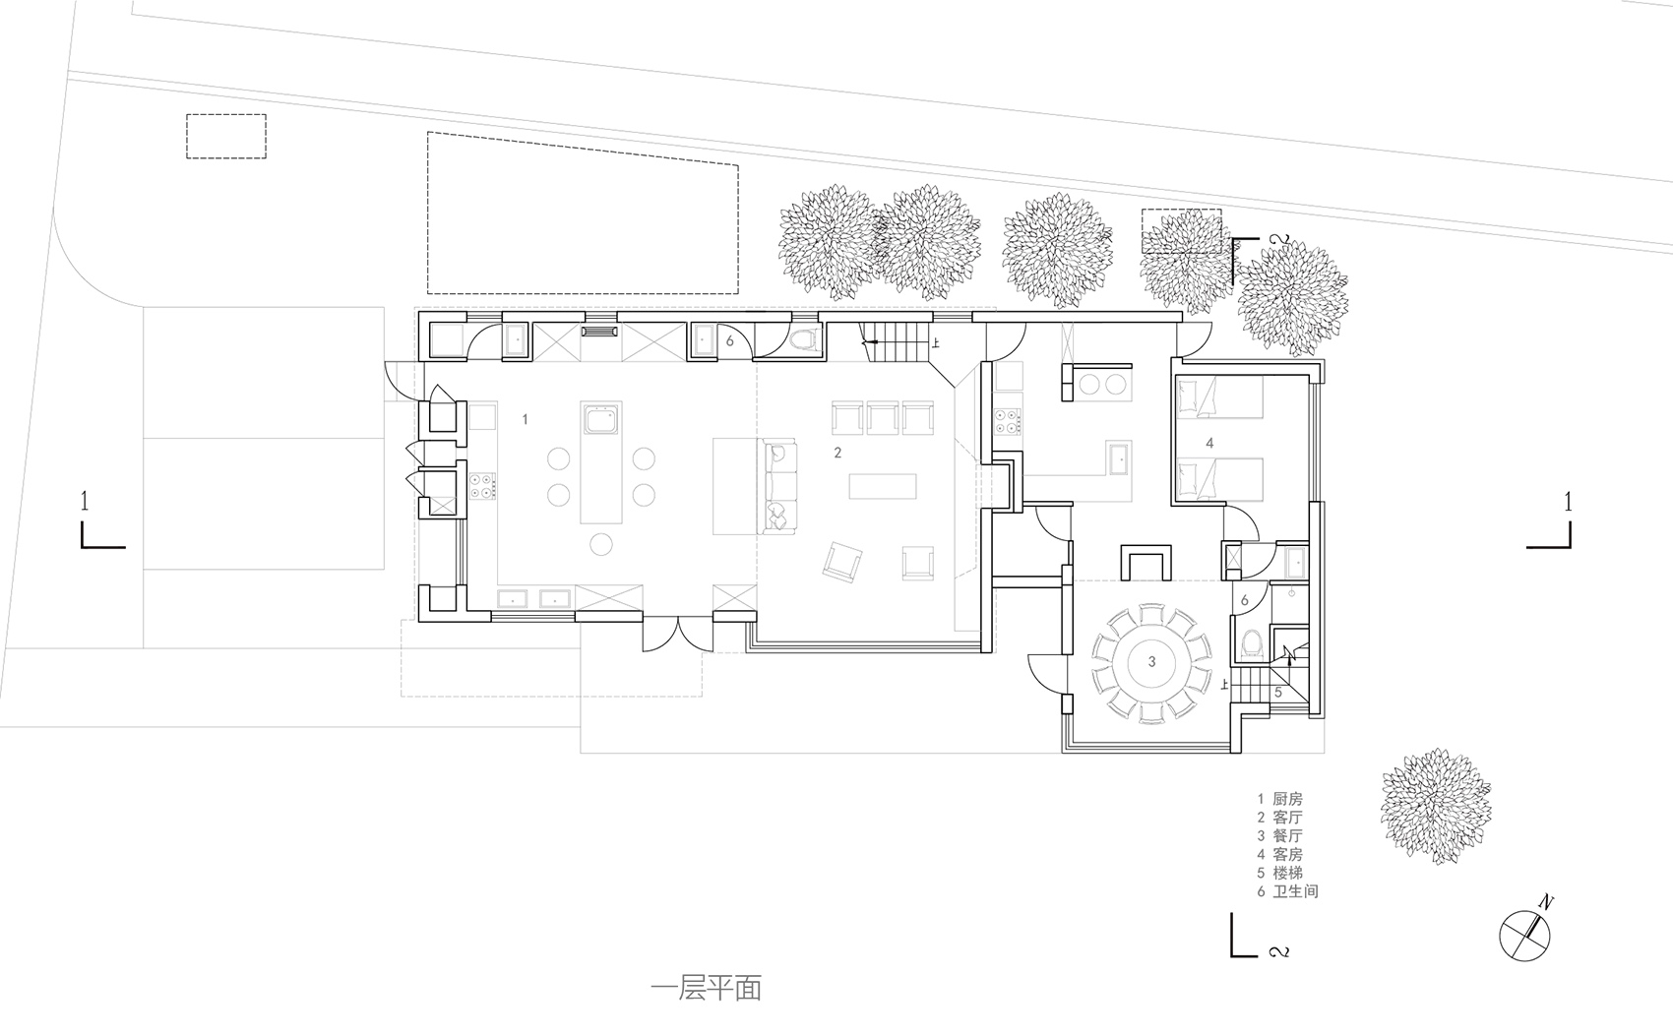
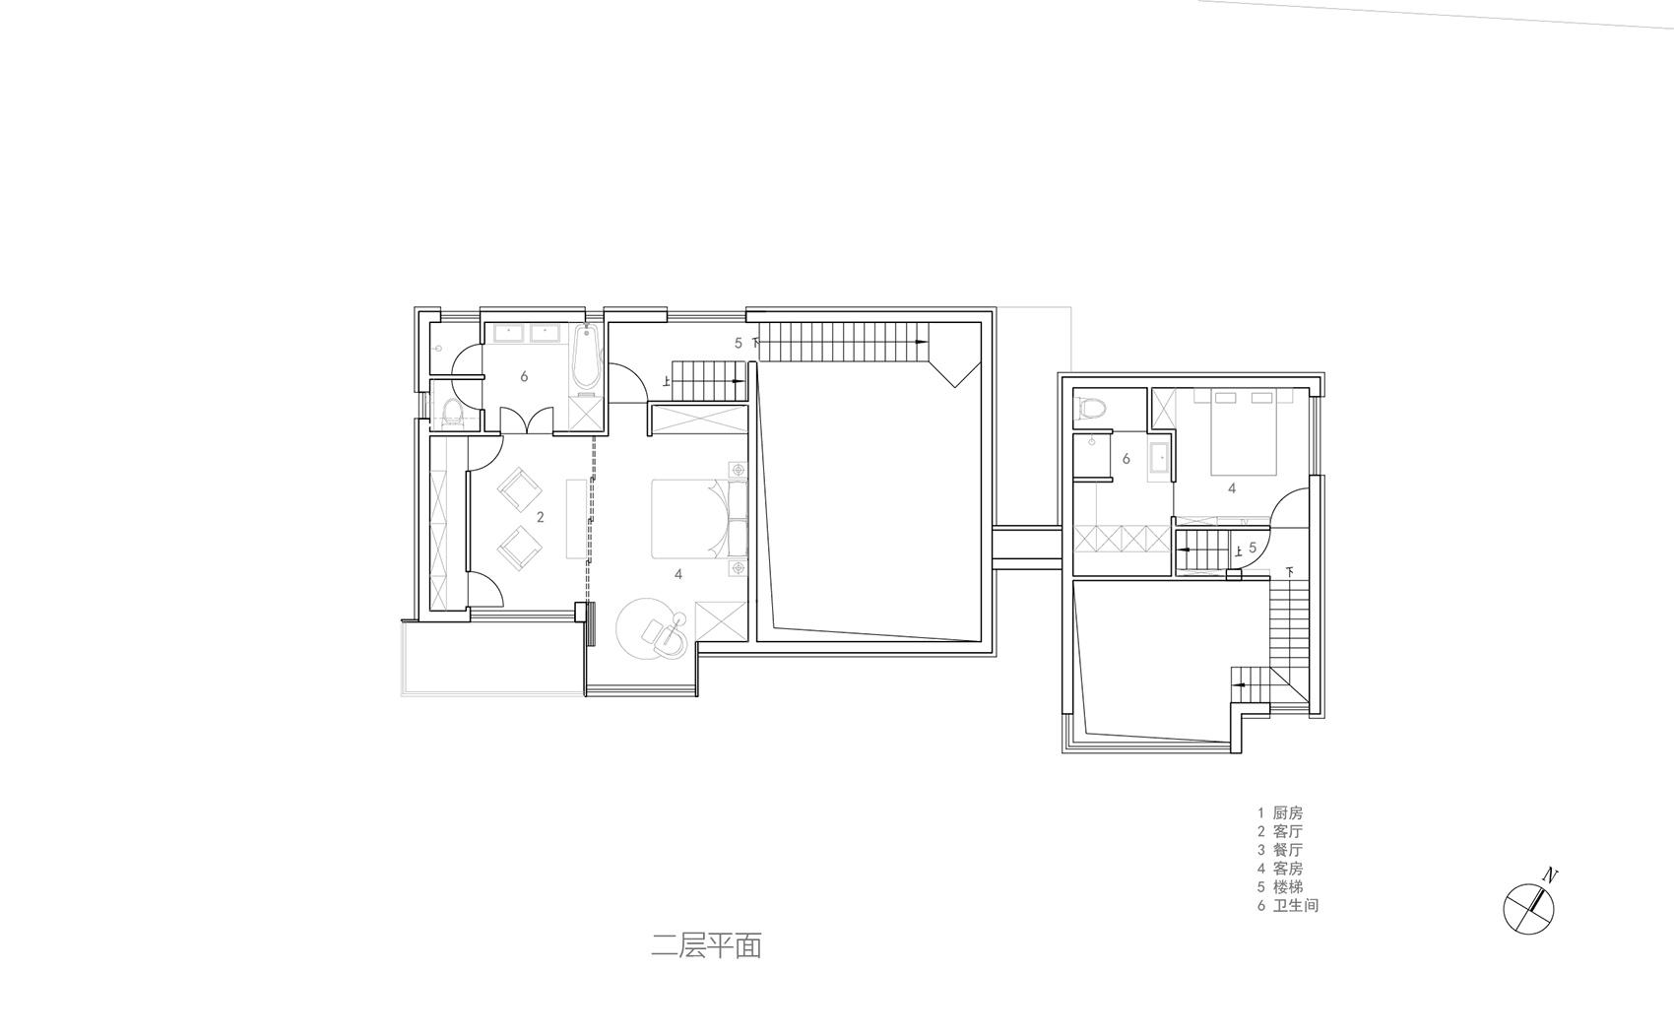
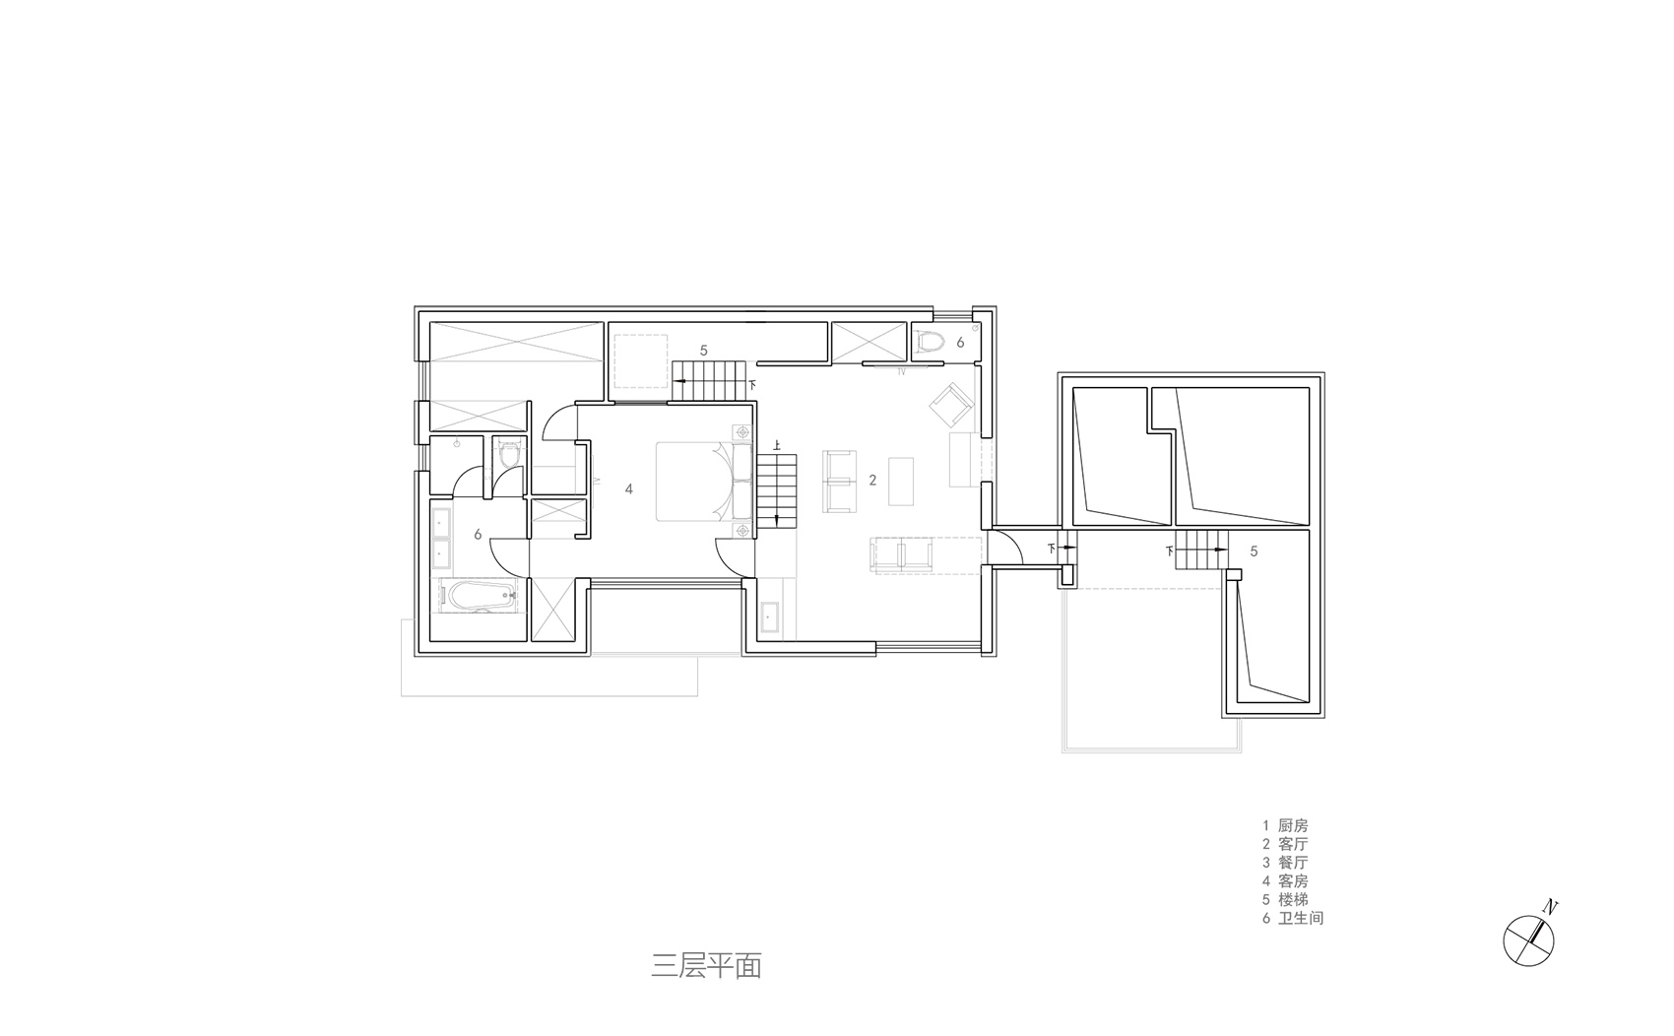
The Shen Residence on Chongming Island, north of Shanghai, is a holiday home commissioned at the end of 2018 on the site where the owner's ancestors once lived. To the north are low-density village houses; to the south, across low chicken coops, lies the magnificent Yangtze River embankment. The site is bounded on the west by a village road, open land to the south, and tall metasequoia trees and shrubs to the north and east. Strict local setback, height, and area limits for self-built residences required the building to be split into two parts: a main house at two-and-a-half stories and an auxiliary wing at one-and-a-half stories. Interior functions are divided into public and sleeping zones. Public areas need open spatial atmosphere while sleeping zones require privacy. The designer integrated these needs with the half-story height limits, organizing different functions at several half-level elevations. Living, dining, and kitchen are at ground level; the main house living room and auxiliary wing dining room both have one-and-a-half-story heights, while the kitchen and breakfast nook fit within a single story. The sitting room is at the second-and-a-half level: half a level down is the master bedroom, half a level up connects to the attic secondary bedroom, and eastward leads to the auxiliary wing terrace, half a level down to the auxiliary secondary bedroom. Remaining attic space houses a bathroom and tatami room, with skylight and bathtub alignment compensating for low ceiling height. Different half-levels are connected by varied stair forms, each becoming a dramatic visual focal point. Spaces beneath stairs are filled with bathrooms, laundry, water bar, and storage. An outdoor staircase connects the main and auxiliary houses, resolving the elevation difference between sitting room and terrace. Interior materials use wood-oiled solid wood and textured paint, accented with beige marble and red brick, aiming for a warm holiday atmosphere through rough textures and handcrafted quality. Solid wood sliding doors open and close the master bedroom's sleeping and activity zones. Bay windows and balconies extend interior space outward. Light is carefully designed: the family room skylight bathes the space in sun all day, the bathtub skylight reveals starlight, and windows at stair landings and kitchen counters create framed views that reveal subtle changes in exterior light.



 Editor's Pick










