Text description provided by the architects
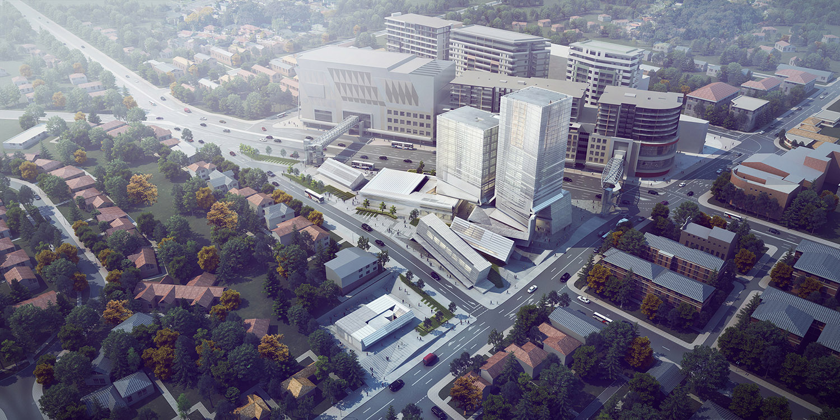
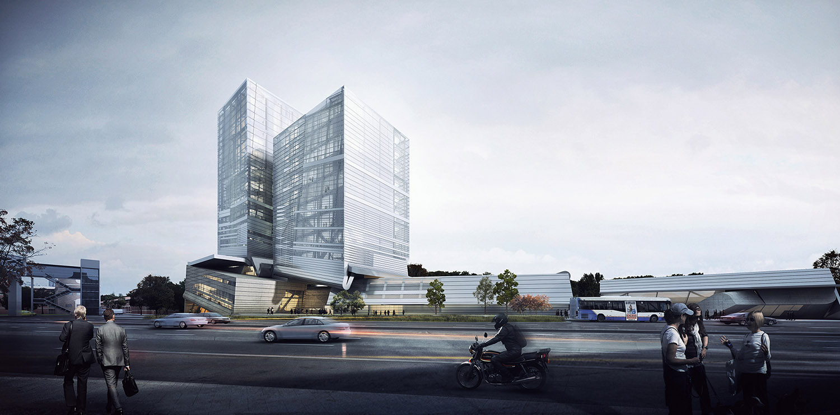
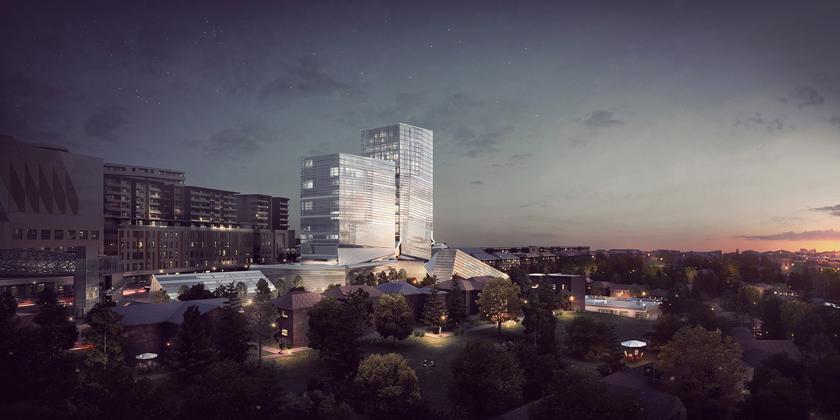
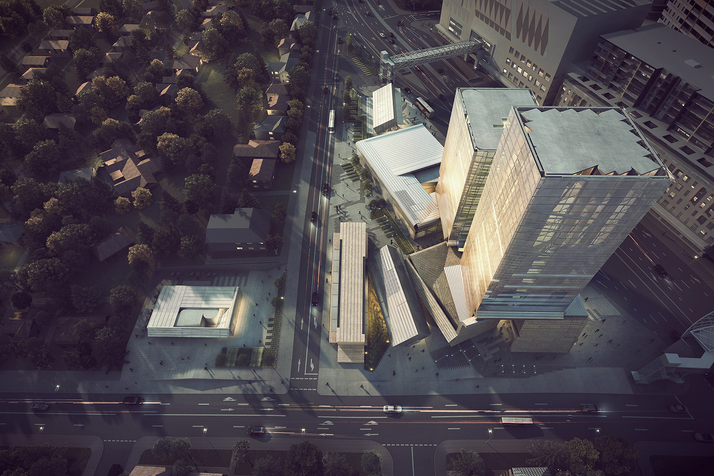
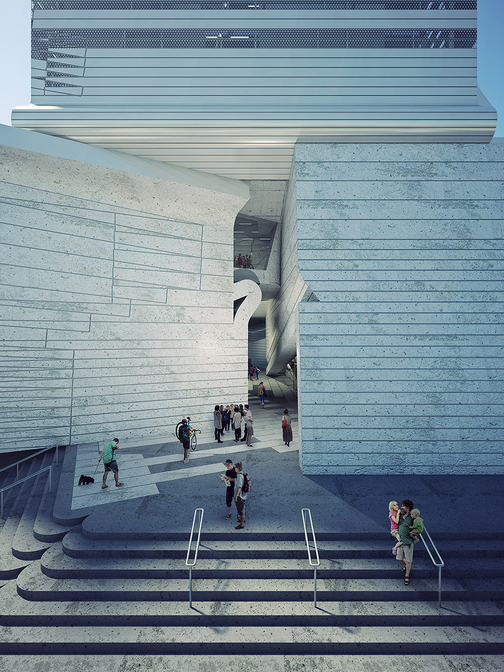
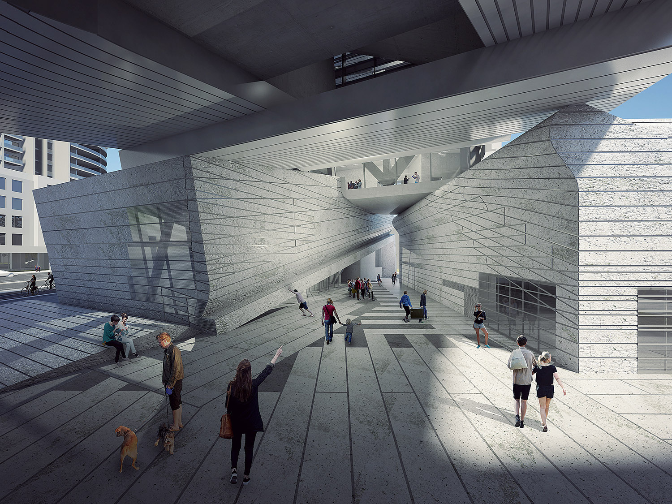
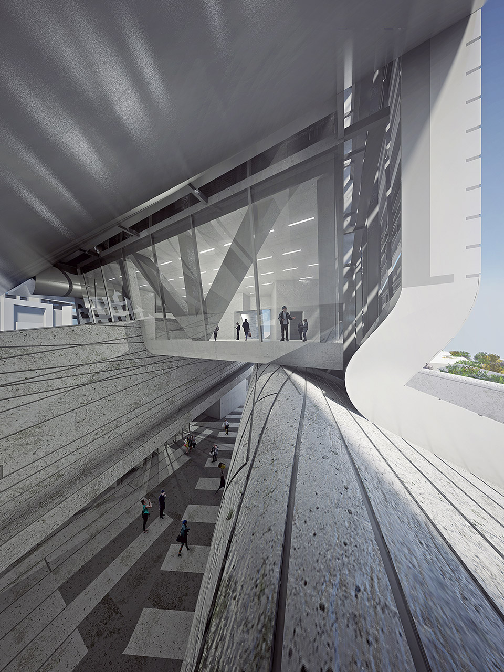
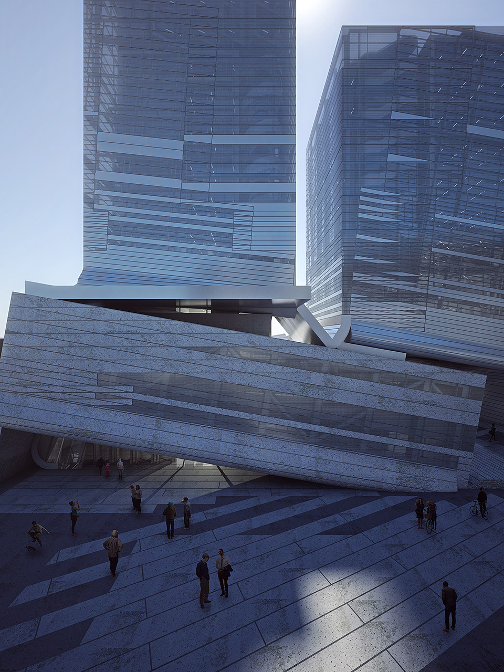
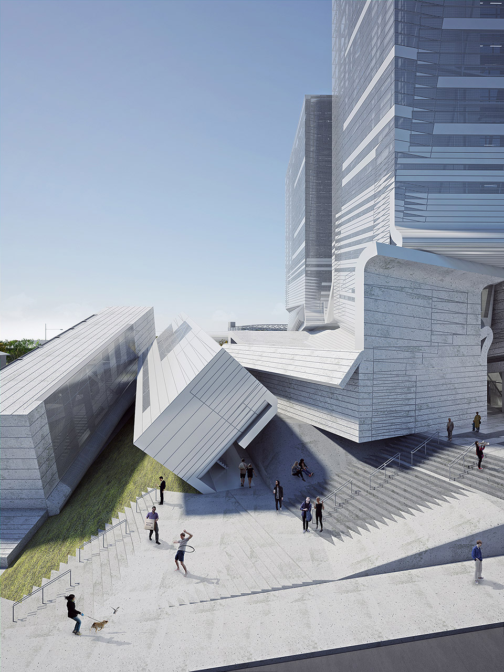
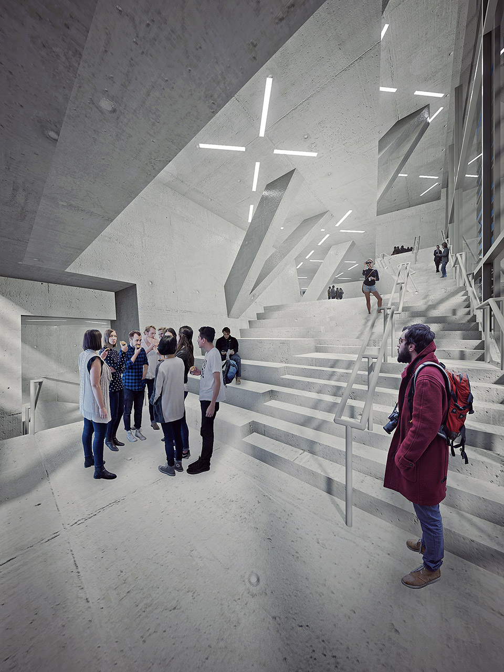
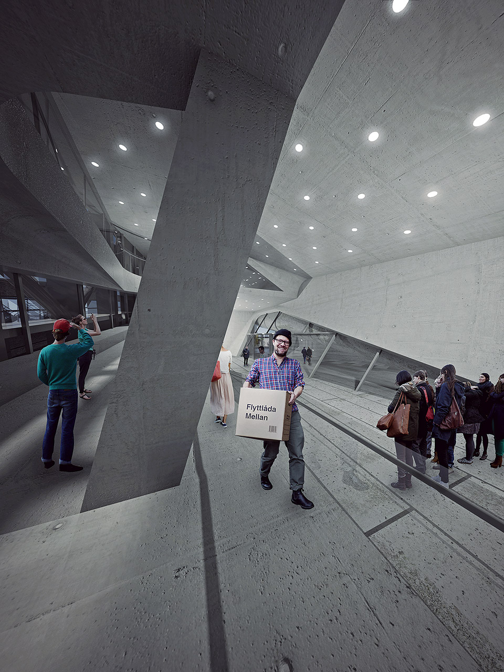
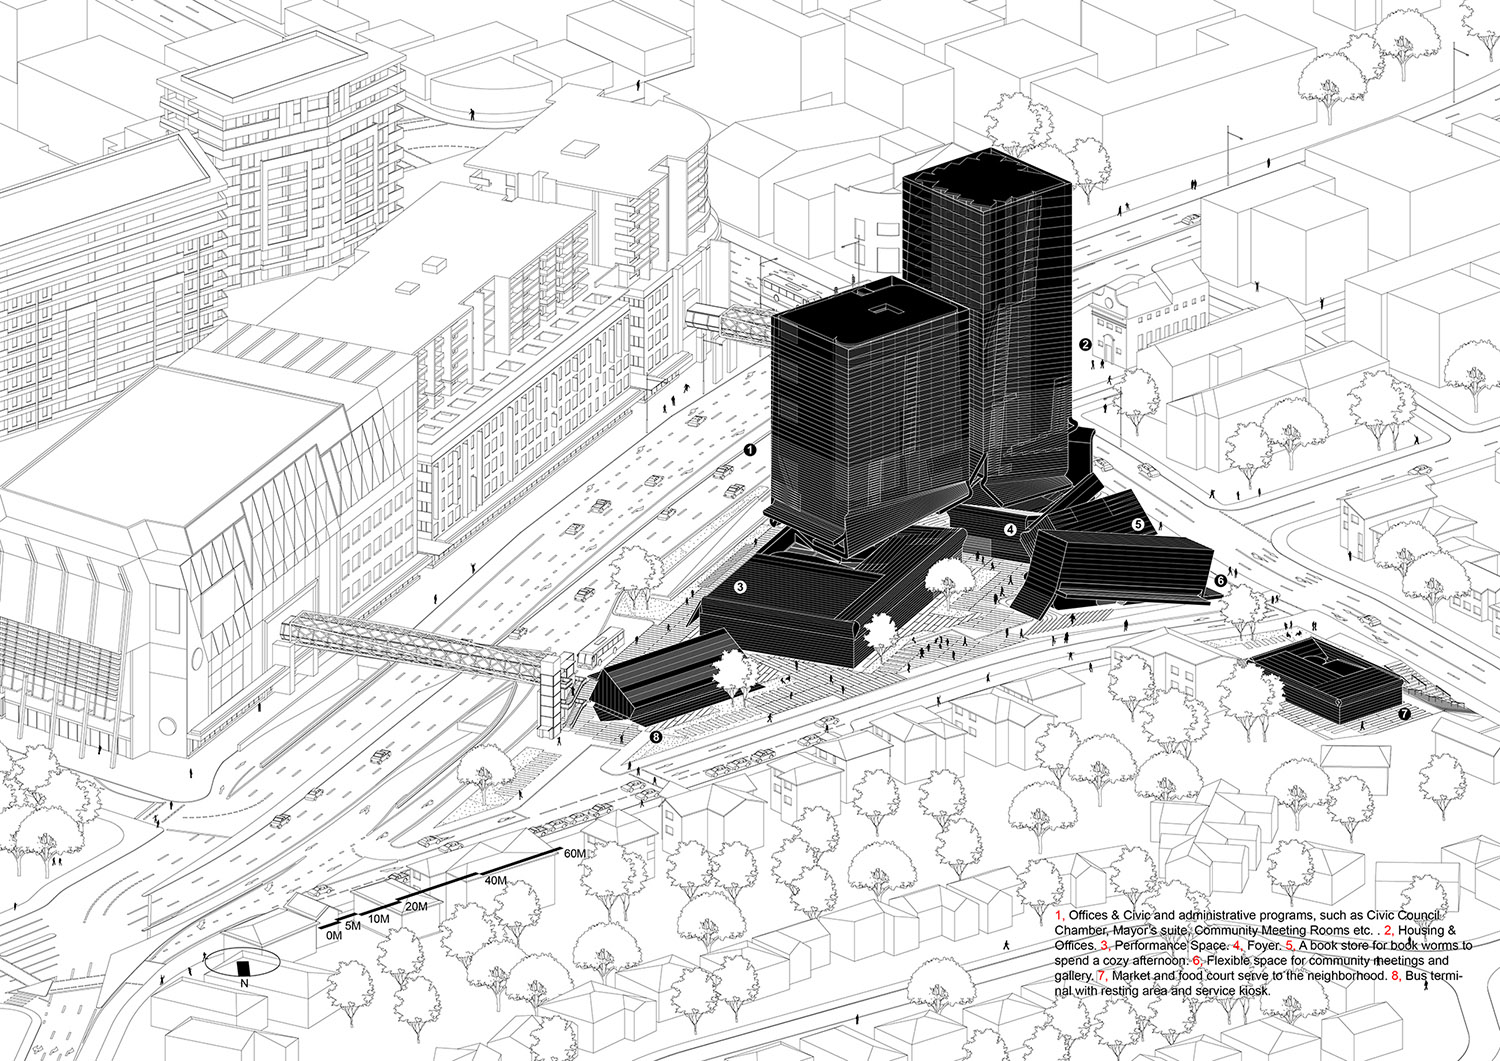
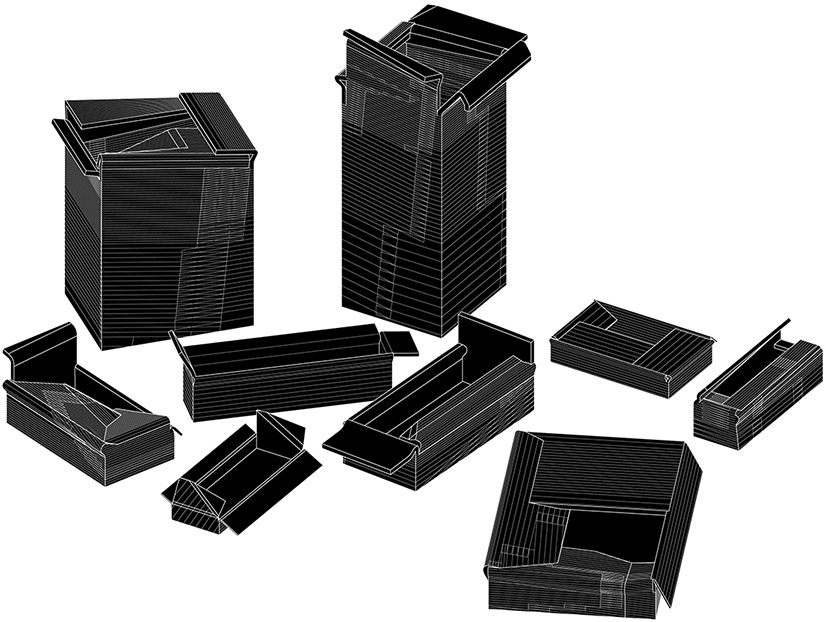
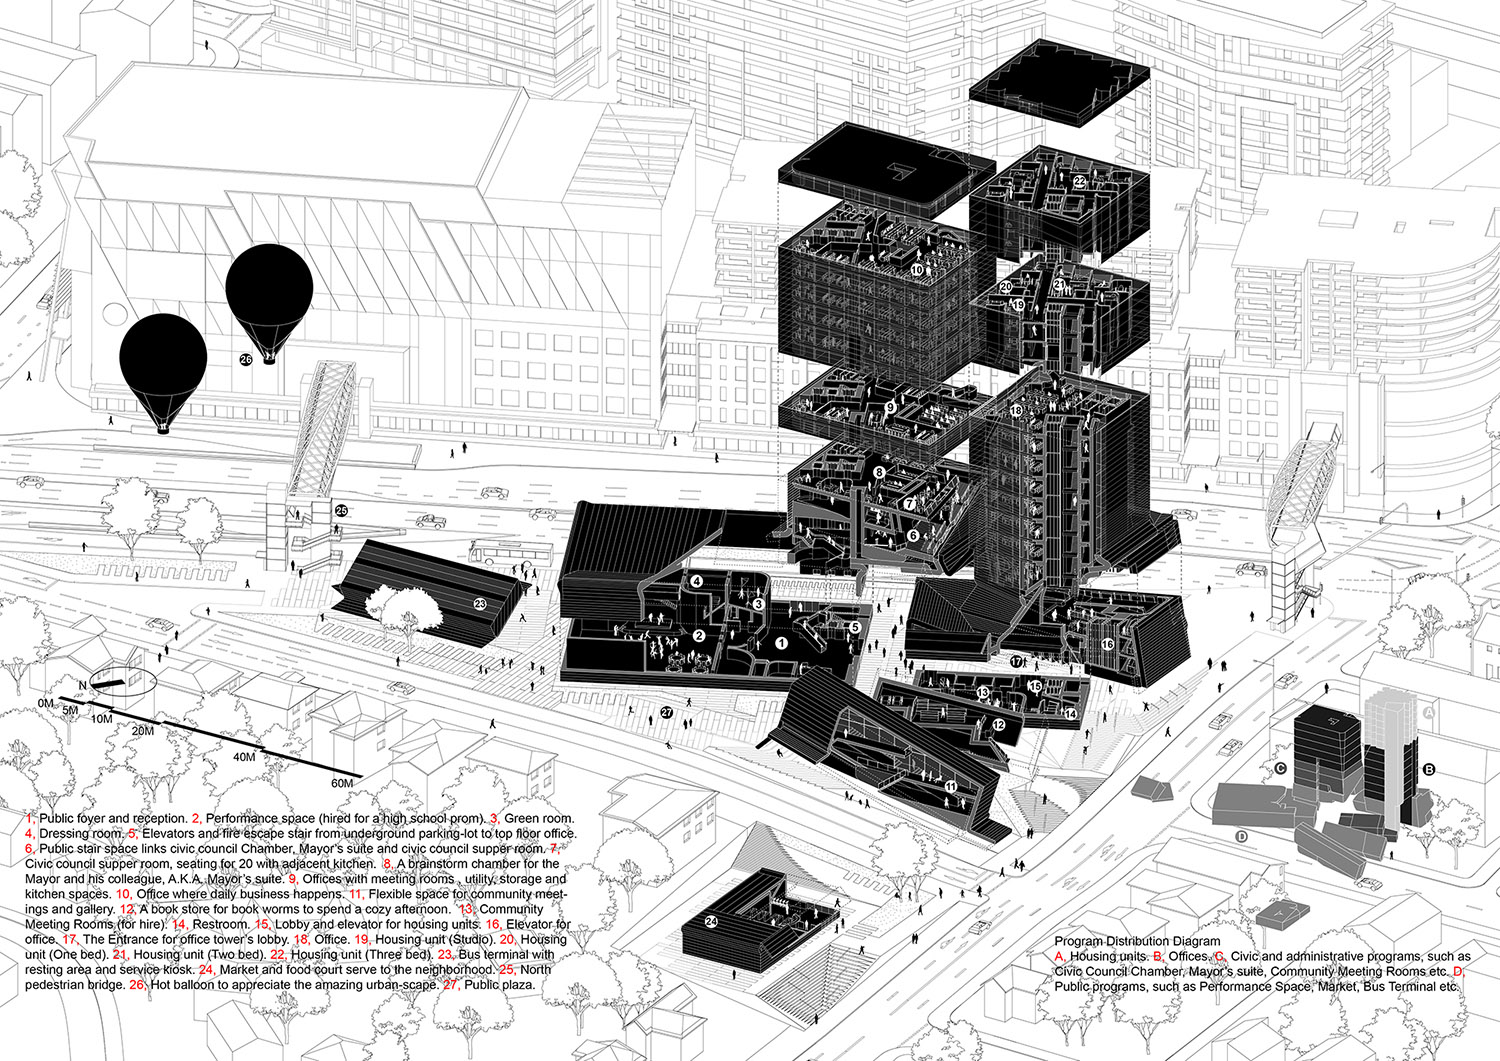
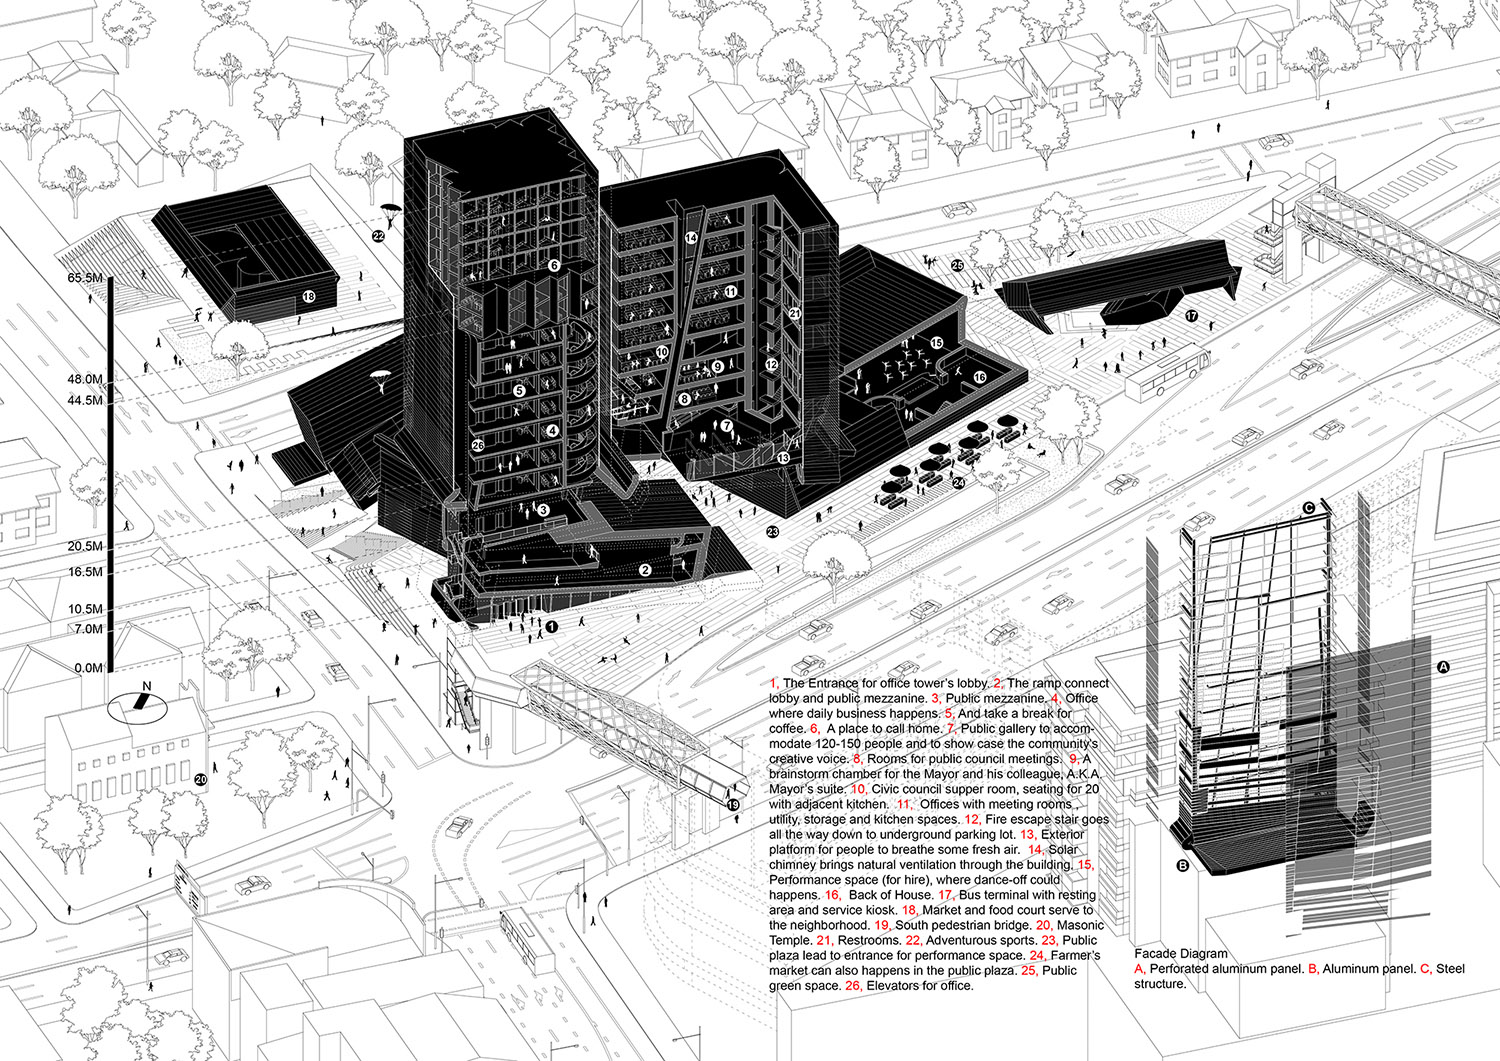
To best serve the city of Ryde, we believe the newcivic center should be a place with dynamic andflexible spaces rooted in humane-scale. Thisfundamental idea eventually took shape through aseries of different sized box-like structurestumbled onto the site. The architecture consists of two tall “boxes” stackedon top of three large flat “boxes” sitting on theground, alongside with four smaller ones. Withinthese “Boxes” are the “Gifts” – diverse civic andpublic programs. Their friendly spatial scale andquality constitute a “village” in the urban-scape, inviting the public to explore within. The two tall “boxes” accommodate administrative andresidential uses. Inside these rectangularstructures are series of spatial “objects”, stackedvertically on top of one another, serving differentfunctions: Civic Council Chamber, Committee Meetingrooms, Offices and Residential Units. etc. The spacebetween the “box” and the “contained objects” servesas a breathable double skin system. The verticalapertures between these “objects” enable the“chimney effect”, enhancing ventilation of theentire building. As a result, cooling effect andfresh air are provided for the offices andresidences. The flat “boxes” situate on the undulant ground withvarious orientations, opening and connecting withthe urban context. They function as foyers andreceptions for the tall “boxes”. Public programssuch as Performance Space, Community Meeting Rooms, and Commercial spaces are contained within. Inbetween these “boxes” is a dynamic circulationsystem consists of pathways, green landscape andpublic plaza. These open spaces provide pedestrianconnectivities and inspirational places for publicto roam and mingle. Last but not least, our team think “out of the box”literally by unfolding the imaginary flaps of theaforementioned “boxes”, utilizing them as connectingagents and structural supports between thebuildings, as well as canopies to shade thesemi-outdoor public spaces beneath



 Editor's Pick