Text description provided by the architects
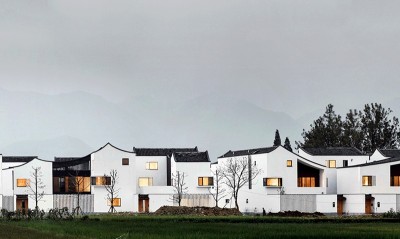
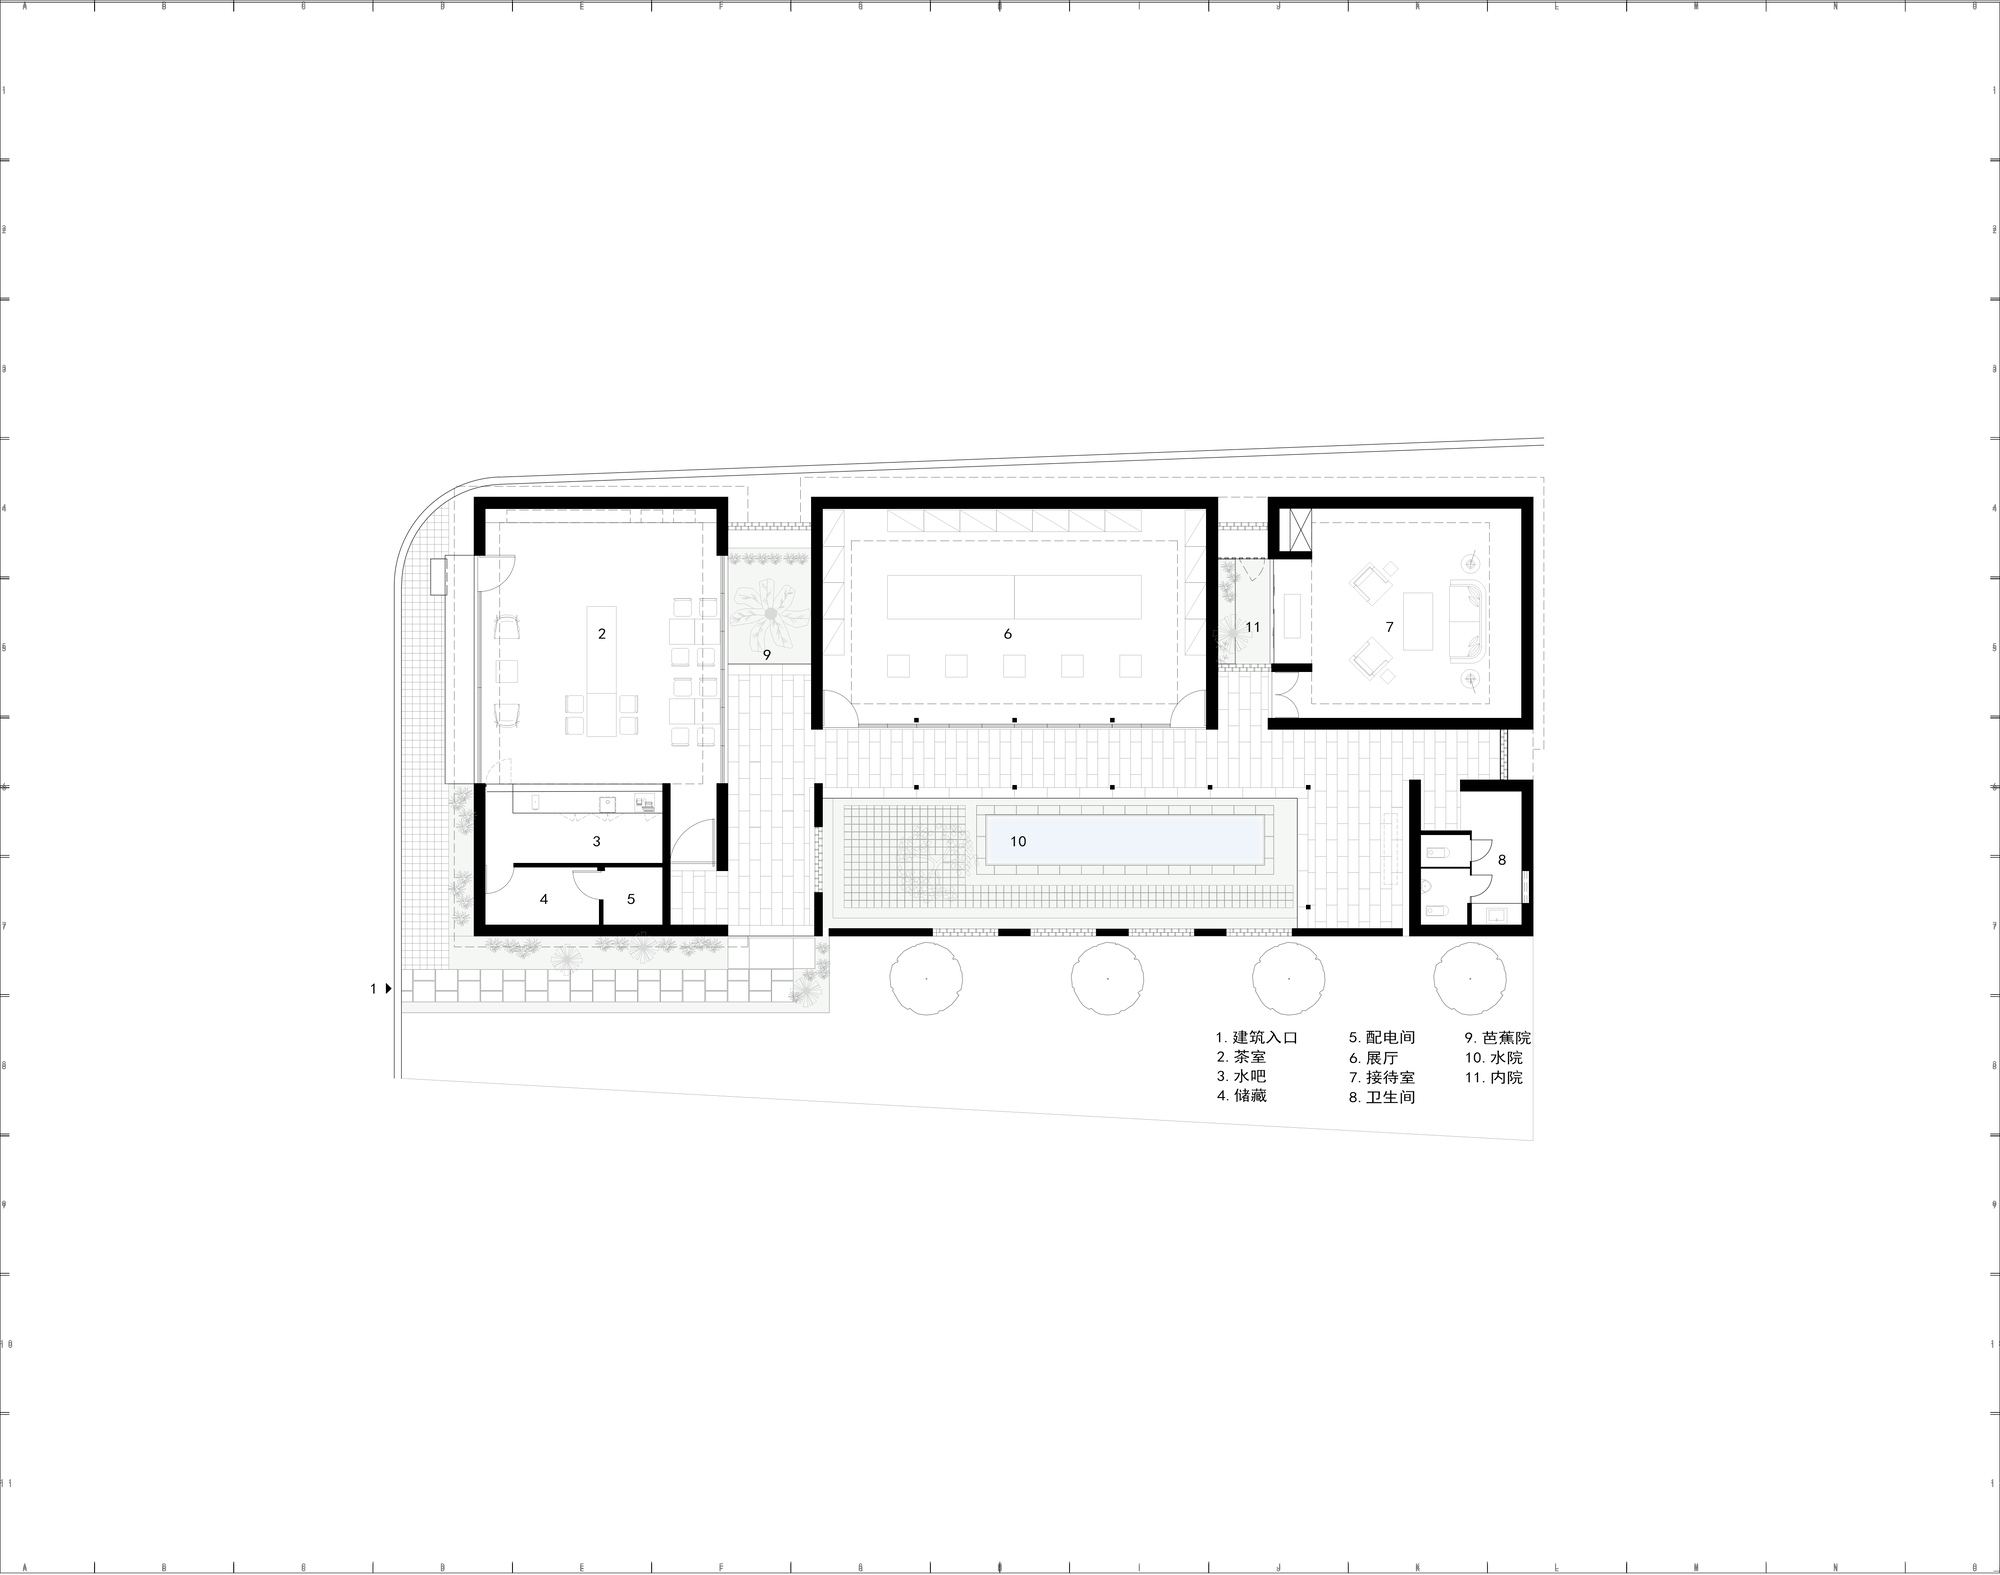
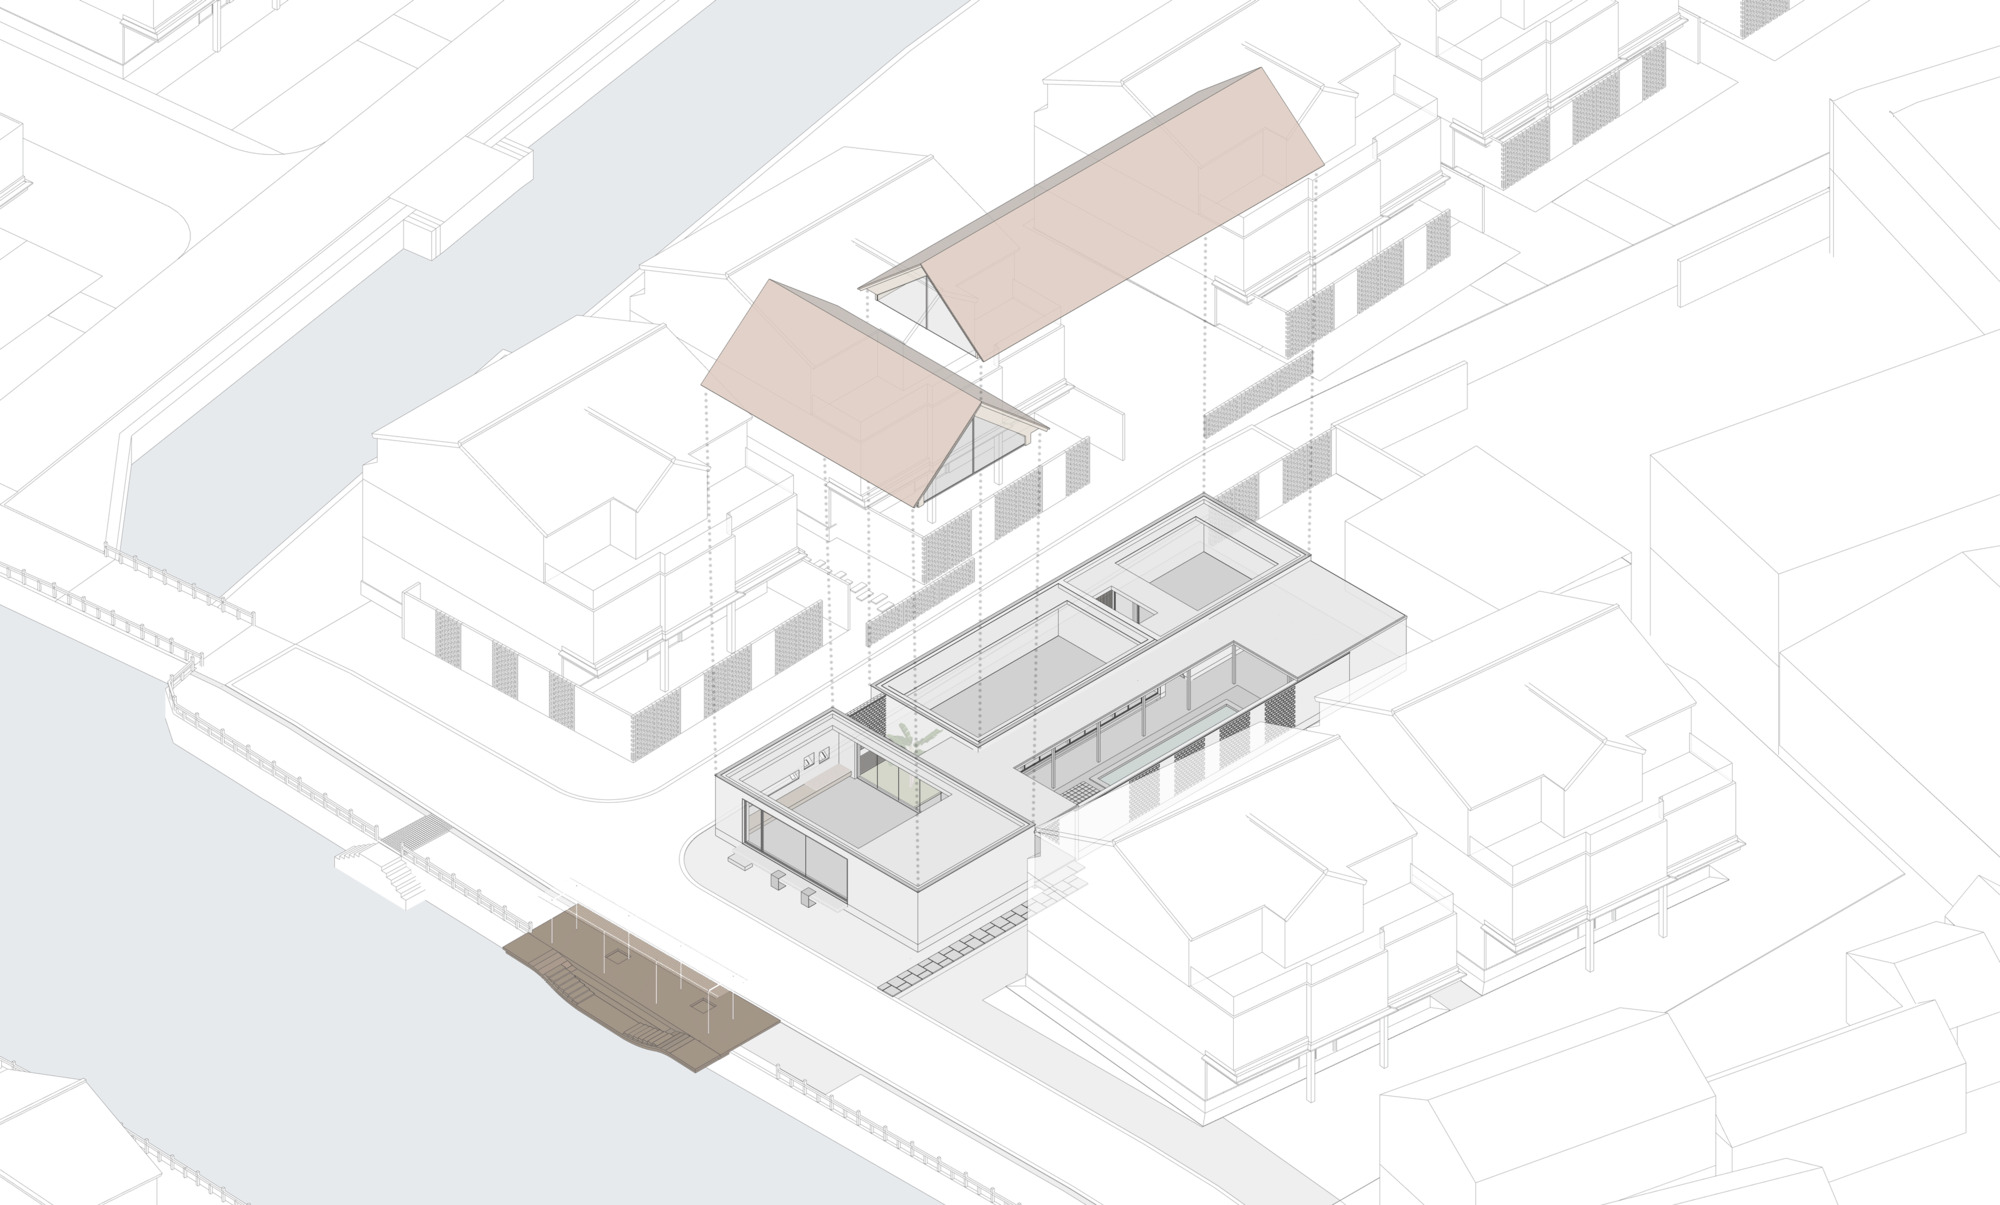
The Wuqiao Village Community Center Renovation is located in Wuqiao Village, Qiandeng Town, Kunshan. The site was originally the Wuqiao Village Supply and Marketing Cooperative, a production-materials cooperative near the ferry terminal on the east riverbank. It was once a key passage for north-south river trade, witnessing the bustling boat and cart traffic and merchant activity on Qiandeng River until the early reform era. Under the wave of new rural construction, traditional village building scales underwent disruptive changes, often involving wholesale demolition or relocation that broke the original fabric of Jiangnan water-town villages. The design team aimed to preserve the building's original scale, restore public spatial order, and continue the historical fabric to bridge the gap between old and new, reshaping rural cultural memory. The renovation respects history and site: the L-shaped layout is continued, the original building height is unchanged, and the red-tile roof bearing local memory is preserved. The river-facing side is open and transparent, while the south and north sides, which adjoin residential buildings, are treated with relatively closed facades featuring lattice walls. The plan uses interpenetrating volumes and courtyards, organizing three courtyards across different functional zones. A semi-open courtyard at the south wall and corridor junction emphasizes indoor-outdoor permeability and creates borrowed scenery. The entrance Plantain Courtyard is relatively outward-facing, connecting the tea room, corridor, and exterior landscape. The adjacent Water Courtyard serves as the main outdoor activity space, planted with bamboo, tallow trees, and water lilies for year-round views. The inner courtyard beside the reception room features shade-loving ferns for quiet intimacy. Varying courtyard sizes and degrees of openness create interconnected spaces; lattice brick walls allow partial views between inside and outside, generating interaction. Structural modifications improve the original triangular timber truss by adding a beam-column system to open up interior space. High windows in the gap between trusses and steel beams increase daylight and ventilation. The team studied multiple bricklaying methods, using traditional Jiangnan cavity brick walls and openwork lattice walls. The renovation achieves transformation within modern lifestyles while preserving historical character, allowing limited space to support more activities.





 Editor's Pick
 Latest Design