Text description provided by the architects
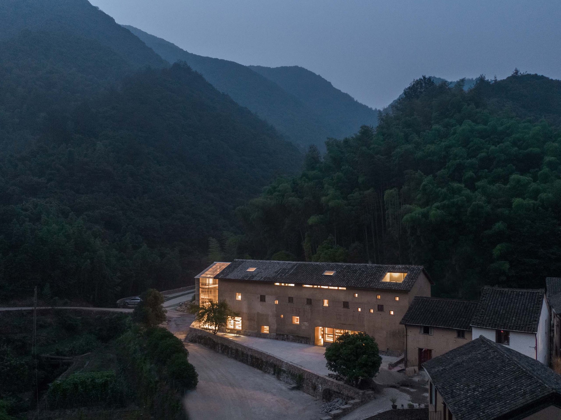
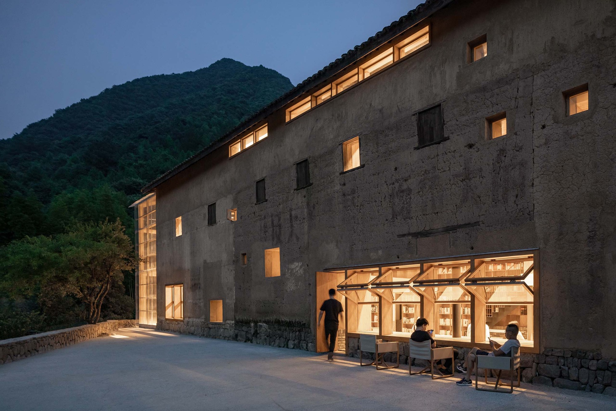
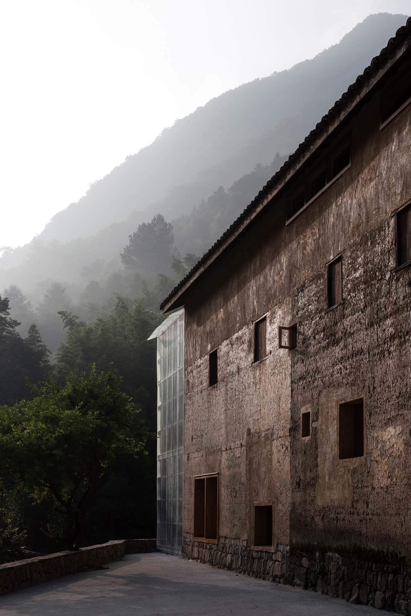
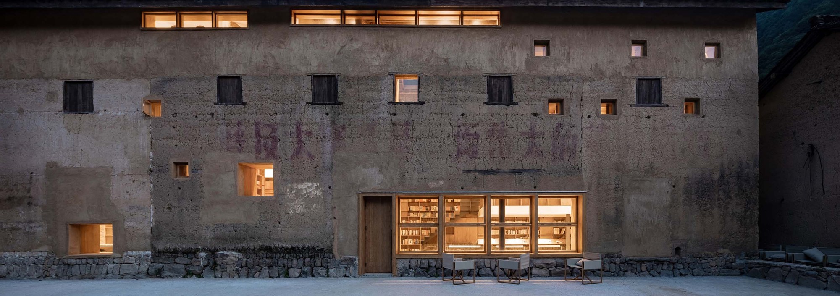
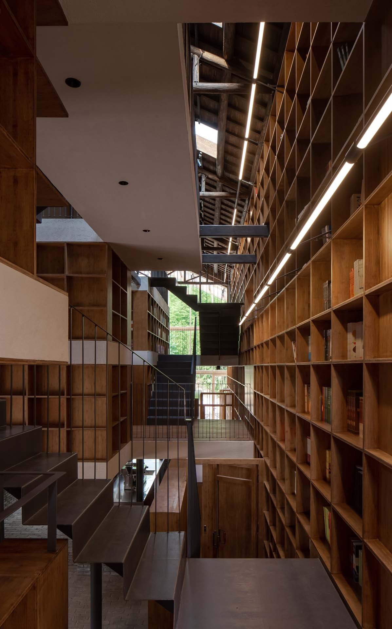
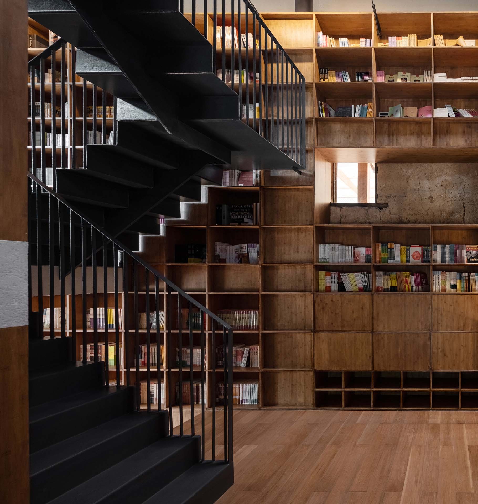
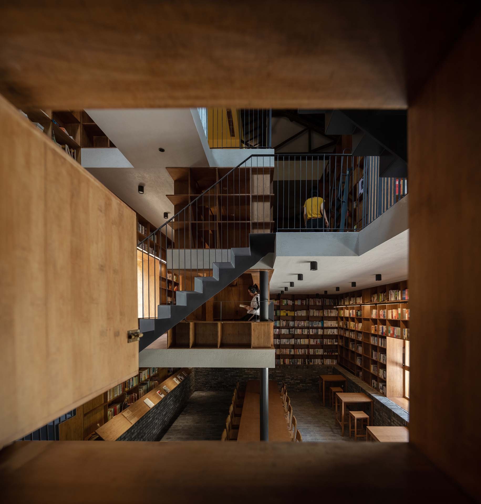
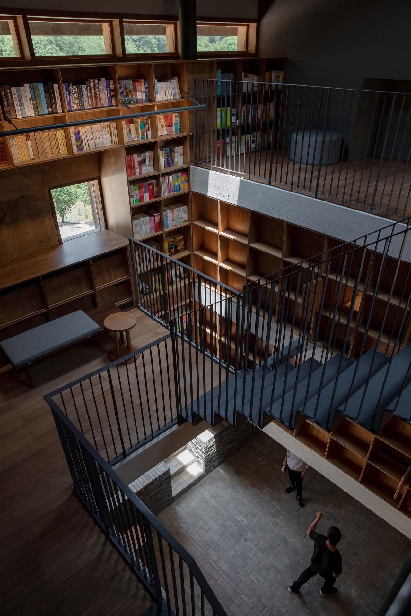
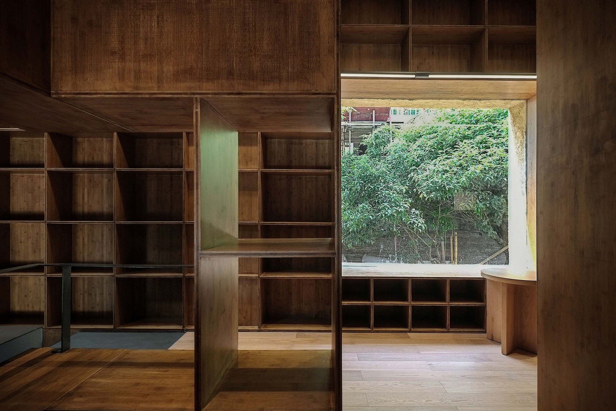
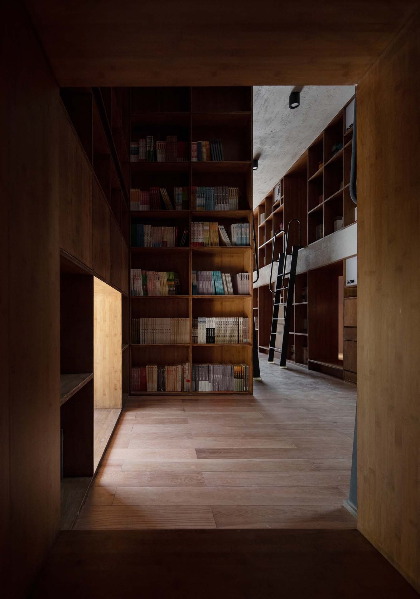
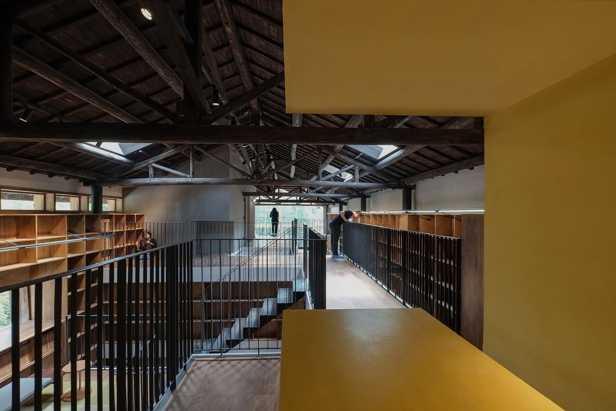
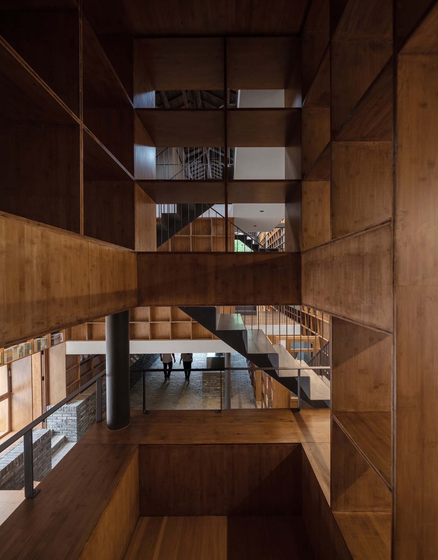
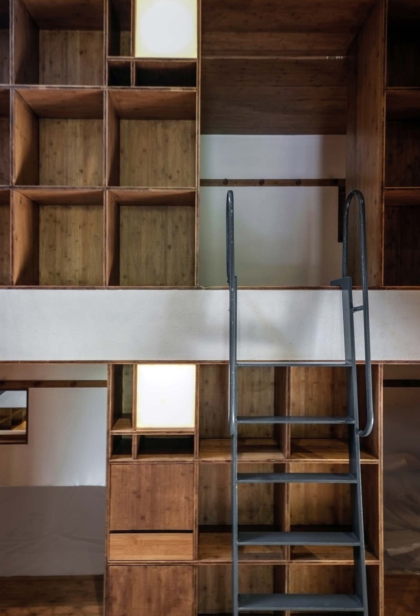
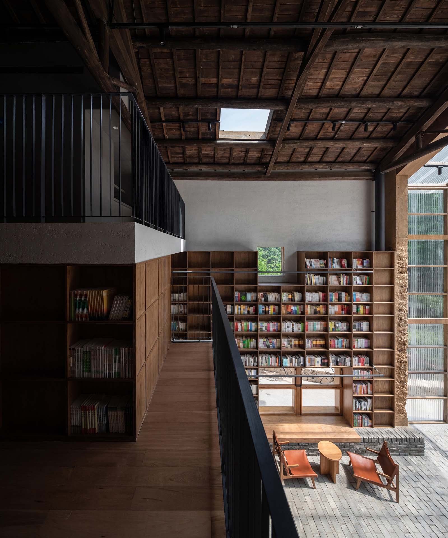
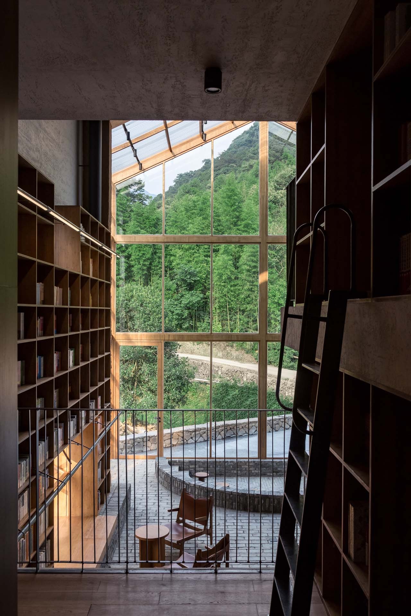
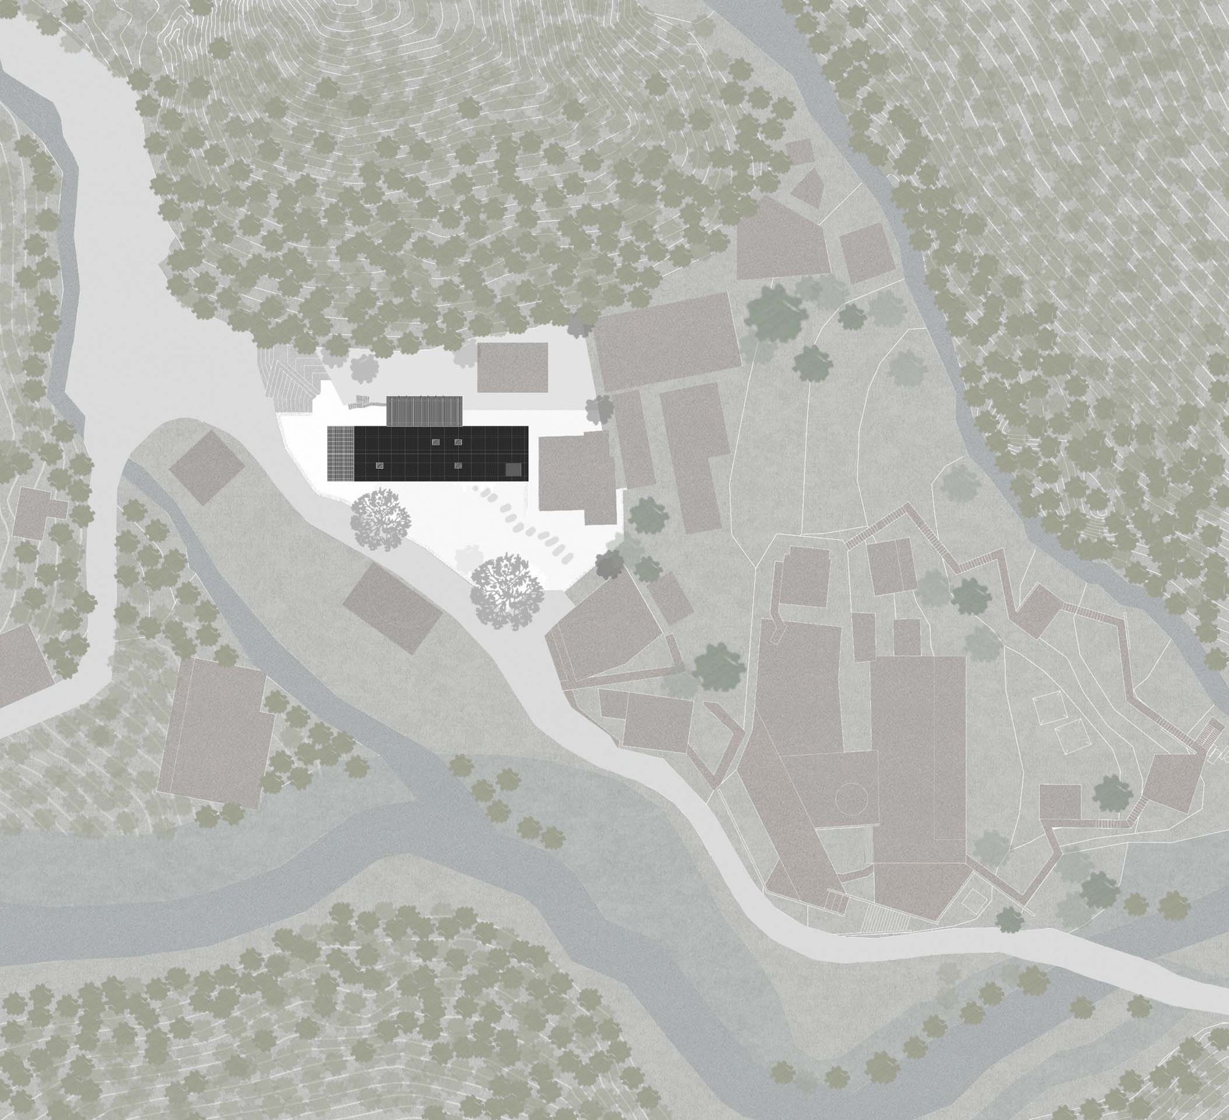
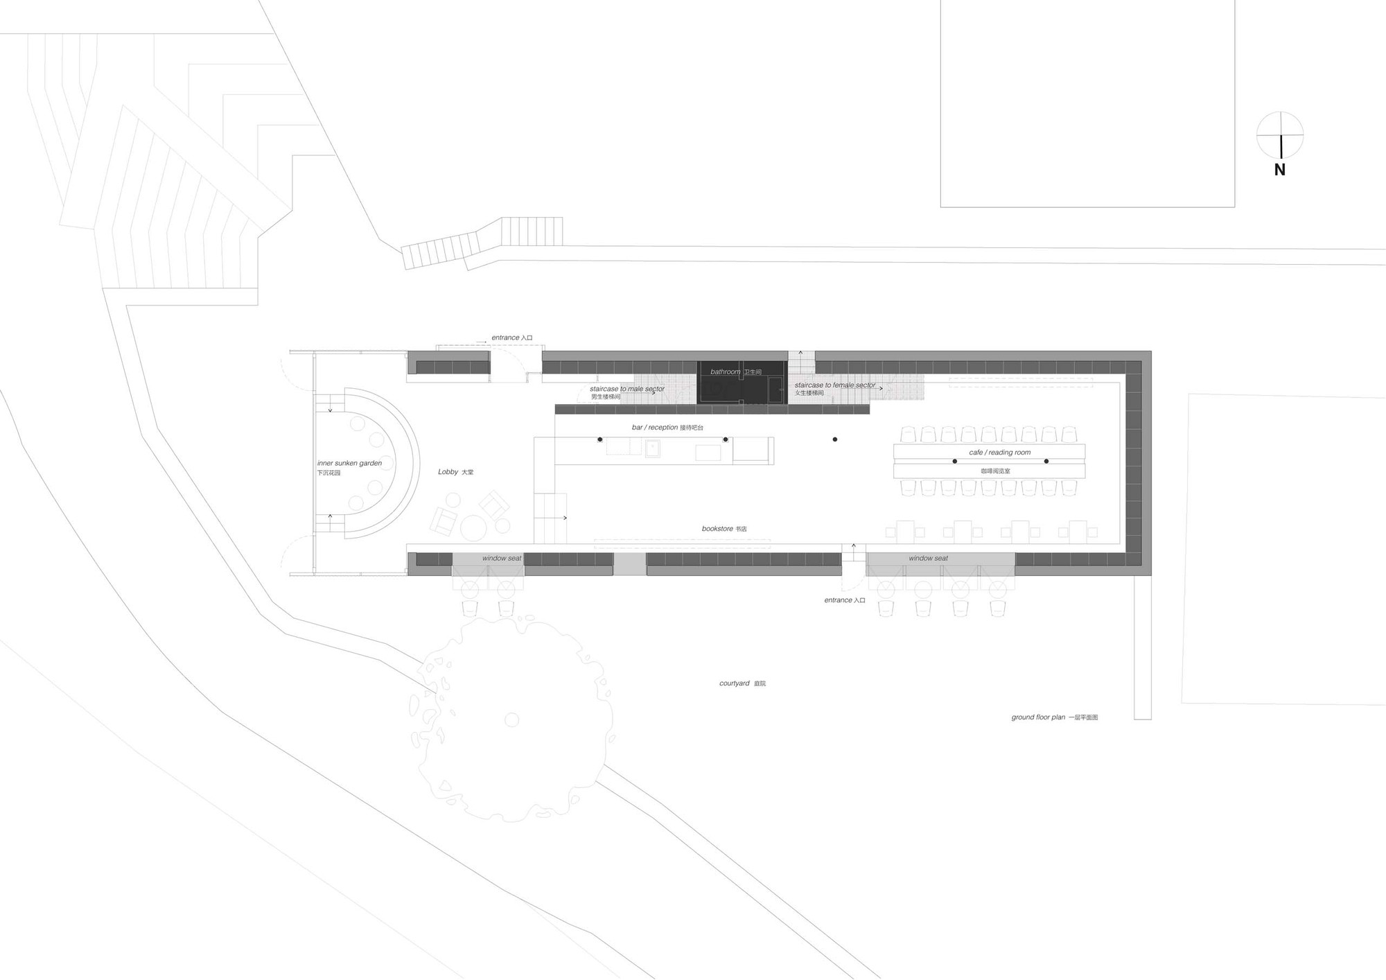
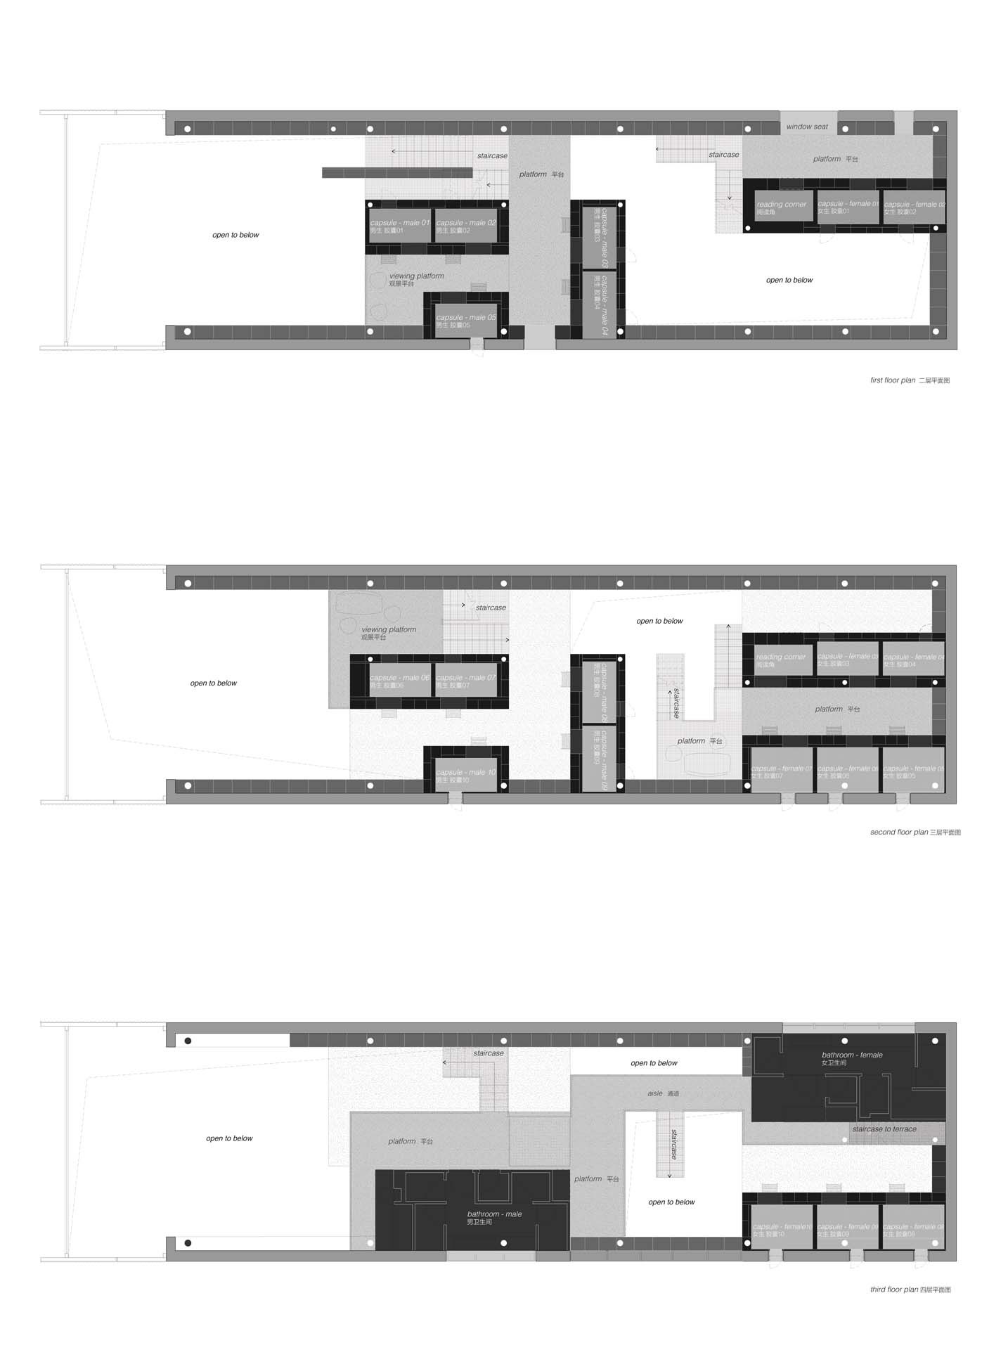
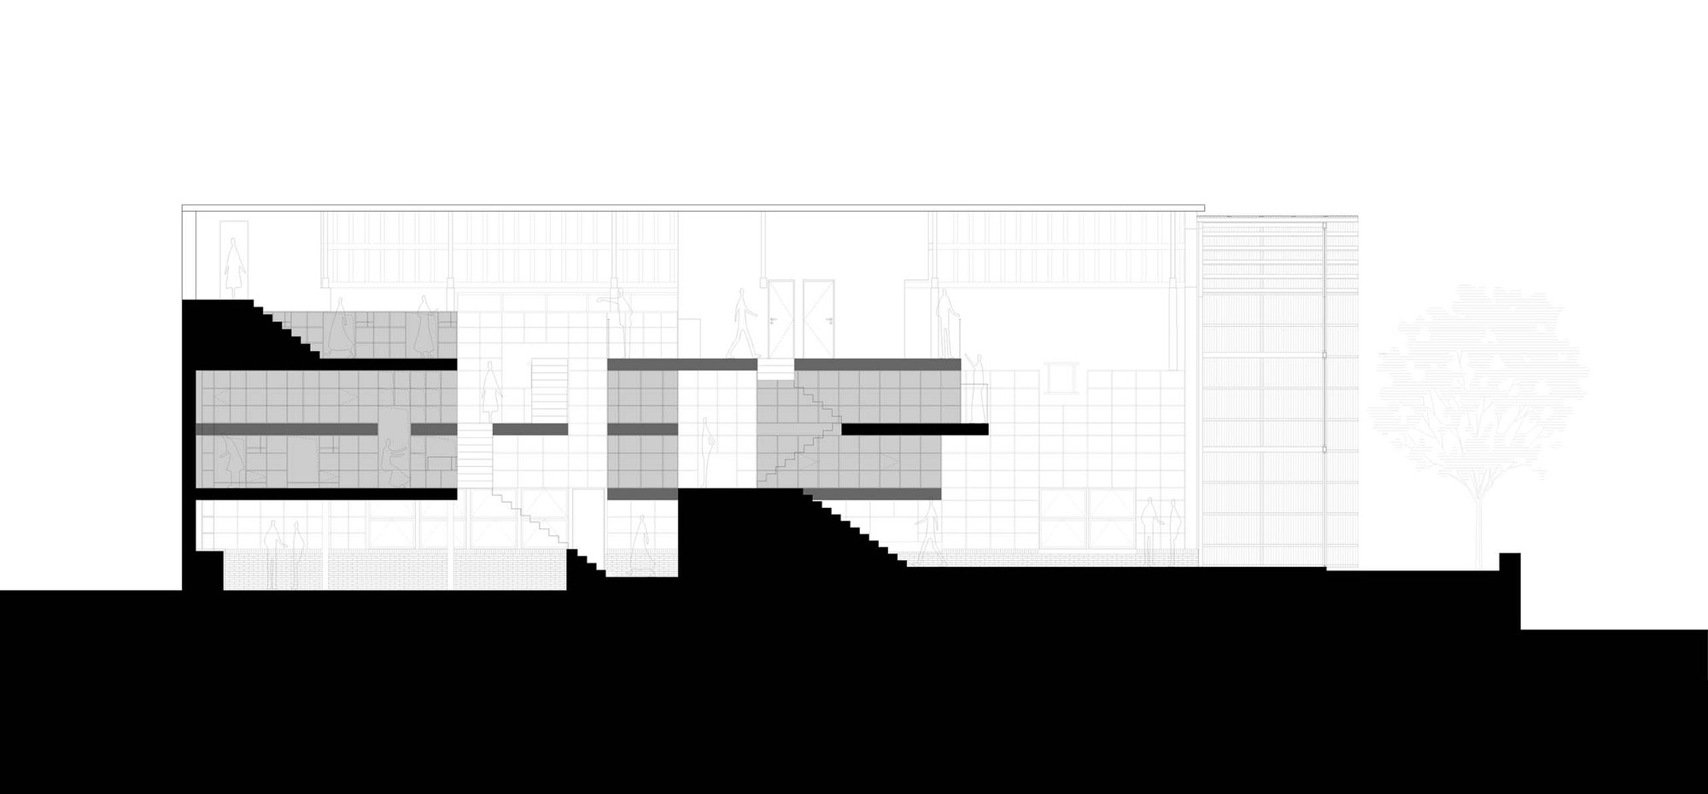
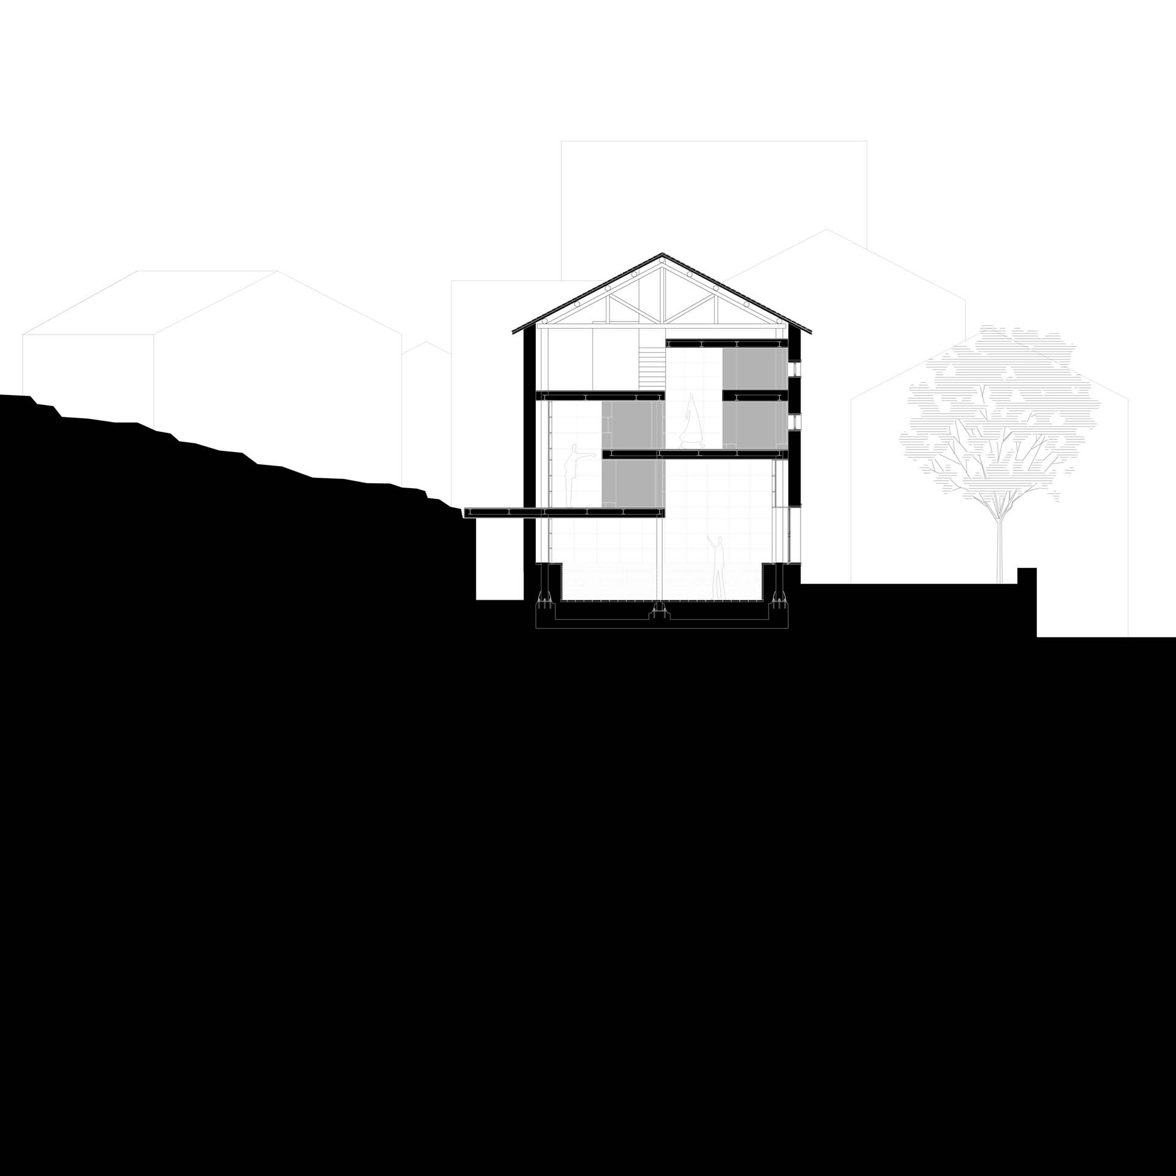
Qinglong Wu is an ancient village hidden in the mountains of Tonglu, Zhejiang, named after a stream that flows through it. In the village is an old house of timber frame and adobe wall, next to a mountain path, backed by green hills to the south and overlooking a low-walled courtyard to the north. Atelier tao+c was invited by the owner to renovate this old house, inserting a capsule hostel for 20 people, a village community bookshop and a reading room into the double-height space of only 232 square metres and 7.2 metres in height. How to ensure the privacy of the sleeping area within a compact space while satisfying the openness of the public area and the continuity of the whole is the greatest challenge of the project, and one of the architects' central concerns. After removing the original floors and partitions of the old house, the ground floor becomes the library and public area. The architects inserted two floating independent structures, the male capsule tower and the female capsule tower. When dividing the sleeping levels, the architects did not use conventional floor heights but specifically used the 1.35-metre height required for sitting and lying as the floor height above the second floor of the capsule area, stacking three storeys of building-in-building to create interesting viewpoints and unusual spatial experiences. The project is a capsule hostel and bookshop inserted into a 232-square-metre adobe house in a mountain village. It is a demonstration of how a rural guesthouse can combine the functions of a community library and a budget capsule hotel in one tight volume, using two stacked timber volumes to create private sleeping pods while leaving the ground floor open to villagers and readers. The result is a new cultural anchor for Qinglong Wu that is both a bookshop and a place to stay, blurring the boundary between hostel and village life.


















 Editor's Pick
 Latest Design
 Best Idea
 Hottest of Week










