Text description provided by the architects
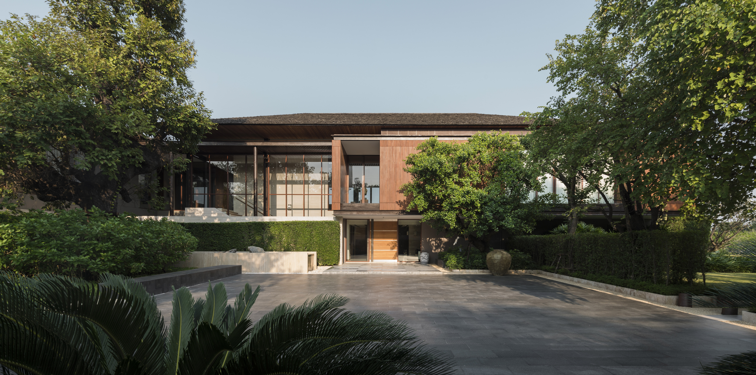
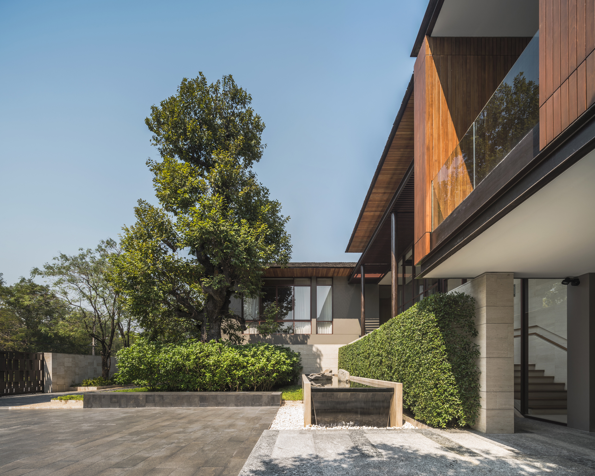
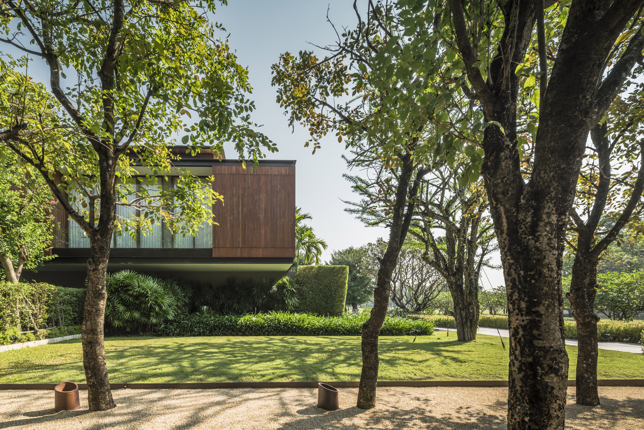
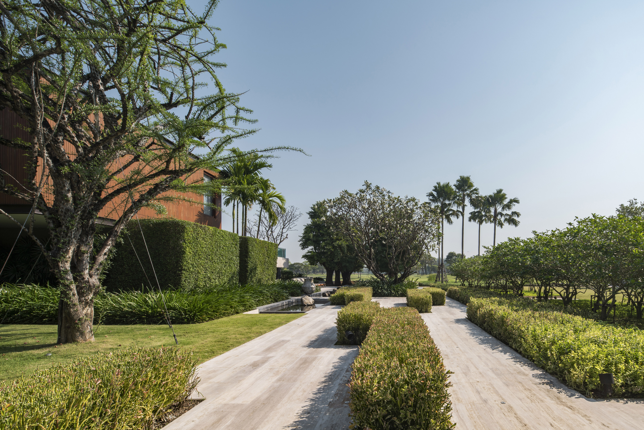
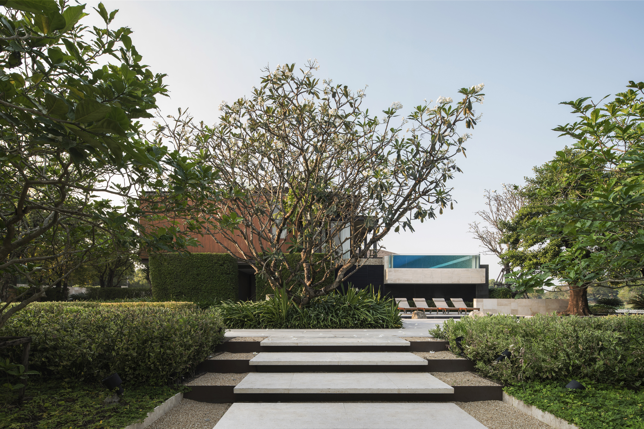
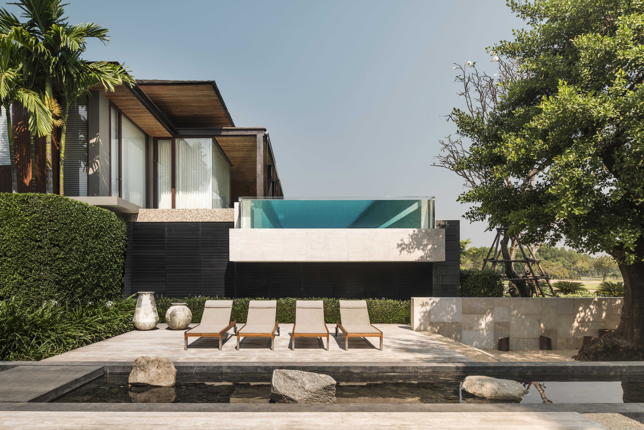
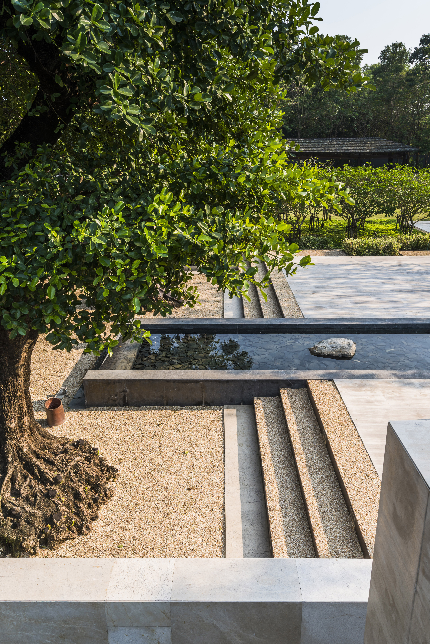
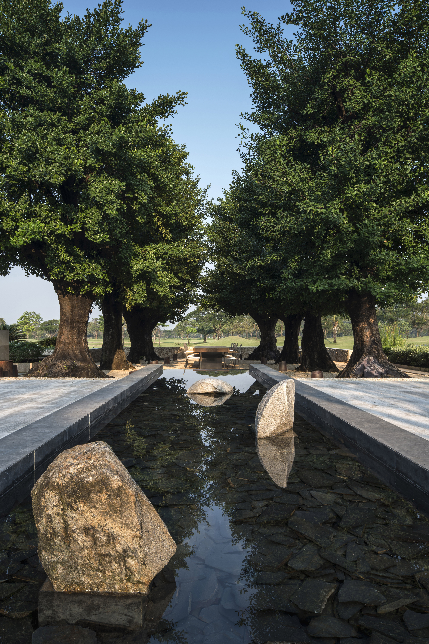
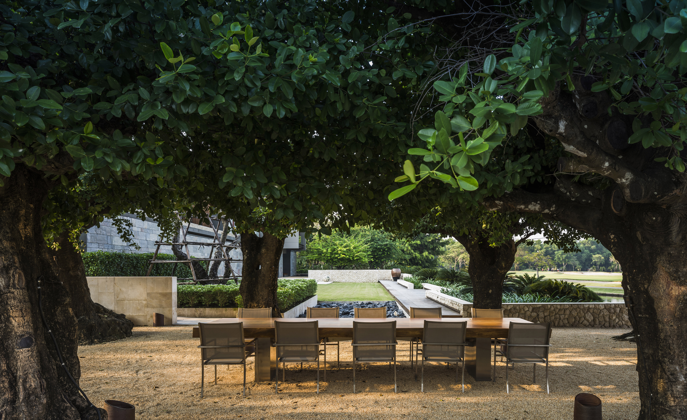
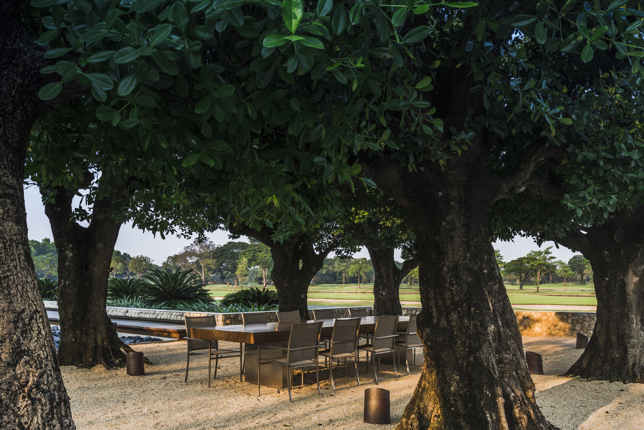
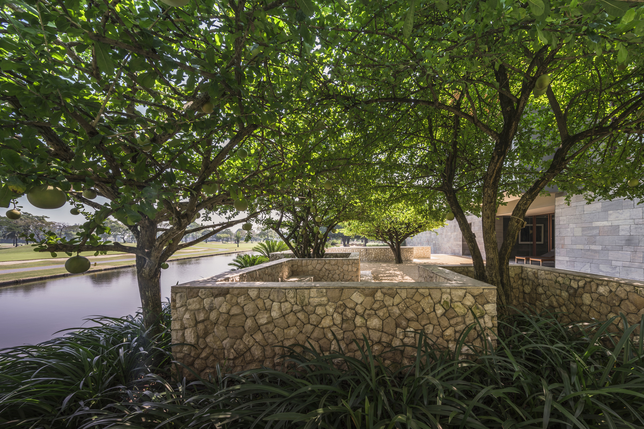
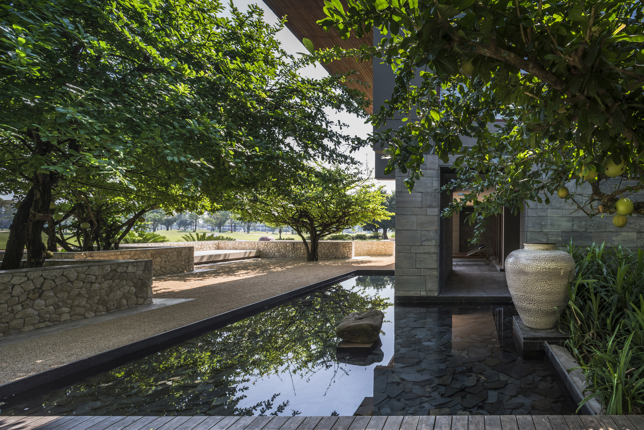
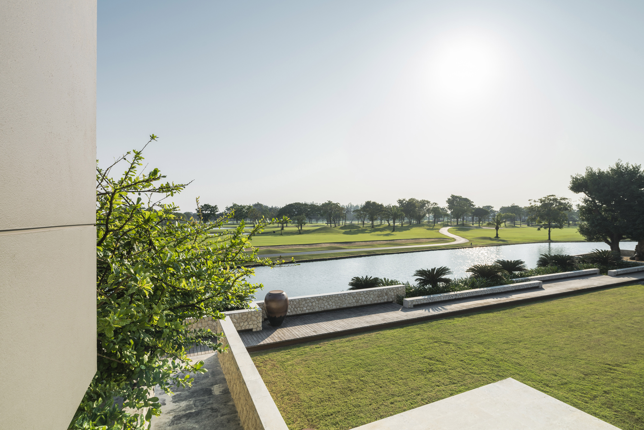
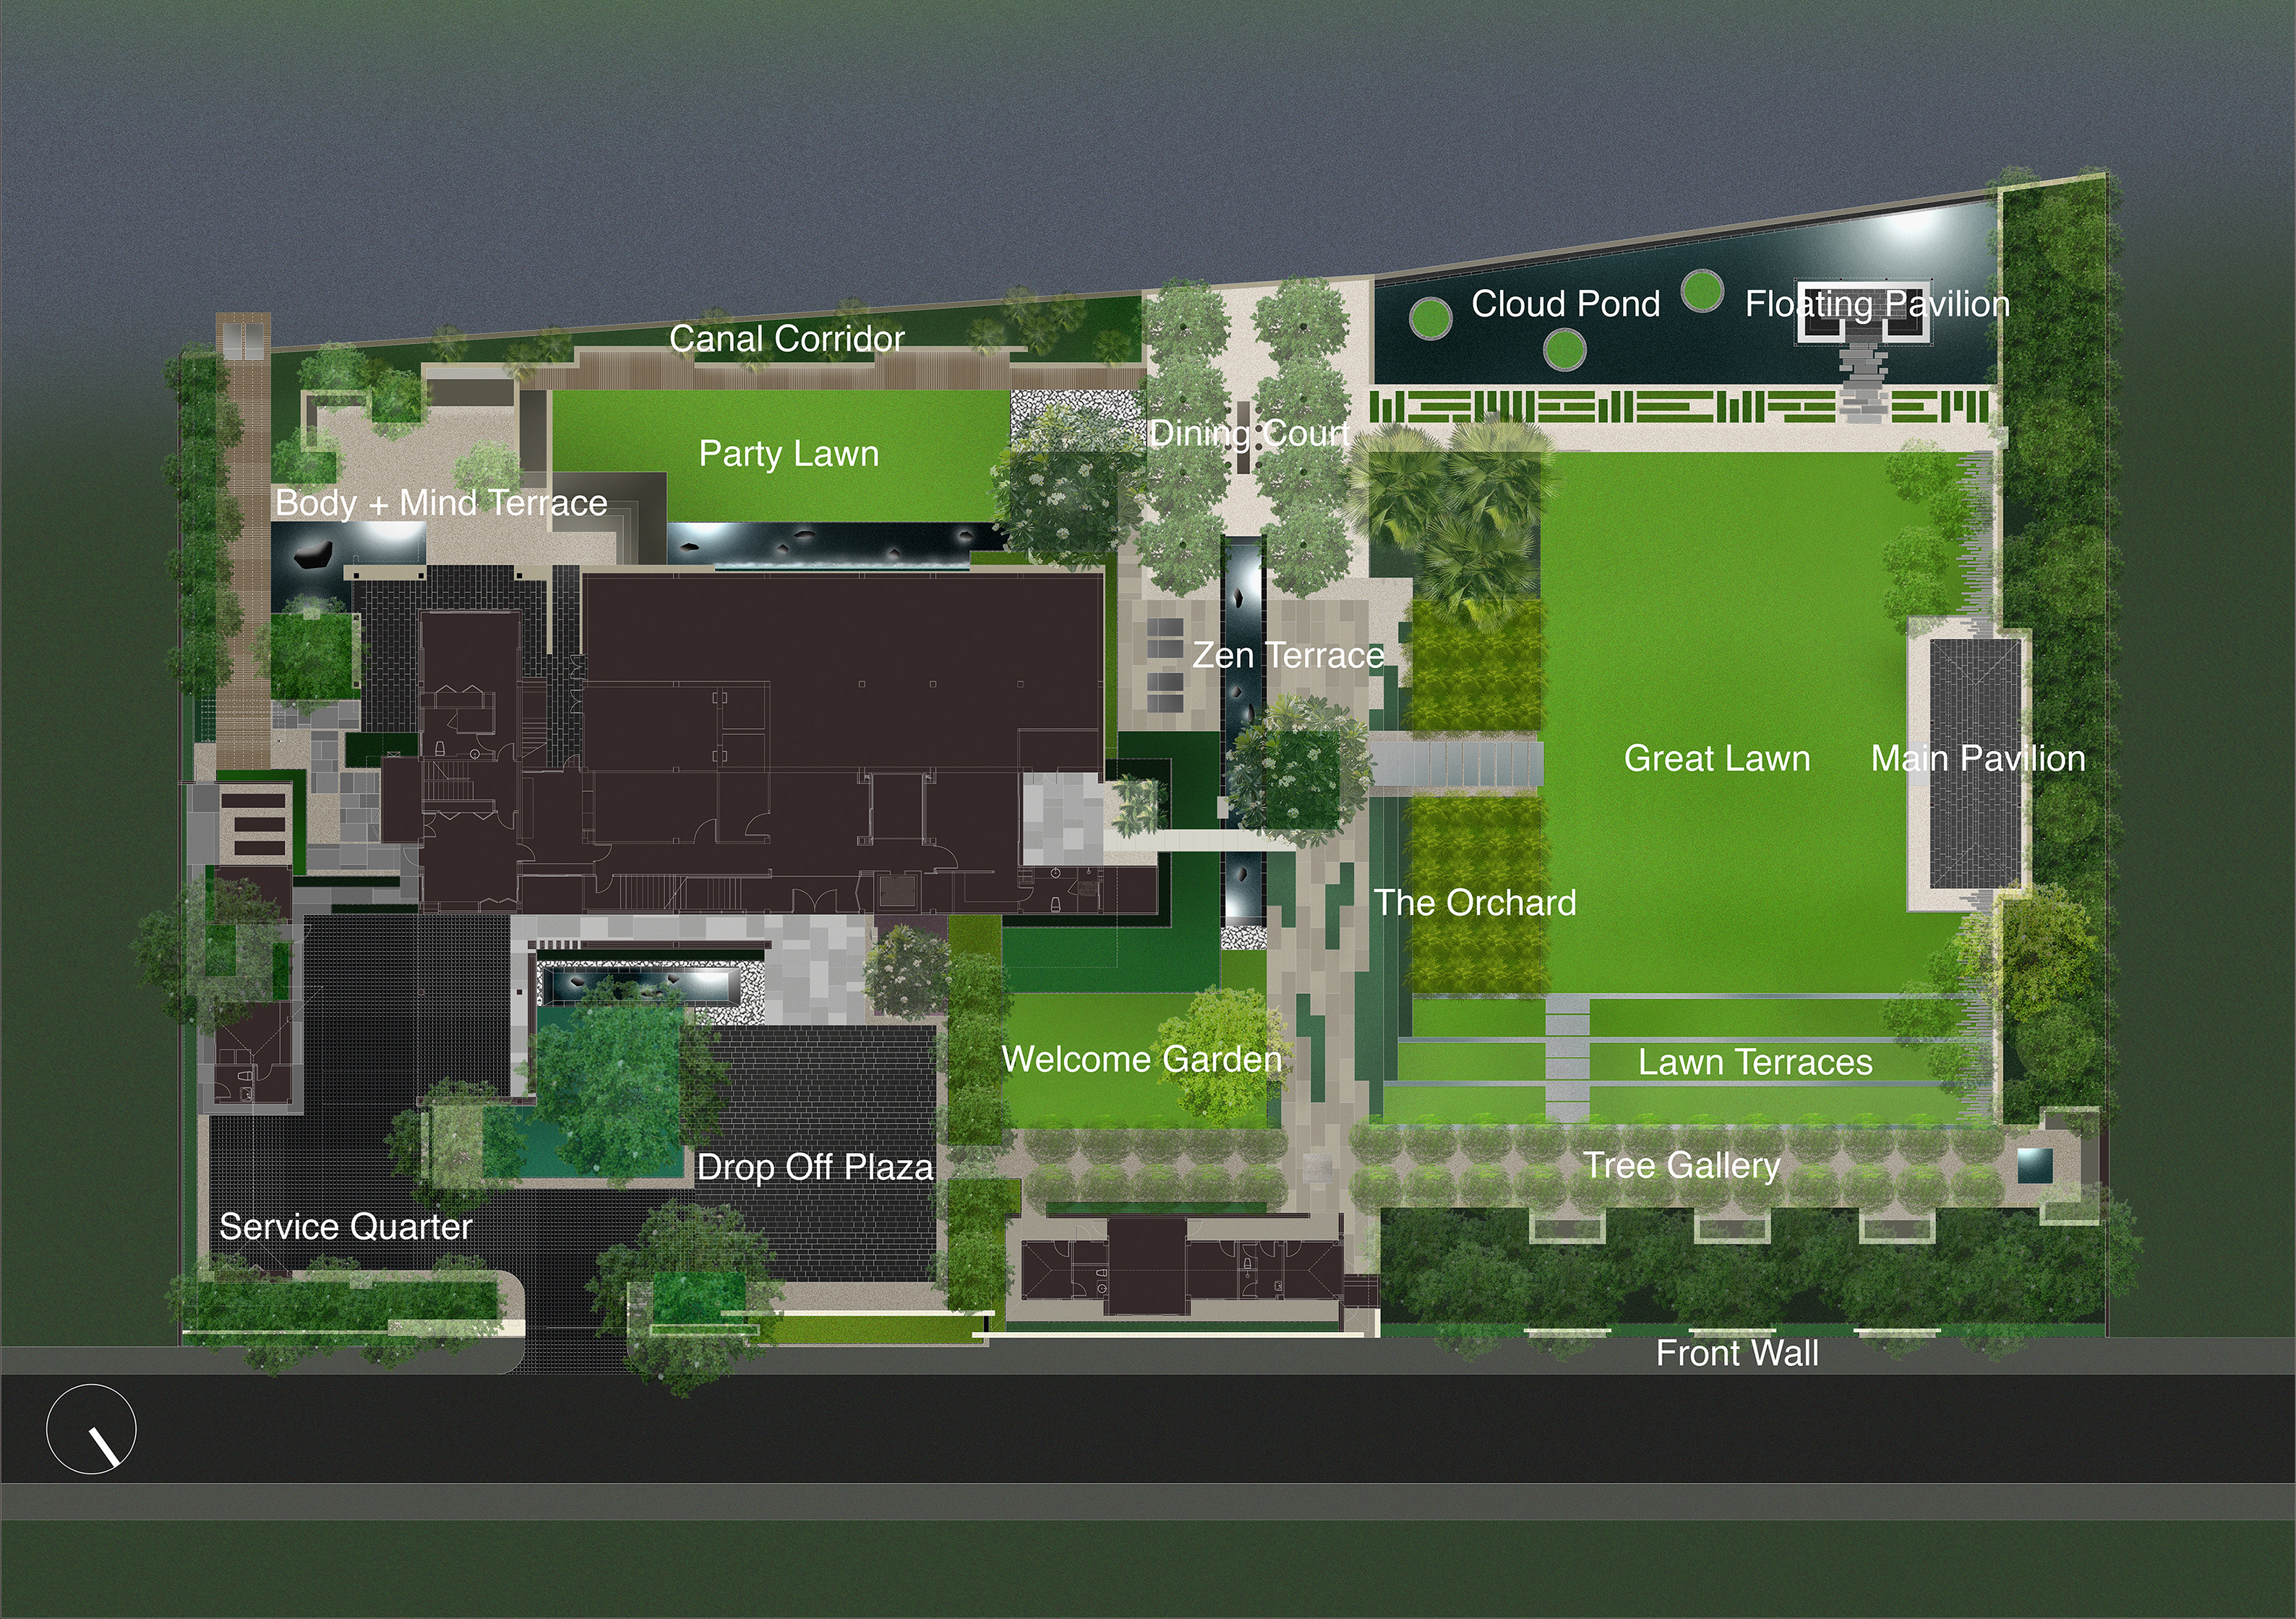
J Residence is a private landscape project by TROP terrains + open space, directed by Pok Kobkongsanti with Pinmanee Lamor and Chonfun Atichat on the team, working with Architects 49 House Design as the building architect. The project is a family house on a compact suburban plot, and the landscape design treats the garden as an extension of the interior rather than as a separate ornamental zone. The front court is paved in dark stone that continues the interior floor outward, dissolving the threshold between living room and garden. A shallow reflecting pool runs along one side of the house, its still surface mirroring the white volume of the villa and cooling the tropical air. At the rear, a lap pool and a small deck occupy the full width of the site, screened from neighbours by a dense wall of tropical planting. The planting palette is restrained and layered: large shade trees, feathery understorey palms and a low groundcover that requires little maintenance. The project is a demonstration of how a tropical residential garden can be designed as a series of outdoor rooms, each with its own microclimate and view. It is part of TROP's ongoing exploration of landscape as architecture, using water, stone and carefully selected plants to produce a private retreat within the dense suburban fabric. The result is a house that lives as much outdoors as in, with the garden functioning as a cool, shaded extension of the living spaces through the hot season.










 Editor's Pick
 Latest Design
 Best Idea
 Hottest of Week