Text description provided by the architects
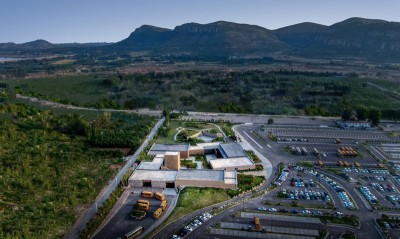
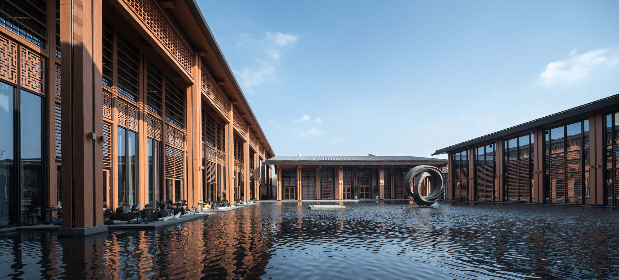
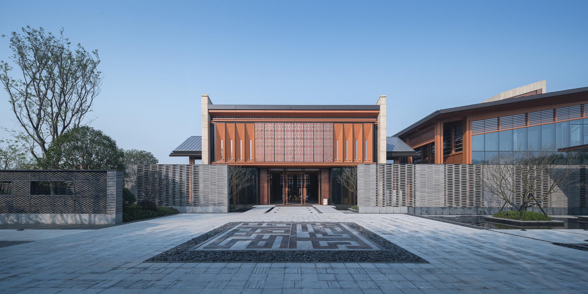
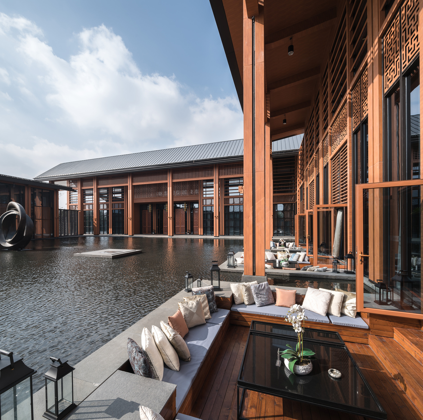
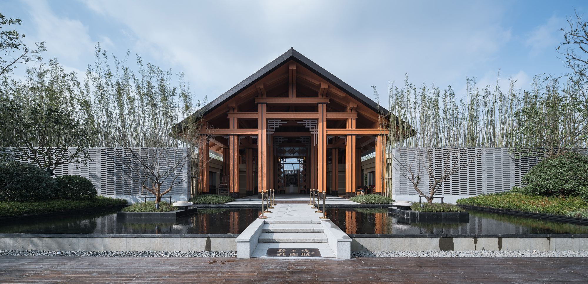
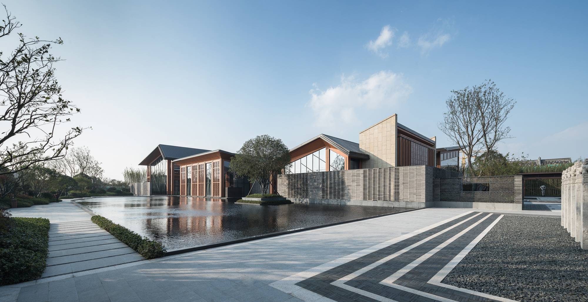
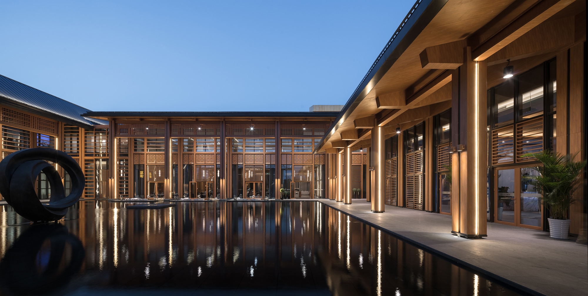
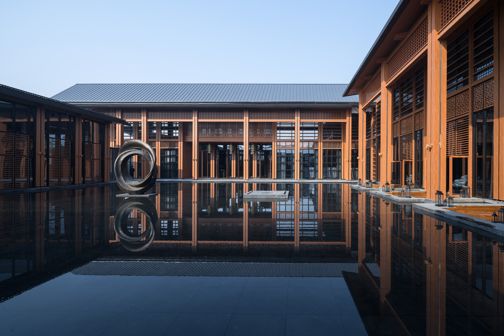
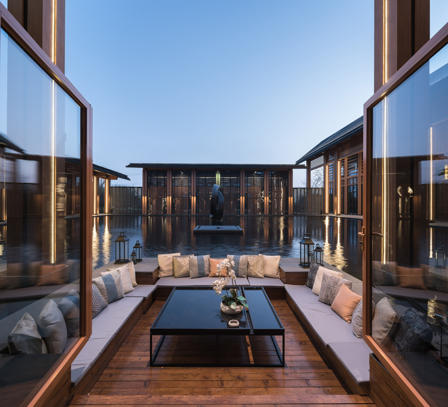
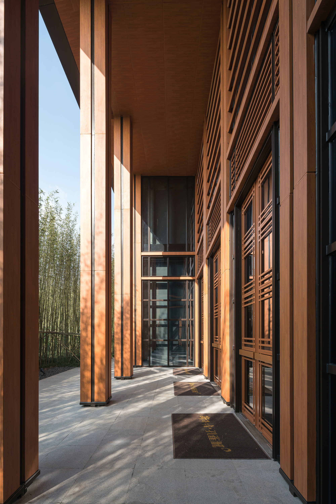
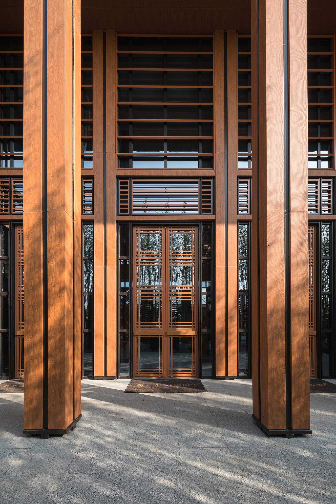
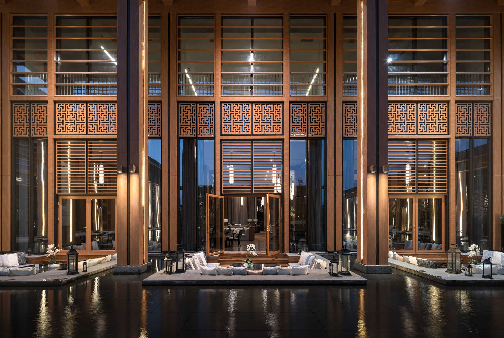
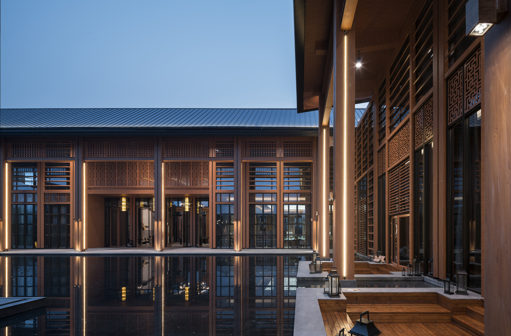
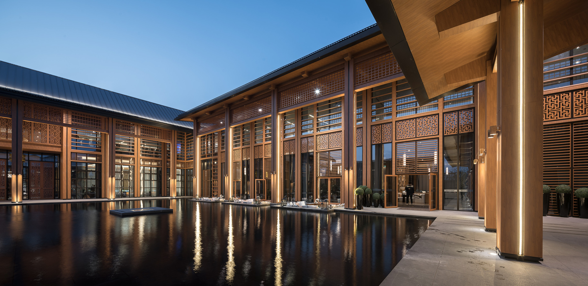
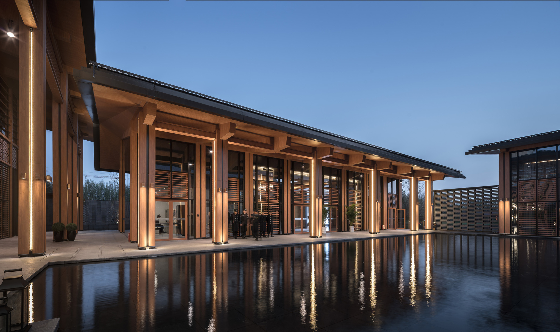
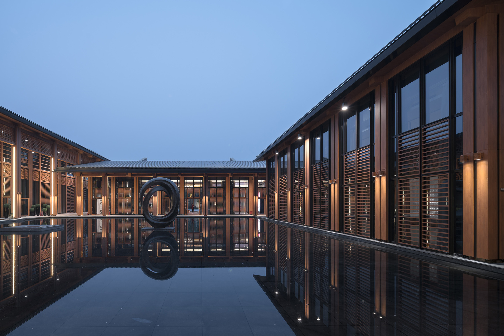
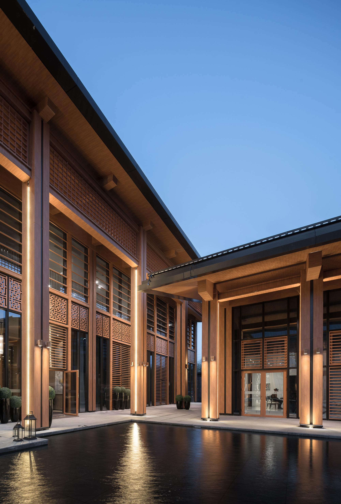
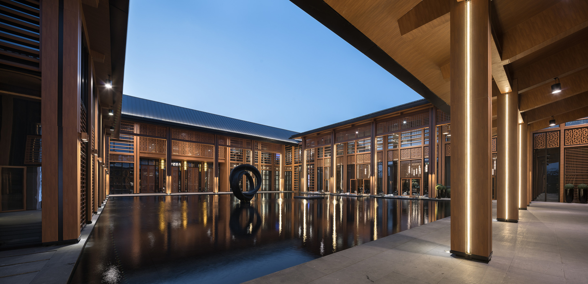
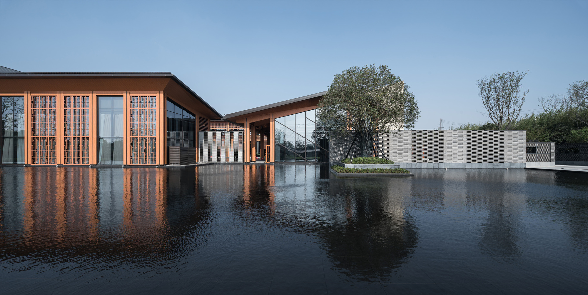
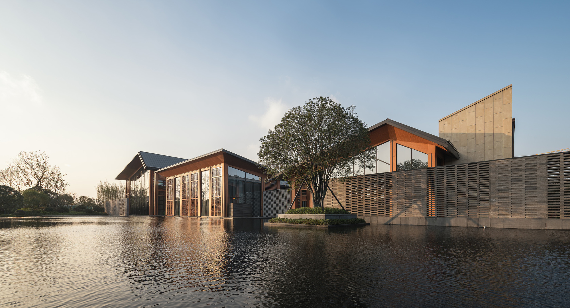
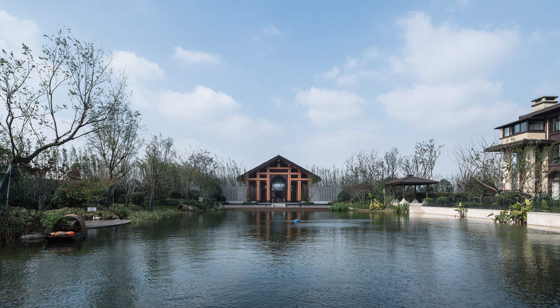
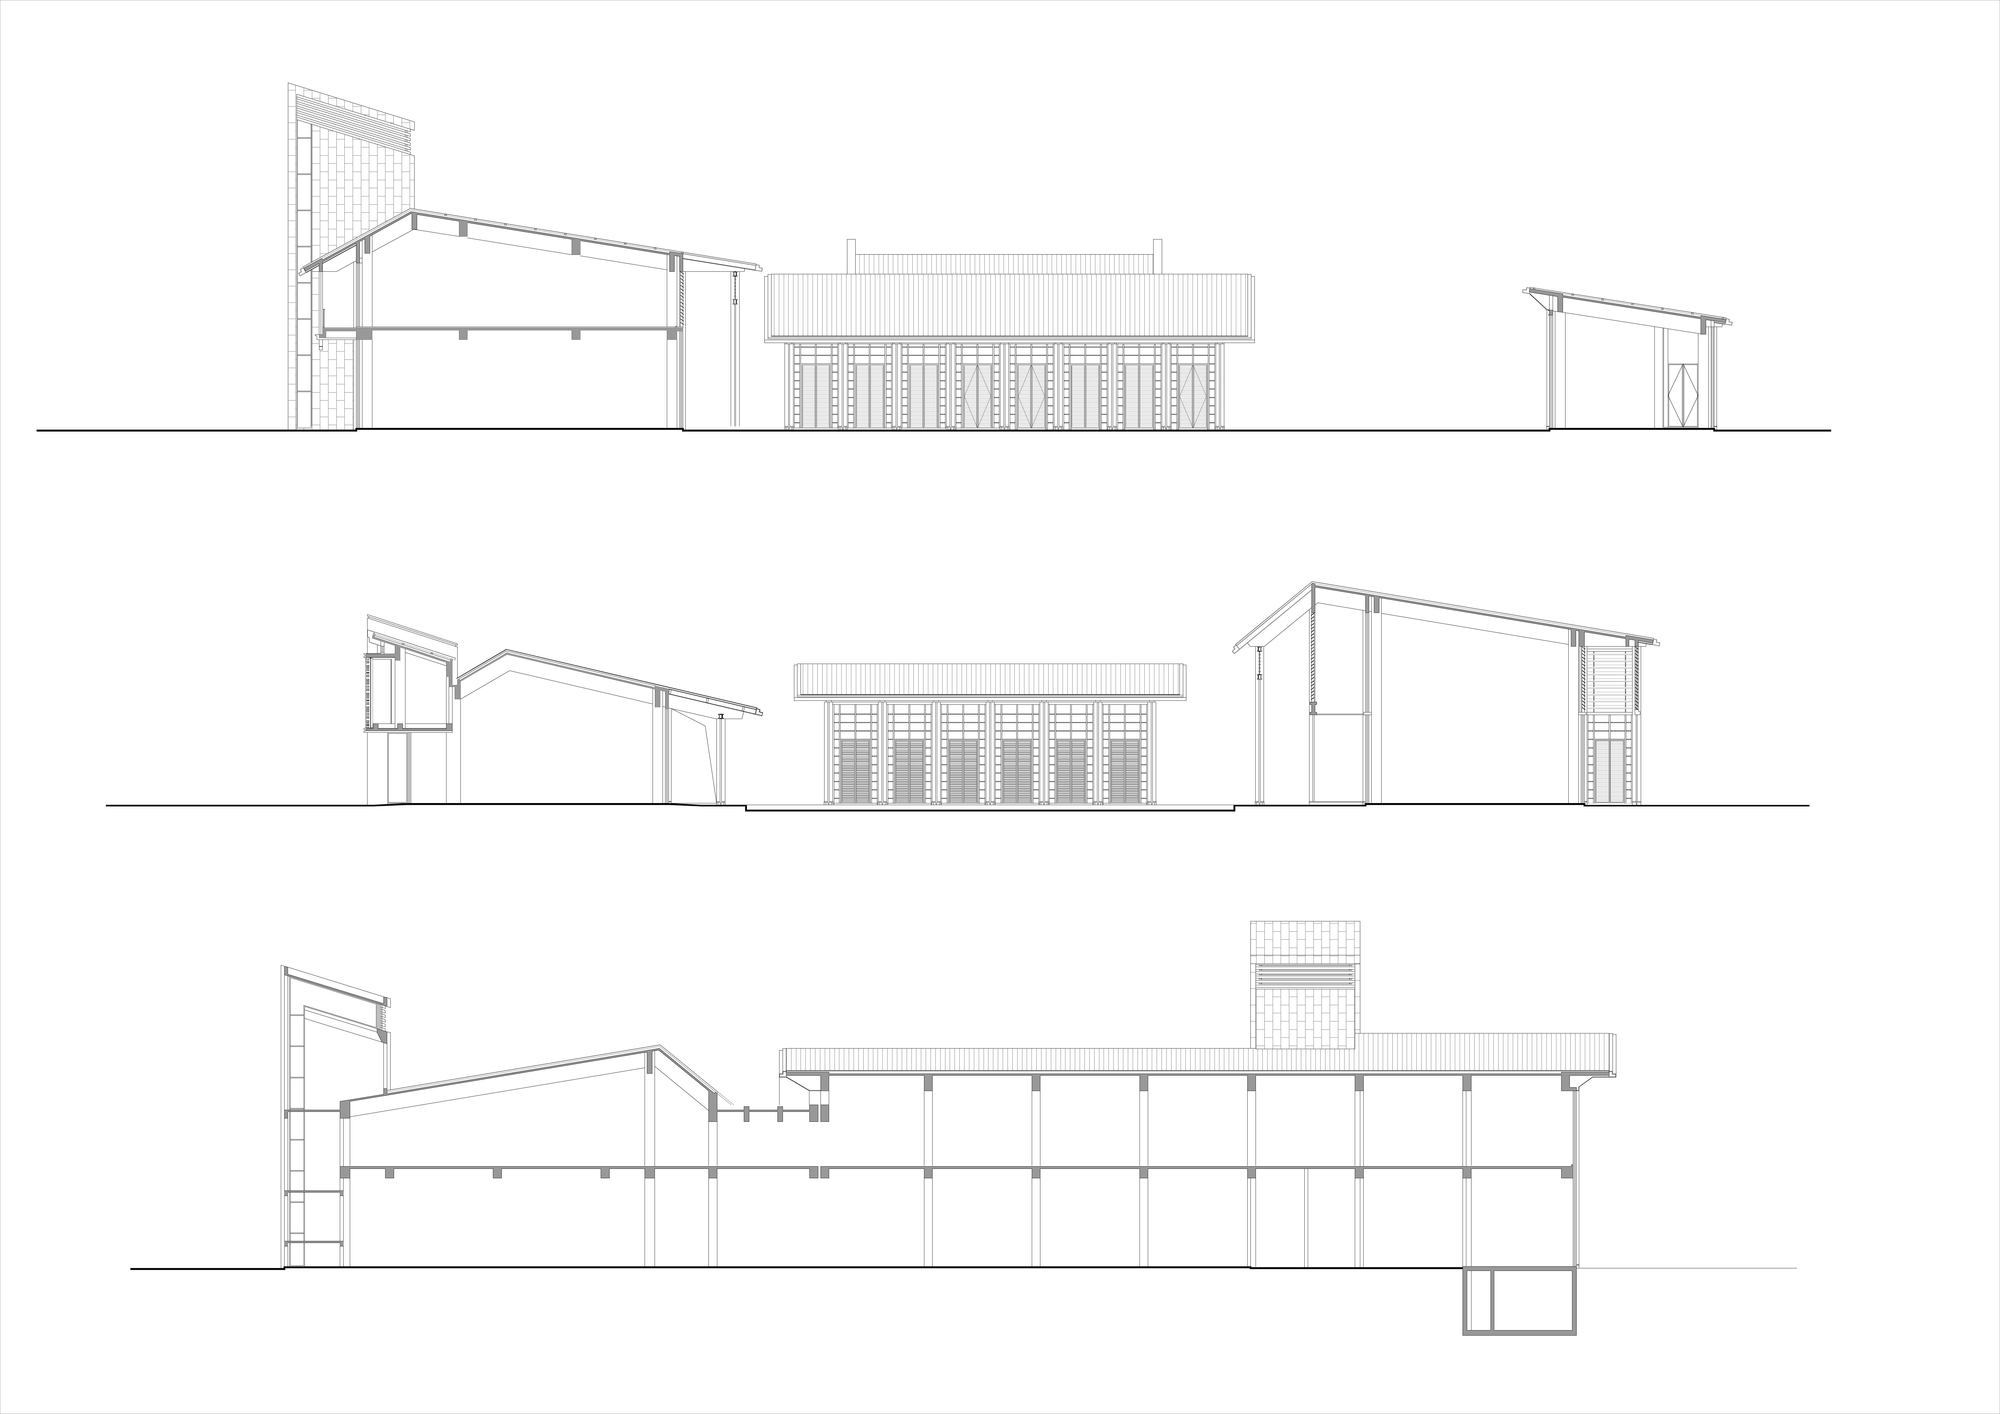
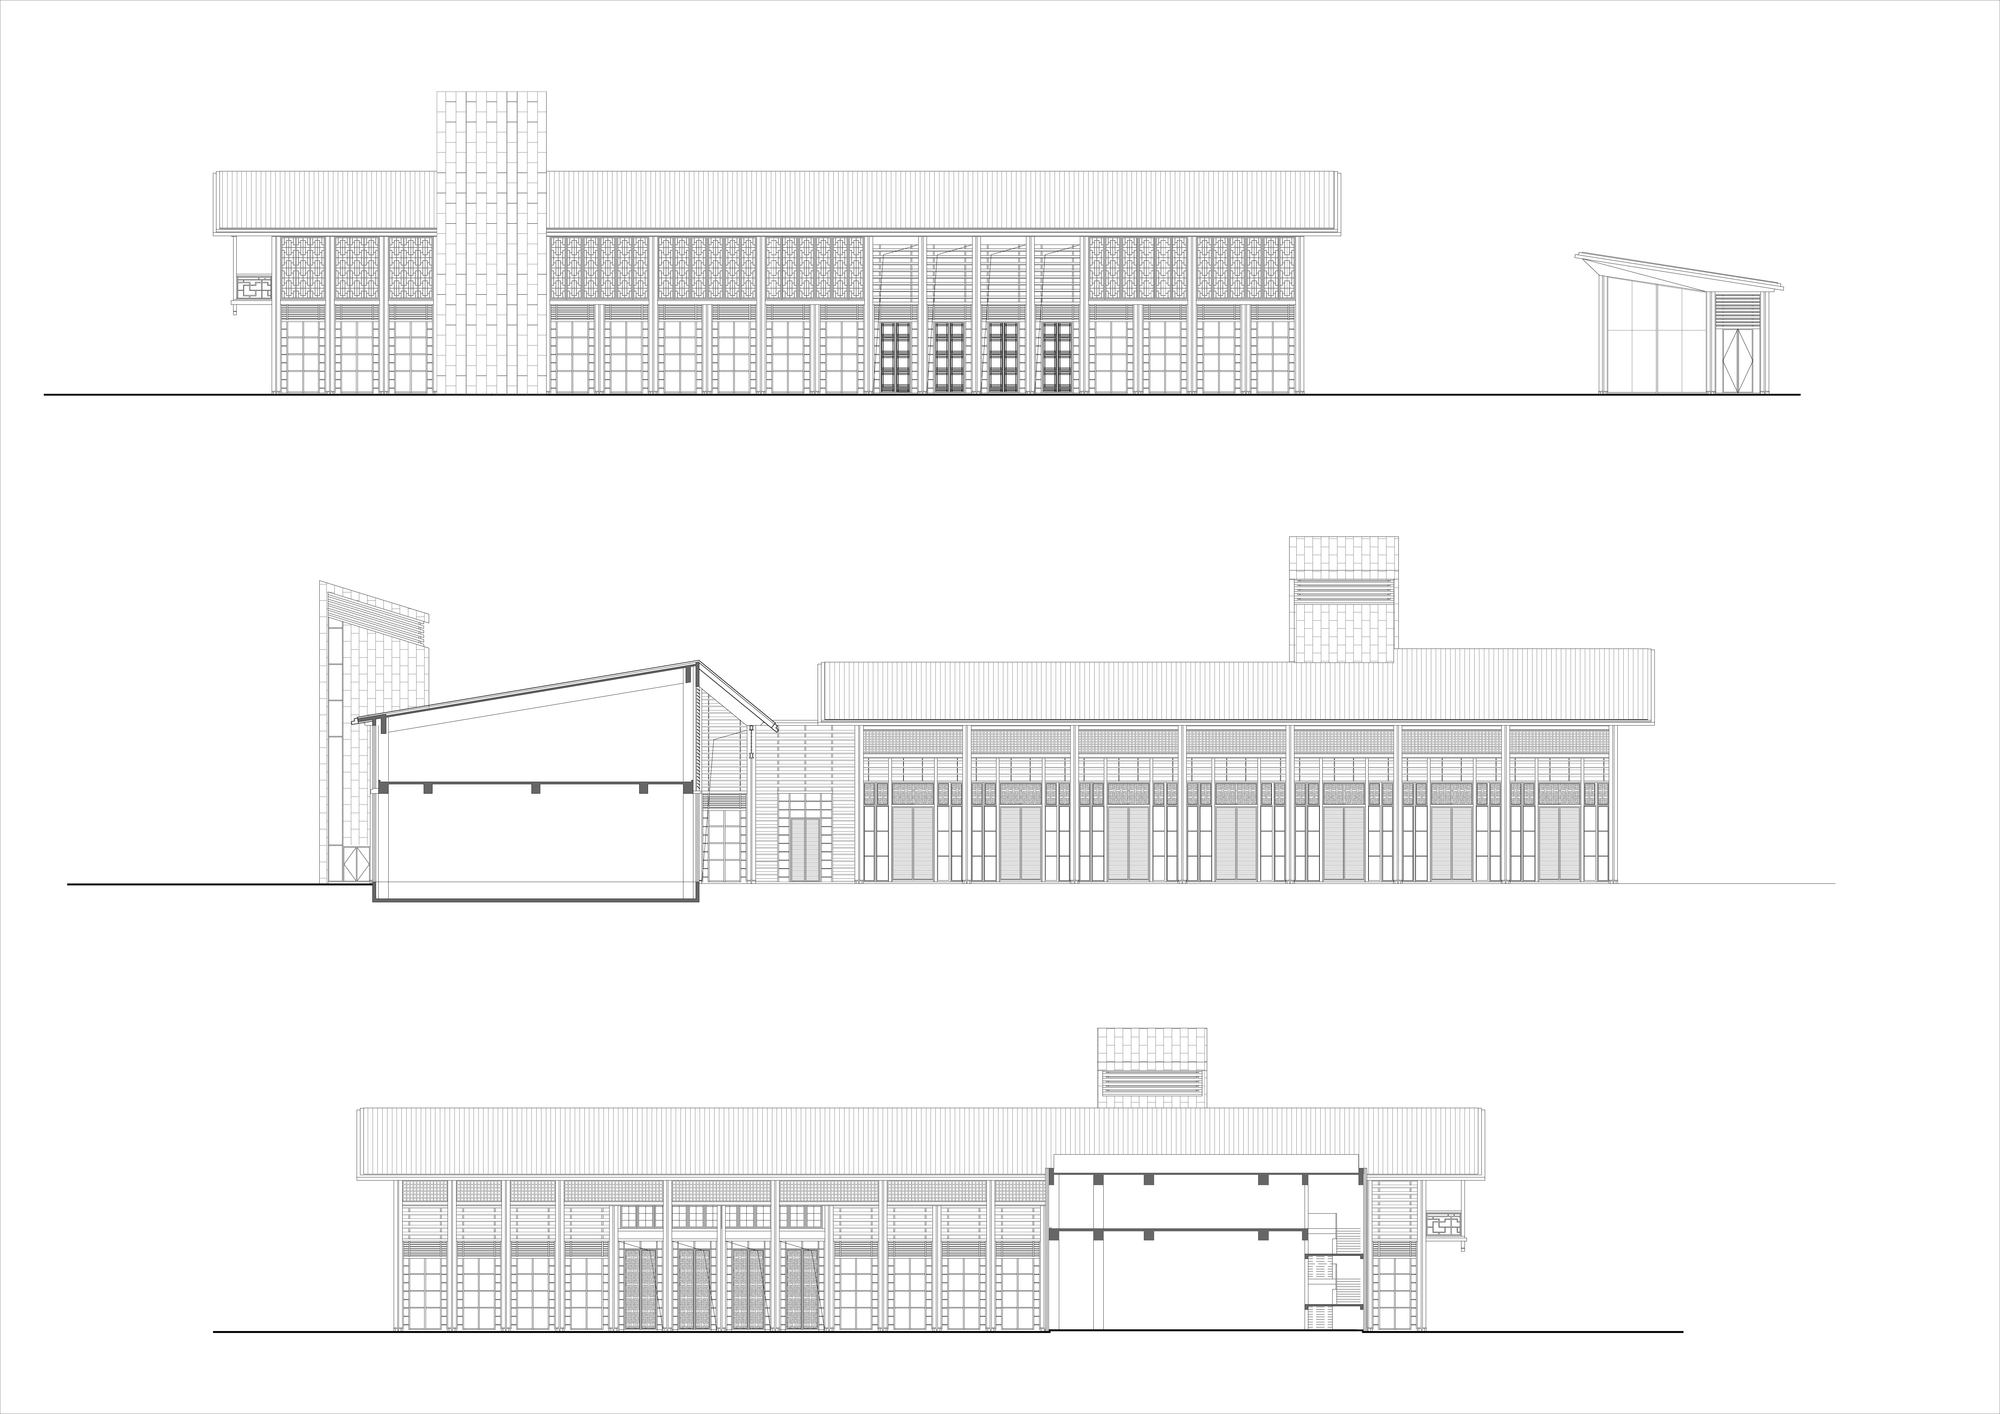
The project is located in the planned 12-square-kilometre Jiashan high-speed rail new town, at the origin position of the entire Xin Xitang core water street, and its importance is self-evident. The Xitang water street in the core of the new town is a rival to the old Xitang street; the entire image of the new water street is that of traditional Jiangnan ancient architecture, so as the landmark building of the water street, the project uses modern architectural methods and construction details to interpret the spiritual core of the traditional Jiangnan water town. As the Xitang folk culture exhibition centre, it distils and elevates the formal space of old Xitang, achieving both form and spirit and recreating the charm of the Jiangnan water town. The building inherits the Hui-style spatial layout of water returning to the hall, using water as the vein, the street as the skeleton and the courtyard as the principle. Through the interpenetration and offset of building volumes, the turning of roofs and the planting of landscape, it forms a spatial sequence of garden, wall, corridor and hall: there are houses in the garden and courtyards in the houses, expressing a subtle and restrained poetic quality in a plain and natural posture. The project is a folk culture exhibition centre that uses a modern interpretation of the Hui-style courtyard to extend the old Xitang water town into the new district. It is a demonstration of how a civic building can be rooted in the local water-town tradition while using contemporary construction techniques, avoiding pastiche and producing a building that belongs both to the historic lane and to the new town.














 Editor's Pick
 Latest Design
 Best Idea